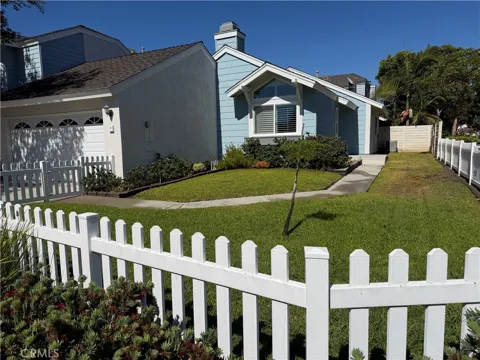
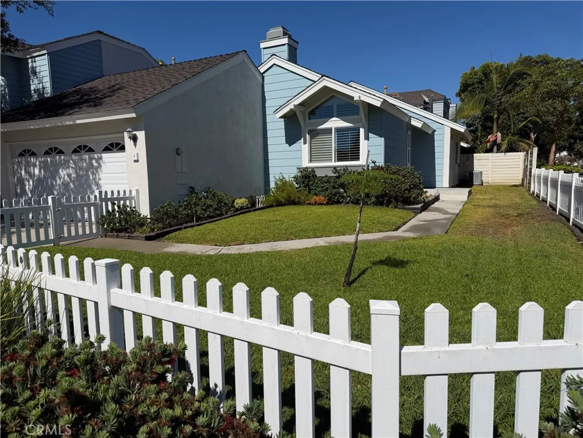
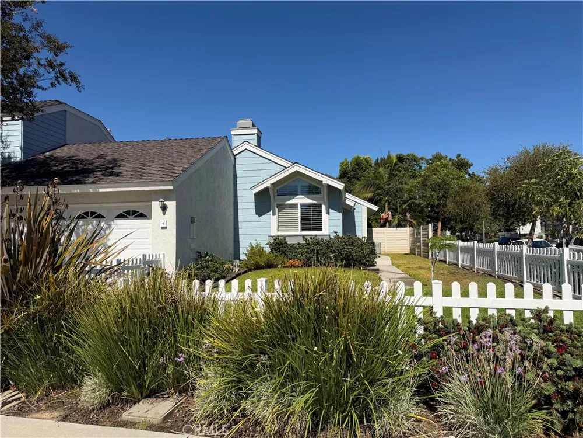
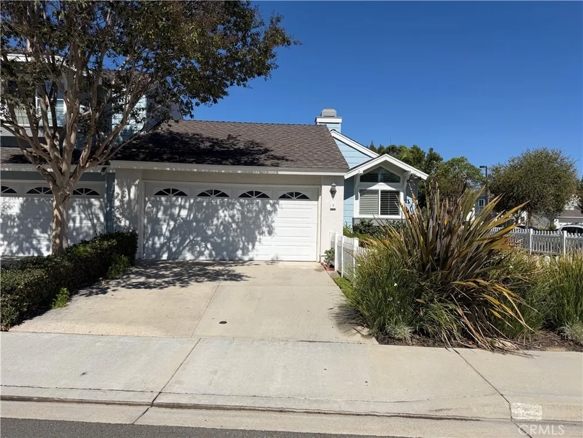
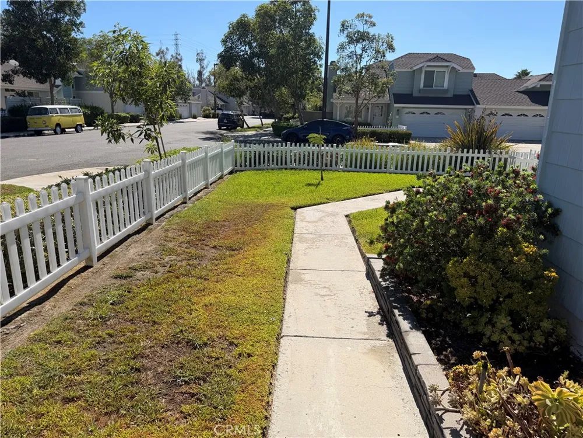
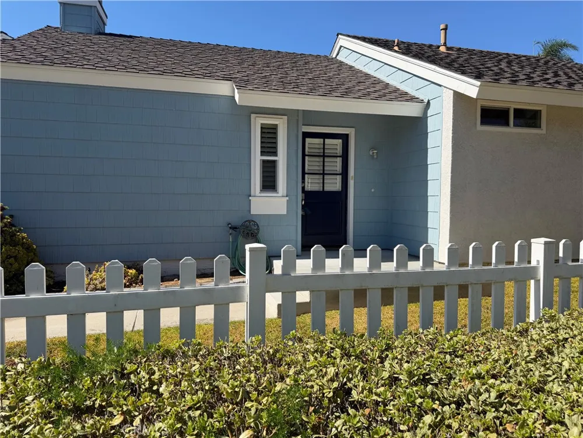
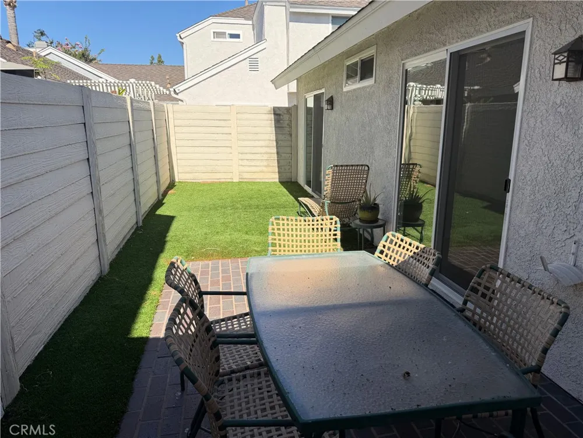
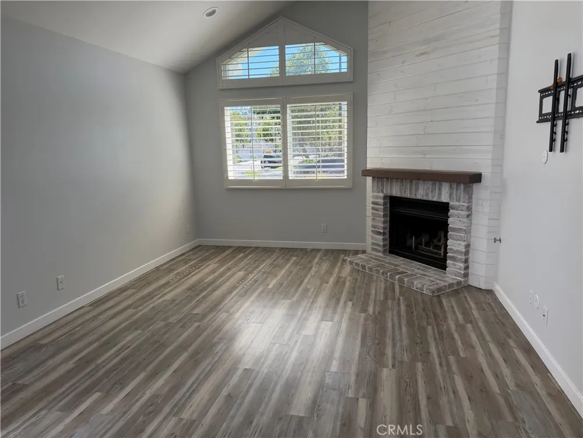
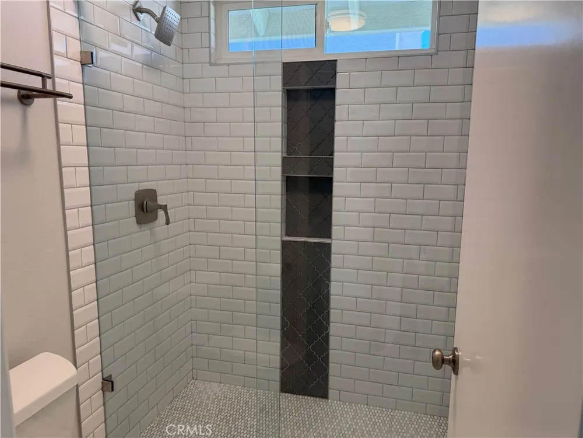
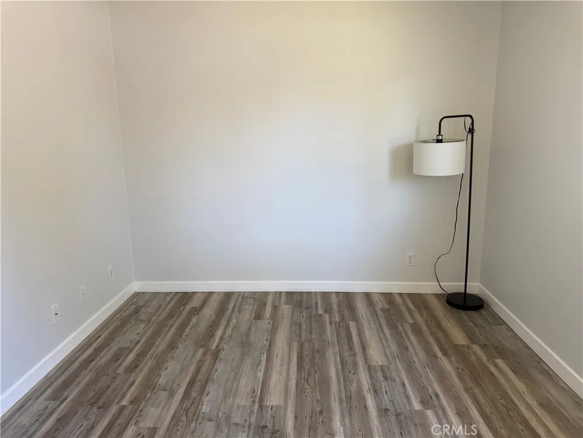
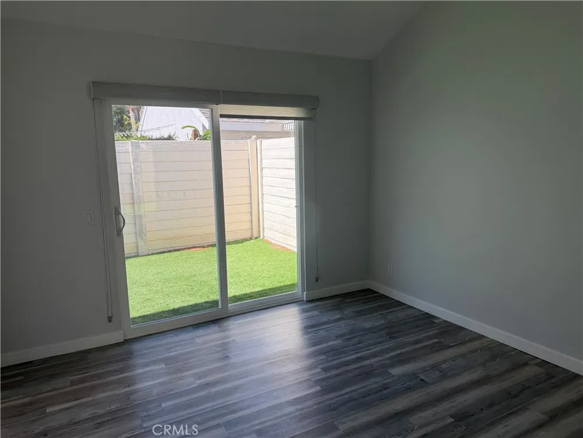
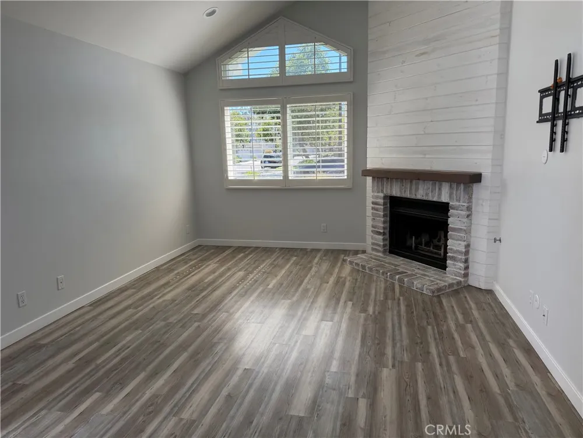
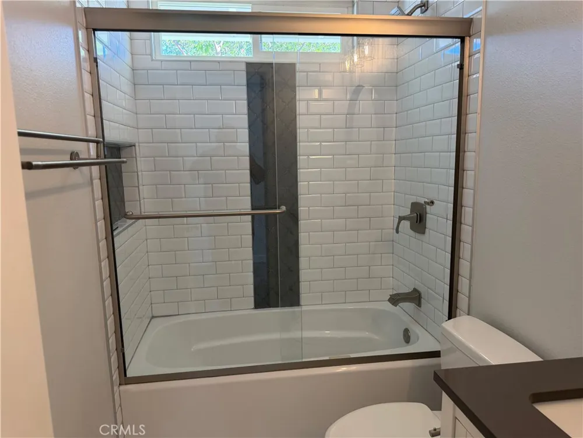
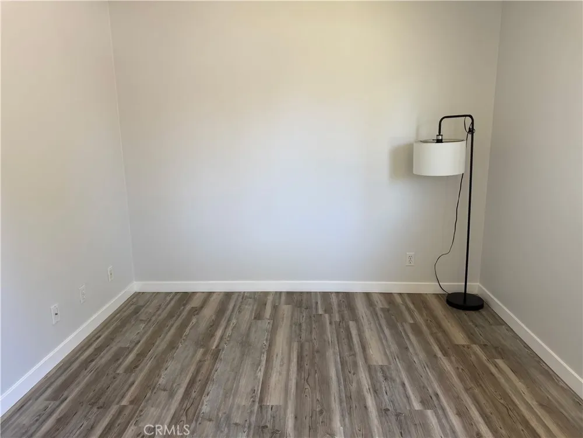
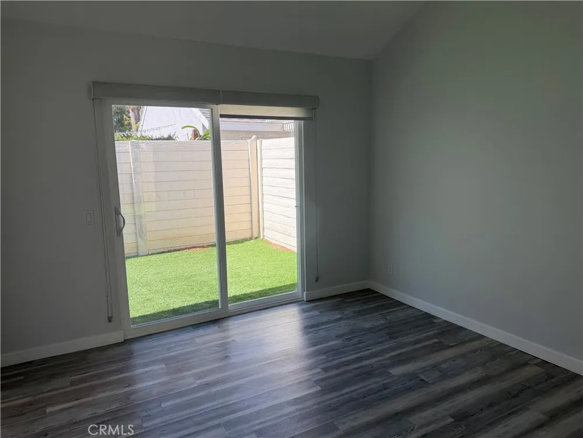
THIS IS THE WOODBRIDGE HOME YOU’VE BEEN WAITING FOR!!! We have a remodeled single-level end unit home that features a private yard two-car attached garage, and that’s just the beginning! Welcome home to this beautifully remodeled single-level 2-bedroom, 2-bathroom condo that truly feels more like a detached home! Located on a desirable corner lot, this wonderful end unit offers both a private front yard and private backyard, plus the charming white picket fence that gives the home that warm, welcoming feeling the moment you arrive. Inside, you’ll find fresh new paint throughout—even in the garage! The home features cathedral ceilings, recessed lighting, modern ceiling fans, central air conditioning, and so much more.
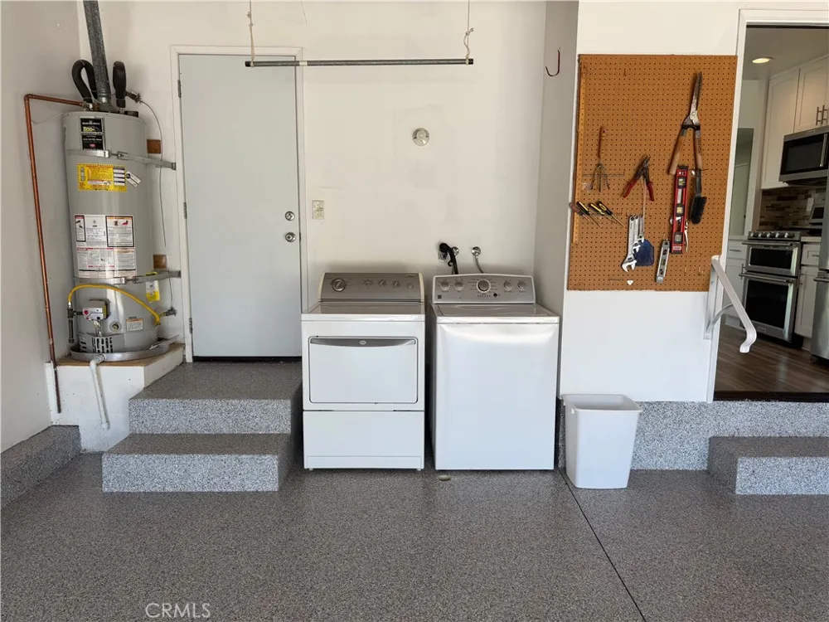
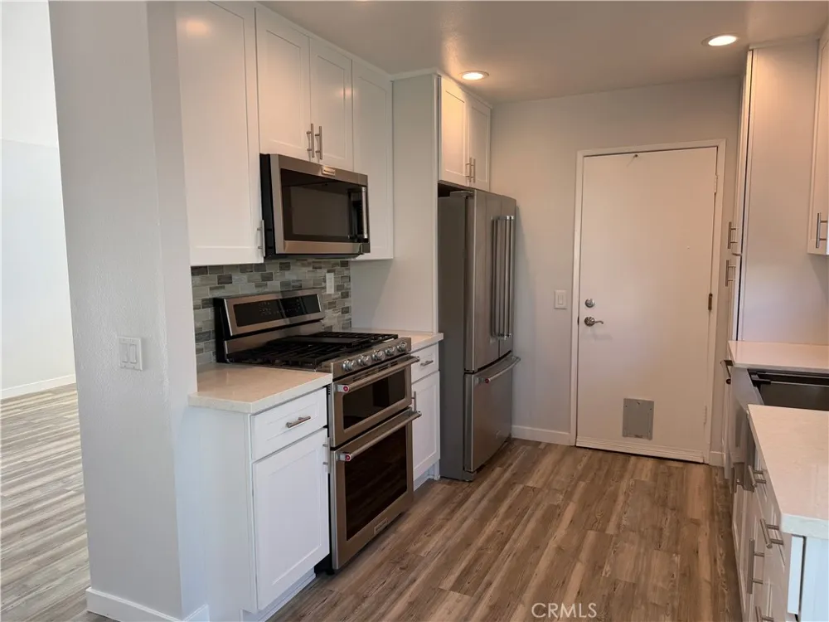
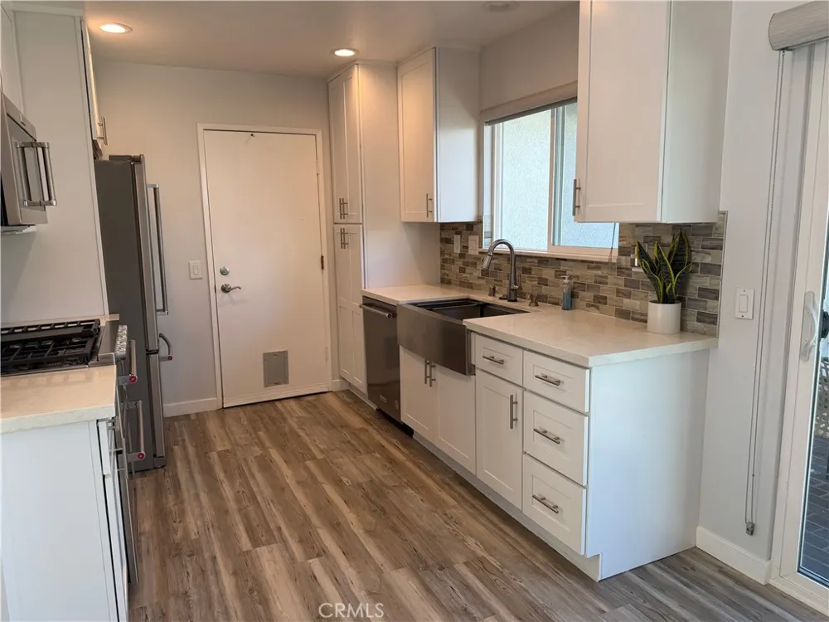
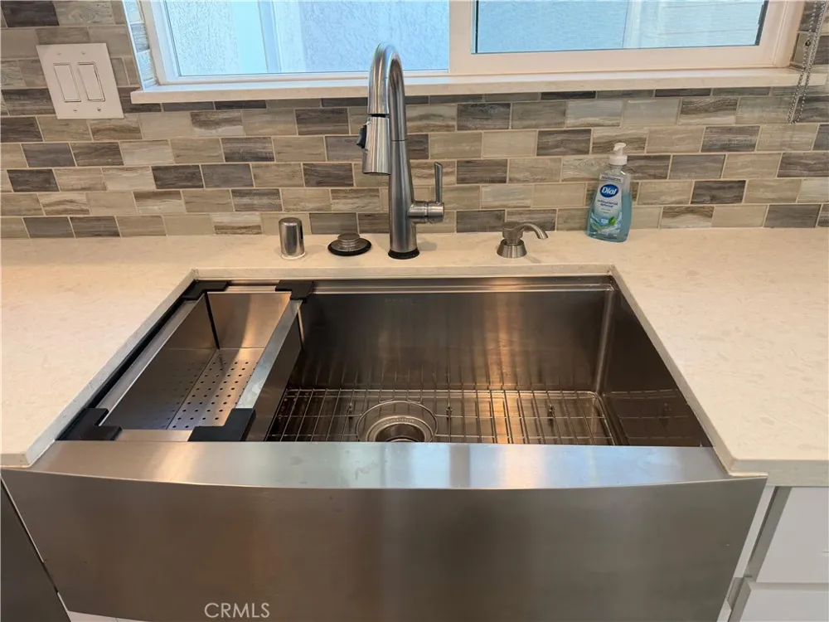
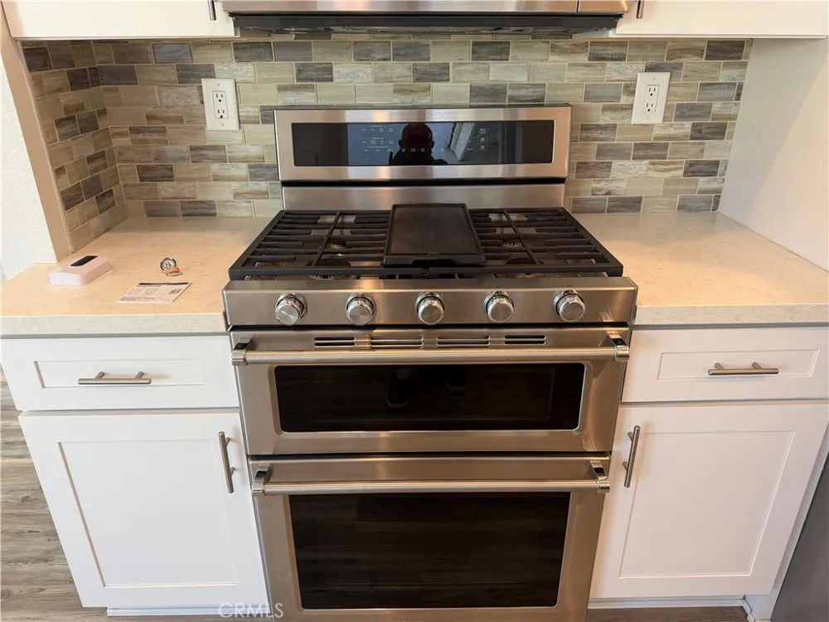
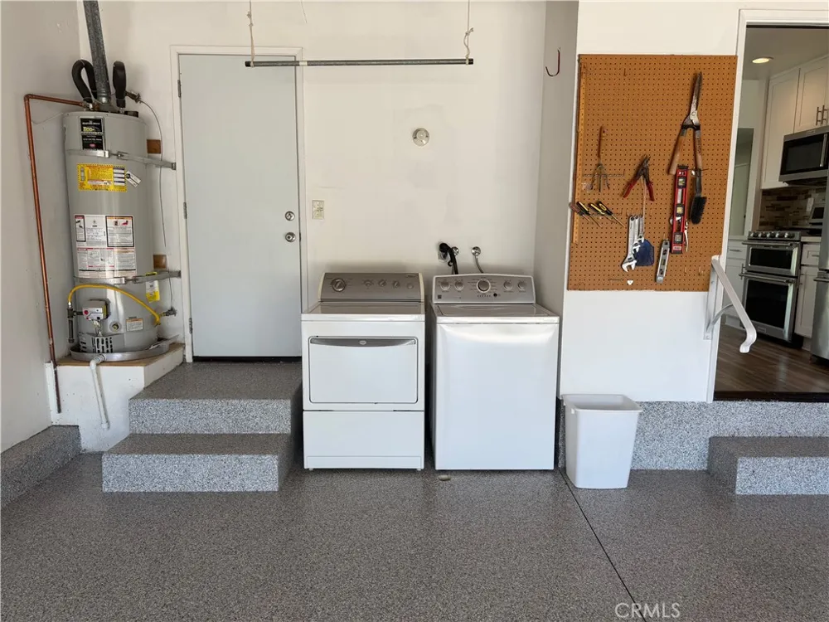
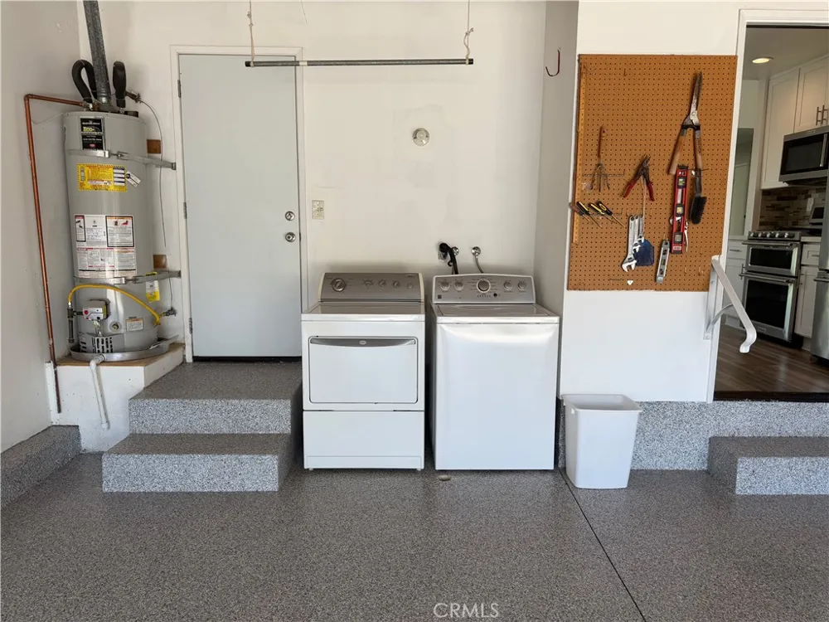
The remodeled kitchen is ready for you to move right in and start cooking, with stainless-steel appliances including a freestanding gas range, dishwasher, microwave, and refrigerator—all included at no extras cost!!! The two-car attached garage with direct access is an incredible convenience. It’s also exceptionally clean, with epoxy flooring and a washer and dryer included, giving you plenty of storage and functionality.
And then there’s the Woodbridge lifestyle! As a Woodbridge resident, you’ll have access to an amazing array of resort-style amenities, including 2 landmark lakes with docks, 2 beach lagoons, 22 pools, 16 spas, 13 wading pools, 23 tennis courts, 4 pickleball courts, a splash pad, numerous parks with playground equipment, volleyball courts, a Big Wheel Park, horseshoe and shuffleboard facilities, an outdoor fitness course, basketball, volleyball, bocce ball, and so much more!
This is more than just a home—it’s an opportunity to enjoy the Woodbridge lifestyle in a beautifully remodeled, single-level end unit with private outdoor space and a two-car attached garage.
Come see it—you’re going to love it!
Property Details
- Interior
- Cathedral Ceilings, High Ceilings, Quartz Counters, Recessed Lighting, All Bedrooms Down, Bedroom On Main Level, Main Level Prim
- Cooling
- 1
- Heating
- Central, Forced Air, Fireplaces, Natural Gas
- Cooling Features
- Central Air, Gas
- Bedrooms
- 2
- Bathrooms
- 2.0
- Full Baths
- 2
- Lot Features
- Back Yard, Corner Lot, Front Yard, Sprinklers In Front, Lawn, Level, Sprinklers Timer, Sprinkler System
- Stories
- 1
- Lot Description
- Back Yard, Corner Lot, Front Yard, Sprinklers In Front, Lawn, Level, Sprinklers Timer, Sprinkler System
- Pool Description
- Association
- Pool Features
- Association
- Acres
- 1.594
- Square Feet
- 911.0
- Lot Size (sqft)
- 69433.0
- Parking Features
- Concrete, Driveway Level, Door Single, Driveway, Garage Faces Front, Garage, On Site, Paved, On Street, Side By Side
- Parking
- 1
- Parking Spaces
- 2.0
- Parking Type
- Driveway
- Parking Garage Spaces
- 2.0
- Property Type
- Rental
- Property Subtype Additional
- Condominium
- Year Built
- 1986
- Sewer Information
- Public Sewer
- Utility Source
- Public
- Utility Features
- Cable Available, Cable Connected, Electricity Available, Electricity Connected, Natural Gas Available, Natural Gas Connected, Se
- Appliances
- Dishwasher, Free Standing Range, Gas Range, Microwave, Refrigerator, Range Hood, Water Heater, Dryer, Washer
- Subdivision
- Seasons (SN)
- Community Features
- Biking, Curbs, Dog Park, Fishing, Gutters, Hiking, Lake, Park, Storm Drains, Street Lights, Sidewalks, Water Sports
- School District
- Irvine Unified
- High School
- Woodbridge
- County
- Orange
- Region
- Irvine
- Date Available
- September 03, 2026
- Original List Price
- $4,000
- HOA
- 1
Location
Legal
The multiple listing data appearing on this website, or contained in reports produced therefrom, is owned and copyrighted by California Regional Multiple Listing Service, Inc. ("CRMLS") and is protected by all applicable copyright laws. Information provided is for viewer's personal, non-commercial use and may not be used for any purpose other than to identify prospective properties the viewer may be interested in purchasing. All listing data, including but not limited to square footage and lot size is believed to be accurate, but the listing Agent, listing Broker and CRMLS and its affiliates do not warrant or guarantee such accuracy. The viewer should independently verify the listed data prior to making any decisions based on such information by personal inspection and/or contacting a real estate professional.
Based on information from California Regional Multiple Listing Service, Inc. as of the most recent time synced and /or other sources. All data, including all measurements and calculations of area, is obtained from various sources and has not been, and will not be, verified by broker or MLS. All information should be independently reviewed and verified for accuracy. Properties may or may not be listed by the office/agent presenting the information
Provided By
Listed by Sam Chinarian (#ICHINSAM)
Listing Office: Coldwell Banker Realty (#I130)