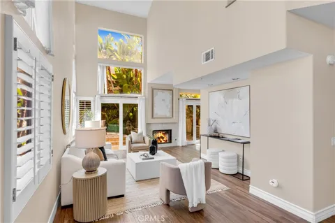
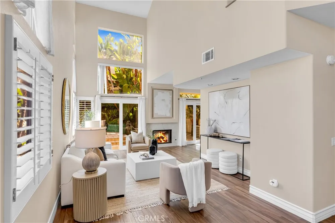
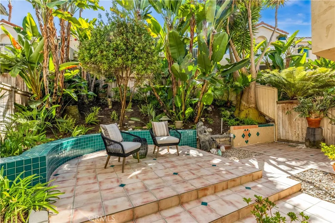
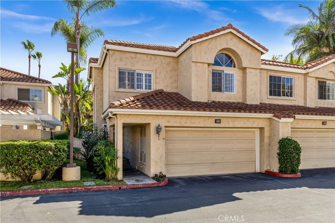
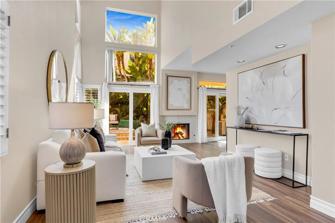
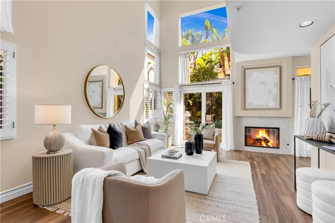
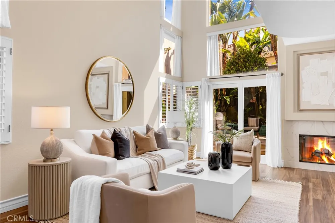
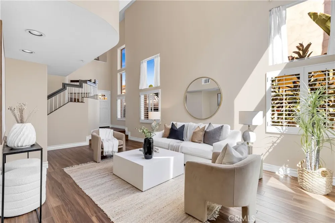
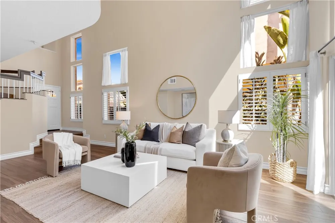
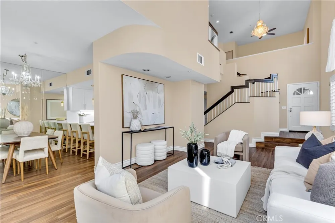
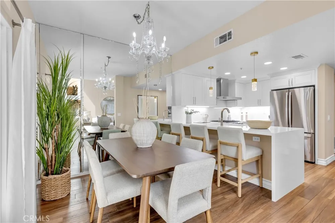
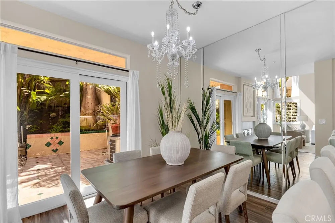
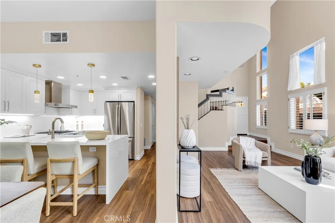
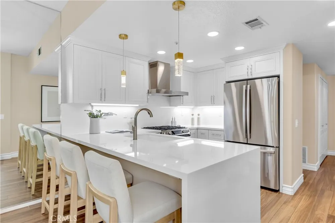
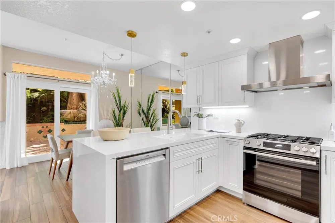
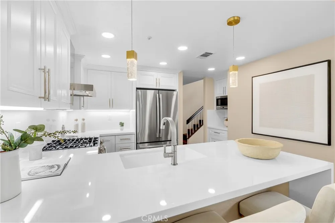
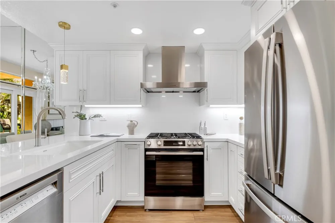
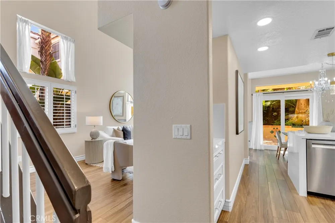
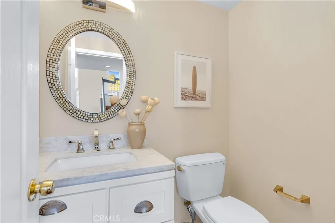
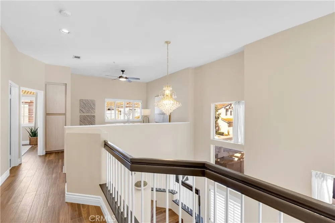
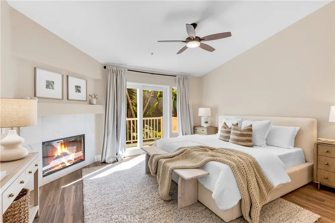
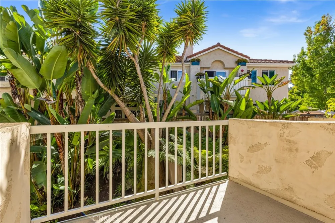
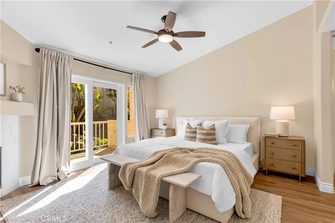
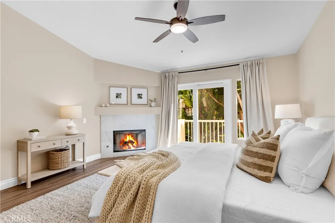
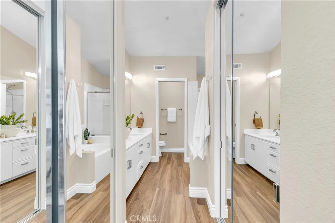
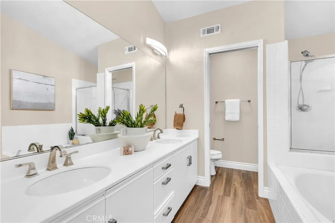
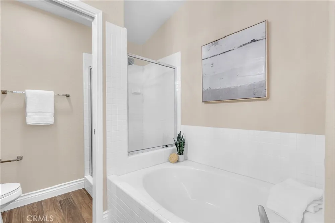
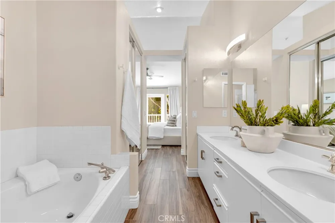
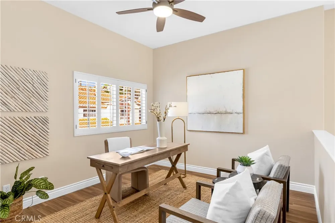
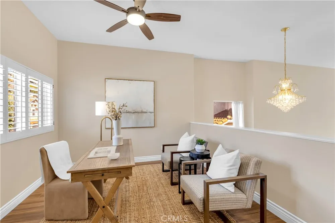
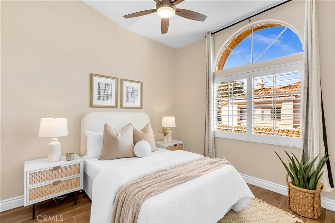
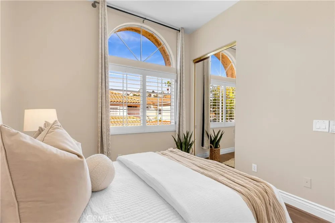
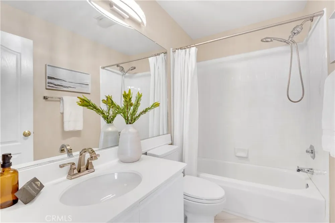
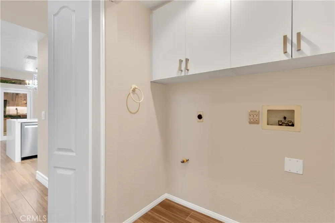
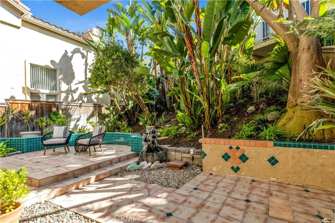
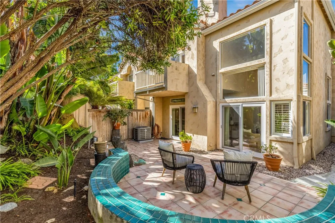
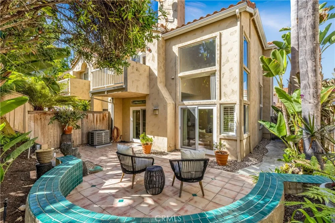
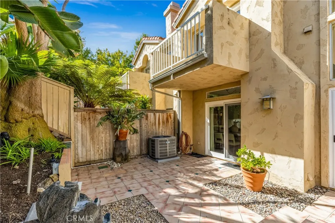
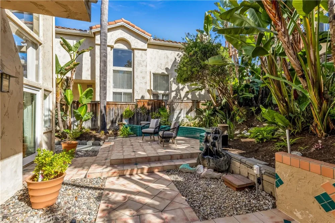
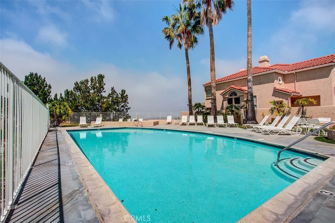
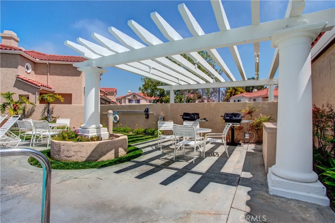
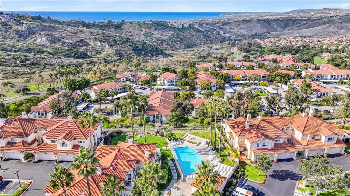
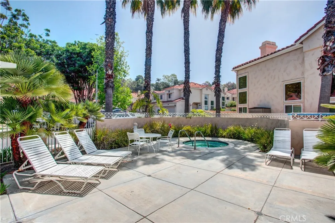
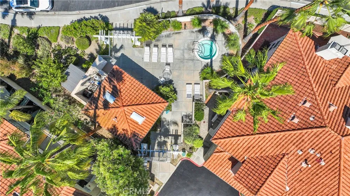
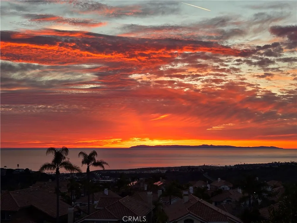
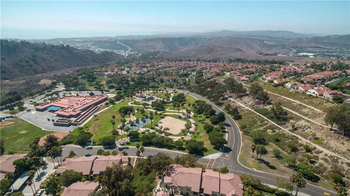
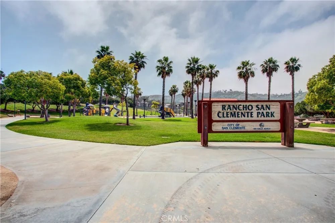
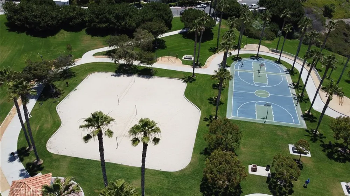
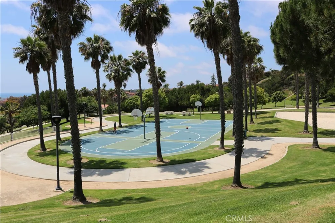
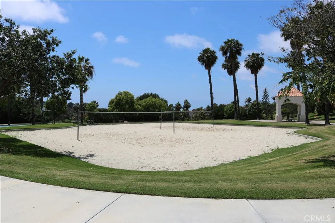
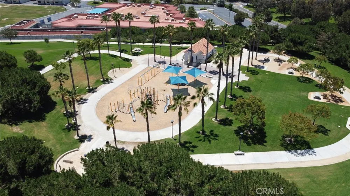
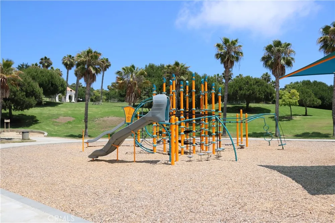
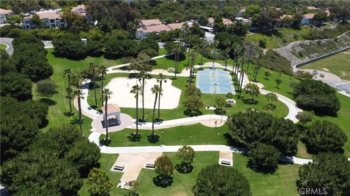
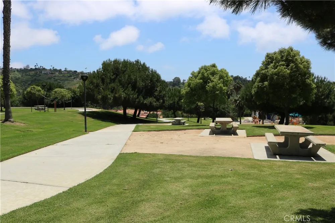
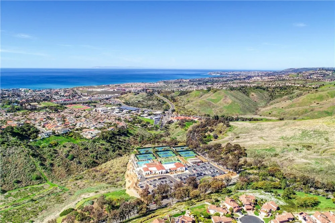
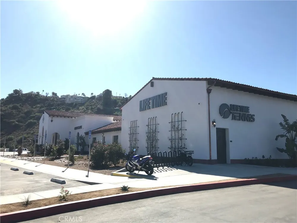
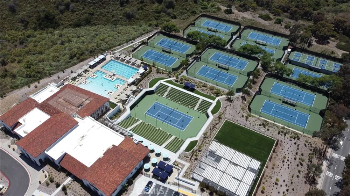
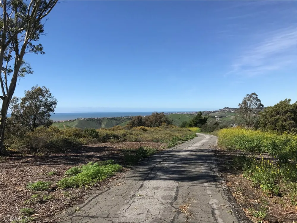
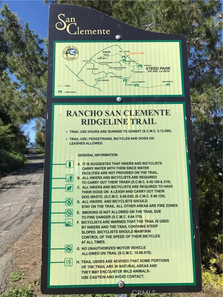
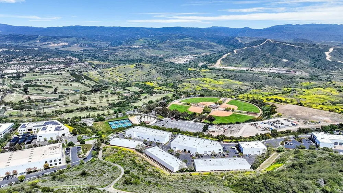
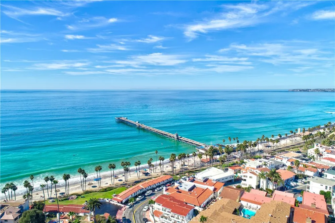
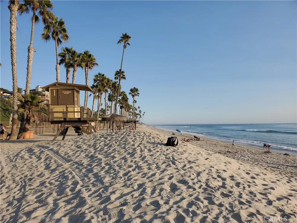
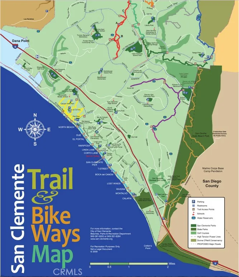
Beautifully upgraded and move in ready end unit condo featuring 1,547 sqft with two bedrooms plus a huge loft, two and a half bathrooms, a two car attached direct access garage, AC and a private spacious wraparound backyard. New interior paint just finished throughout the house in 2026. Twenty foot vaulted ceilings allow plenty of natural light throughout the downstairs living area. Italian porcelain wood style flooring is found throughout the entire house which is very easy to clean and aesthetically stunning. The kitchen was just fully renovated and finished in January 2026. This showcase chef's kitchen has quartz countertops with a waterfall edge, custom white cabinetry with soft close hinges, a Bosch gas stove with a stainless steel hood, a GE fridge, a coffee bar area, new pendant lights and a Bosch dishwasher. Downstairs is a half bath for guests as well as a laundry closet. Upstairs, you'll find two spacious bedrooms with ceiling fans, two full bathrooms and a large loft. The master bedroom has tile floors, an ensuite master bath, two mirrored closets, a gas fireplace and a balcony overlooking the backyard. The guest bedroom has tile floors, vaulted ceilings, a ceiling fan and a spacious closet. The large loft, which can be converted into a third bedroom, is currently staged as an office. The loft has a ceiling fan, tile floors as well as abundant natural light, creating the perfect flex space . The upstairs hallway bathroom features a shower tub combo and a brand new toilet. The water heater was also recently replaced in December 2025. Enjoy the SoCal weather in your backyard oasis which has plenty of space to entertain. The lush tropical landscape provides not only shade but beautiful scenery and privacy from neighbors. HOA has an ocean view pool & spa. Nearby are hiking trails, LifeTime Fitness, shopping centers and the Rancho San Clemente Sports Park with beach volleyball, basketball courts and a playground.
Open Houses
- Sat, Sep 19 · 7:00 PM – 11:00 PM
- Sun, Sep 20 · 7:00 PM – 11:00 PM
Property Details
- Interior
- Breakfast Bar, Balcony, Ceiling Fans, Separate Formal Dining Room, Eat In Kitchen, High Ceilings, Open Floorplan, Quartz Counter
- Cooling
- 1
- Heating
- Central
- Cooling Features
- Central Air
- Bedrooms
- 2
- Bathrooms
- 2.5
- Full Baths
- 2
- Half Baths
- 1
- View
- Trees Woods
- Lot Features
- Back Yard, Corner Lot, Garden, Sprinklers In Rear, Sprinklers In Front, Landscaped, Yard
- Stories
- 2
- Lot Description
- Back Yard, Corner Lot, Garden, Sprinklers In Rear, Sprinklers In Front, Landscaped, Yard
- Pool Description
- Association
- Pool Features
- Association
- Exterior Features
- Lighting, Rain Gutters
- Exterior Materials
- Lighting, Rain Gutters
- Acres
- 0.0
- Square Feet
- 1547.0
- Lot Size (sqft)
- 0.0
- Parking Features
- Direct Access, Door Single, Garage
- Parking
- 1
- Parking Spaces
- 2.0
- Parking Type
- Garage
- Parking Garage Spaces
- 2.0
- Property Type
- Purchase
- Style
- Spanish
- Property Subtype Additional
- Condominium
- Year Built
- 1994
- Foundation
- Slab
- Roof
- Spanish Tile
- Sewer Information
- Public Sewer
- Utility Source
- Public
- Appliances
- Dishwasher, Gas Oven, Gas Range, Microwave, Refrigerator, Range Hood, Water To Refrigerator
- Subdivision
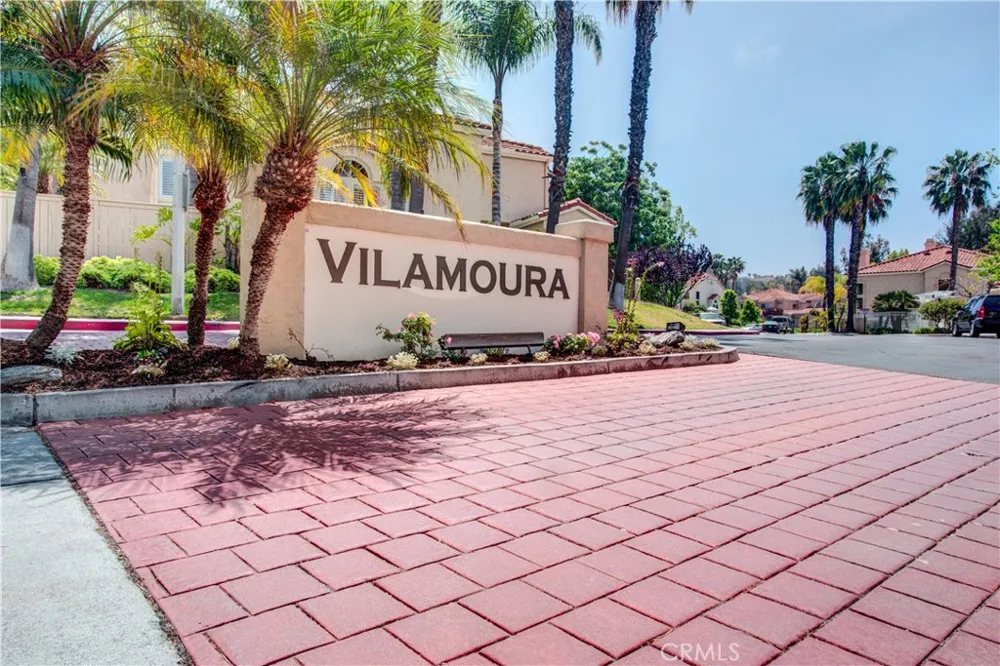
- Vilamoura (VMO)
- Community Features
- Biking, Curbs, Gutters, Hiking, Storm Drains, Street Lights, Sidewalks
- School District
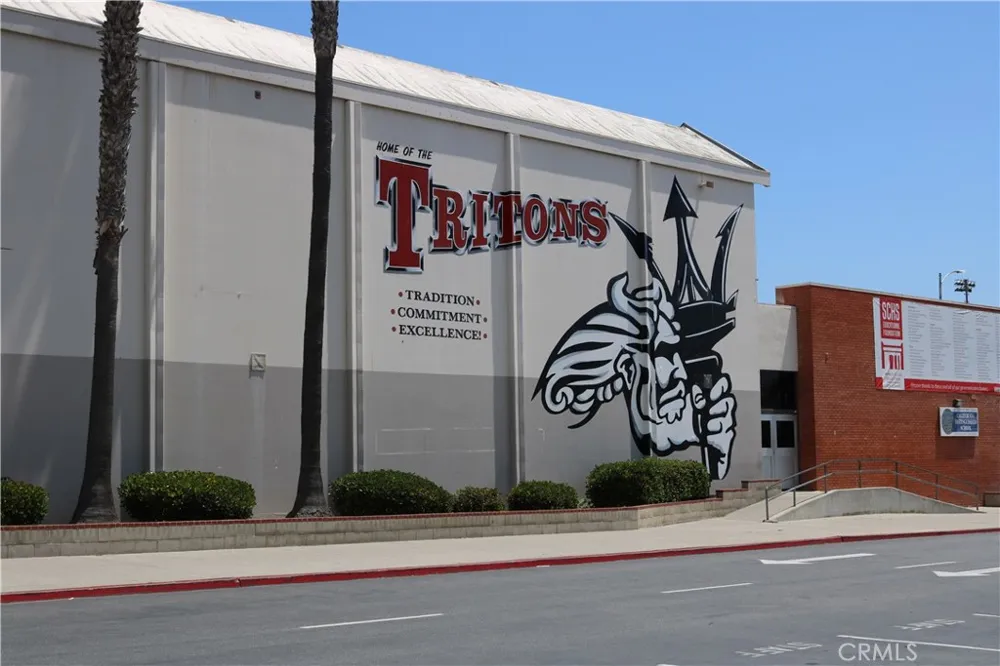
- Capistrano Unified
- Elementary School
- Clarence Lobo
- Middle School
- Bernice
- High School
- San Clemente
- County
- Orange
- Region
- San Clemente
- Original List Price
- $1,150,000
- HOA
- 1
- HOA Fees
- 544.0
Location
Legal
The multiple listing data appearing on this website, or contained in reports produced therefrom, is owned and copyrighted by California Regional Multiple Listing Service, Inc. ("CRMLS") and is protected by all applicable copyright laws. Information provided is for viewer's personal, non-commercial use and may not be used for any purpose other than to identify prospective properties the viewer may be interested in purchasing. All listing data, including but not limited to square footage and lot size is believed to be accurate, but the listing Agent, listing Broker and CRMLS and its affiliates do not warrant or guarantee such accuracy. The viewer should independently verify the listed data prior to making any decisions based on such information by personal inspection and/or contacting a real estate professional.
Based on information from California Regional Multiple Listing Service, Inc. as of the most recent time synced and /or other sources. All data, including all measurements and calculations of area, is obtained from various sources and has not been, and will not be, verified by broker or MLS. All information should be independently reviewed and verified for accuracy. Properties may or may not be listed by the office/agent presenting the information
Provided By
Listed by Jason Beitdashtoo (#OCBEITJAS)
Listing Office: Coldwell Banker Realty (#I939)