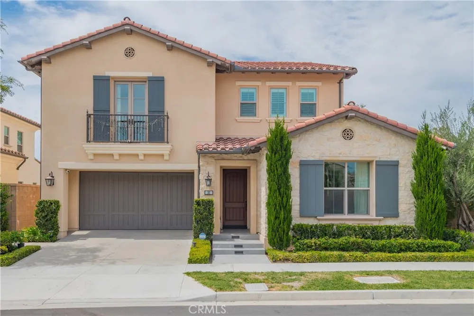
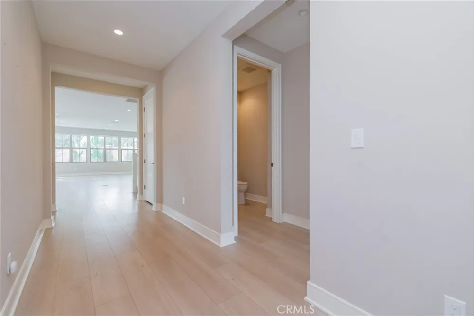
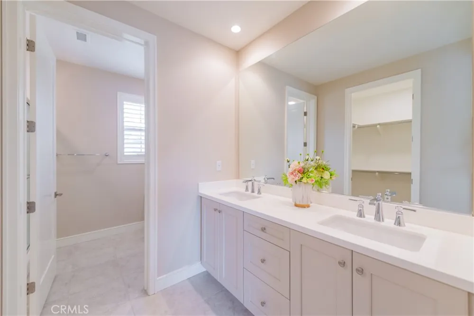
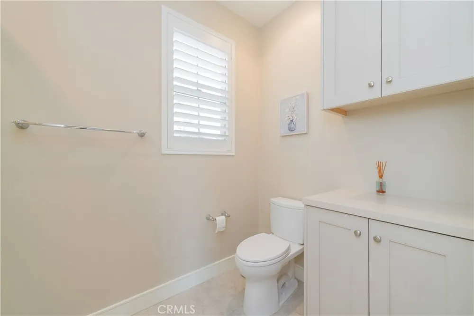
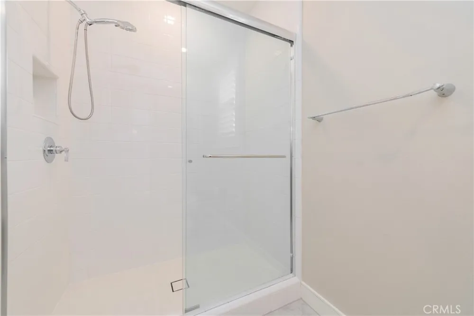
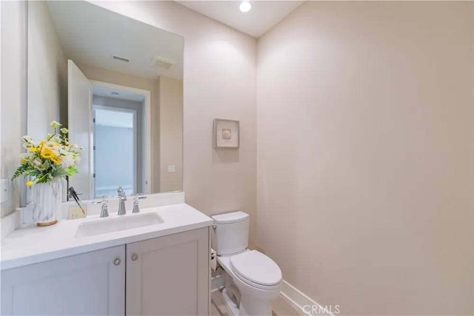
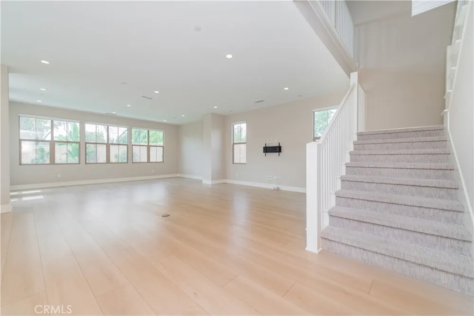
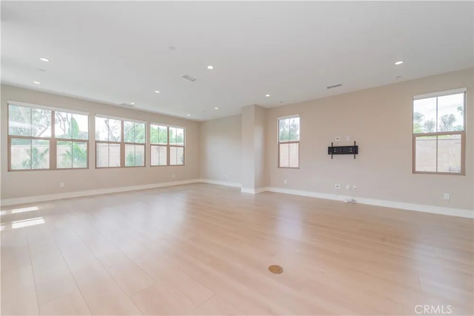
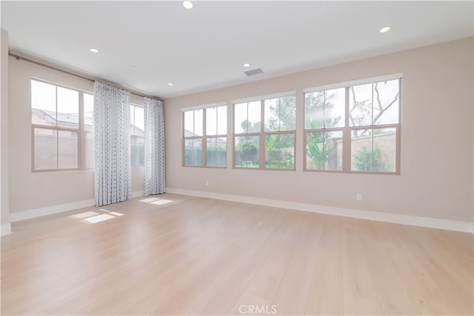
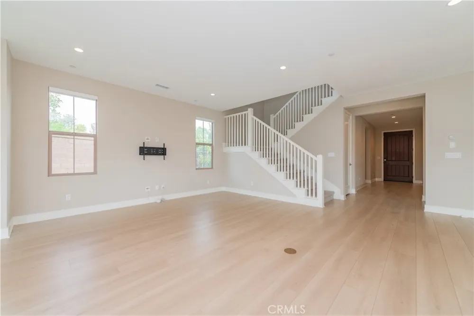
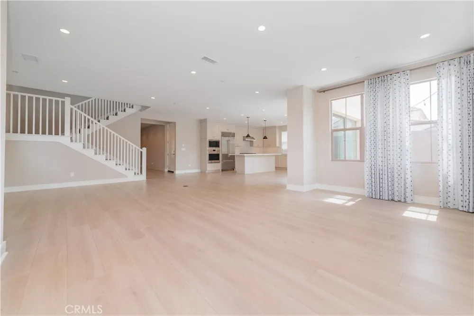
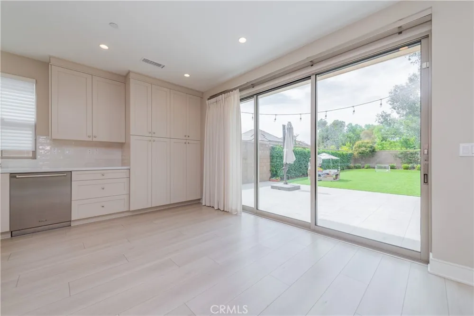
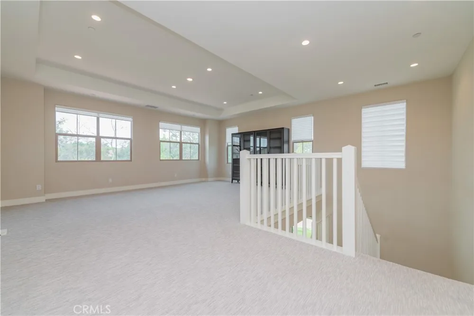
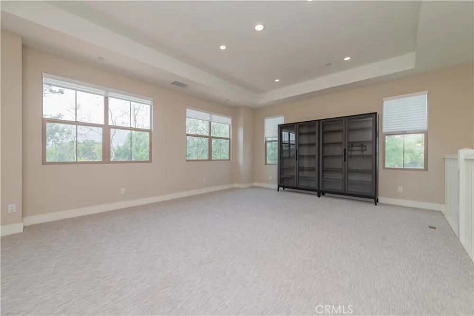
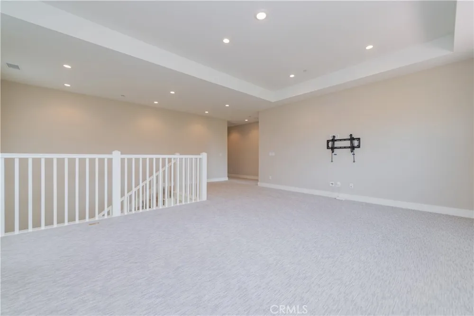
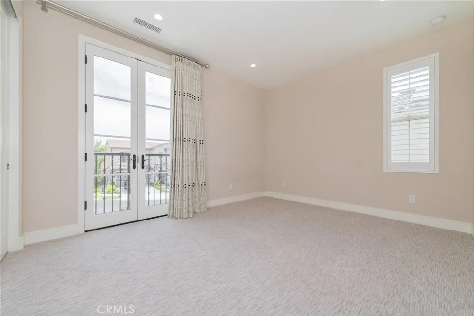
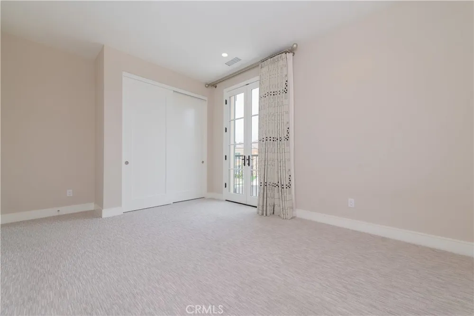
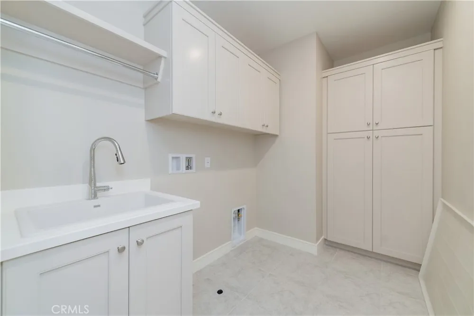
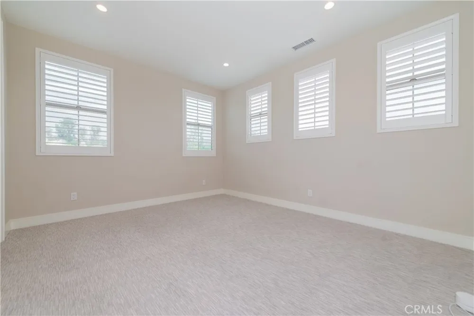
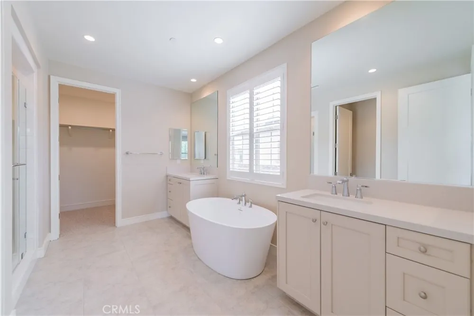
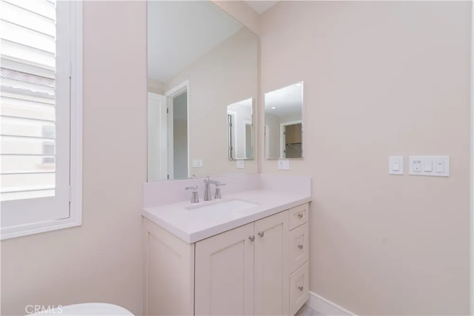
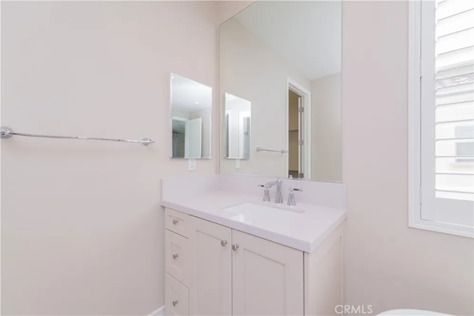
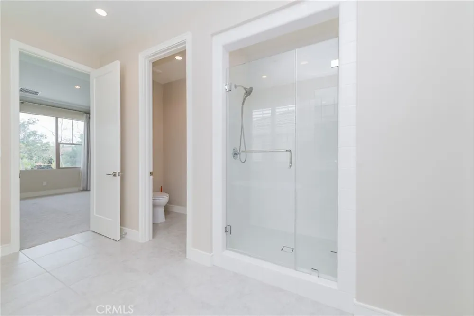
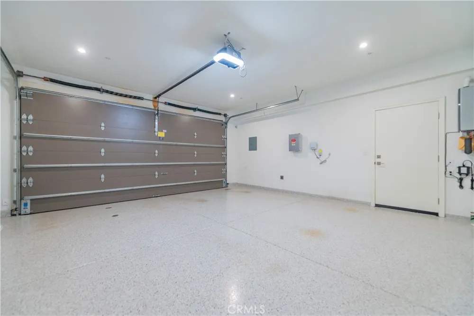
Step into a home that feels bright, open, and effortlessly elevated. Situated on a corner lot in a cul-de-sac area of Eastwood Village, this beautifully upgraded 4-bedroom, 3.5-bathroom two-story home offers an open floor plan, abundant windows, and natural sunlight throughout the day.
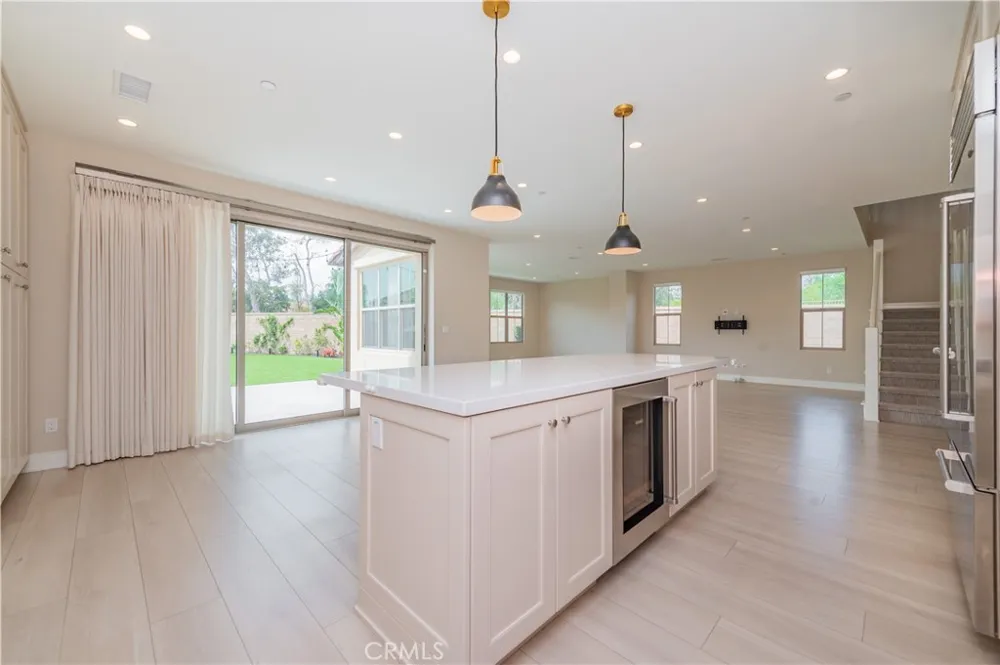
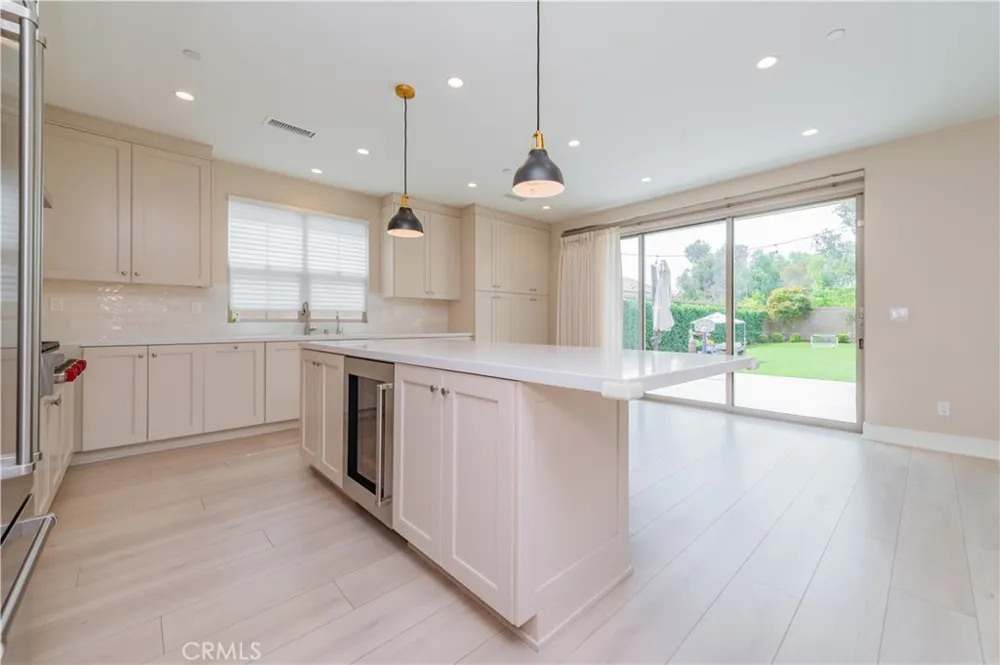
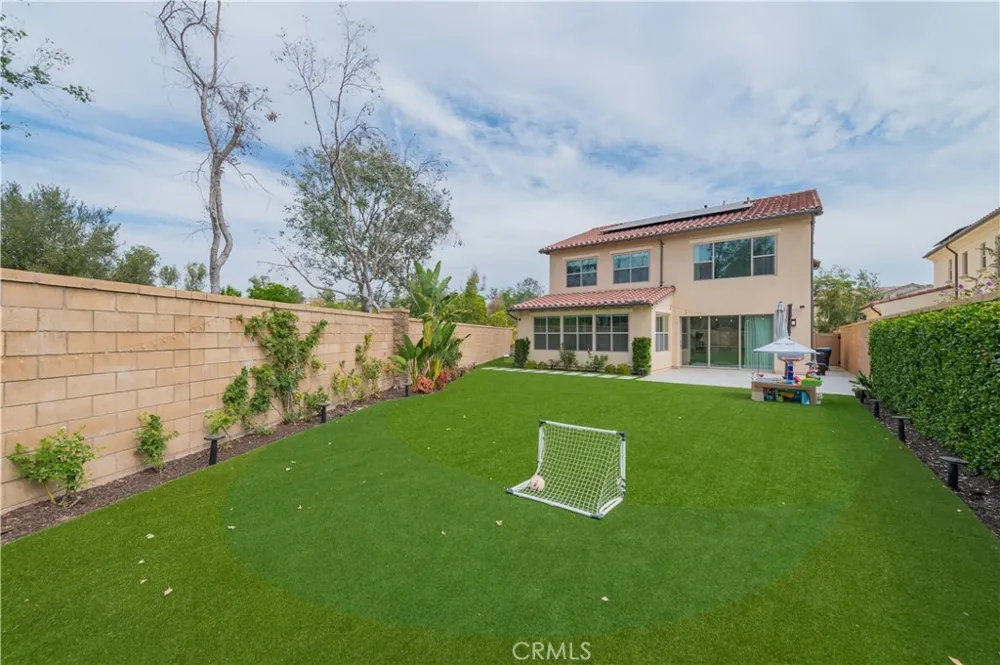
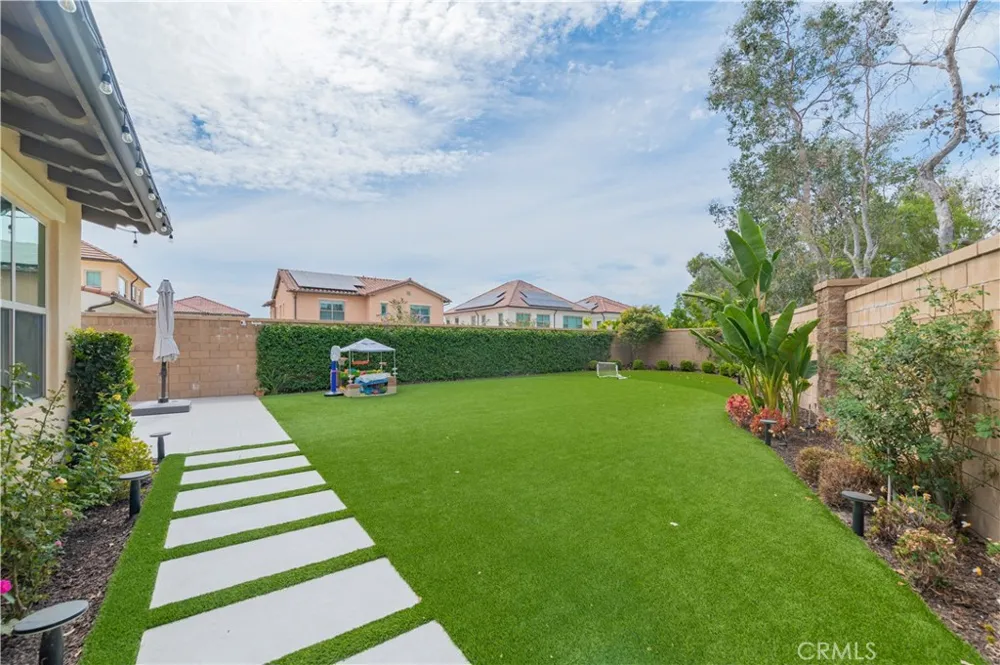
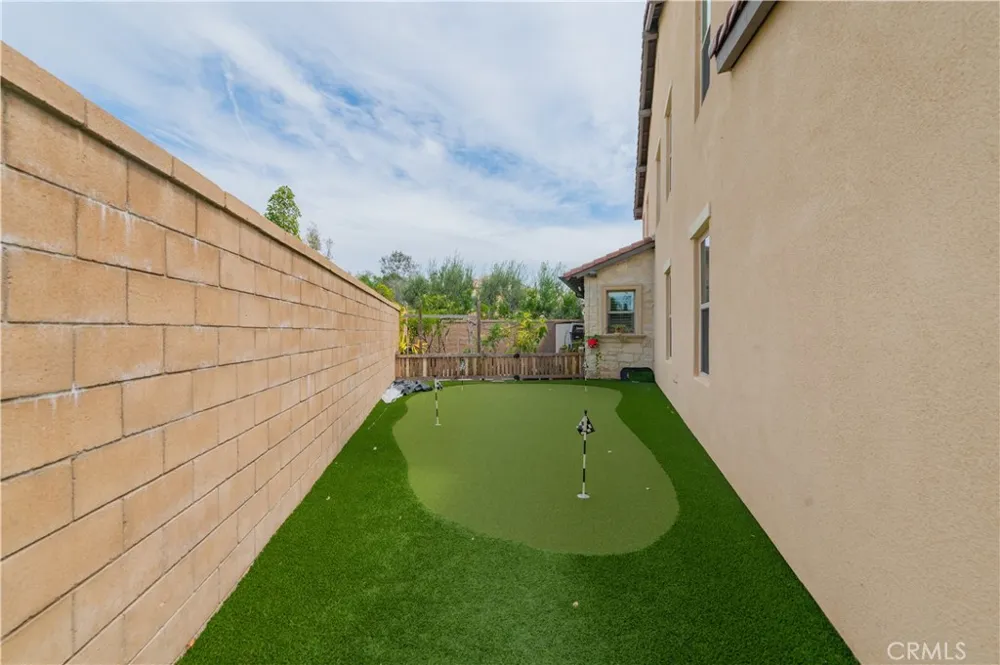
From the moment you walk in, the light-filled interiors and thoughtfully selected finishes create a warm and spacious feel. The main-floor bedroom offers added flexibility, while the backyard with artificial turf provides a private, low-maintenance space to relax or entertain.
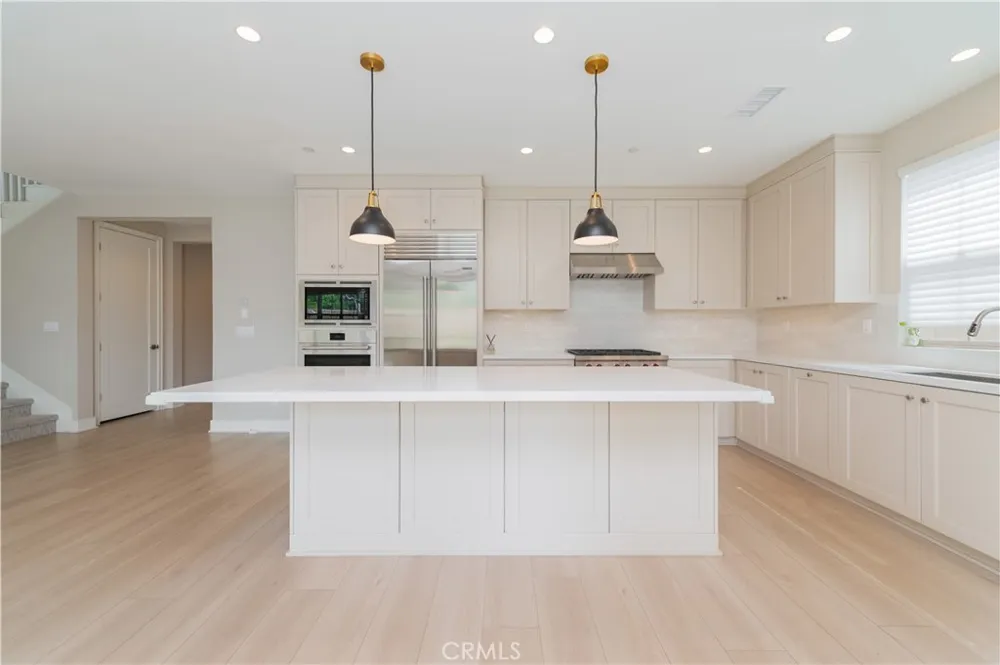
The kitchen is truly a standout, featuring a Sub-Zero double-door refrigerator, built-in wine cooler tucked beneath the island, and premium Wolf range, oven, and microwave. Upgraded cabinetry with soft-close doors and drawers adds a refined touch throughout.
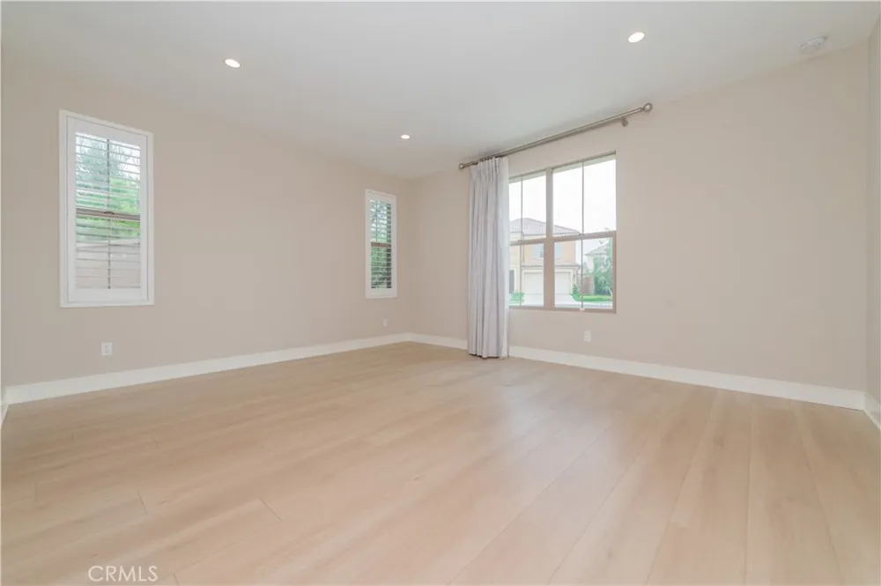
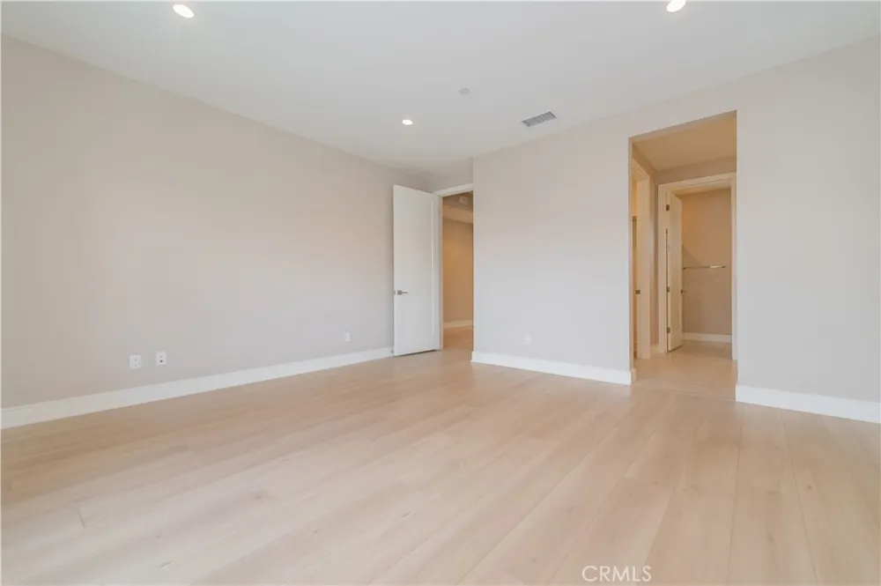
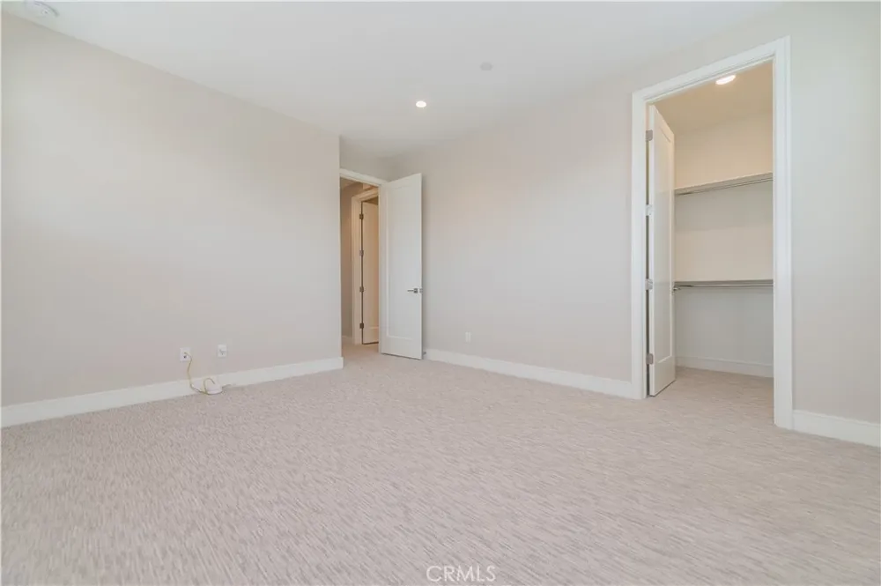
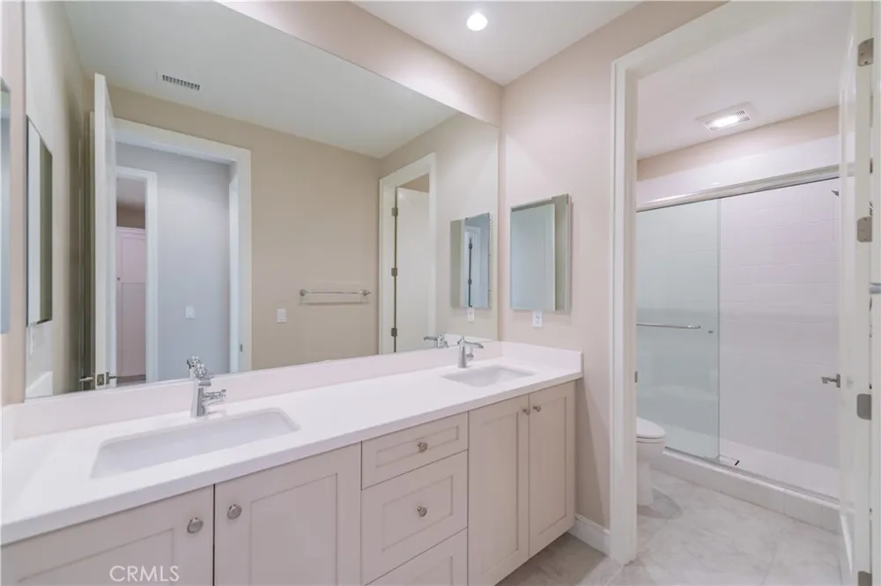
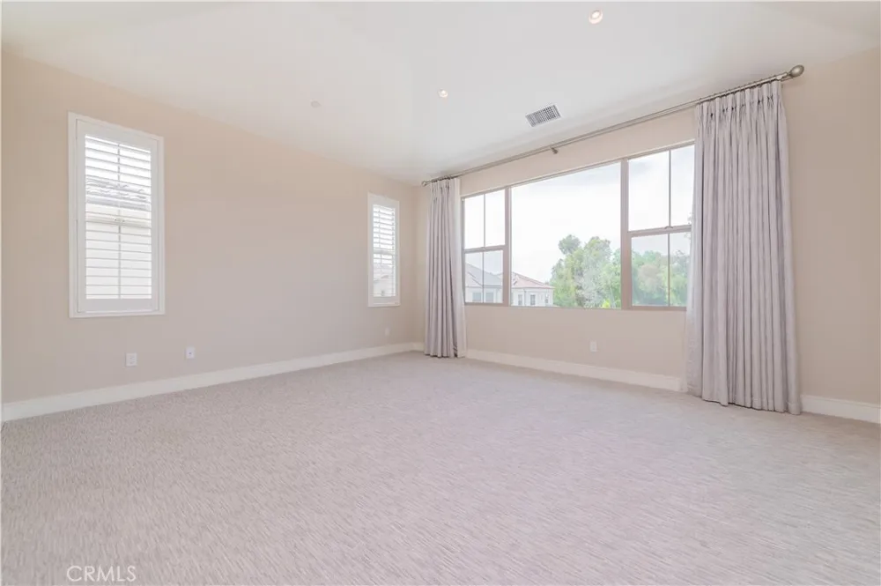
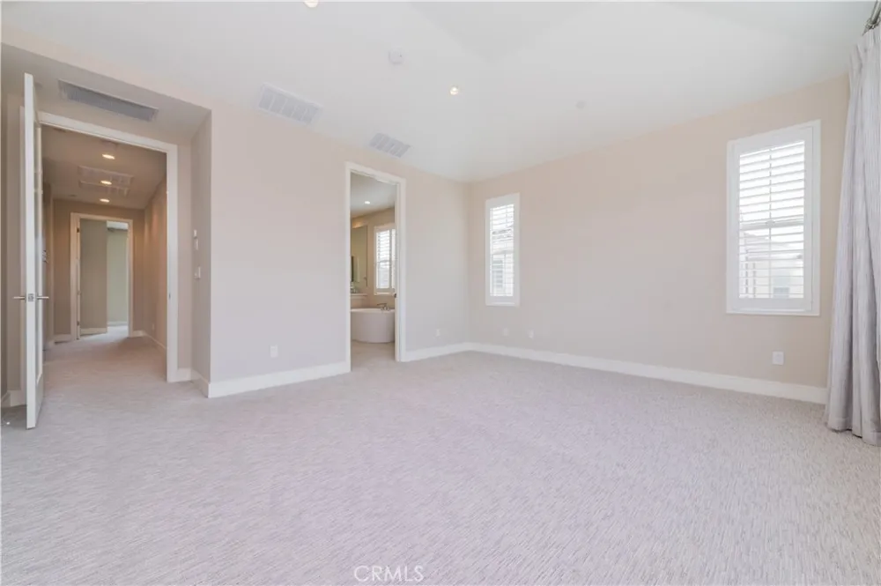
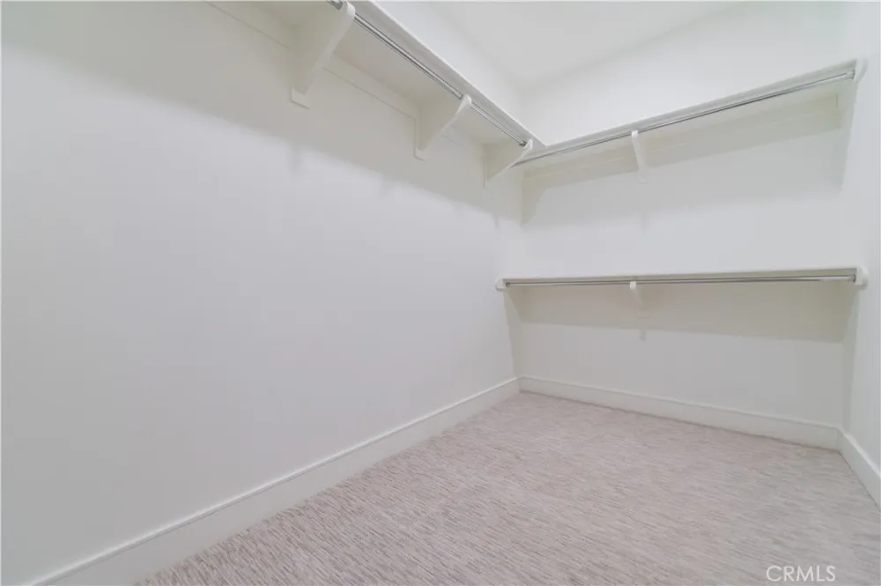
The light-toned cabinetry, flooring, carpet, and walls work beautifully with the home's generous windows, making the space feel even brighter and more open. Recessed lighting throughout keeps the home welcoming from day to night.
Solar, premium appliances, a main-floor bedroom, and a low-maintenance backyard are just some of the details that make this home special.
Located in Eastwood Village with convenient access to parks, shopping, dining, and major transportation routes. Come experience this home in person and make it your next address!
Open Houses
- Sun, Aug 30 · 6:00 PM – 8:00 PM
Property Details
- Interior
- Built In Features, Balcony, Open Floorplan, Quartz Counters, Recessed Lighting, Bedroom On Main Level, Main Level Primary, Multi
- Cooling
- 1
- Heating
- Central
- Cooling Features
- Central Air
- Bedrooms
- 4
- Bathrooms
- 3.5
- Full Baths
- 3
- Half Baths
- 1
- Lot Features
- Back Yard, Corner Lot, Cul De Sac, Garden
- Stories
- 2
- Lot Description
- Back Yard, Corner Lot, Cul De Sac, Garden
- Pool Description
- Association, Community
- Pool Features
- Association, Community
- Pool Shared
- 1
- Acres
- 0.163
- Square Feet
- 3349.0
- Lot Size (sqft)
- 7092.0
- Parking Features
- Garage
- Parking
- 1
- Parking Spaces
- 2.0
- Parking Type
- Garage
- Parking Garage Spaces
- 2.0
- Property Type
- Rental
- Property Subtype Additional
- Single Family Residence
- Year Built
- 2022
- Sewer Information
- Public Sewer
- Utility Source
- Public
- Appliances
- Six Burner Stove, Built In Range, Dishwasher, Electric Oven, Gas Range, High Efficiency Water Heater, Microwave, Refrigerator, T
- Subdivision
- Fresco
- Community Features
- Biking, Curbs, Park, Sidewalks, Pool
- School District
- Irvine Unified
- Elementary School
- Eastwood
- Middle School
- Siera Vista
- High School
- Northwood
- County
- Orange
- Region
- Irvine
- Date Available
- August 28, 2026
- Original List Price
- $8,000
- HOA
- 1
Location
Legal
The multiple listing data appearing on this website, or contained in reports produced therefrom, is owned and copyrighted by California Regional Multiple Listing Service, Inc. ("CRMLS") and is protected by all applicable copyright laws. Information provided is for viewer's personal, non-commercial use and may not be used for any purpose other than to identify prospective properties the viewer may be interested in purchasing. All listing data, including but not limited to square footage and lot size is believed to be accurate, but the listing Agent, listing Broker and CRMLS and its affiliates do not warrant or guarantee such accuracy. The viewer should independently verify the listed data prior to making any decisions based on such information by personal inspection and/or contacting a real estate professional.
Based on information from California Regional Multiple Listing Service, Inc. as of the most recent time synced and /or other sources. All data, including all measurements and calculations of area, is obtained from various sources and has not been, and will not be, verified by broker or MLS. All information should be independently reviewed and verified for accuracy. Properties may or may not be listed by the office/agent presenting the information
Provided By
Listed by Ting Wang (#OCWANGTIN)
Listing Office: Keller Williams Realty Irvine (#H04106)