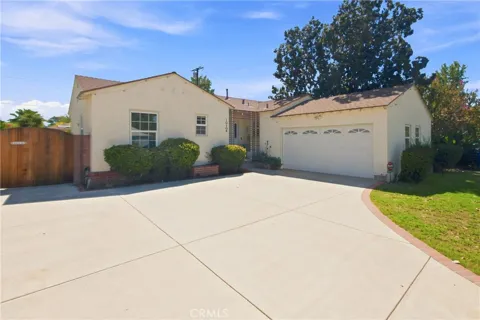
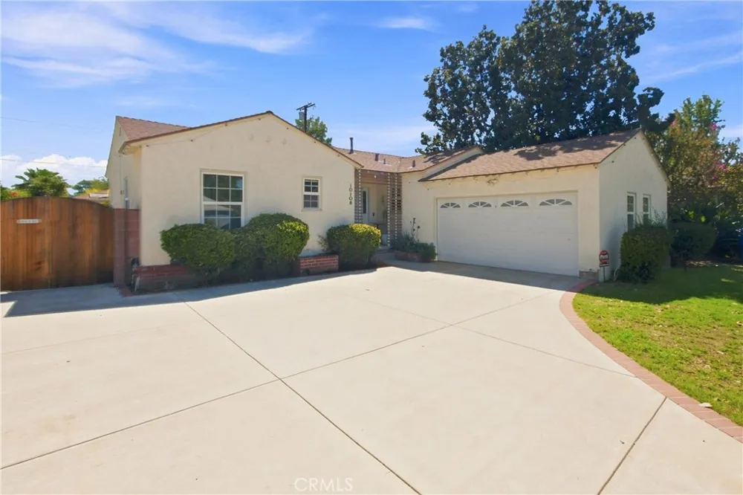
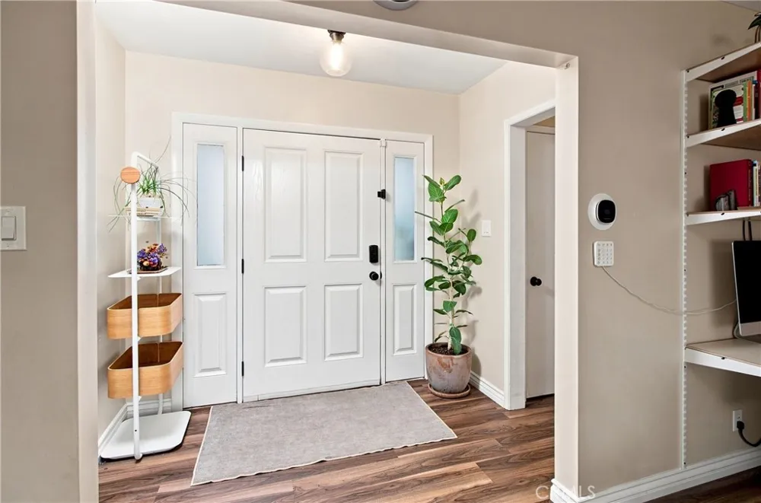
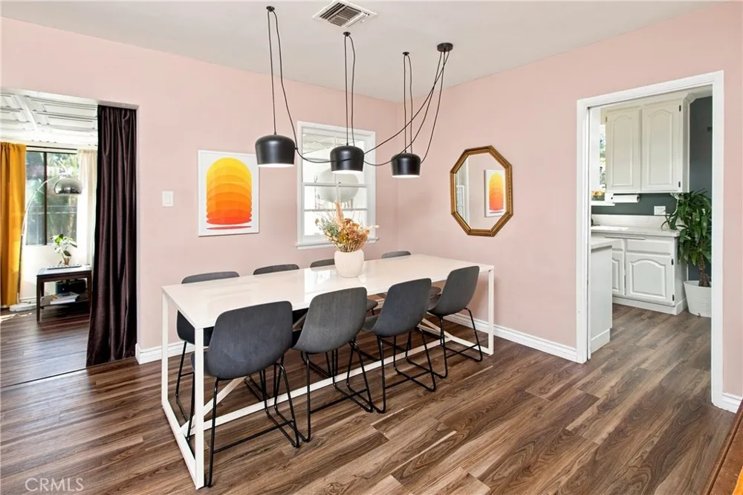
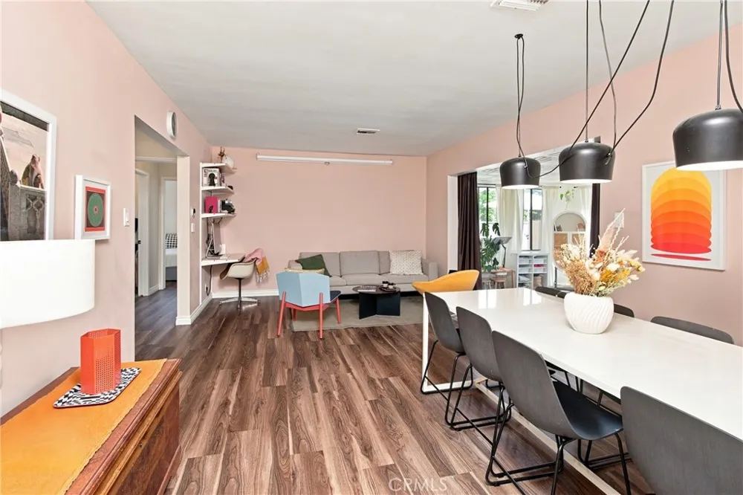
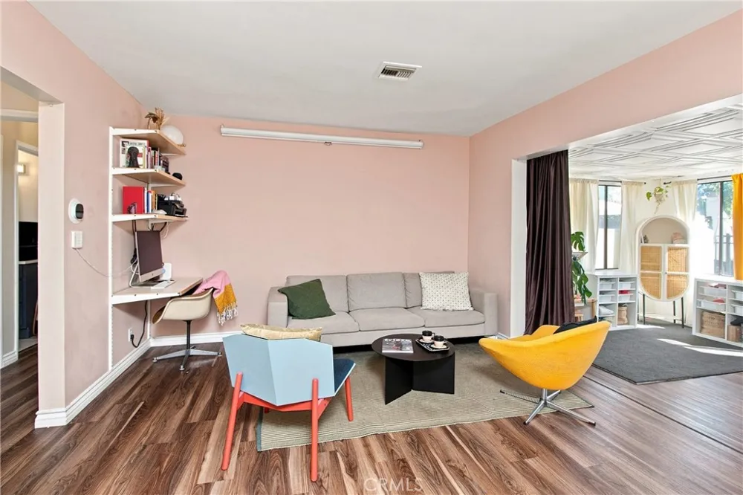
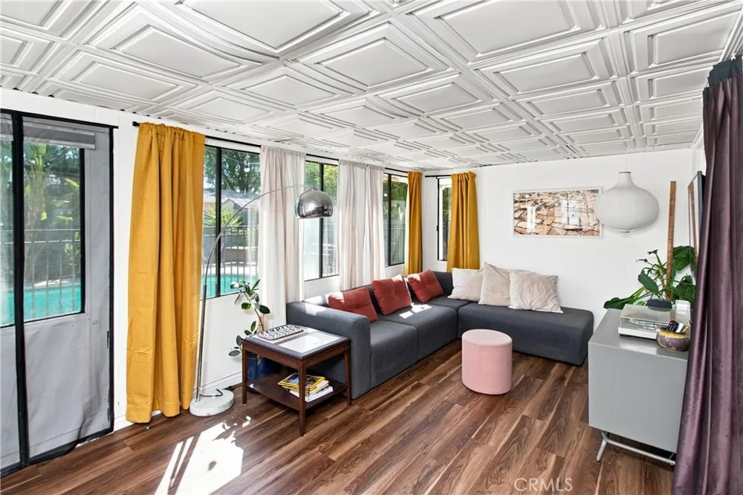
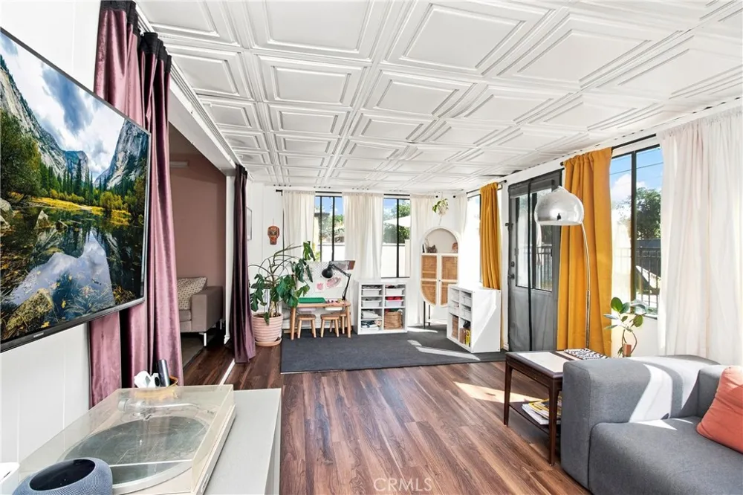
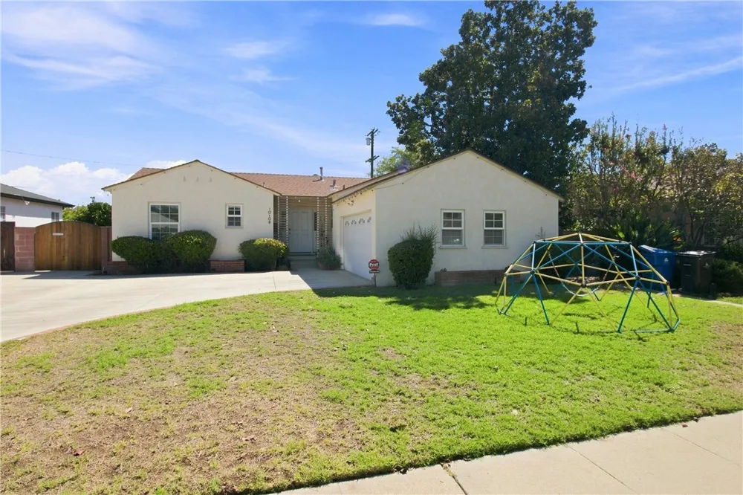
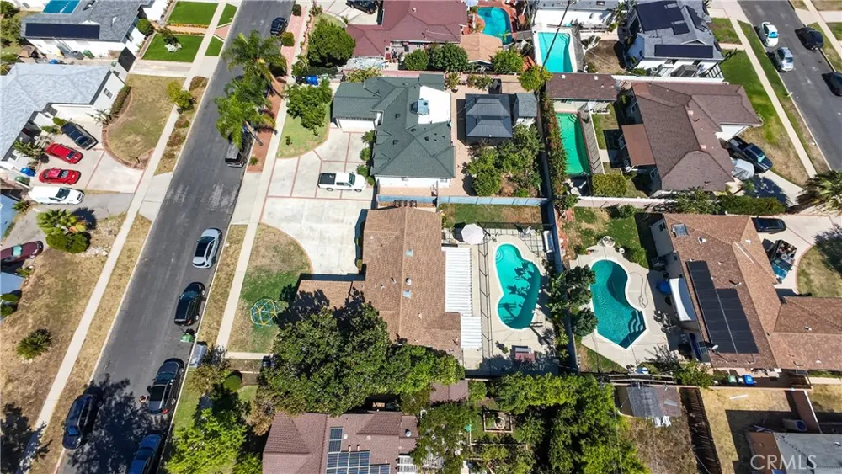
Welcome home to this charming 3-bedroom, 2-bathroom property nestled in the heart of Mission Hills. From the moment you step inside, you’ll be welcomed by a bright and inviting layout designed for comfortable everyday living and entertaining. The spacious living and dining areas flow seamlessly together. Stylish flooring, recessed lighting, and an abundance of natural light enhance the space. Just beyond the main living area, the sunroom is surrounded by windows and offers a versatile space for an additional living room, playroom, home office, or peaceful place to unwind.
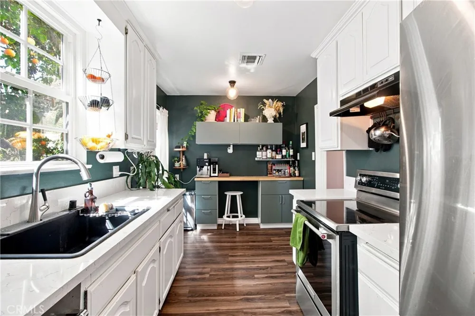
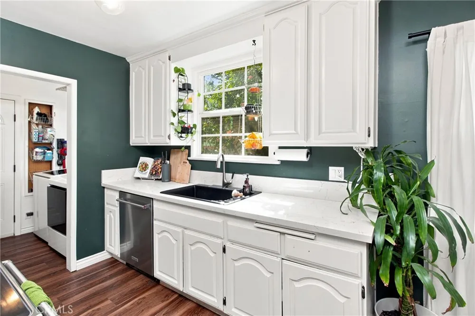
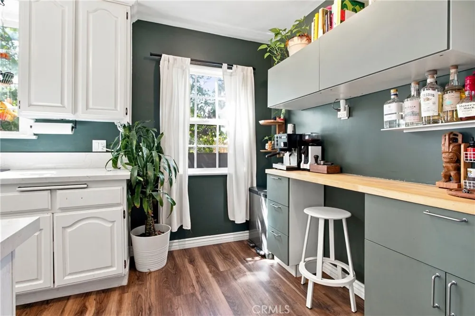
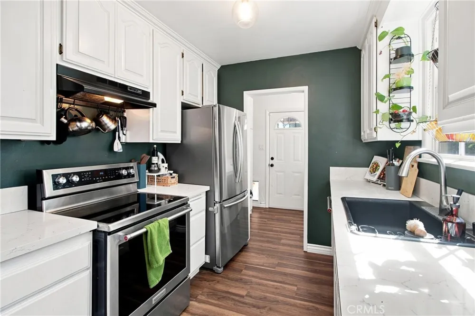
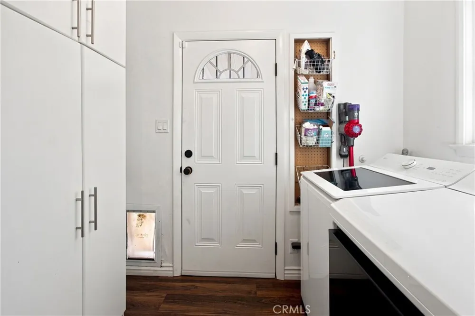
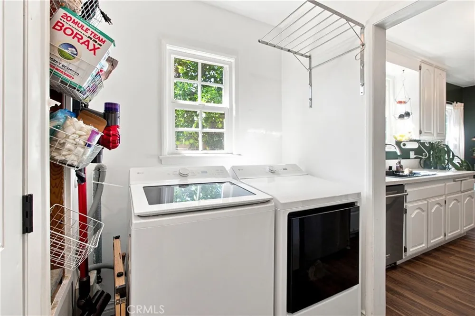
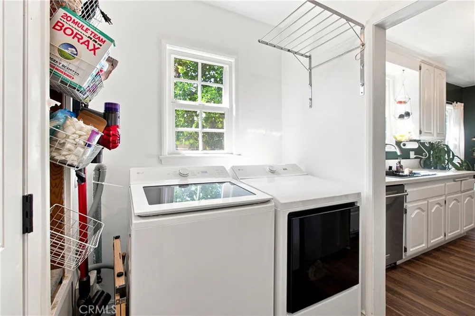
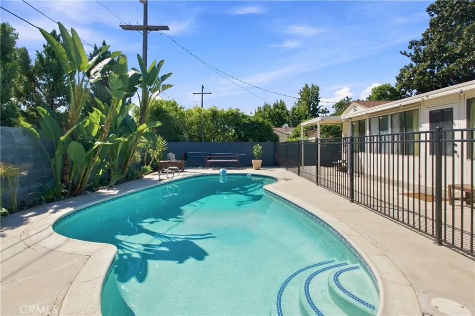
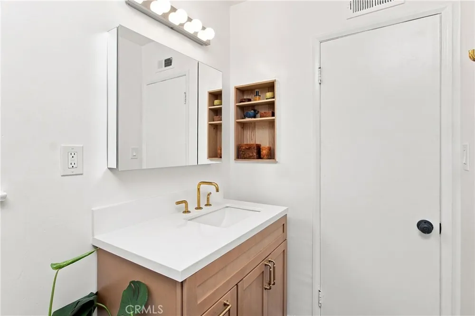
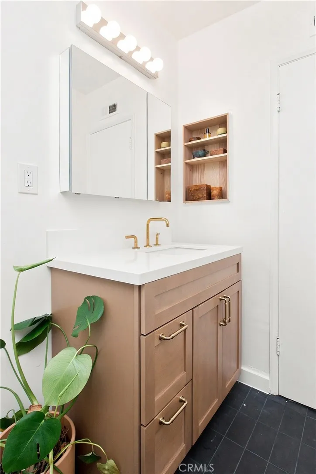
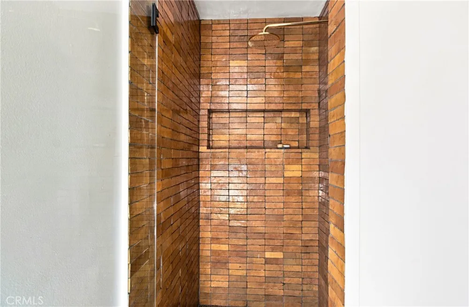
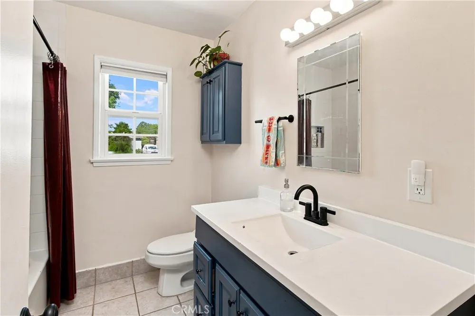
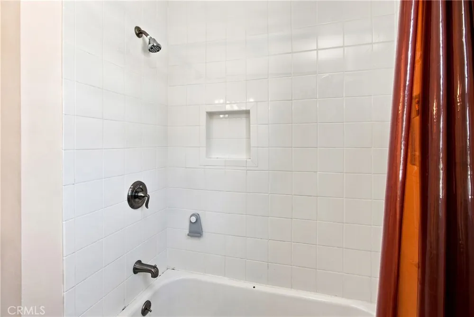
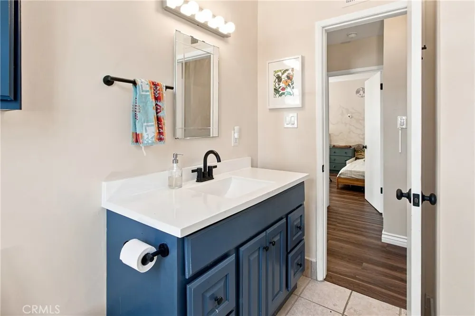
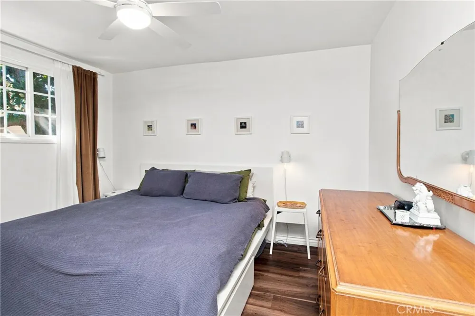
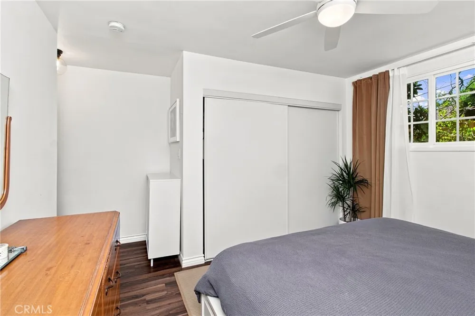
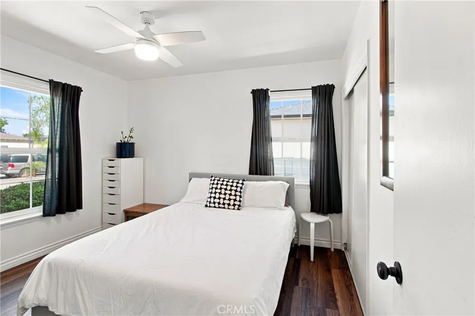
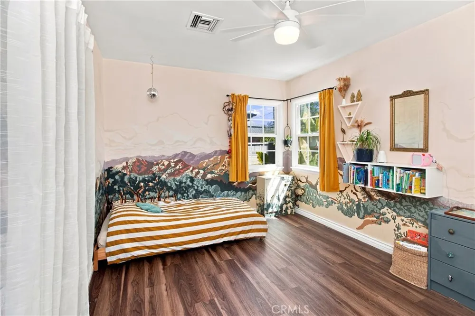
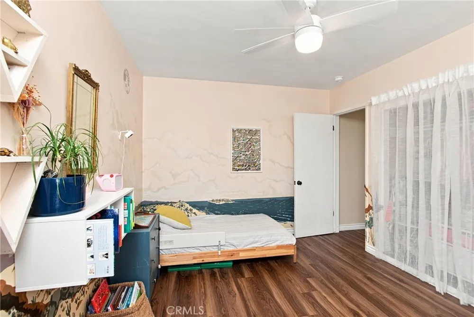
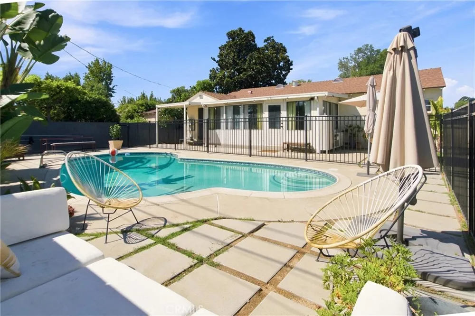
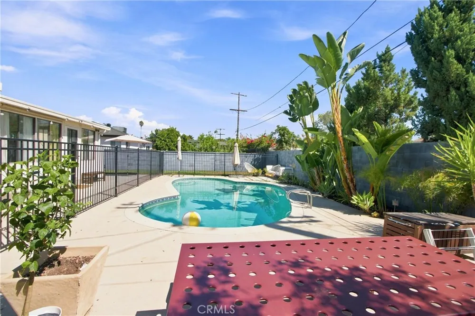
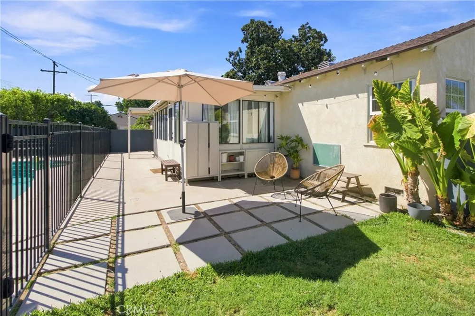
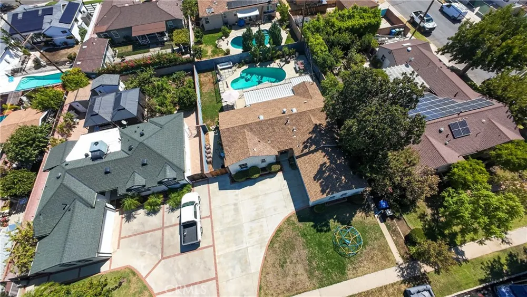
The kitchen offers the perfect balance of style and functionality with crisp white cabinetry, stainless steel appliances, generous counter space, and a convenient breakfast bar. Each of the three bedrooms is generous in size and filled with natural light. The inviting primary suite offers a relaxing retreat and a beautifully remodeled en-suite bathroom. Thoughtfully designed, the bathroom features a warm wood vanity, brass fixtures, dark tile flooring, and a striking walk-in shower with warm-toned tile and a rainfall showerhead. Step outside to your own private backyard retreat! The sparkling pool is perfect for cooling off on warm summer days. The surrounding patio offers plenty of room for lounging, entertaining, and hosting weekend gatherings. For added separation, the pool is fenced from the rest of the yard. Central AC, a dedicated laundry room, and an attached 2-car garage add convenience to the home. The property is ideally located near local parks, shopping, dining, and freeway access. It is also close to the planned Mission Mile Sepulveda project. This community-focused project is designed to bring pedestrian and bicycle improvements, new landscaping, and hundreds of shade trees to the Sepulveda Boulevard corridor. With continued investment in the surrounding community, this Mission Hills gem is truly an opportunity you don’t want to miss!
Open Houses
- Sat, Sep 19 · 9:00 PM – 12:00 AM
- Sun, Sep 20 · 9:00 PM – 12:00 AM
Property Details
- Cooling
- 1
- Heating
- Central
- Cooling Features
- Central Air
- Bedrooms
- 3
- Bathrooms
- 2.0
- Full Baths
- 2
- Lot Features
- Front Yard
- Stories
- 1
- Lot Description
- Front Yard
- Pool
- 1
- Pool Description
- In Ground, Private
- Pool Features
- In Ground, Private
- Acres
- 0.173
- Square Feet
- 1469.0
- Lot Size (sqft)
- 7535.0
- Parking
- 1
- Parking Spaces
- 2
- Parking Type
- Garage
- Parking Garage Spaces
- 2.0
- Property Type
- Purchase
- Property Subtype Additional
- Single Family Residence
- Year Built
- 1953
- Sewer Information
- Public Sewer
- Utility Source
- Public
- Community Features
- Sidewalks
- School District
- Los Angeles Unified
- County
- Los Angeles
- Region
- San Fernando
- Original List Price
- $849,000
- HOA Fees
- 0.0
Location
Legal
The multiple listing data appearing on this website, or contained in reports produced therefrom, is owned and copyrighted by California Regional Multiple Listing Service, Inc. ("CRMLS") and is protected by all applicable copyright laws. Information provided is for viewer's personal, non-commercial use and may not be used for any purpose other than to identify prospective properties the viewer may be interested in purchasing. All listing data, including but not limited to square footage and lot size is believed to be accurate, but the listing Agent, listing Broker and CRMLS and its affiliates do not warrant or guarantee such accuracy. The viewer should independently verify the listed data prior to making any decisions based on such information by personal inspection and/or contacting a real estate professional.
Based on information from California Regional Multiple Listing Service, Inc. as of the most recent time synced and /or other sources. All data, including all measurements and calculations of area, is obtained from various sources and has not been, and will not be, verified by broker or MLS. All information should be independently reviewed and verified for accuracy. Properties may or may not be listed by the office/agent presenting the information
Provided By
Listed by Rachael Osgood (#BB41197)
Listing Office: Media West Realty,Inc. (#BH5345244)