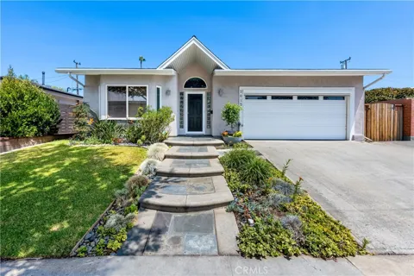
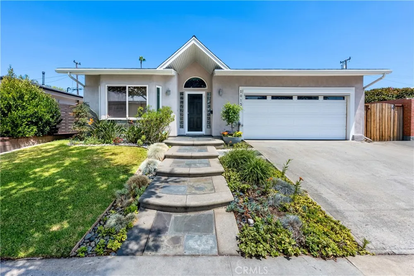
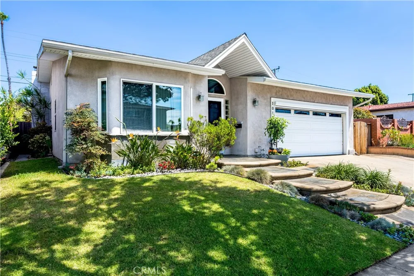
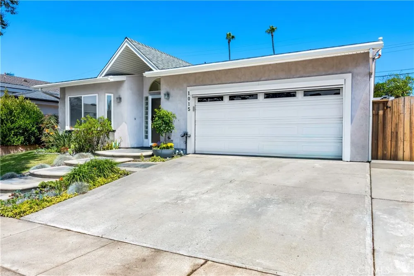
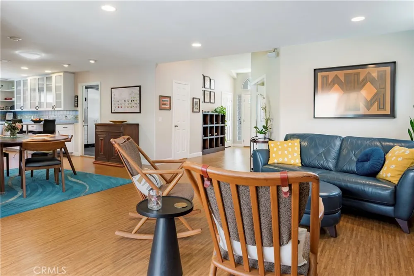
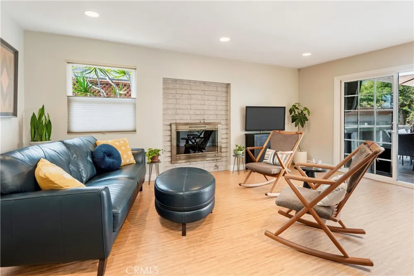
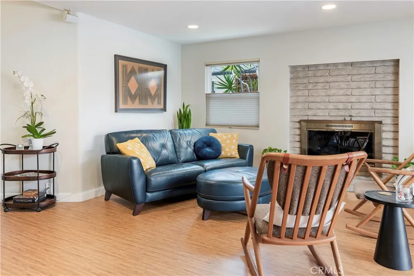
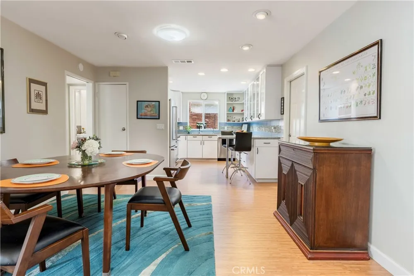
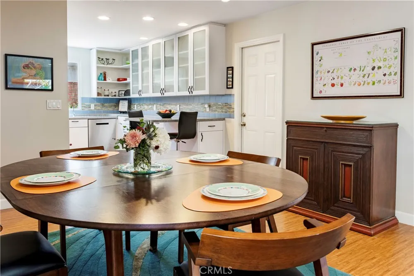
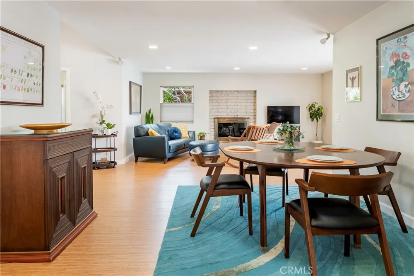
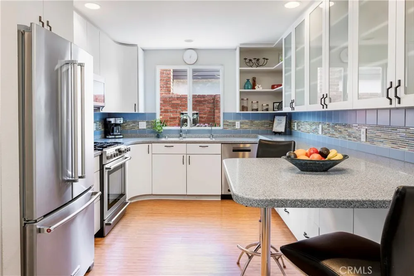
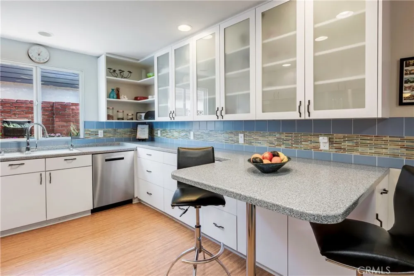
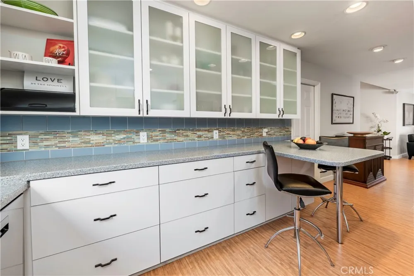
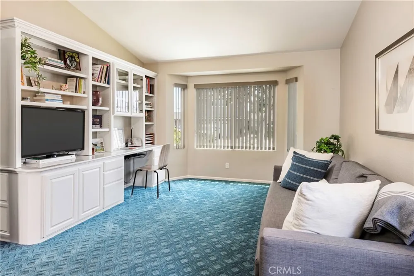
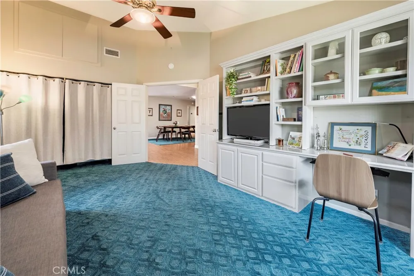
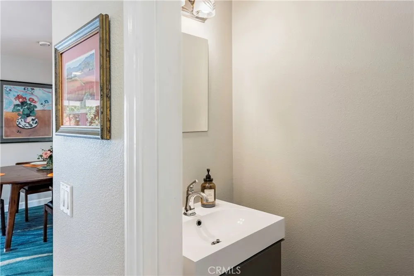
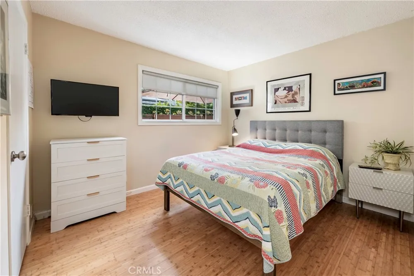
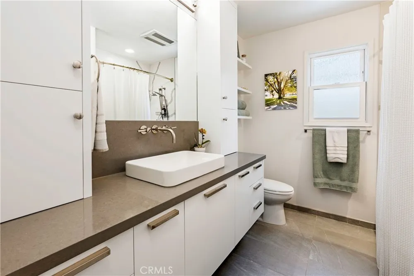
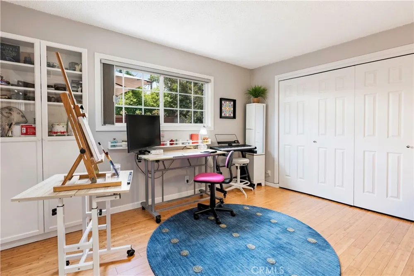
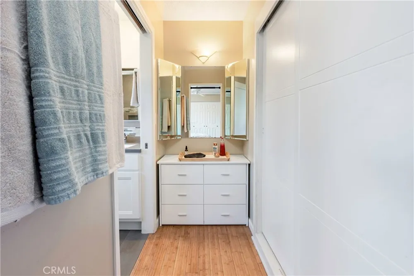
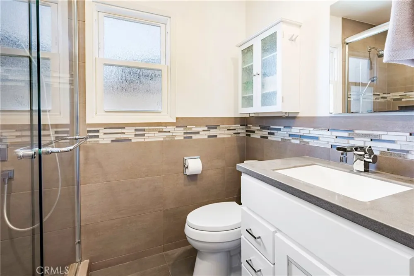
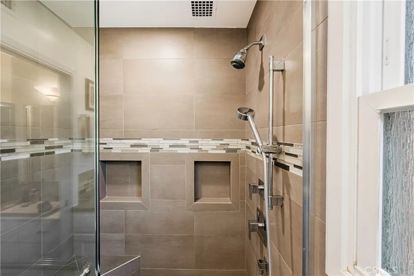
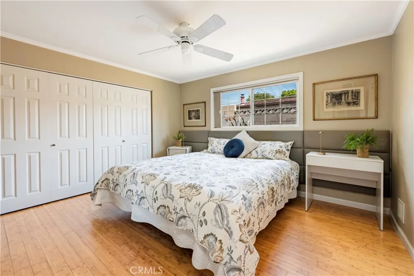
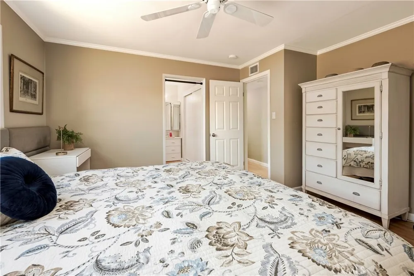
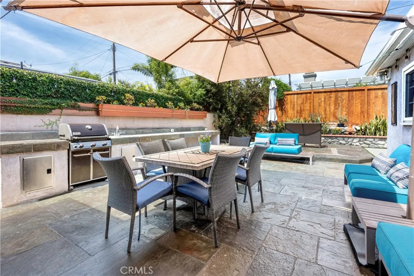
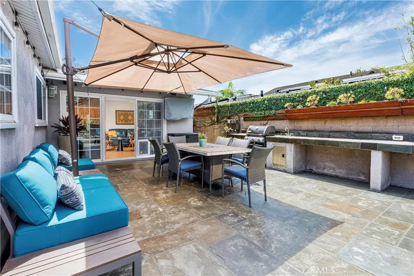
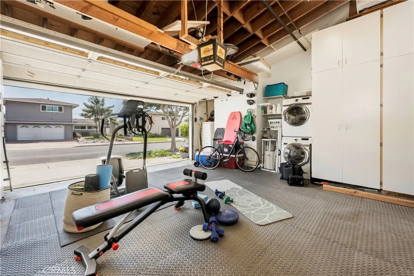
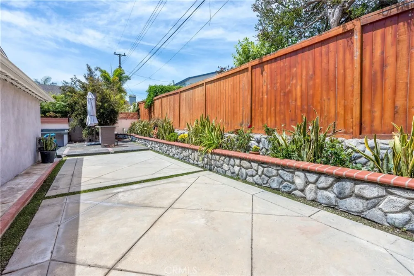
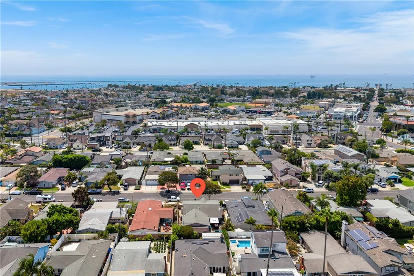
Welcome to The Hill — Seal Beach Living at Its Finest. Perfectly positioned in one of Seal Beach's most sought-after locations, this 4-bedroom, 2.5-bath luxury home places you just 0.9–1.1 miles from Main Street's shops, restaurants, and the beach, with Gum Grove Nature Park and the Los Cerritos Wetlands trails only a half mile away. McGaugh Elementary School is also conveniently nearby. Inside, the open-concept living, dining, and kitchen design flows effortlessly, warmed by a gas fireplace and brightened by recessed lighting, solar tubes, and sliding-door access to the patio. The upgraded kitchen is a chef's dream: crisp white cabinetry, Corian counters with seamless double sink, peninsula seating, recessed storage drawers, a reverse-osmosis system with alkaline filter, 30-inch Beko dual-fuel range, three-rack dishwasher, Samsung microwave, and a 2025 KitchenAid French-door refrigerator. The primary suite offers bamboo flooring, two Elfa-organized closets, a dressing area with integrated storage, and a remodeled bath with extended tiled shower, bench seating, glass enclosure, and dual shower heads. Two additional bedrooms feature bamboo flooring and organized closets, while the fourth bedroom impresses with an open-beam ceiling, bay window, Elfa closet system, and custom desk, cabinetry, and display shelving — ideal as a bedroom, family room, or home office. The remodeled hall bath showcases custom cabinetry, Newport Brass fixtures, and a solid-stone tub surround, and the updated powder room adds a newer vanity, faucet, and toilet. Comfort and efficiency run throughout: central air conditioning, forced-air heating, Nest thermostat, double-pane vinyl windows, insulated attic with automatic fan, rerouted accessible plumbing, and a 2025 water heater with hot-water recirculation. The attached garage is fully outfitted with a Level 2 EV charger, remote-controlled full-width screen, padded workout flooring, Samsung washer and dryer, secondary electrical panel, and extensive cabinetry. Out back, the fenced yard is designed for true outdoor living — a Pennsylvania bluestone patio, built-in counter with sink and storage, Weber propane grill, string lighting, redwood fencing, and RainMachine smart irrigation. Seal Beach Center with Pavilions, Starbucks, and CVS is under a mile away. A rare offering in an exceptional Seal Beach setting.
Property Details
- Interior
- Breakfast Bar, Ceiling Fans, Separate Formal Dining Room, Open Floorplan, Recessed Lighting, Solid Surface Counters, Bedroom On
- Cooling
- 1
- Heating
- Forced Air, Natural Gas
- Cooling Features
- Central Air, Gas, Attic Fan
- Bedrooms
- 4
- Bathrooms
- 2.5
- Full Baths
- 2
- Half Baths
- 1
- View
- Neighborhood
- Lot Features
- Back Yard, Front Yard, Sprinklers In Rear, Sprinklers In Front, Lawn, Landscaped, Sprinklers Timer, Sprinkler System, Yard
- Stories
- 1
- Lot Description
- Back Yard, Front Yard, Sprinklers In Rear, Sprinklers In Front, Lawn, Landscaped, Sprinklers Timer, Sprinkler System, Yard
- Acres
- 0.119
- Square Feet
- 1764.0
- Lot Size (sqft)
- 5200.0
- Parking Features
- Door Multi, Driveway, Garage Faces Front, Garage, Paved
- Parking
- 1
- Parking Spaces
- 4.0
- Parking Type
- Driveway
- Parking Garage Spaces
- 2.0
- Property Type
- Purchase
- Style
- Contemporary
- Property Subtype Additional
- Single Family Residence
- Year Built
- 1959
- Foundation
- Slab
- Roof
- Composition
- Sewer Information
- Public Sewer
- Utility Source
- Public
- Utility Features
- Electricity Connected, Natural Gas Connected, Sewer Connected, Water Connected
- Appliances
- Electric Range, Gas Range, Microwave, Warming Drawer, Dryer, Washer
- Subdivision
- The Hill (TH)
- Community Features
- Sidewalks
- School District
- Los Alamitos Unified
- Elementary School
- Mc Gaugh
- High School
- Los Alamitos
- County
- Orange
- Region
- Seal Beach
- Original List Price
- $1,875,000
- Days on Market (Cumulative)
- 8
- HOA Fees
- 0.0
Location
Legal
The multiple listing data appearing on this website, or contained in reports produced therefrom, is owned and copyrighted by California Regional Multiple Listing Service, Inc. ("CRMLS") and is protected by all applicable copyright laws. Information provided is for viewer's personal, non-commercial use and may not be used for any purpose other than to identify prospective properties the viewer may be interested in purchasing. All listing data, including but not limited to square footage and lot size is believed to be accurate, but the listing Agent, listing Broker and CRMLS and its affiliates do not warrant or guarantee such accuracy. The viewer should independently verify the listed data prior to making any decisions based on such information by personal inspection and/or contacting a real estate professional.
Based on information from California Regional Multiple Listing Service, Inc. as of the most recent time synced and /or other sources. All data, including all measurements and calculations of area, is obtained from various sources and has not been, and will not be, verified by broker or MLS. All information should be independently reviewed and verified for accuracy. Properties may or may not be listed by the office/agent presenting the information
Last Updated: Sep 14, 2026 6:34 AM. Source: CRMLS
Provided By
Listed by Lauren Friedman (#PFRILAU), 562-506-3352
Listing Office: Keller Williams Pacific Estate (#PB16299)