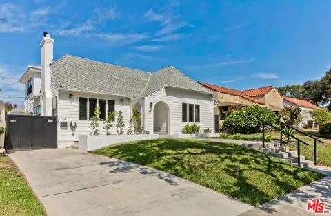
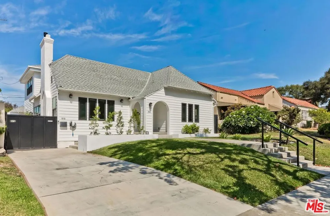
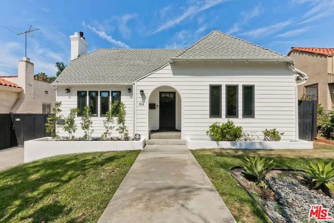
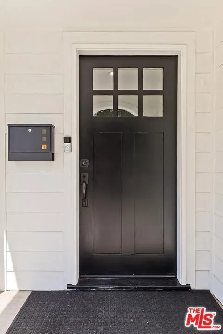
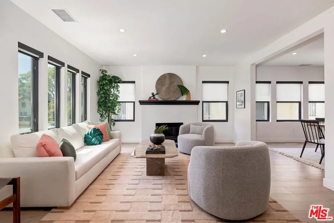
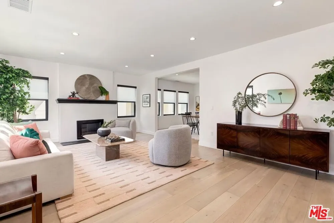
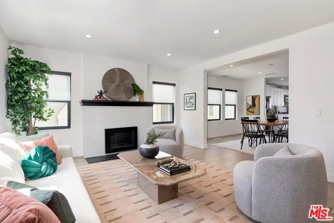
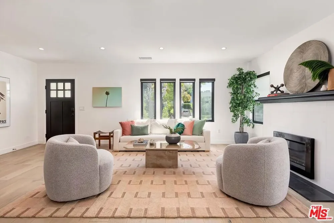
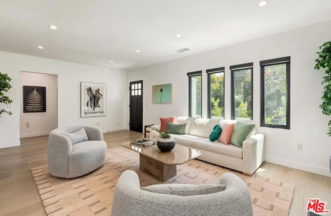
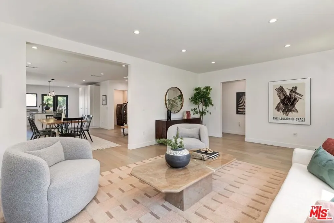
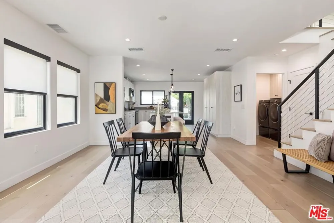
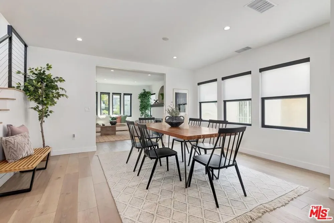
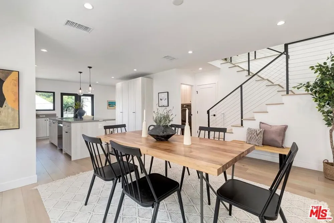
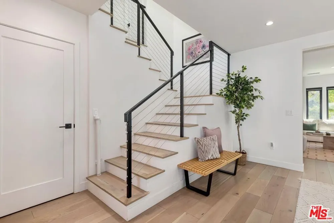
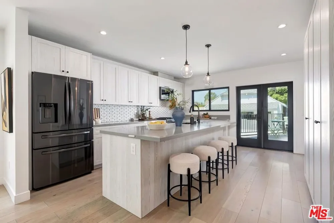
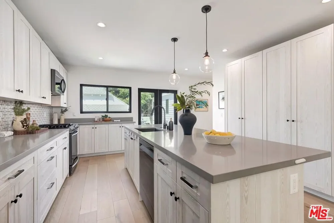
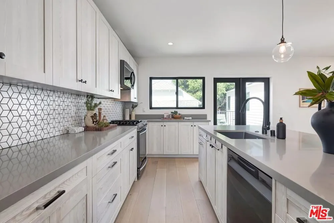
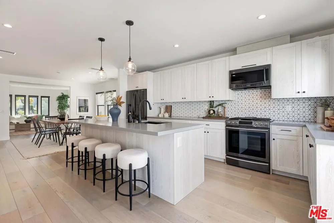
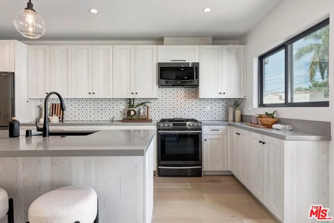
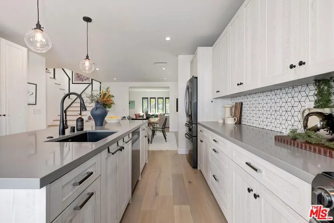
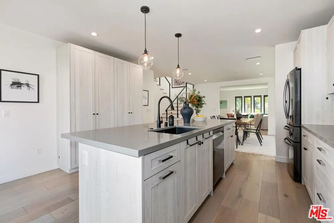
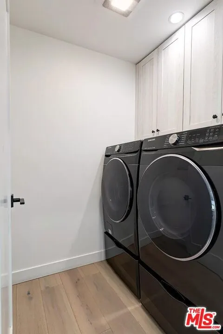
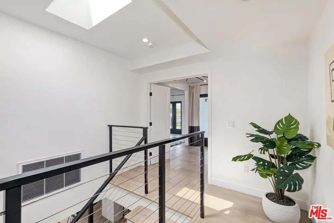
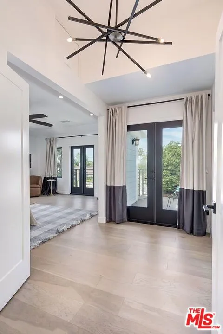
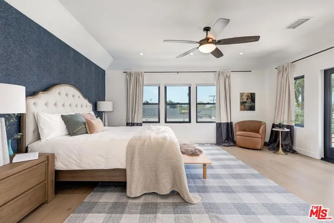
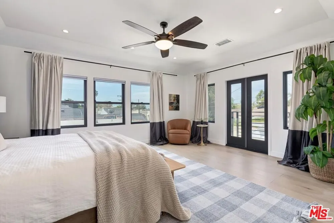
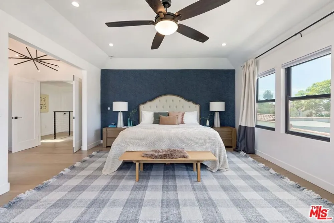
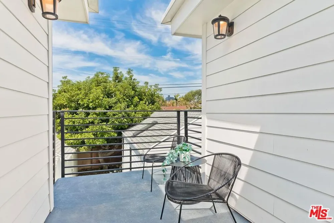
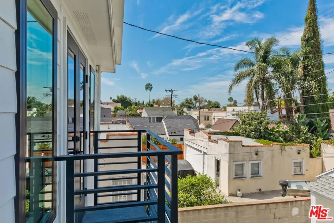
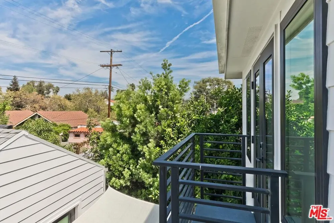
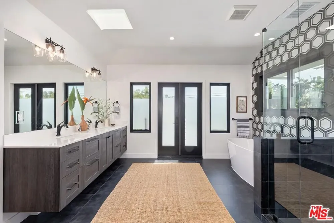
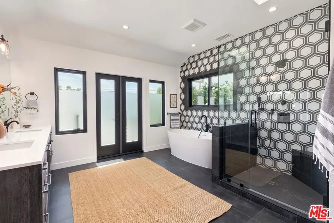
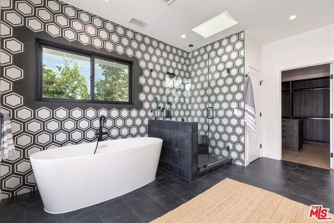
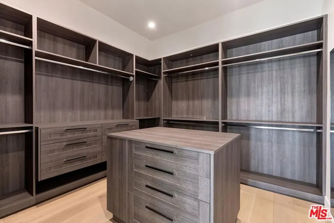
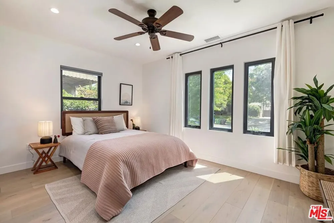
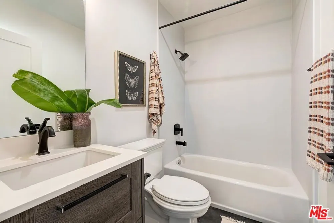
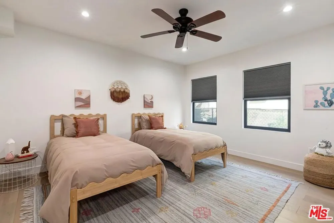
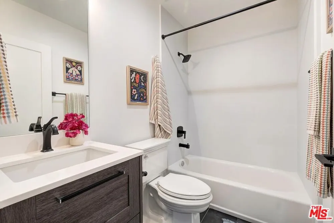
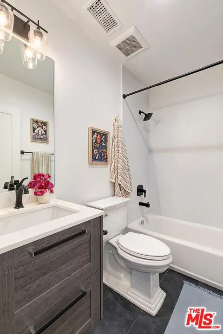
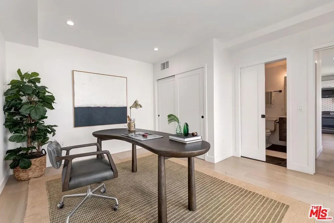
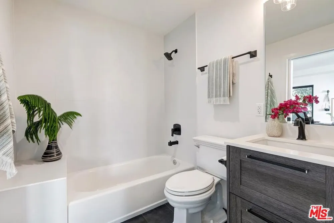
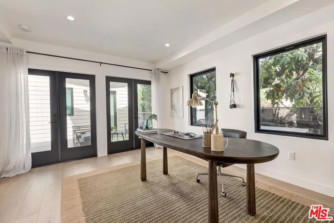
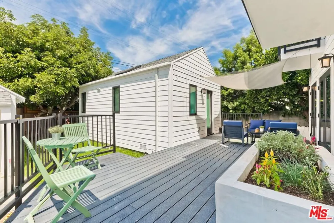
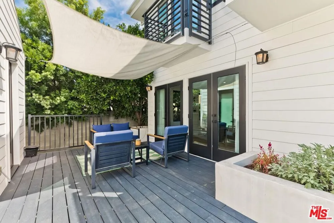
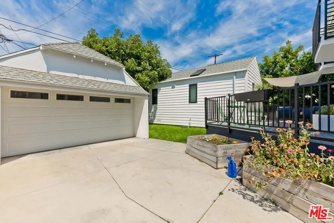
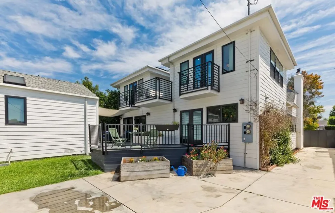
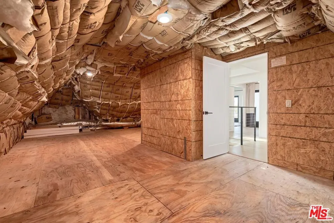
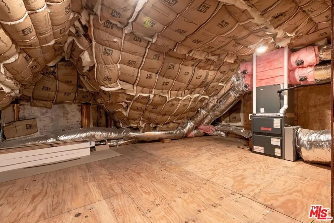
A 1923 facade with a modern heart. This Longwood Highlands home keeps the proportions and presence of the era it was built in, then opens the door on something entirely current: taken to the studs and rebuilt in 2020, with a second-story addition and a detached ADU. The main house is 4 bedrooms and 4 bathrooms across 2,631 sqft. The kitchen and dining room share one large, easy space where people naturally gather, while the living room holds its own room, the kind of quiet you want when the party is happening twenty feet away. Two en-suite bedrooms sit on the main floor toward the front, with a third at the rear that lives beautifully as a home office. Upstairs is the private primary suite with en-suite bath and walk-in closet, plus a generous walk-in attic offering 651 sqft of additional storage. The detached ADU is 341 sqft with a full kitchen, full bathroom, and its own laundry. Fully permitted, it sits across the backyard from the main house, reached from the driveway through a gate; perfect as a guest suite, home office, studio, or income property. Outside, a 6,471 square foot lot with a two-car garage. Longwood Highlands sits between Hancock Park and the Miracle Mile, minutes from Larchmont Village, The Grove, and the Wilshire corridor.
Open Houses
- Tue, Sep 8 · 6:00 PM – 9:00 PM
Property Details
- Interior
- Attic, Walk In Closets
- Cooling
- 1
- Heating
- Central
- Cooling Features
- Central Air
- Bedrooms
- 4
- Bathrooms
- 5.0
- Full Baths
- 5
- Stories
- 2
- Acres
- 0.149
- Square Feet
- 2972.0
- Lot Size (sqft)
- 6471.0
- Parking Features
- Door Multi, Driveway, Garage
- Parking Spaces
- 2.0
- Parking Type
- Driveway
- Property Type
- Purchase
- Style
- Traditional
- Property Subtype Additional
- Single Family Residence
- Year Built
- 1923
- Sewer Information
- Other
- Appliances
- Dishwasher, Disposal, Microwave, Refrigerator, Dryer, Washer
- County
- Los Angeles
- Region
- Los Angeles
- Zoning
- LAR1
- Original List Price
- $2,495,000
- MLS #
- 26966393
- Property Subtype
- SingleFamilyResidence
- Parcel Number
- 5083005003
- MLS #
- 26966393
- Property Condition
- Updated Remodeled
- Date Listed
- September 03, 2026
- Address
- 1015 S Tremaine Avenue
Location
Legal
The multiple listing data appearing on this website, or contained in reports produced therefrom, is owned and copyrighted by California Regional Multiple Listing Service, Inc. ("CRMLS") and is protected by all applicable copyright laws. Information provided is for viewer's personal, non-commercial use and may not be used for any purpose other than to identify prospective properties the viewer may be interested in purchasing. All listing data, including but not limited to square footage and lot size is believed to be accurate, but the listing Agent, listing Broker and CRMLS and its affiliates do not warrant or guarantee such accuracy. The viewer should independently verify the listed data prior to making any decisions based on such information by personal inspection and/or contacting a real estate professional.
Based on information from California Regional Multiple Listing Service, Inc. as of the most recent time synced and /or other sources. All data, including all measurements and calculations of area, is obtained from various sources and has not been, and will not be, verified by broker or MLS. All information should be independently reviewed and verified for accuracy. Properties may or may not be listed by the office/agent presenting the information
Provided By
Listed by Marc J. Robinson (#CLW-X64119)
Listing Office: Keller Williams Beverly Hills (#CLW-X74054)