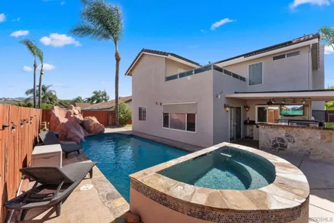
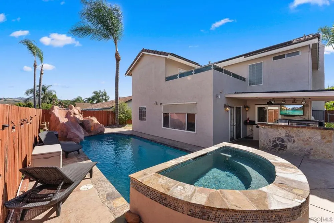
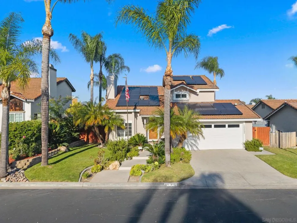
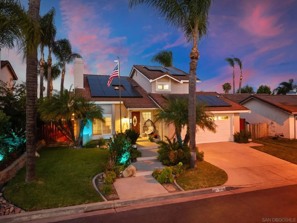
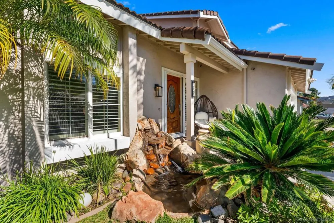
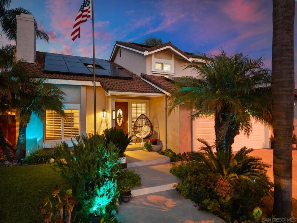
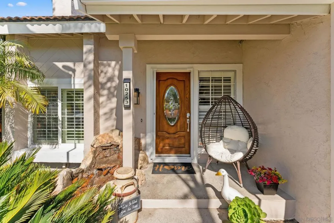
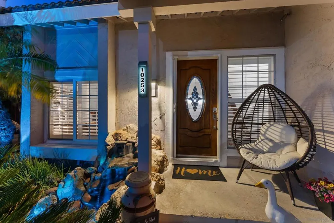
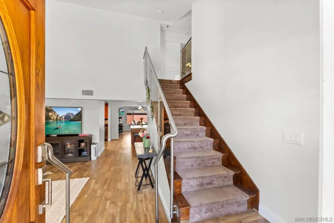
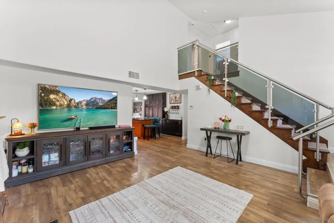
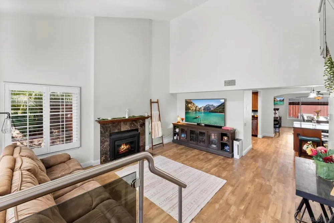
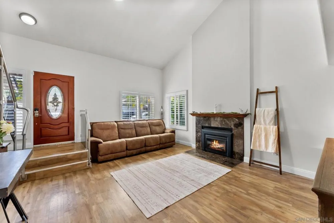
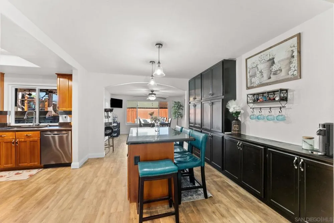
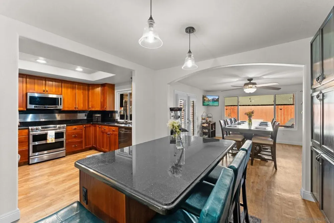
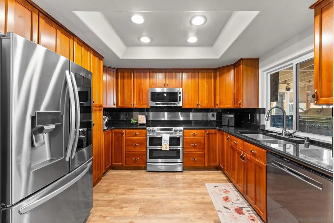
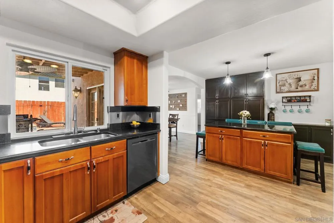
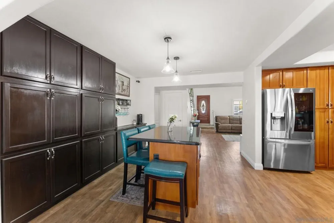
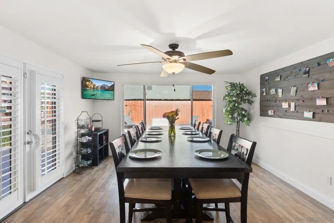
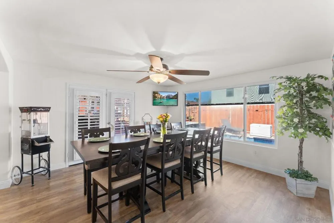
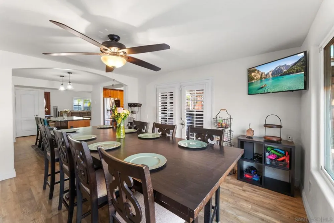
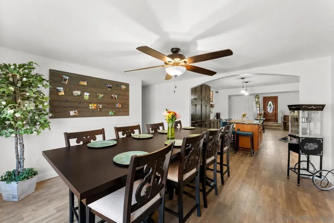
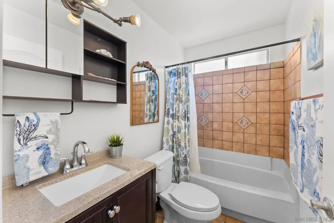
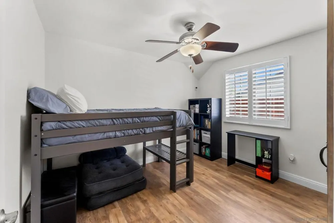
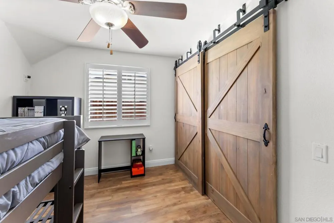
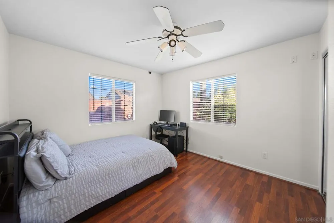
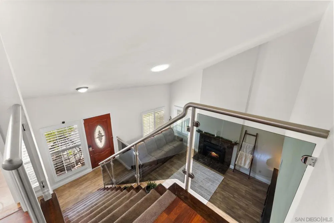
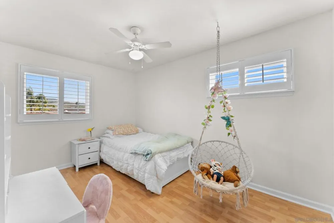
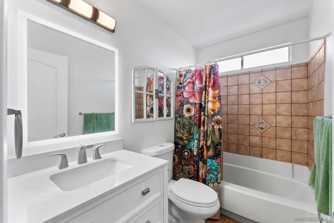
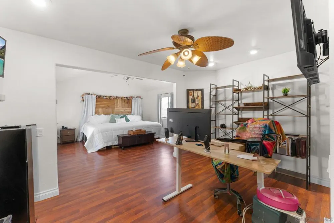
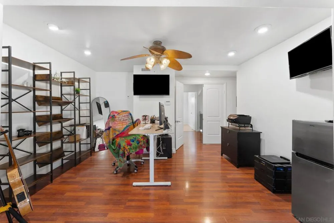
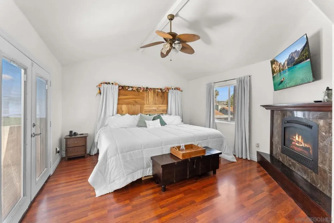
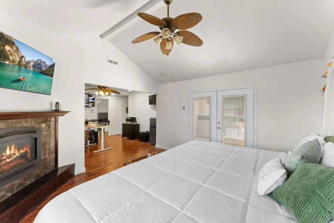
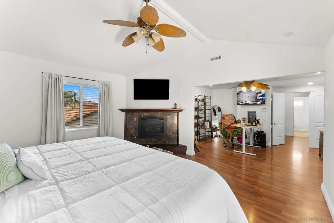
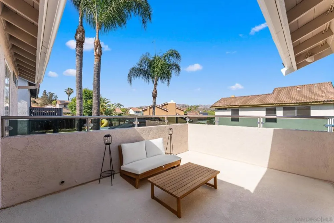
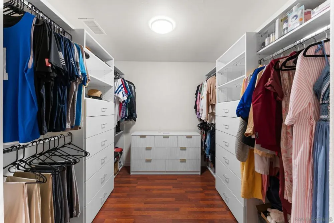
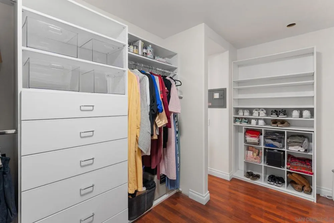
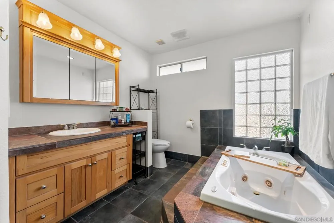
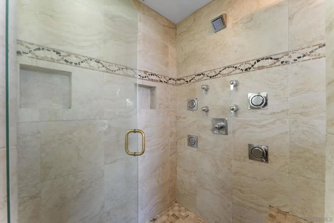
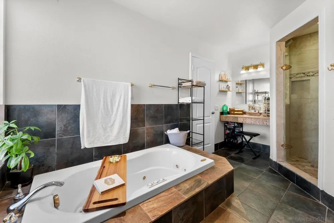
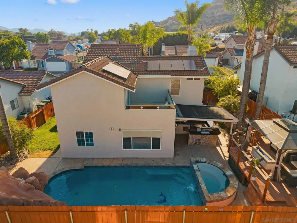
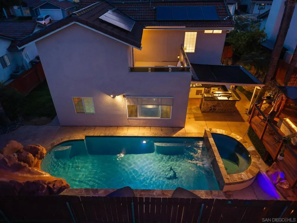
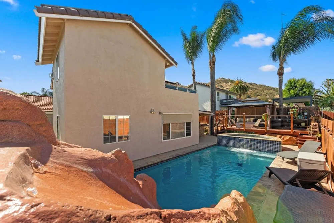
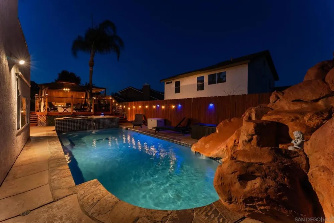
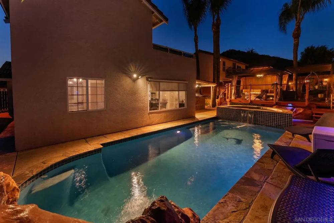
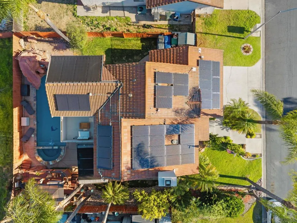
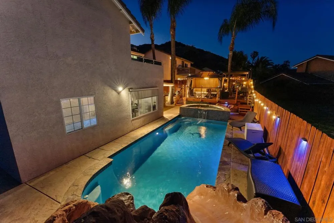
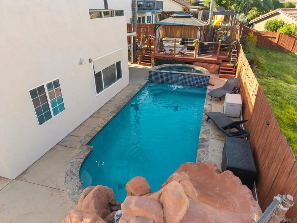
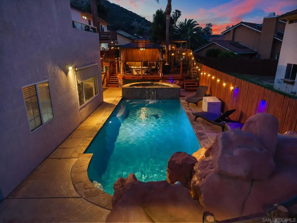
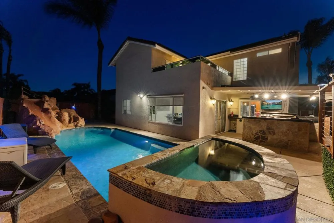
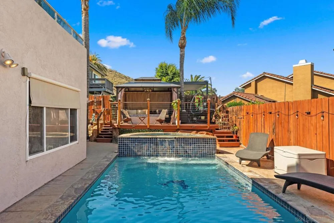
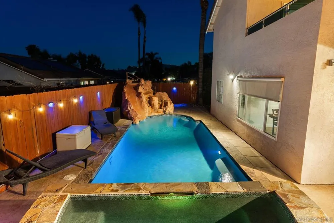
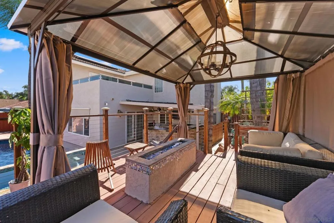
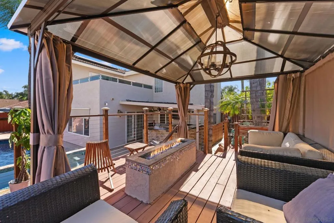
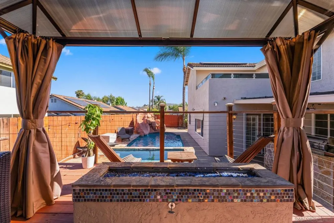
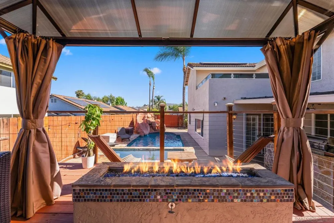
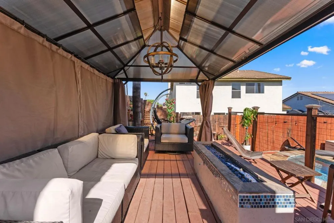
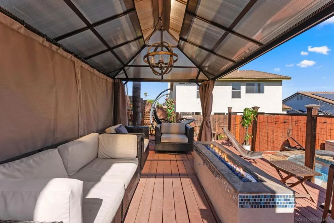
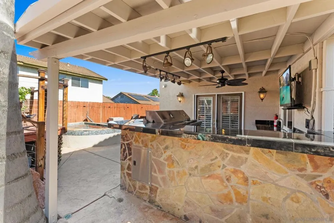
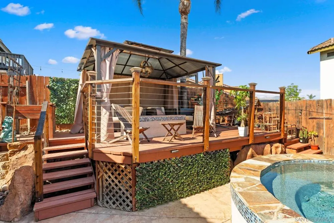
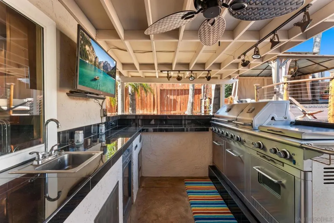
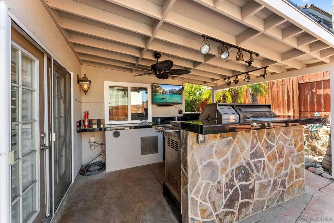
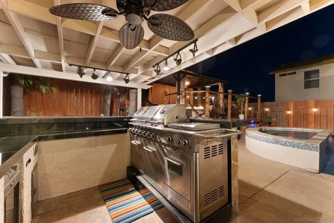
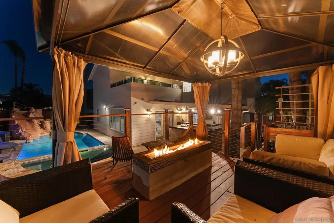
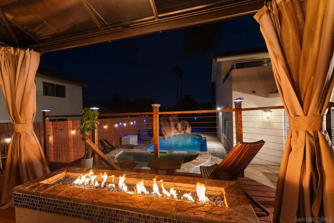
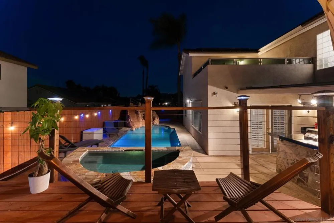
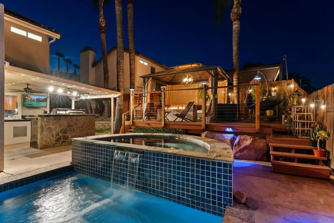
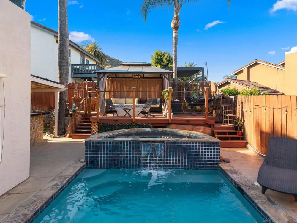
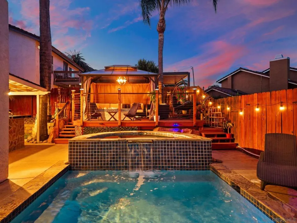
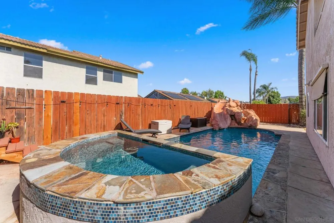
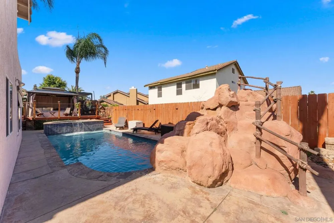
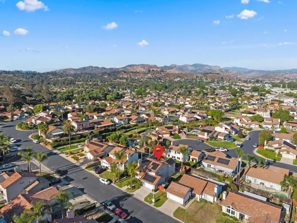
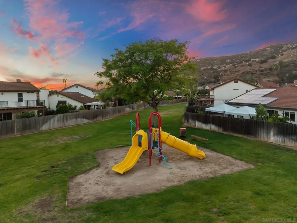
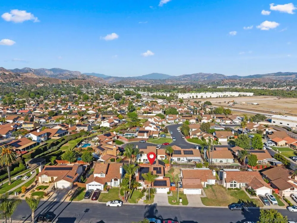
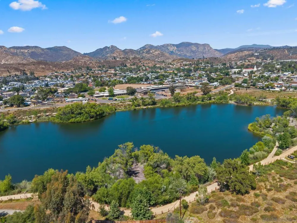
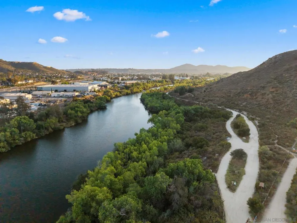
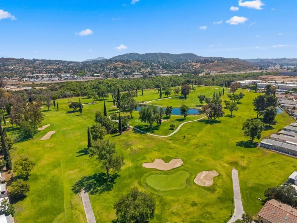
Welcome to a true resort style retreat on the W side of Lakeside. This 4bed/3bath 2 story 2,035SF home on a 6,970SF lot is designed for every day living that feels like a getaway, this beautiful upgraded home offers a seamless blend of comfort, functionality, and unforgettable outdoor living. What sets this property apart is its exceptional outdoor experience, where you want to be to enjoy your summer. Step out the french door to your pool w/rock waterslide & raised 10 person spa w/pebble tech finish ready to soak in the long summer days making unforgettable memories. Elevated deck overlooking the pool with gas fire table gives you a place to relax. A fully equipped outdoor kitchen tucked beneath a covered patio—ideal for shaded entertaining and effortless indoor-outdoor living featuring a grill with seer burner, hot plate top & sink ready to host epic cook outs. Well sized grassy area still provides room to stretch out. Inside the home is a desirable expanded floor plan from a permitted addition. The living room features vaulted ceilings, solar tube, fireplace with marble surround, metal & glass railing for a custom look. Warm wood cabinets, granite counters w/SS accent on backsplash, SS appliances, large island, built in cabinetry for extra pantry storage make this kitchen plenty of space for hosting. Family room/extended dining area provides for additional living space. 2 bedrooms & 1 full bath downstairs. Upstairs this primary suite provides an elevated escape with views, privacy, & bonus office/flex-space, private deck w/mountain & sunrise views, fireplace, vaulted ceilings, custom walk in closet, & built in safes. The ensuite primary bath features stone accents, walk in shower with rain style fixtures, jetted tub, & dual vanity for your private zen space. Entire home features fresh interior & exterior paint, dual pane windows & shutters, new water heater, new furnace & cool A/C, & pool solar. Energy conscious living is supported by an existing solar lease ($260/month) with 35 panels, offering meaningful utility savings with predictable monthly costs. Mature front & back landscaping with a bubbling water feature to greet you at the front door as you enter. Looking for a community with holiday gatherings including packed Halloween nights this is one you will want to check out. Paseo Park HOA is $87/month. With nearby trails to explore, restaurants, and even a local Rodeo, west Lakeside living means more space, more privacy, and a true neighborhood feel—surrounded by scenic hills, Lindo Lake, local parks, trails, & easy access to everyday essentials. This is more than a home-it’s a lifestyle property built for those who value comfort, entertaining, and the feeling of being on vacation without ever leaving home. Nearby access to 67 & 52 freeways for an easy commute. VA Assumable loan at 2.25% for qualified VA buyers Approx VA balance $596K.
Open Houses
- Sat, Sep 5 · 8:00 PM – 11:00 PM
Property Details
- Interior
- Bedroom On Main Level, Walk In Closets
- Cooling
- 1
- Heating
- Forced Air, Natural Gas
- Cooling Features
- Central Air
- Bedrooms
- 4
- Bathrooms
- 3.0
- Full Baths
- 3
- View
- Mountains
- Stories
- 2
- Pool
- 1
- Pool Description
- Gas Heat, Heated, In Ground, Private, Solar Heat
- Pool Features
- Gas Heat, Heated, In Ground, Private, Solar Heat
- Acres
- 0.143
- Square Feet
- 2035.0
- Lot Size (sqft)
- 6228.0
- Parking Features
- Concrete, Direct Access, Garage
- Parking
- 1
- Parking Spaces
- 4.0
- Parking Type
- Garage
- Parking Garage Spaces
- 2.0
- Property Type
- Purchase
- Style
- Mediterranean
- Property Subtype Additional
- Single Family Residence
- Year Built
- 1985
- Appliances
- Barbecue, Dishwasher, Electric Cooktop, Disposal, Gas Water Heater, Microwave
- Subdivision
- Lakeside
- County
- San Diego
- Region
- Lakeside
- Zoning
- R-1:SINGLE
- Original List Price
- $959,900
- HOA
- 1
- HOA Fees
- 87.0
Location
Legal
The multiple listing data appearing on this website, or contained in reports produced therefrom, is owned and copyrighted by California Regional Multiple Listing Service, Inc. ("CRMLS") and is protected by all applicable copyright laws. Information provided is for viewer's personal, non-commercial use and may not be used for any purpose other than to identify prospective properties the viewer may be interested in purchasing. All listing data, including but not limited to square footage and lot size is believed to be accurate, but the listing Agent, listing Broker and CRMLS and its affiliates do not warrant or guarantee such accuracy. The viewer should independently verify the listed data prior to making any decisions based on such information by personal inspection and/or contacting a real estate professional.
Based on information from California Regional Multiple Listing Service, Inc. as of the most recent time synced and /or other sources. All data, including all measurements and calculations of area, is obtained from various sources and has not been, and will not be, verified by broker or MLS. All information should be independently reviewed and verified for accuracy. Properties may or may not be listed by the office/agent presenting the information
Provided By
Listed by Alice Greliak (#SAND-653061)
Listing Office: Compass (#SAND-991248)