(909) 631-0006 pamela@briggsteamrealty.com Coldwell Banker Tri-Counties Realty
Traffic Dashboard
Home
  • Sell
  • Buy
  • Sell & Buy
  • Blog
  • Schedule a Call
Traffic Dashboard
(909) 631-0006 pamela@briggsteamrealty.com
  • The Briggs Team
    1241 Grand Ave. STE B
    Diamond Bar, CA 91765
    (909) 631 0006
    pamela@briggsteamrealty.com
About
  • Home
  • Contact
Properties
  • Search Properties
  • Browse Areas
Local Guide
  • Search by City
  • Search by Subdivision
  • Search by Zip
  • Search by Area
Legal
  • Privacy
  • Terms
  • DMCA
  • Accessibility
  • Fair Housing
Account
  • Dashboard
  • Logout
  • Login
Pamela Briggs - Footer Logo
©2026 Coldwell Banker Tri-Counties Realty. All rights reserved.
Website built by CloseHack.
California Regional Multiple Listing Service

The multiple listing data appearing on this website, or contained in reports produced therefrom, is owned and copyrighted by California Regional Multiple Listing Service, Inc. ("CRMLS") and is protected by all applicable copyright laws. Information provided is for viewer's personal, non-commercial use and may not be used for any purpose other than to identify prospective properties the viewer may be interested in purchasing. All listing data, including but not limited to square footage and lot size is believed to be accurate, but the listing Agent, listing Broker and CRMLS and its affiliates do not warrant or guarantee such accuracy. The viewer should independently verify the listed data prior to making any decisions based on such information by personal inspection and/or contacting a real estate professional.

Based on information from California Regional Multiple Listing Service, Inc. as of the most recent time synced and /or other sources. All data, including all measurements and calculations of area, is obtained from various sources and has not been, and will not be, verified by broker or MLS. All information should be independently reviewed and verified for accuracy. Properties may or may not be listed by the office/agent presenting the information

Return
  • All Types
  • Structure
  • Price
  • Bed/Bath
  • Size
  • Dates
  • Filters
  • Amenities
  • Save
  • Share
Listings
No results
Sort
Home / Berkeley / 1026 Grizzly Peak Blvd
1026 Grizzly Peak Blvd Berkeley, CA 94708 1026 Grizzly Peak Blvd Berkeley, CA 94708 1026 Grizzly Peak Blvd Berkeley, CA 94708 1026 Grizzly Peak Blvd Berkeley, CA 94708 1026 Grizzly Peak Blvd Berkeley, CA 94708 1026 Grizzly Peak Blvd Berkeley, CA 94708 1026 Grizzly Peak Blvd Berkeley, CA 94708 1026 Grizzly Peak Blvd Berkeley, CA 94708 1026 Grizzly Peak Blvd Berkeley, CA 94708 1026 Grizzly Peak Blvd Berkeley, CA 94708 1026 Grizzly Peak Blvd Berkeley, CA 94708 1026 Grizzly Peak Blvd Berkeley, CA 94708 1026 Grizzly Peak Blvd Berkeley, CA 94708 1026 Grizzly Peak Blvd Berkeley, CA 94708 1026 Grizzly Peak Blvd Berkeley, CA 94708 1026 Grizzly Peak Blvd Berkeley, CA 94708 1026 Grizzly Peak Blvd Berkeley, CA 94708 1026 Grizzly Peak Blvd Berkeley, CA 94708 1026 Grizzly Peak Blvd Berkeley, CA 94708 1026 Grizzly Peak Blvd Berkeley, CA 94708 1026 Grizzly Peak Blvd Berkeley, CA 94708 1026 Grizzly Peak Blvd Berkeley, CA 94708 1026 Grizzly Peak Blvd Berkeley, CA 94708 1026 Grizzly Peak Blvd Berkeley, CA 94708 1026 Grizzly Peak Blvd Berkeley, CA 94708 1026 Grizzly Peak Blvd Berkeley, CA 94708 1026 Grizzly Peak Blvd Berkeley, CA 94708 1026 Grizzly Peak Blvd Berkeley, CA 94708 1026 Grizzly Peak Blvd Berkeley, CA 94708 1026 Grizzly Peak Blvd Berkeley, CA 94708 1026 Grizzly Peak Blvd Berkeley, CA 94708 1026 Grizzly Peak Blvd Berkeley, CA 94708 1026 Grizzly Peak Blvd Berkeley, CA 94708 1026 Grizzly Peak Blvd Berkeley, CA 94708 1026 Grizzly Peak Blvd Berkeley, CA 94708 1026 Grizzly Peak Blvd Berkeley, CA 94708 1026 Grizzly Peak Blvd Berkeley, CA 94708 1026 Grizzly Peak Blvd Berkeley, CA 94708 1026 Grizzly Peak Blvd Berkeley, CA 94708 1026 Grizzly Peak Blvd Berkeley, CA 94708 View All Photos

$3,495,000

| Active

1026 Grizzly Peak Blvd

Berkeley, CA 94708

3,940
Square Feet
5
Beds
5
Baths
0.16
Acres
0
Days on Market
41147733
MLS#
House
Structure
Residential
Zone
Contact
Listing OfficeBQ Group

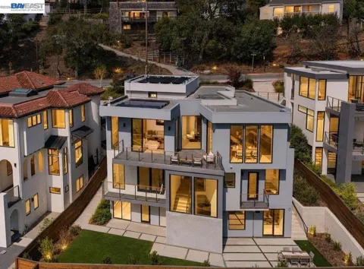
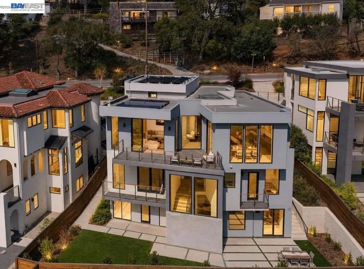
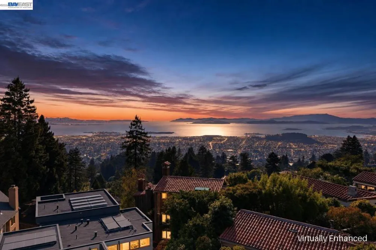
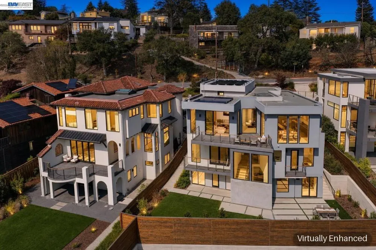
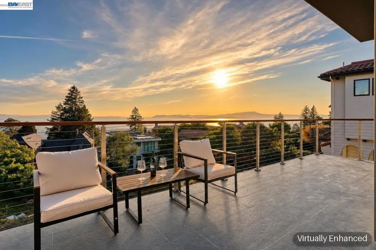
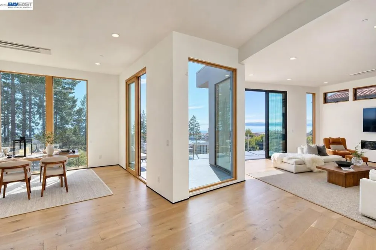
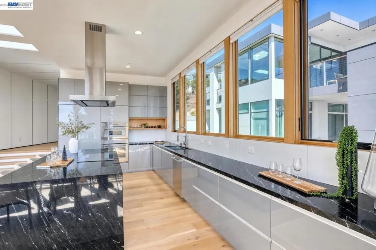
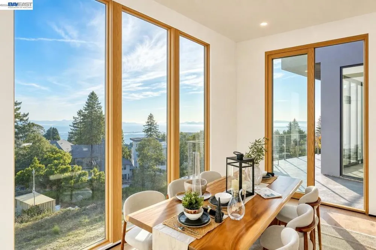
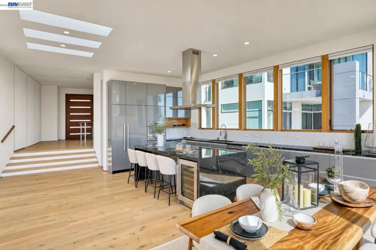
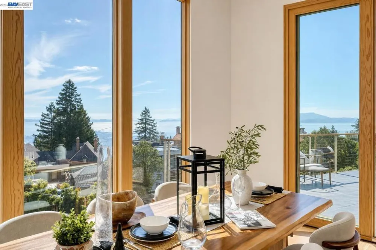
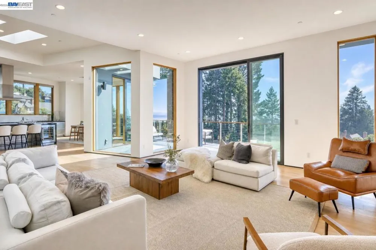
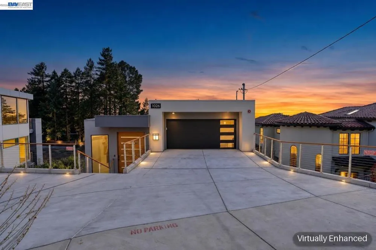
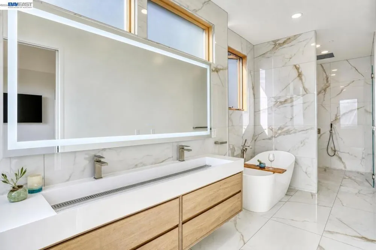
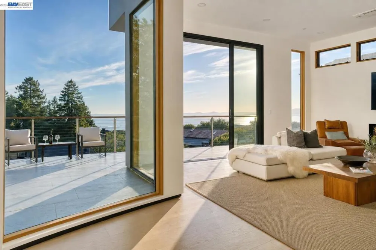
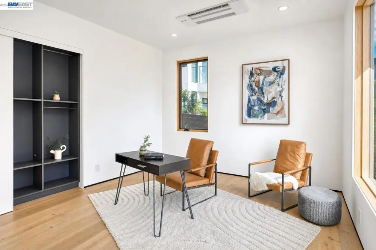
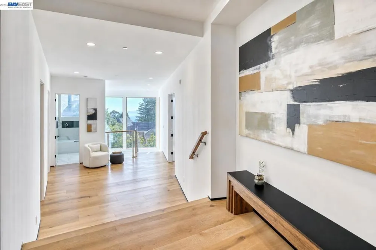
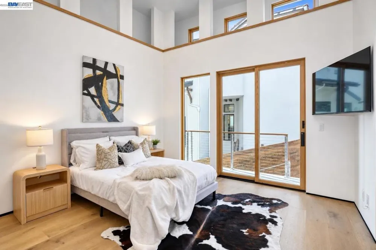
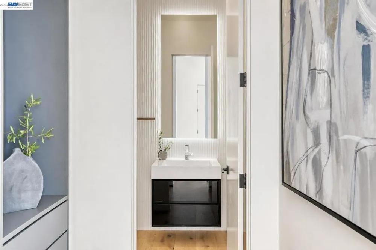
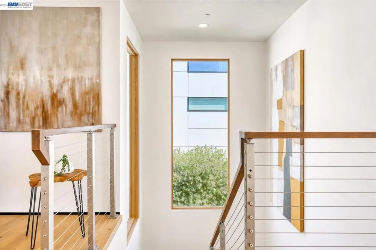
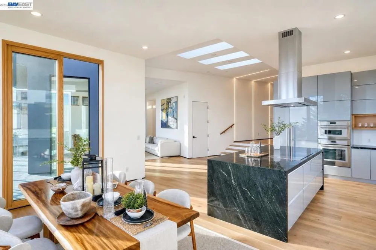
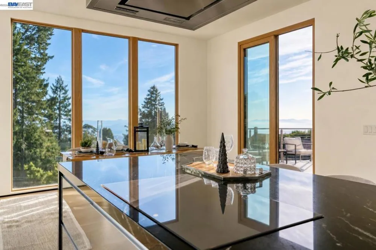
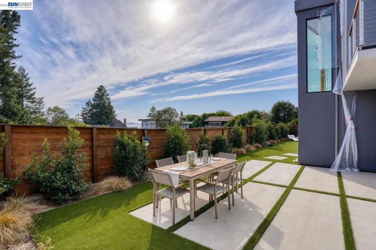
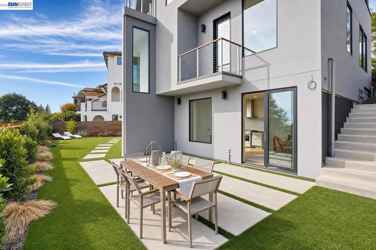
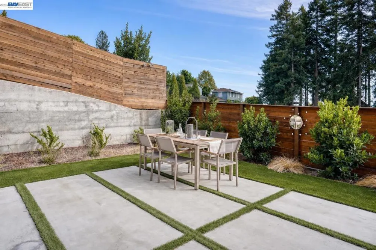
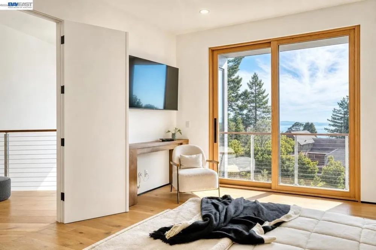
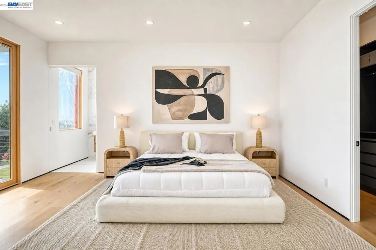
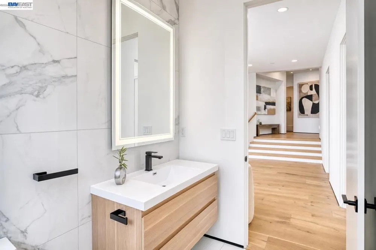
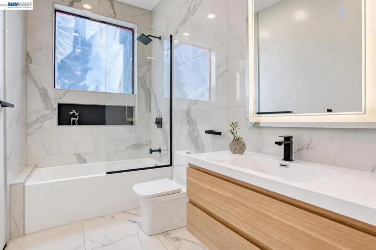
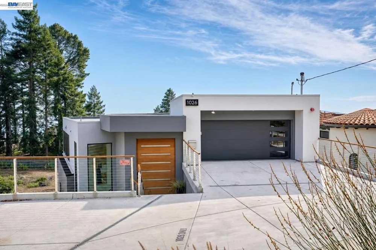
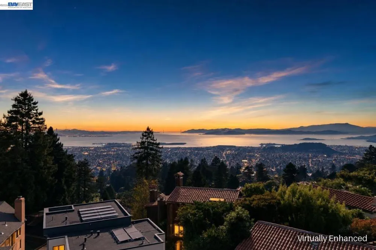
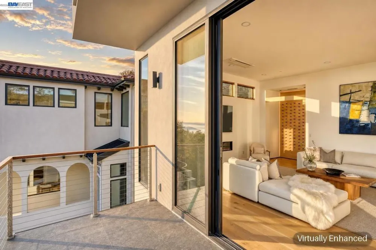
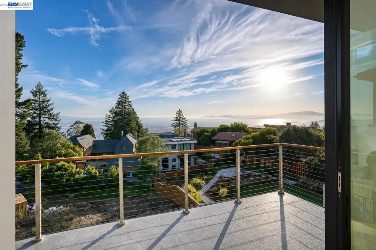
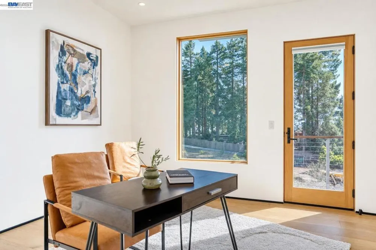
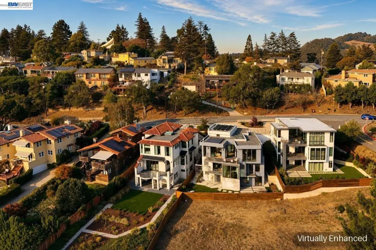
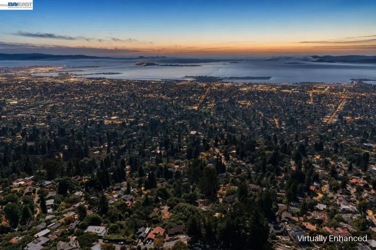
A striking modern residence in the Berkeley Hills, 1026 Grizzly Peak Blvd pairs bold contemporary architecture with warm, sophisticated interiors and sweeping Bay views. Expansive walls of glass, soaring ceilings and wide-plank white oak floors fill the home with natural light, while multiple terraces create a seamless connection between indoor and outdoor living. At the heart of the home, the open-concept living, dining and kitchen spaces unfold toward the views, creating an exceptional setting for both everyday living and entertaining. The chef’s kitchen features sleek custom cabinetry, dramatic stone countertops, Thermador appliances, a generous island and walk-in pantry. A modern fireplace anchors the living room, while floor-to-ceiling glass opens to a spacious terrace overlooking the Bay. The serene primary suite enjoys its own views and private outdoor connection, complemented by a spa-inspired bath with marble finishes, soaking tub, oversized shower and radiant heated floors. Additional bedrooms, flexible living and workspaces, custom closets and thoughtfully designed baths provide exceptional versatility throughout the home. Outdoors, a rare level landscaped yard offers generous lawn and patio areas for dining, entertaining and play—a remarkable complement to a Berkeley Hills view home. From sunlit mornings to dramatic sunsets and sparkling evening views across the Bay, the home is designed to celebrate its extraordinary setting. Modern architecture, warm natural materials, expansive glass, exceptional indoor-outdoor living and iconic Bay Area views—all just minutes from Tilden Park, UC Berkeley and the restaurants, shops and amenities of North Berkeley.

Property Details
Interior
Breakfast Bar
Cooling
1
Heating
Electric, Heat Pump
Bedrooms
5
Bathrooms
5.0
Full Baths
4
Half Baths
2
Lot Features
Back Yard, Sloped Down, Front Yard, Garden, Sprinklers In Rear, Sprinklers In Front, Sprinklers Timer, Sprinklers On Side, Yard
Lot Description
Back Yard, Sloped Down, Front Yard, Garden, Sprinklers In Rear, Sprinklers In Front, Sprinklers Timer, Sprinklers On Side, Yard
Acres
0.156
Square Feet
3940.0
Lot Size (sqft)
6810.0
Parking Features
Garage, Garage Door Opener, Off Street, One Space
Parking
1
Parking Spaces
4.0
Parking Type
Garage
Parking Garage Spaces
2.0
Property Type
Purchase
Style
Contemporary
Property Subtype Additional
Single Family Residence
Year Built
2023
Foundation
Slab
Roof
Composition
Appliances
Electric Water Heater, Dryer, Washer
Subdivision
BERKELEY
School District
Berkeley
County
Alameda
Region
Berkeley
Original List Price
$3,495,000
MLS #
41147733
Location
Legal

The multiple listing data appearing on this website, or contained in reports produced therefrom, is owned and copyrighted by California Regional Multiple Listing Service, Inc. ("CRMLS") and is protected by all applicable copyright laws. Information provided is for viewer's personal, non-commercial use and may not be used for any purpose other than to identify prospective properties the viewer may be interested in purchasing. All listing data, including but not limited to square footage and lot size is believed to be accurate, but the listing Agent, listing Broker and CRMLS and its affiliates do not warrant or guarantee such accuracy. The viewer should independently verify the listed data prior to making any decisions based on such information by personal inspection and/or contacting a real estate professional.

Based on information from California Regional Multiple Listing Service, Inc. as of the most recent time synced and /or other sources. All data, including all measurements and calculations of area, is obtained from various sources and has not been, and will not be, verified by broker or MLS. All information should be independently reviewed and verified for accuracy. Properties may or may not be listed by the office/agent presenting the information

Provided By
Listed by Fang Wang (#CCBE-206535257)
Listing Office: BQ Group (#CCBE-SBQI01)

Pamela Briggs Have a question about this home?

Interested in Purchasing 1026 Grizzly Peak Blvd?

Get an estimate on monthly payments on this property.

$
years
Down Payment
$
%
Interest Rate
%
Tax Rate
%
$
$annually
$monthly
Estimated Monthly Payment
$0.00
Loan Amount
$0.00

Nearby Listings in 78704

No listings found

More Listings