(909) 631-0006 pamela@briggsteamrealty.com Coldwell Banker Tri-Counties Realty
Traffic Dashboard
Home
  • Sell
  • Buy
  • Sell & Buy
  • Blog
  • Schedule a Call
Traffic Dashboard
(909) 631-0006 pamela@briggsteamrealty.com
  • The Briggs Team
    1241 Grand Ave. STE B
    Diamond Bar, CA 91765
    (909) 631 0006
    pamela@briggsteamrealty.com
About
  • Home
  • Contact
Properties
  • Search Properties
  • Browse Areas
Local Guide
  • Search by City
  • Search by Subdivision
  • Search by Zip
  • Search by Area
Legal
  • Privacy
  • Terms
  • DMCA
  • Accessibility
  • Fair Housing
Account
  • Dashboard
  • Logout
  • Login
Pamela Briggs - Footer Logo
©2026 Coldwell Banker Tri-Counties Realty. All rights reserved.
Website built by CloseHack.
California Regional Multiple Listing Service

The multiple listing data appearing on this website, or contained in reports produced therefrom, is owned and copyrighted by California Regional Multiple Listing Service, Inc. ("CRMLS") and is protected by all applicable copyright laws. Information provided is for viewer's personal, non-commercial use and may not be used for any purpose other than to identify prospective properties the viewer may be interested in purchasing. All listing data, including but not limited to square footage and lot size is believed to be accurate, but the listing Agent, listing Broker and CRMLS and its affiliates do not warrant or guarantee such accuracy. The viewer should independently verify the listed data prior to making any decisions based on such information by personal inspection and/or contacting a real estate professional.

Based on information from California Regional Multiple Listing Service, Inc. as of the most recent time synced and /or other sources. All data, including all measurements and calculations of area, is obtained from various sources and has not been, and will not be, verified by broker or MLS. All information should be independently reviewed and verified for accuracy. Properties may or may not be listed by the office/agent presenting the information

Return
  • All Types
  • Structure
  • Price
  • Bed/Bath
  • Size
  • Dates
  • Filters
  • Amenities
  • Save
  • Share
Listings
No results
Sort
Home / Irvine / 104 Beechmont
104 Beechmont Irvine, CA 92620 104 Beechmont Irvine, CA 92620 104 Beechmont Irvine, CA 92620 104 Beechmont Irvine, CA 92620 104 Beechmont Irvine, CA 92620 104 Beechmont Irvine, CA 92620 104 Beechmont Irvine, CA 92620 104 Beechmont Irvine, CA 92620 104 Beechmont Irvine, CA 92620 104 Beechmont Irvine, CA 92620 104 Beechmont Irvine, CA 92620 104 Beechmont Irvine, CA 92620 104 Beechmont Irvine, CA 92620 104 Beechmont Irvine, CA 92620 104 Beechmont Irvine, CA 92620 104 Beechmont Irvine, CA 92620 104 Beechmont Irvine, CA 92620 104 Beechmont Irvine, CA 92620 104 Beechmont Irvine, CA 92620 104 Beechmont Irvine, CA 92620 104 Beechmont Irvine, CA 92620 104 Beechmont Irvine, CA 92620 104 Beechmont Irvine, CA 92620 104 Beechmont Irvine, CA 92620 104 Beechmont Irvine, CA 92620 104 Beechmont Irvine, CA 92620 104 Beechmont Irvine, CA 92620 104 Beechmont Irvine, CA 92620 104 Beechmont Irvine, CA 92620 104 Beechmont Irvine, CA 92620 104 Beechmont Irvine, CA 92620 104 Beechmont Irvine, CA 92620 104 Beechmont Irvine, CA 92620 104 Beechmont Irvine, CA 92620 104 Beechmont Irvine, CA 92620 104 Beechmont Irvine, CA 92620 104 Beechmont Irvine, CA 92620 104 Beechmont Irvine, CA 92620 104 Beechmont Irvine, CA 92620 104 Beechmont Irvine, CA 92620 104 Beechmont Irvine, CA 92620 104 Beechmont Irvine, CA 92620 104 Beechmont Irvine, CA 92620 104 Beechmont Irvine, CA 92620 104 Beechmont Irvine, CA 92620 104 Beechmont Irvine, CA 92620 104 Beechmont Irvine, CA 92620 104 Beechmont Irvine, CA 92620 104 Beechmont Irvine, CA 92620 104 Beechmont Irvine, CA 92620 104 Beechmont Irvine, CA 92620 104 Beechmont Irvine, CA 92620 104 Beechmont Irvine, CA 92620 104 Beechmont Irvine, CA 92620 104 Beechmont Irvine, CA 92620 104 Beechmont Irvine, CA 92620 104 Beechmont Irvine, CA 92620 104 Beechmont Irvine, CA 92620 104 Beechmont Irvine, CA 92620 104 Beechmont Irvine, CA 92620 104 Beechmont Irvine, CA 92620 104 Beechmont Irvine, CA 92620 104 Beechmont Irvine, CA 92620 104 Beechmont Irvine, CA 92620 104 Beechmont Irvine, CA 92620 104 Beechmont Irvine, CA 92620 104 Beechmont Irvine, CA 92620 104 Beechmont Irvine, CA 92620 104 Beechmont Irvine, CA 92620 104 Beechmont Irvine, CA 92620 104 Beechmont Irvine, CA 92620 View All Photos

$2,478,000

| Active

104 Beechmont

Irvine, CA 92620

2,526
Square Feet
4
Beds
3
Baths
0.08
Acres
83
Days on Market
OC26193198
MLS#
House
Structure
Residential
Zone
Contact
Listing OfficeHarvest Realty Development

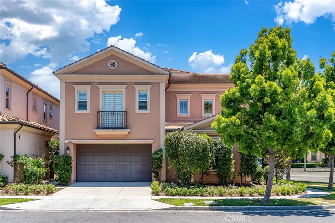
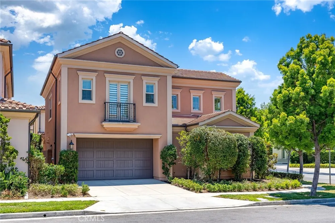
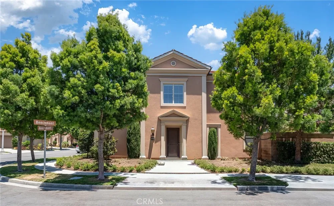
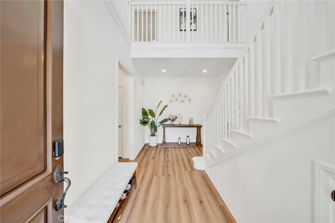
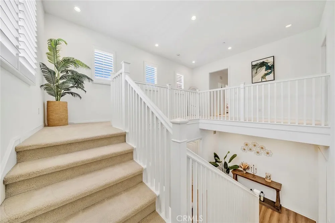
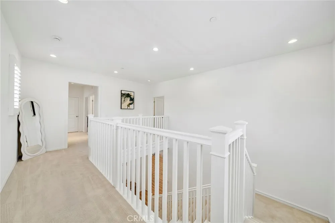
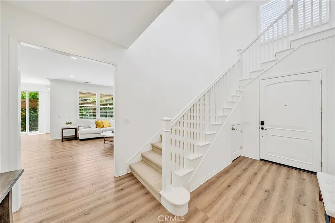
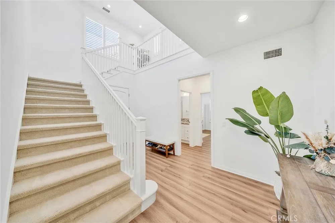
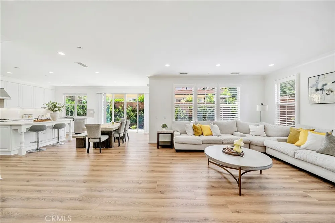
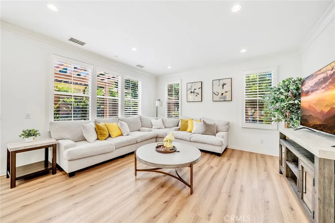
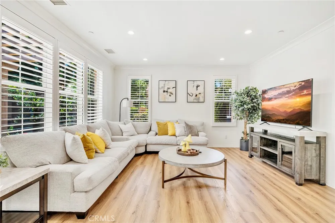
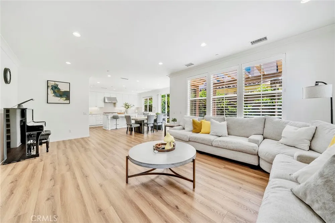
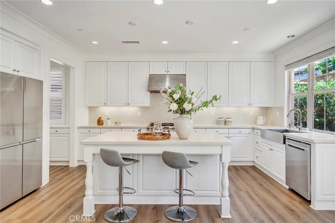
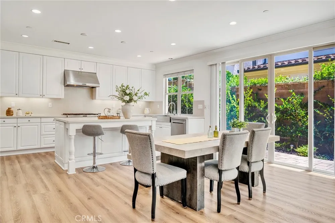
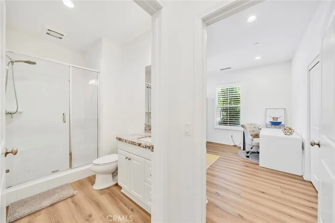
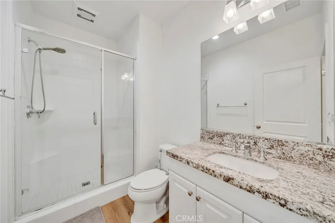
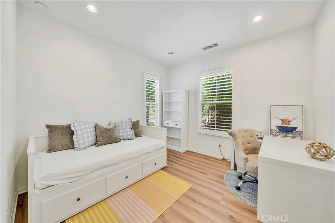
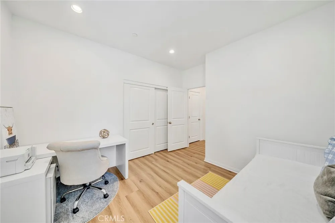
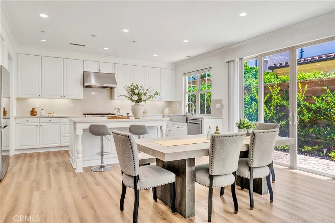
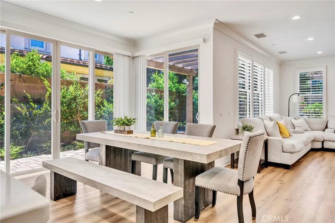
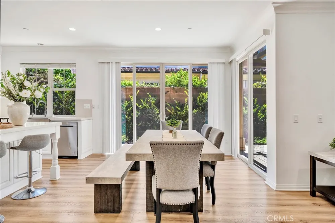
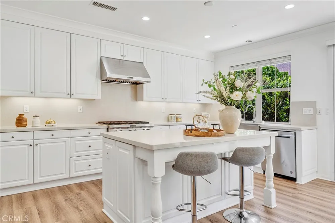
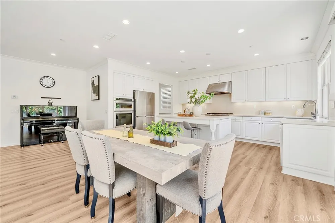
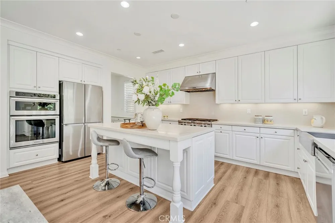
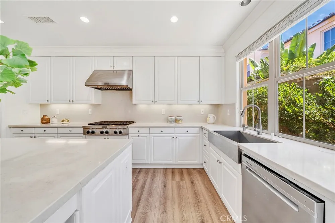
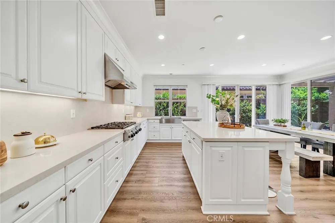
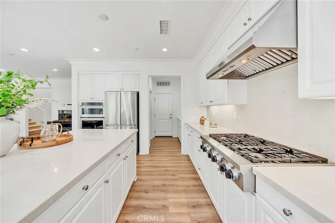
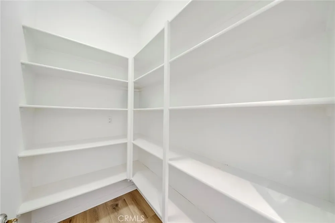
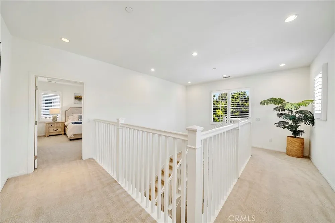
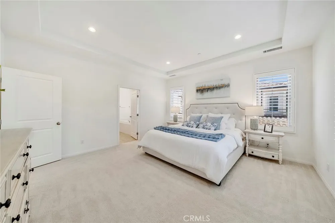
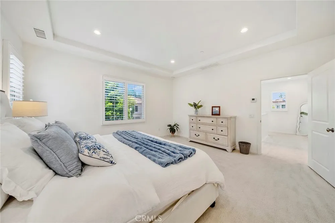
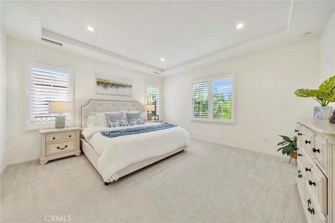
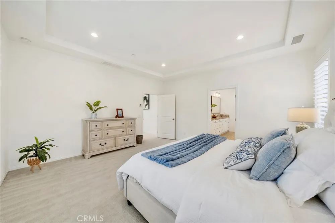
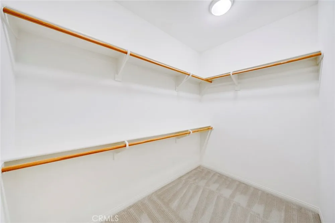
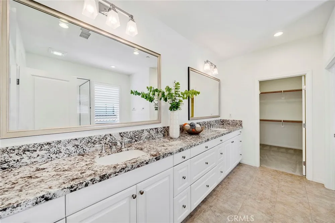
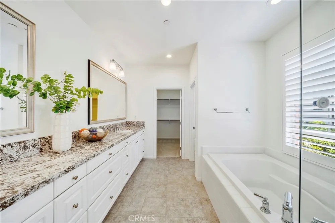
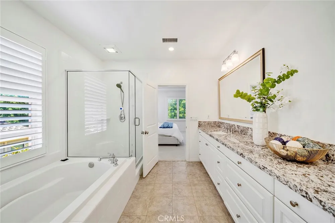
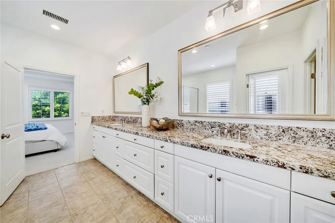
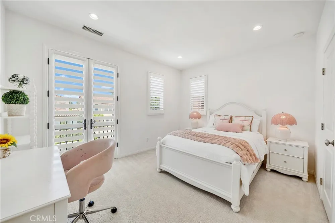
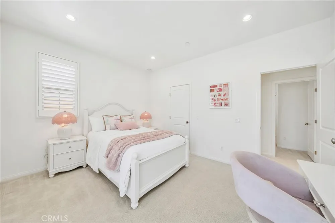
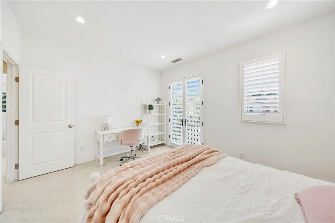
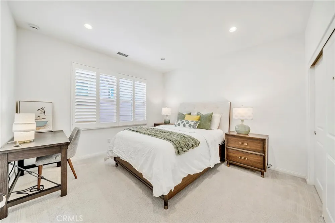
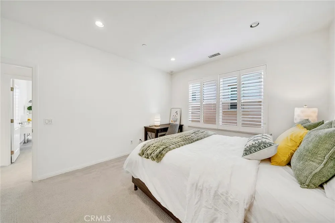
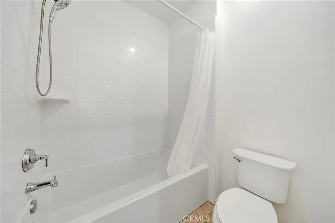
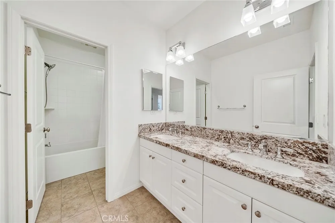
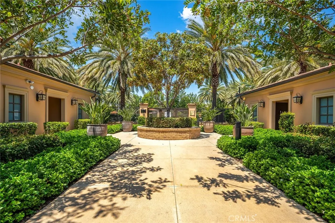
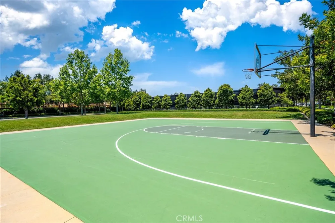
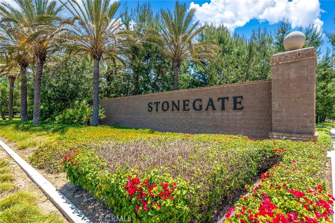
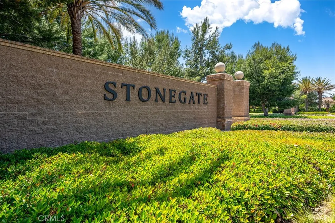
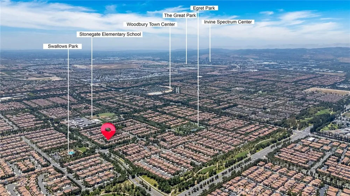
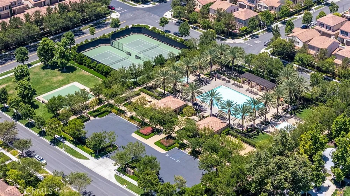
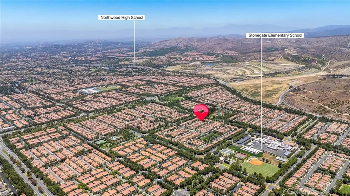
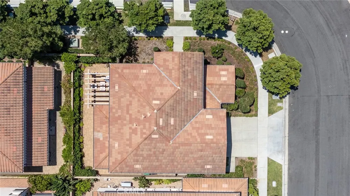
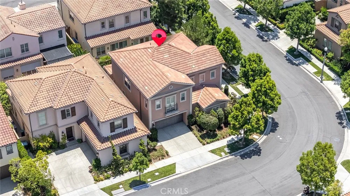
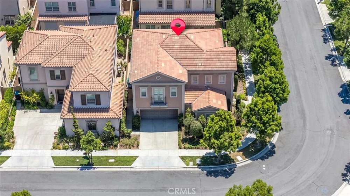
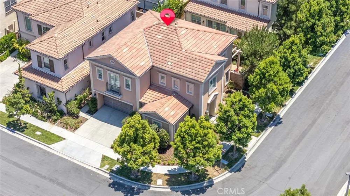
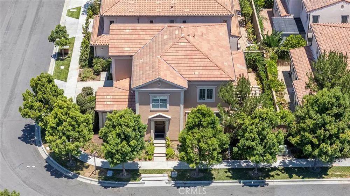
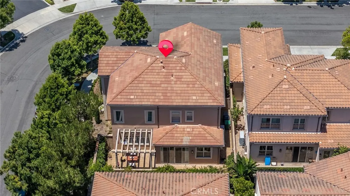
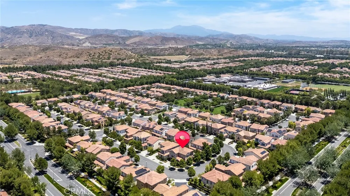
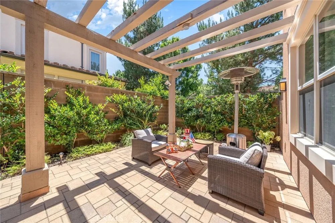
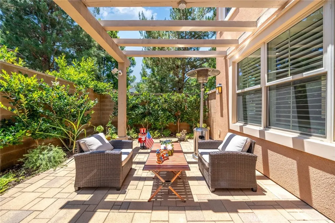
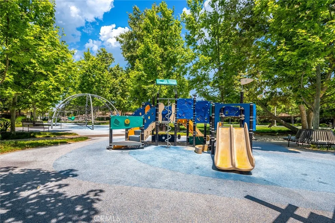
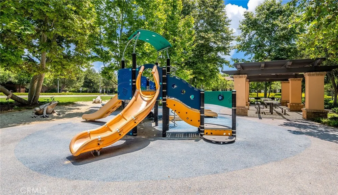
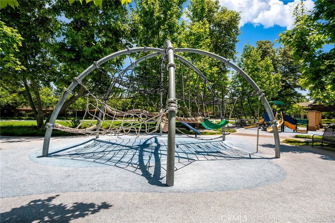
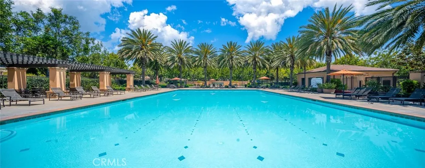
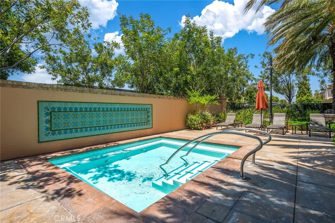
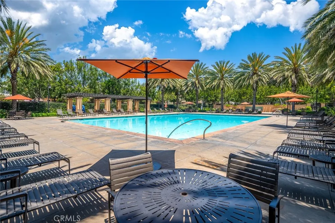
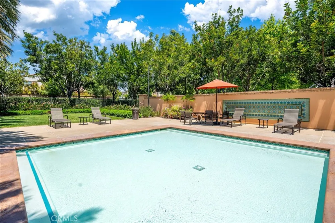
Welcome to this exceptionally rare detached corner-lot residence in the highly sought-after Stonegate community of Irvine. Boasting a desirable south-facing front entrance and a thoughtfully designed floor plan, this beautiful home offers abundant natural light, privacy, and timeless elegance. A dramatic high-ceiling entry creates an impressive first impression, while the open-concept living area flows seamlessly into the gourmet kitchen, offering the perfect setting for both everyday living and entertaining. The home features 4 bedrooms and 3 full bathrooms, including a convenient main-level bedroom and full bath, ideal for guests or multigenerational living. Upstairs, you'll find three additional bedrooms and two bathrooms. The luxurious primary suite enjoys coveted southeast exposure, filling the room with natural sunlight throughout the day. The spa-inspired primary bathroom features dual vanities, a soaking tub, a separate shower, and an oversized walk-in closet. Ideally located within the community, this home is just a 5-minute walk to the highly acclaimed Stonegate Elementary School, one of Irvine's top-rated schools. Community amenities are just steps away, including resort-style swimming pools, tennis courts, parks, playgrounds, and scenic walking trails. Renowned for its prime location, award-winning schools, and exceptional amenities, the Stonegate community offers one of the most desirable lifestyles in Irvine. Conveniently located near Woodbury Town Center, Irvine Spectrum, major freeways, shopping, dining, and entertainment, this is a rare opportunity to own a beautifully appointed corner-lot single family home in one of Irvine's most prestigious neighborhoods.

Open Houses
  • Sat, Sep 5 · 8:00 PM – 11:00 PM
Property Details
Interior
Bedroom On Main Level
Cooling
1
Cooling Features
Central Air
Bedrooms
4
Bathrooms
3.0
Full Baths
3
Lot Features
Eleven To Fifteen Units Acre
Stories
2
Lot Description
Eleven To Fifteen Units Acre
Pool Description
Community, Association
Pool Features
Community, Association
Pool Shared
1
Acres
0.084
Square Feet
2526.0
Lot Size (sqft)
3675.0
Parking
1
Parking Spaces
2
Parking Type
Garage
Parking Garage Spaces
2.0
Property Type
Purchase
Property Subtype Additional
Single Family Residence
Year Built
2015
Sewer Information
Public Sewer
Utility Source
Public
Appliances
Six Burner Stove, Double Oven, Dishwasher, Gas Cooktop, Gas Water Heater
Community Features
Park, Pool
School District
Irvine Unified
County
Orange
Region
Irvine
Original List Price
$2,478,000
Days on Market (Cumulative)
83
HOA
1
HOA Fees
152.0
MLS #
OC26193198
Location
Legal

The multiple listing data appearing on this website, or contained in reports produced therefrom, is owned and copyrighted by California Regional Multiple Listing Service, Inc. ("CRMLS") and is protected by all applicable copyright laws. Information provided is for viewer's personal, non-commercial use and may not be used for any purpose other than to identify prospective properties the viewer may be interested in purchasing. All listing data, including but not limited to square footage and lot size is believed to be accurate, but the listing Agent, listing Broker and CRMLS and its affiliates do not warrant or guarantee such accuracy. The viewer should independently verify the listed data prior to making any decisions based on such information by personal inspection and/or contacting a real estate professional.

Based on information from California Regional Multiple Listing Service, Inc. as of the most recent time synced and /or other sources. All data, including all measurements and calculations of area, is obtained from various sources and has not been, and will not be, verified by broker or MLS. All information should be independently reviewed and verified for accuracy. Properties may or may not be listed by the office/agent presenting the information

Provided By
Listed by Alyssa Wang (#OCWANGALY)
Listing Office: Harvest Realty Development (#OC06493)

Pamela Briggs Have a question about this home?

Interested in Purchasing 104 Beechmont?

Get an estimate on monthly payments on this property.

$
years
Down Payment
$
%
Interest Rate
%
Tax Rate
%
$
$annually
$monthly
Estimated Monthly Payment
$0.00
Loan Amount
$0.00

Nearby Listings in 78704

No listings found

More Listings