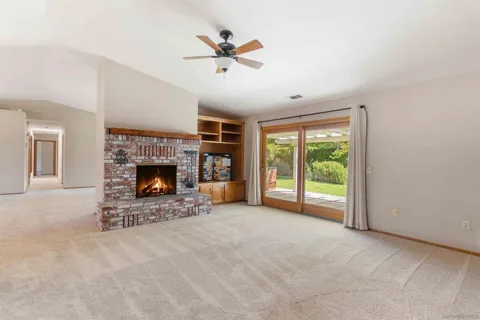
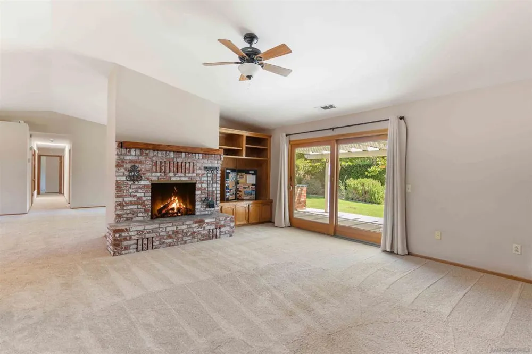
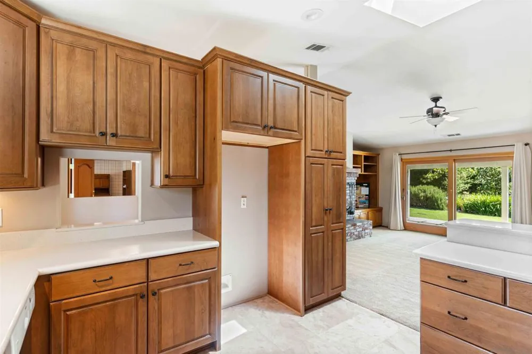
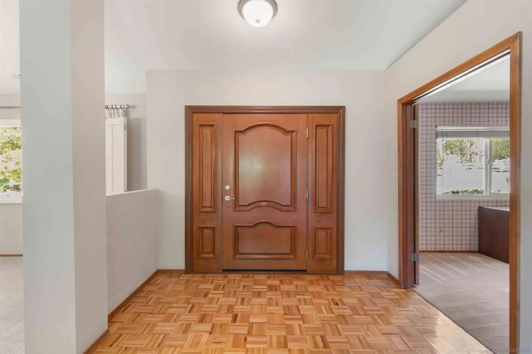
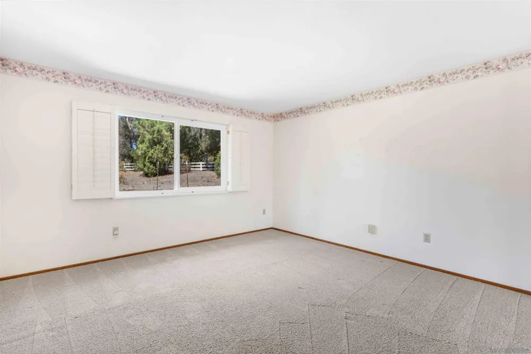
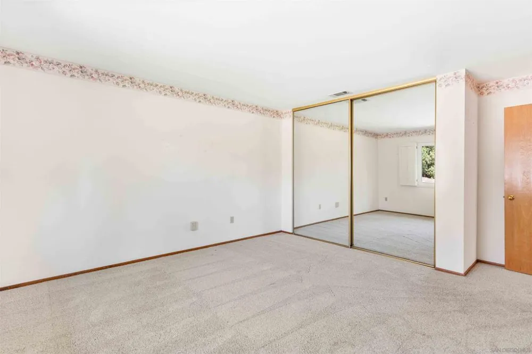
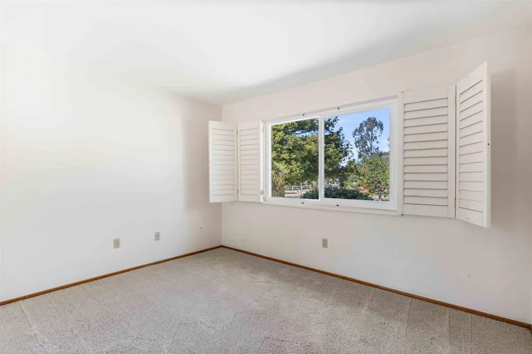
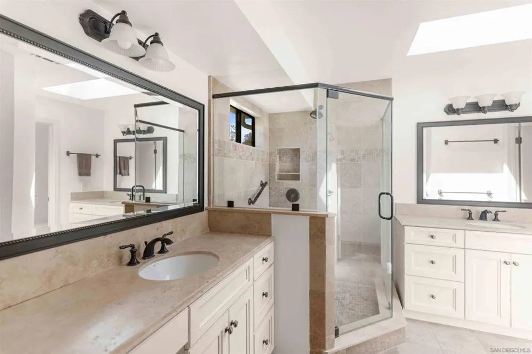
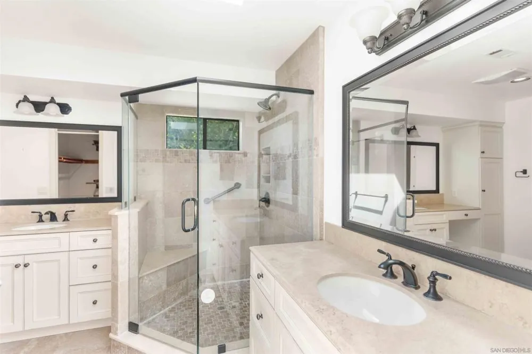
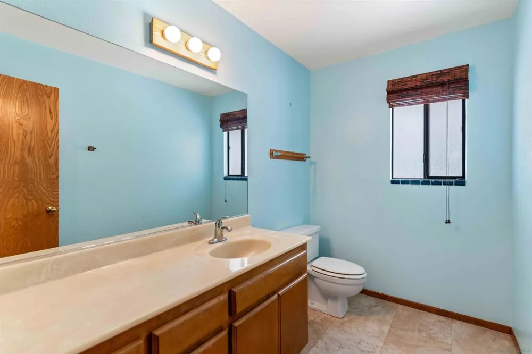
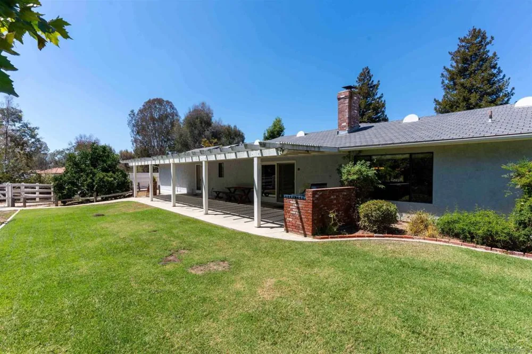
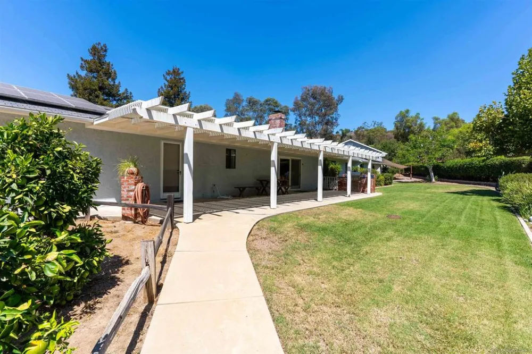
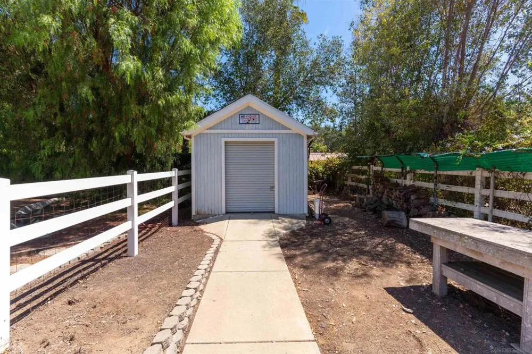
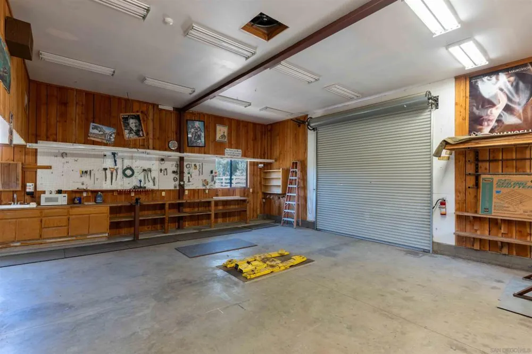
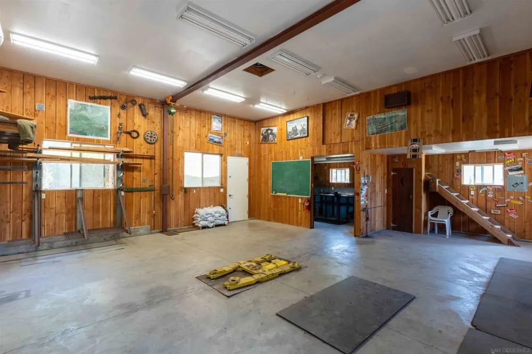
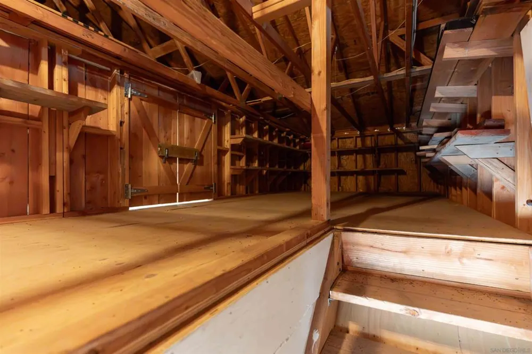
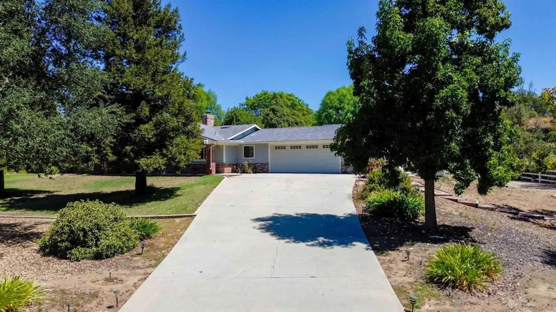
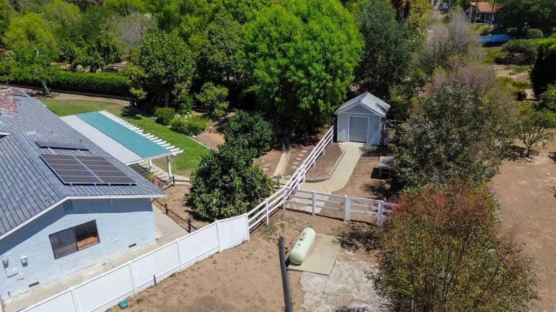
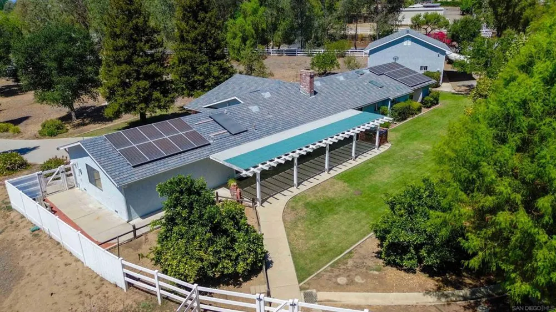
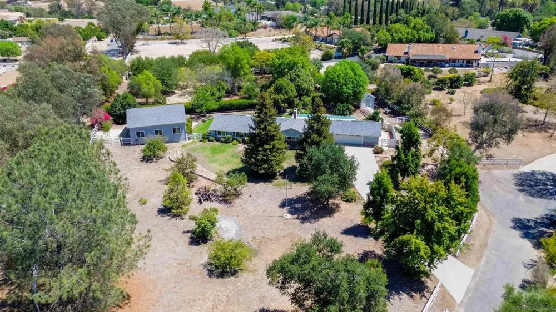
Classic ranch character and approximately 1.45 acres set the tone for this single story Fallbrook home, where covered patios, mature avocado and orange trees, and a private road create an inviting country setting. Inside, a remodeled kitchen anchors the residence, complemented by a separate family room with a wood burning fireplace and dedicated office. The comfortable floor plan provides practical areas for daily living, working from home, and entertaining, with easy access to the outdoors. For anyone who needs more than a standard garage, this property delivers something increasingly difficult to find: a large auto shop with an engine wench/puller and substantial vehicle and equipment capacity. It is an impressive setup for car enthusiasts, collectors, restoration projects, hands-on hobbies, or buyers who simply need a serious workshop at home. A separate shed adds useful storage, while the generous grounds provide flexibility for additional vehicles, equipment, gardening, and recreation. For buyers searching Fallbrook and North San Diego County for a classic ranch home with land and exceptional garage capabilities, this property brings together charm, function, and versatility in a setting with plenty of possibilities. Property is subject to recorded CC&Rs and a private road maintenance agreement. Buyer to verify all restrictions and road maintenance obligations.
Property Details
- Interior
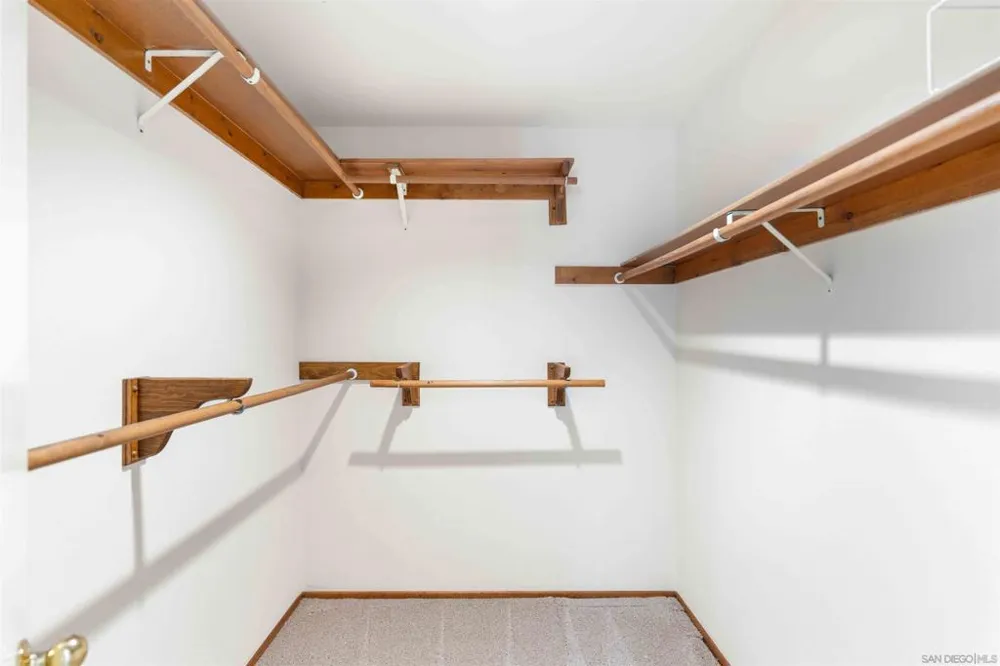
- Separate Formal Dining Room, Pantry, Solid Surface Counters, Walk In Closets, Workshop
- Cooling
- 1
- Heating
- Forced Air, Fireplaces, Propane, Wood
- Cooling Features
- Central Air, Electric
- Bedrooms
- 3
- Bathrooms
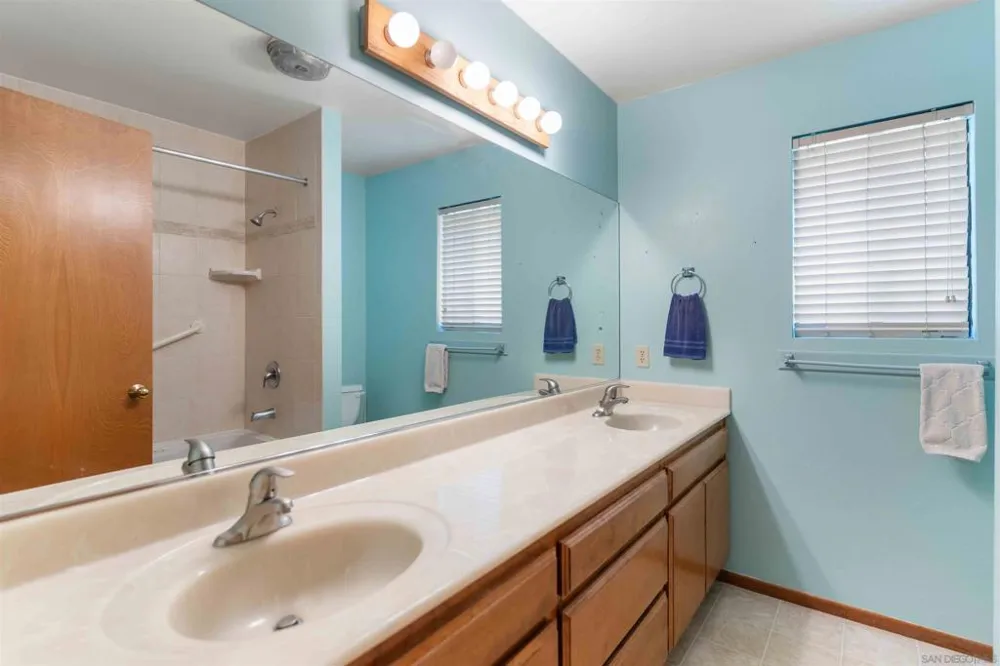
- 2.5
- Full Baths
- 2
- Half Baths
- 1
- Lot Features
- Sprinkler System
- Stories
- 1
- Lot Description
- Sprinkler System
- Acres
- 1.45
- Square Feet
- 2288.0
- Lot Size (sqft)
- 63162.0
- Parking Features
- Driveway, Garage, Garage Door Opener, Community Structure, Workshop In Garage
- Parking
- 1
- Parking Spaces
- 7.0
- Parking Type
- Driveway
- Parking Garage Spaces
- 3.0
- Property Type
- Purchase
- Property Subtype Additional
- Single Family Residence
- Year Built
- 1988
- Roof
- Composition
- Sewer Information
- Septic Tank
- Utility Source
- Public
- Appliances
- Barbecue, Built In, Convection Oven, Dishwasher, Free Standing Range, Freezer, Gas Cooking, Disposal, Gas Range, High Efficiency
- Subdivision
- Fallbrook
- County
- San Diego
- Region
- Fallbrook
- Original List Price
- $1,200,000
Location
Legal
The multiple listing data appearing on this website, or contained in reports produced therefrom, is owned and copyrighted by California Regional Multiple Listing Service, Inc. ("CRMLS") and is protected by all applicable copyright laws. Information provided is for viewer's personal, non-commercial use and may not be used for any purpose other than to identify prospective properties the viewer may be interested in purchasing. All listing data, including but not limited to square footage and lot size is believed to be accurate, but the listing Agent, listing Broker and CRMLS and its affiliates do not warrant or guarantee such accuracy. The viewer should independently verify the listed data prior to making any decisions based on such information by personal inspection and/or contacting a real estate professional.
Based on information from California Regional Multiple Listing Service, Inc. as of the most recent time synced and /or other sources. All data, including all measurements and calculations of area, is obtained from various sources and has not been, and will not be, verified by broker or MLS. All information should be independently reviewed and verified for accuracy. Properties may or may not be listed by the office/agent presenting the information
Provided By
Listed by Mike Chiesl (#SAND-642882)
Listing Office: Real Broker (#SAND-992832)