(909) 631-0006 pamela@briggsteamrealty.com Coldwell Banker Tri-Counties Realty
Traffic Dashboard
Home
  • Sell
  • Buy
  • Sell & Buy
  • Blog
  • Schedule a Call
Traffic Dashboard
(909) 631-0006 pamela@briggsteamrealty.com
  • The Briggs Team
    1241 Grand Ave. STE B
    Diamond Bar, CA 91765
    (909) 631 0006
    pamela@briggsteamrealty.com
About
  • Home
  • Contact
Properties
  • Search Properties
  • Browse Areas
Local Guide
  • Search by City
  • Search by Subdivision
  • Search by Zip
  • Search by Area
Legal
  • Privacy
  • Terms
  • DMCA
  • Accessibility
  • Fair Housing
Account
  • Dashboard
  • Logout
  • Login
Pamela Briggs - Footer Logo
©2026 Coldwell Banker Tri-Counties Realty. All rights reserved.
Website built by CloseHack.
California Regional Multiple Listing Service

The multiple listing data appearing on this website, or contained in reports produced therefrom, is owned and copyrighted by California Regional Multiple Listing Service, Inc. ("CRMLS") and is protected by all applicable copyright laws. Information provided is for viewer's personal, non-commercial use and may not be used for any purpose other than to identify prospective properties the viewer may be interested in purchasing. All listing data, including but not limited to square footage and lot size is believed to be accurate, but the listing Agent, listing Broker and CRMLS and its affiliates do not warrant or guarantee such accuracy. The viewer should independently verify the listed data prior to making any decisions based on such information by personal inspection and/or contacting a real estate professional.

Based on information from California Regional Multiple Listing Service, Inc. as of the most recent time synced and /or other sources. All data, including all measurements and calculations of area, is obtained from various sources and has not been, and will not be, verified by broker or MLS. All information should be independently reviewed and verified for accuracy. Properties may or may not be listed by the office/agent presenting the information

Return
  • All Types
  • Structure
  • Price
  • Bed/Bath
  • Size
  • Dates
  • Filters
  • Amenities
  • Save
Listings
No results
Sort
Home / Norwalk / 11463 Excelsior Drive
11463 Excelsior Drive Norwalk, CA 90650 11463 Excelsior Drive Norwalk, CA 90650 11463 Excelsior Drive Norwalk, CA 90650 11463 Excelsior Drive Norwalk, CA 90650 11463 Excelsior Drive Norwalk, CA 90650 11463 Excelsior Drive Norwalk, CA 90650 11463 Excelsior Drive Norwalk, CA 90650 11463 Excelsior Drive Norwalk, CA 90650 11463 Excelsior Drive Norwalk, CA 90650 11463 Excelsior Drive Norwalk, CA 90650 11463 Excelsior Drive Norwalk, CA 90650 11463 Excelsior Drive Norwalk, CA 90650 11463 Excelsior Drive Norwalk, CA 90650 11463 Excelsior Drive Norwalk, CA 90650 11463 Excelsior Drive Norwalk, CA 90650 11463 Excelsior Drive Norwalk, CA 90650 11463 Excelsior Drive Norwalk, CA 90650 11463 Excelsior Drive Norwalk, CA 90650 11463 Excelsior Drive Norwalk, CA 90650 11463 Excelsior Drive Norwalk, CA 90650 11463 Excelsior Drive Norwalk, CA 90650 11463 Excelsior Drive Norwalk, CA 90650 11463 Excelsior Drive Norwalk, CA 90650 11463 Excelsior Drive Norwalk, CA 90650 11463 Excelsior Drive Norwalk, CA 90650 11463 Excelsior Drive Norwalk, CA 90650 11463 Excelsior Drive Norwalk, CA 90650 11463 Excelsior Drive Norwalk, CA 90650 11463 Excelsior Drive Norwalk, CA 90650 11463 Excelsior Drive Norwalk, CA 90650 11463 Excelsior Drive Norwalk, CA 90650 View All Photos

$699,999

| Active

11463 Excelsior Drive

Norwalk, CA 90650

1,513
Square Feet
3
Beds
3
Baths
2.18
Acres
2
Days on Market
PW26187689
MLS#
Condo
Structure
Residential
Zone
Contact
Listing OfficeMajor League Properties

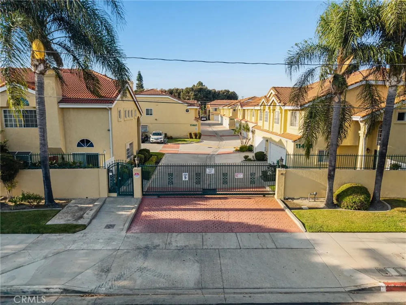
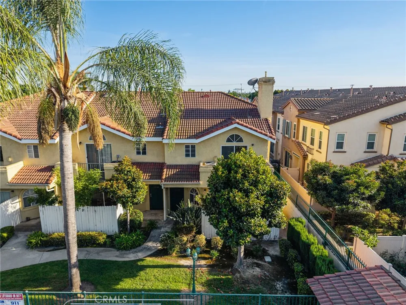
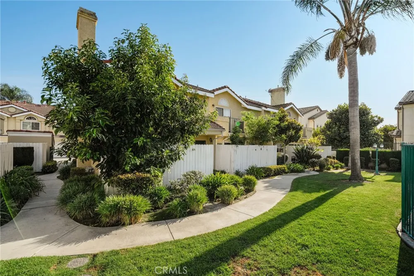
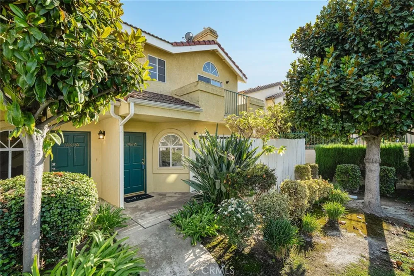

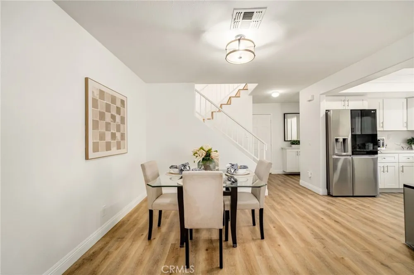
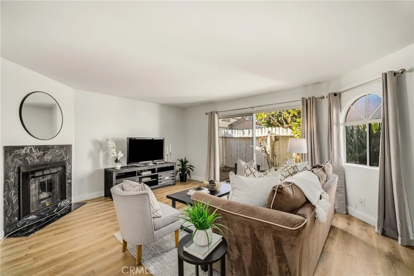
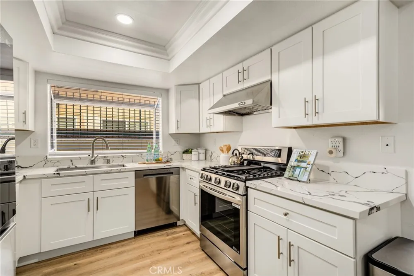
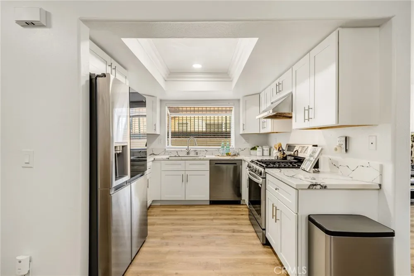
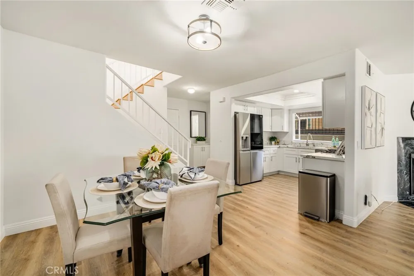
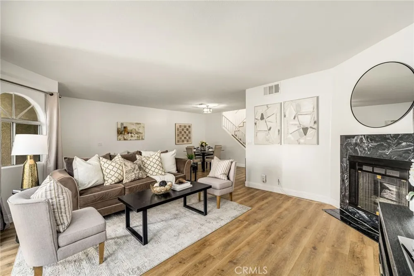
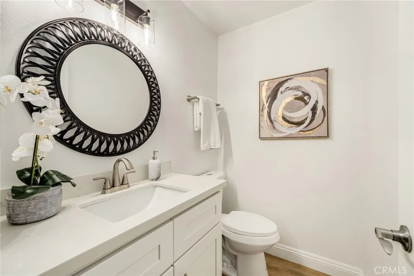
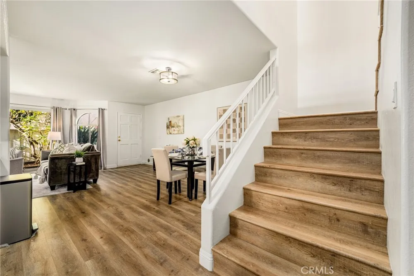
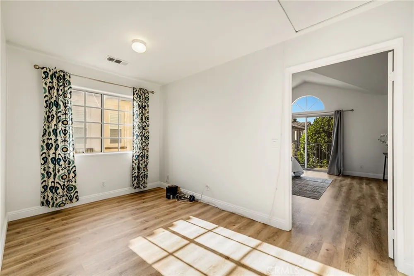
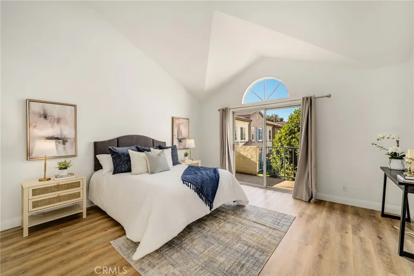
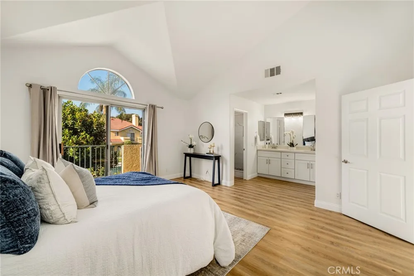
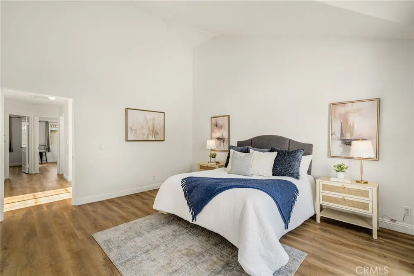
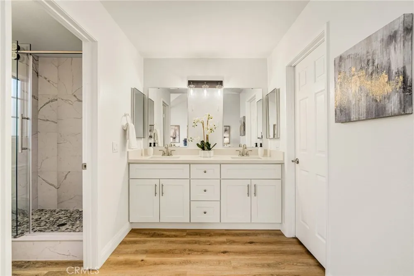
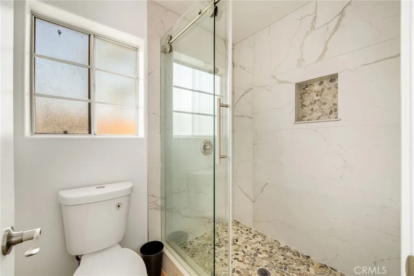
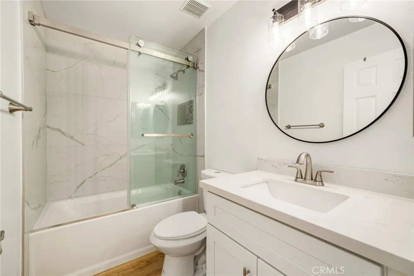
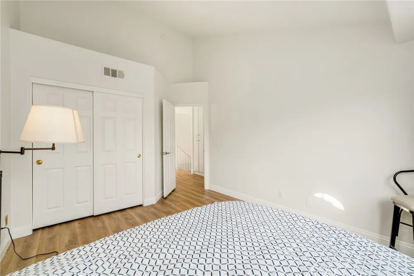
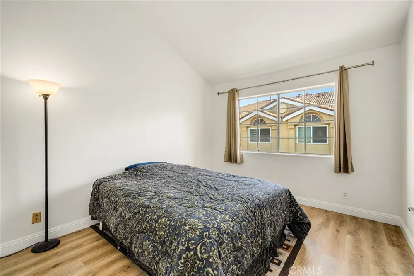
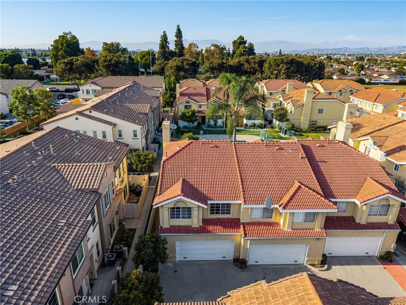
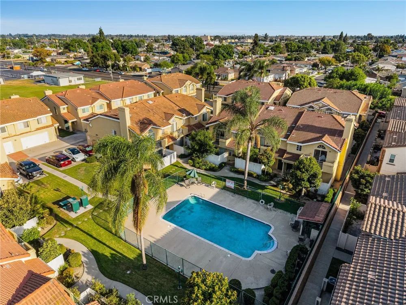
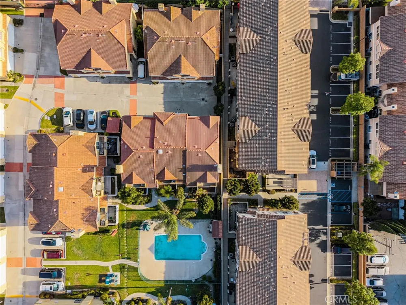
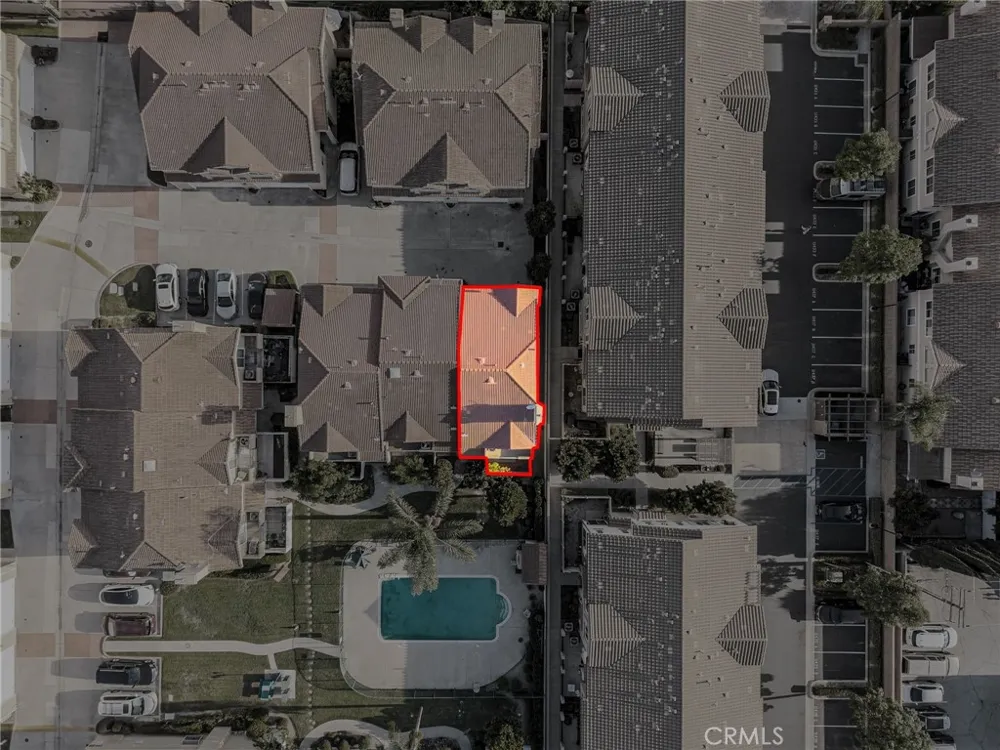
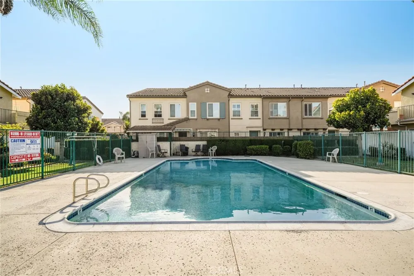
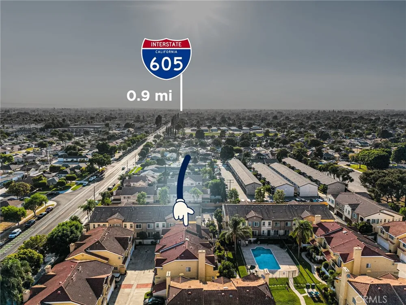
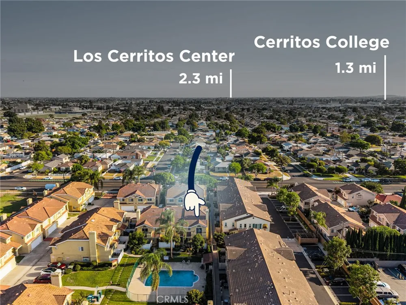
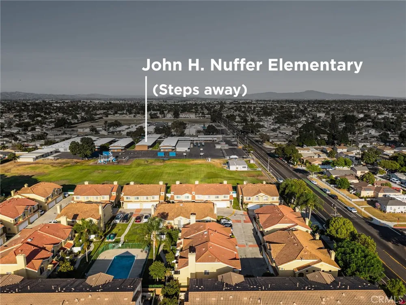
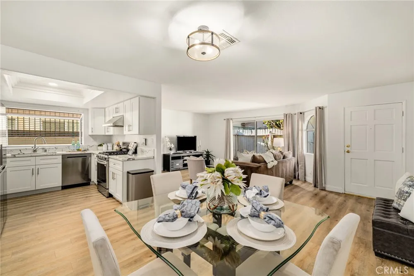
Welcome to 11463 1/2 Excelsior Dr, a beautifully renovated end-unit condo offering maximum privacy with only one shared wall in a desirable Norwalk gated community. Spanning 1,513 square feet, this spacious 3-bedroom, 3-bathroom layout has been meticulously updated with brand-new flooring, central air, and stylish fixtures throughout. The kitchen and bathrooms feature sleek new countertops, modern vanities, and soft-close cabinetry. Complete with an attached 2-car garage and inside laundry, this turnkey home delivers effortless daily living. Residents enjoy secure gated access, a sparkling community pool, and maintained grounds for a low HOA fee of just $325 per month. Perfectly situated for commuters with quick access to the 5, 605, 91, and 105 freeways, local transit, shopping centers, dining, and parks. Modern design, key updates, and unbeatable convenience in one prime package!

Open Houses
  • Sat, Aug 29 · 7:00 PM – 10:00 PM
  • Sun, Aug 30 · 7:00 PM – 10:00 PM
Property Details
Interior
Balcony, Ceiling Fans, Quartz Counters, All Bedrooms Up, Walk In Closets
Cooling
1
Heating
Central
Cooling Features
Central Air
Bedrooms
3
Bathrooms
3.0
Full Baths
3
View
Pool
Lot Features
Zero To One Unit Acre
Stories
2
Lot Description
Zero To One Unit Acre
Pool Description
Association
Pool Features
Association
Acres
2.183
Square Feet
1513.0
Lot Size (sqft)
95102.0
Parking Features
Garage, Permit Required, One Space
Parking
1
Parking Spaces
3.0
Parking Type
Garage
Parking Garage Spaces
2.0
Property Type
Purchase
Property Subtype Additional
Condominium
Year Built
1993
Roof
Flat Tile
Sewer Information
Public Sewer
Utility Source
Public
Utility Features
Cable Connected, Electricity Connected, Natural Gas Connected, Sewer Connected, Water Connected
Appliances
Six Burner Stove, Dishwasher, Energy Star Qualified Appliances, Energy Star Qualified Water Heater, Gas Cooktop, Refrigerator, S
Community Features
Biking, Curbs, Dog Park, Fishing, Golf, Gutters, Park, Storm Drains, Street Lights, Suburban, Sidewalks, Gated
School District
Norwalk - La Mirada
Middle School
Los Aliso
High School
Norwalk
County
Los Angeles
Region
Norwalk
Original List Price
$699,999
Days on Market (Cumulative)
2
HOA
1
HOA Fees
325.0
MLS #
PW26187689
Location
Legal

The multiple listing data appearing on this website, or contained in reports produced therefrom, is owned and copyrighted by California Regional Multiple Listing Service, Inc. ("CRMLS") and is protected by all applicable copyright laws. Information provided is for viewer's personal, non-commercial use and may not be used for any purpose other than to identify prospective properties the viewer may be interested in purchasing. All listing data, including but not limited to square footage and lot size is believed to be accurate, but the listing Agent, listing Broker and CRMLS and its affiliates do not warrant or guarantee such accuracy. The viewer should independently verify the listed data prior to making any decisions based on such information by personal inspection and/or contacting a real estate professional.

Based on information from California Regional Multiple Listing Service, Inc. as of the most recent time synced and /or other sources. All data, including all measurements and calculations of area, is obtained from various sources and has not been, and will not be, verified by broker or MLS. All information should be independently reviewed and verified for accuracy. Properties may or may not be listed by the office/agent presenting the information

Provided By
Listed by Connor Seaman (#PWCONSEA)
Listing Office: Major League Properties (#PB20433)

Pamela Briggs Have a question about this home?

Interested in Purchasing 11463 Excelsior Drive?

Get an estimate on monthly payments on this property.

$
years
Down Payment
$
%
Interest Rate
%
Tax Rate
%
$
$annually
$monthly
Estimated Monthly Payment
$0.00
Loan Amount
$0.00

Nearby Listings in 78704

No listings found

More Listings