(909) 631-0006 pamela@briggsteamrealty.com Coldwell Banker Tri-Counties Realty
Traffic Dashboard
Home
  • Sell
  • Buy
  • Sell & Buy
  • Blog
  • Schedule a Call
Traffic Dashboard
(909) 631-0006 pamela@briggsteamrealty.com
  • The Briggs Team
    1241 Grand Ave. STE B
    Diamond Bar, CA 91765
    (909) 631 0006
    pamela@briggsteamrealty.com
About
  • Home
  • Contact
Properties
  • Search Properties
  • Browse Areas
Local Guide
  • Search by City
  • Search by Subdivision
  • Search by Zip
  • Search by Area
Legal
  • Privacy
  • Terms
  • DMCA
  • Accessibility
  • Fair Housing
Account
  • Dashboard
  • Logout
  • Login
Pamela Briggs - Footer Logo
©2026 Coldwell Banker Tri-Counties Realty. All rights reserved.
Website built by CloseHack.
California Regional Multiple Listing Service

The multiple listing data appearing on this website, or contained in reports produced therefrom, is owned and copyrighted by California Regional Multiple Listing Service, Inc. ("CRMLS") and is protected by all applicable copyright laws. Information provided is for viewer's personal, non-commercial use and may not be used for any purpose other than to identify prospective properties the viewer may be interested in purchasing. All listing data, including but not limited to square footage and lot size is believed to be accurate, but the listing Agent, listing Broker and CRMLS and its affiliates do not warrant or guarantee such accuracy. The viewer should independently verify the listed data prior to making any decisions based on such information by personal inspection and/or contacting a real estate professional.

Based on information from California Regional Multiple Listing Service, Inc. as of the most recent time synced and /or other sources. All data, including all measurements and calculations of area, is obtained from various sources and has not been, and will not be, verified by broker or MLS. All information should be independently reviewed and verified for accuracy. Properties may or may not be listed by the office/agent presenting the information

Return
  • All Types
  • Structure
  • Price
  • Bed/Bath
  • Size
  • Dates
  • Filters
  • Amenities
  • Save
  • Share
Listings
No results
Sort
Home / Pleasanton / 1152 Paladin Way
1152 Paladin Way Pleasanton, CA 94566 1152 Paladin Way Pleasanton, CA 94566 1152 Paladin Way Pleasanton, CA 94566 1152 Paladin Way Pleasanton, CA 94566 1152 Paladin Way Pleasanton, CA 94566 1152 Paladin Way Pleasanton, CA 94566 1152 Paladin Way Pleasanton, CA 94566 1152 Paladin Way Pleasanton, CA 94566 1152 Paladin Way Pleasanton, CA 94566 1152 Paladin Way Pleasanton, CA 94566 1152 Paladin Way Pleasanton, CA 94566 1152 Paladin Way Pleasanton, CA 94566 1152 Paladin Way Pleasanton, CA 94566 1152 Paladin Way Pleasanton, CA 94566 1152 Paladin Way Pleasanton, CA 94566 1152 Paladin Way Pleasanton, CA 94566 1152 Paladin Way Pleasanton, CA 94566 1152 Paladin Way Pleasanton, CA 94566 1152 Paladin Way Pleasanton, CA 94566 1152 Paladin Way Pleasanton, CA 94566 1152 Paladin Way Pleasanton, CA 94566 1152 Paladin Way Pleasanton, CA 94566 1152 Paladin Way Pleasanton, CA 94566 1152 Paladin Way Pleasanton, CA 94566 1152 Paladin Way Pleasanton, CA 94566 1152 Paladin Way Pleasanton, CA 94566 1152 Paladin Way Pleasanton, CA 94566 1152 Paladin Way Pleasanton, CA 94566 1152 Paladin Way Pleasanton, CA 94566 1152 Paladin Way Pleasanton, CA 94566 1152 Paladin Way Pleasanton, CA 94566 1152 Paladin Way Pleasanton, CA 94566 1152 Paladin Way Pleasanton, CA 94566 1152 Paladin Way Pleasanton, CA 94566 1152 Paladin Way Pleasanton, CA 94566 1152 Paladin Way Pleasanton, CA 94566 1152 Paladin Way Pleasanton, CA 94566 1152 Paladin Way Pleasanton, CA 94566 1152 Paladin Way Pleasanton, CA 94566 1152 Paladin Way Pleasanton, CA 94566 1152 Paladin Way Pleasanton, CA 94566 1152 Paladin Way Pleasanton, CA 94566 1152 Paladin Way Pleasanton, CA 94566 1152 Paladin Way Pleasanton, CA 94566 1152 Paladin Way Pleasanton, CA 94566 1152 Paladin Way Pleasanton, CA 94566 1152 Paladin Way Pleasanton, CA 94566 1152 Paladin Way Pleasanton, CA 94566 1152 Paladin Way Pleasanton, CA 94566 1152 Paladin Way Pleasanton, CA 94566 1152 Paladin Way Pleasanton, CA 94566 1152 Paladin Way Pleasanton, CA 94566 1152 Paladin Way Pleasanton, CA 94566 1152 Paladin Way Pleasanton, CA 94566 1152 Paladin Way Pleasanton, CA 94566 1152 Paladin Way Pleasanton, CA 94566 1152 Paladin Way Pleasanton, CA 94566 1152 Paladin Way Pleasanton, CA 94566 1152 Paladin Way Pleasanton, CA 94566 1152 Paladin Way Pleasanton, CA 94566 1152 Paladin Way Pleasanton, CA 94566 1152 Paladin Way Pleasanton, CA 94566 1152 Paladin Way Pleasanton, CA 94566 1152 Paladin Way Pleasanton, CA 94566 1152 Paladin Way Pleasanton, CA 94566 1152 Paladin Way Pleasanton, CA 94566 1152 Paladin Way Pleasanton, CA 94566 1152 Paladin Way Pleasanton, CA 94566 1152 Paladin Way Pleasanton, CA 94566 1152 Paladin Way Pleasanton, CA 94566 1152 Paladin Way Pleasanton, CA 94566 View All Photos

$4,499,000

| Active

1152 Paladin Way

Pleasanton, CA 94566

5,413
Square Feet
5
Beds
5.5
Baths
0.57
Acres
5
Days on Market
41146620
MLS#
House
Structure
Residential
Zone
Contact
Listing OfficeHomeSmart Optima Realty, Inc

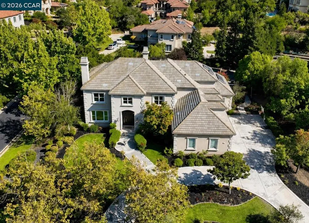
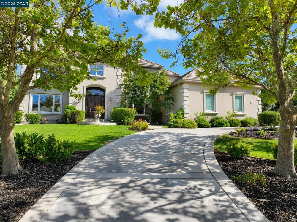
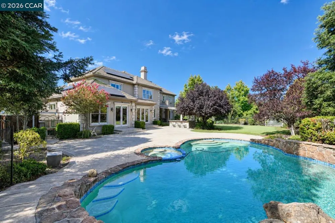
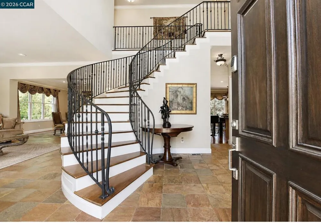
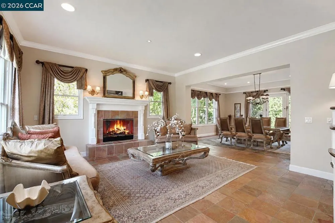
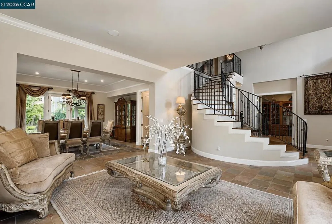
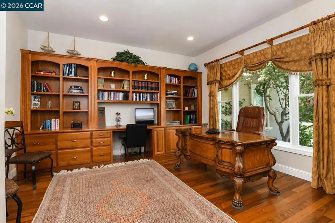
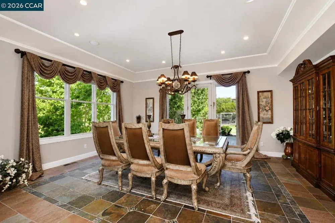
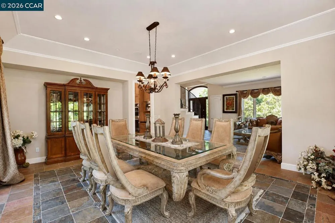
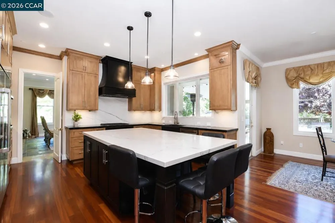
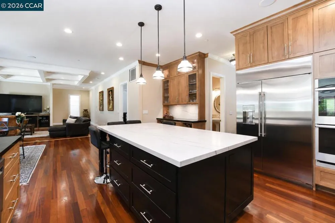
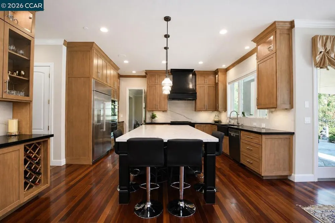
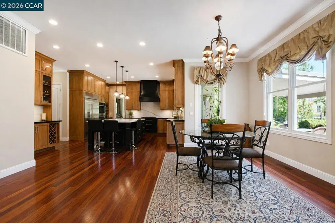
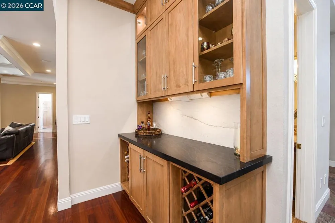
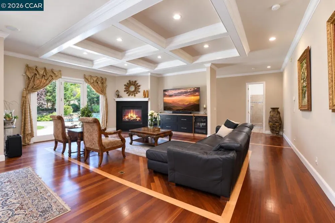
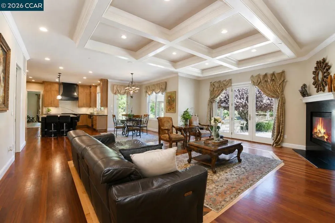
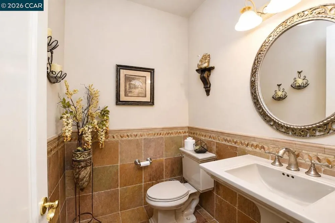
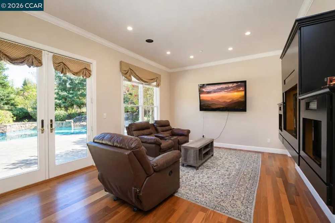
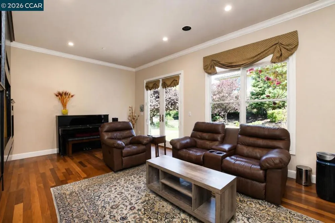
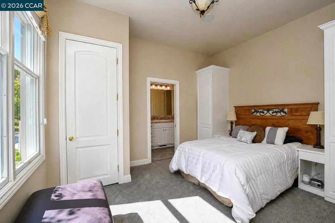
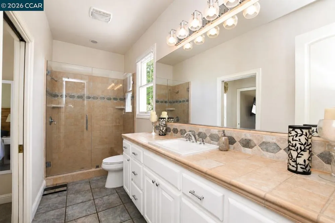
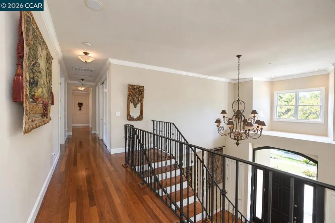
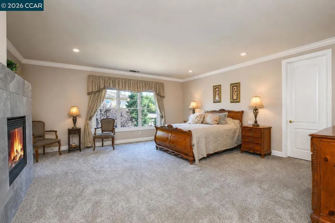
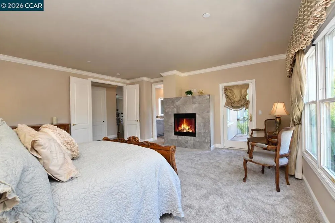
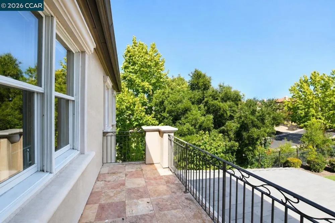
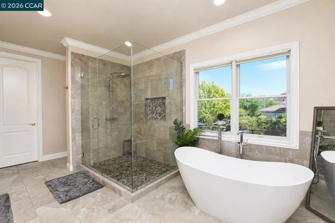
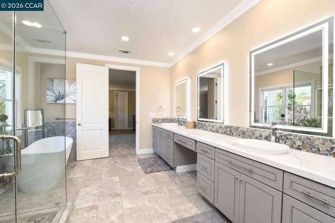
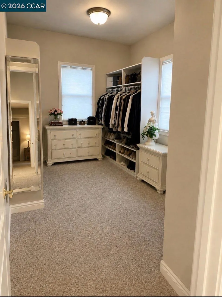
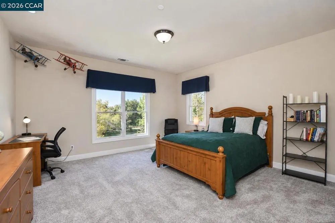
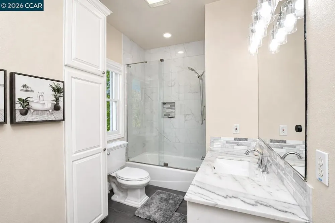
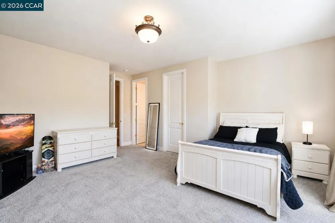
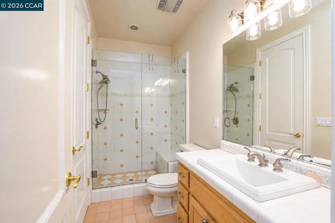
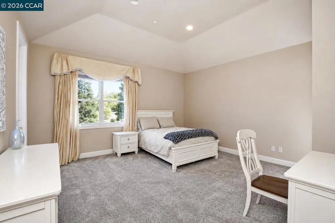
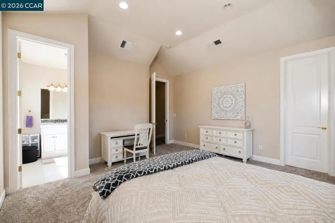
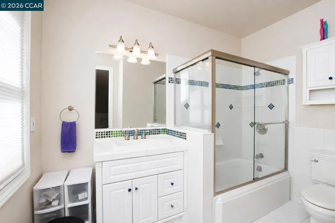
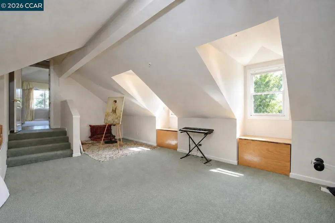
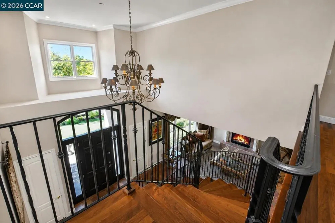
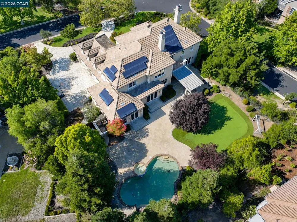
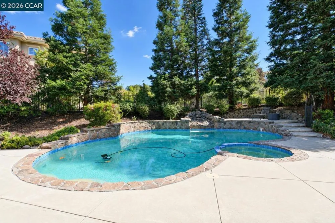
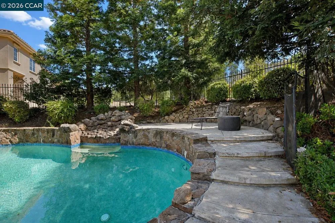
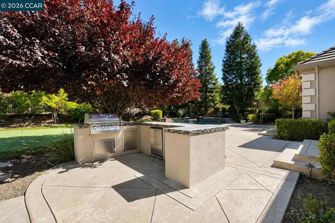
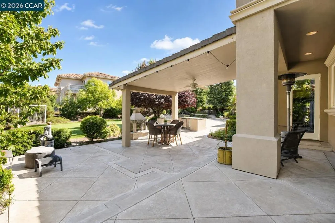
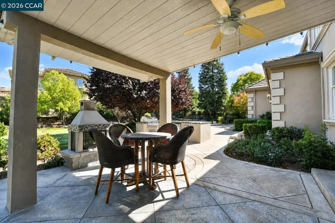
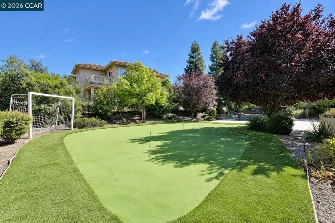
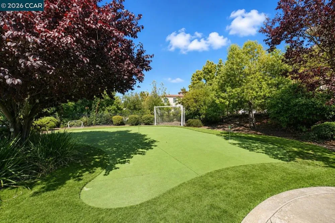
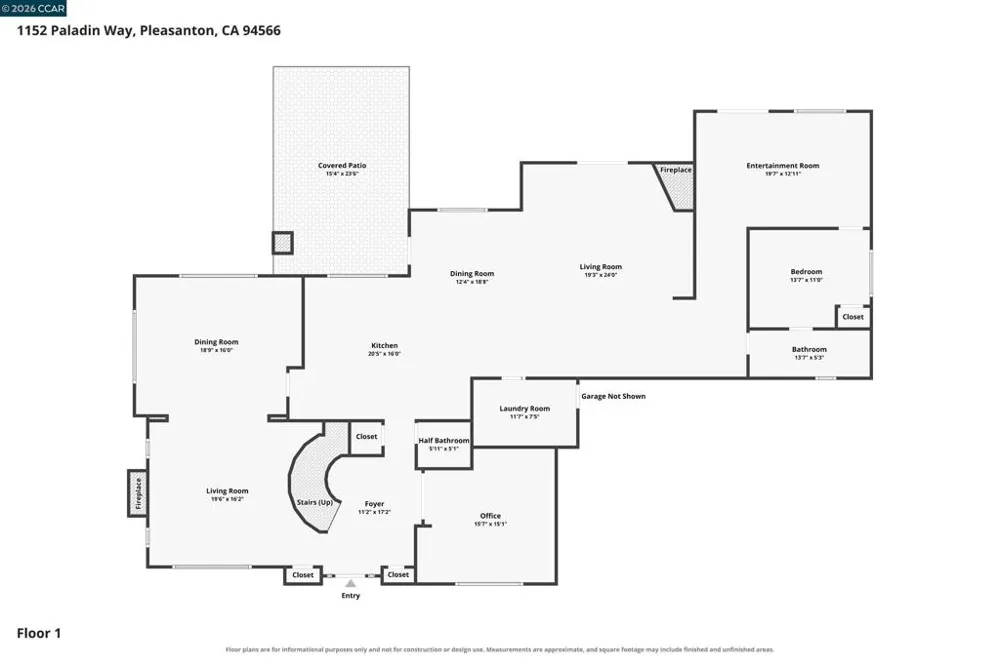
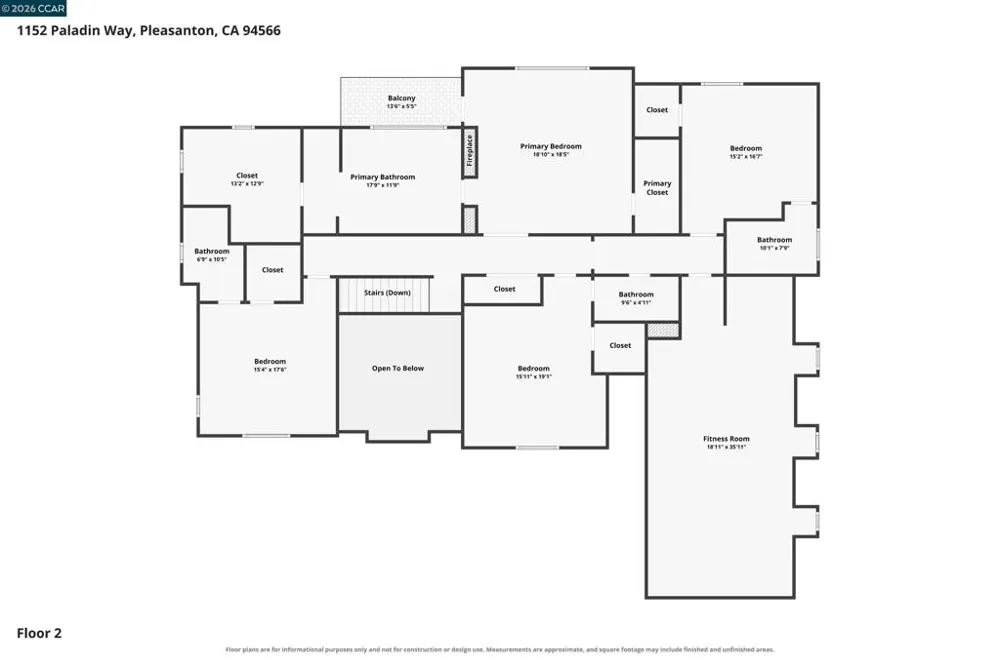
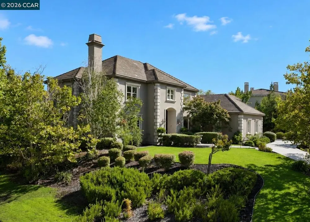
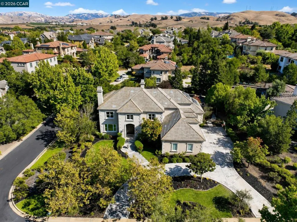
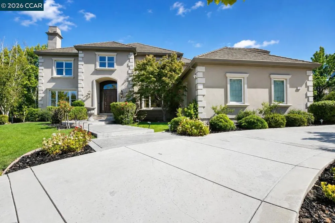
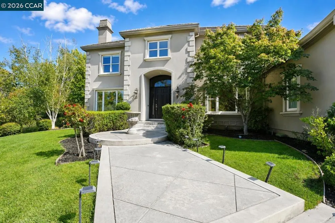
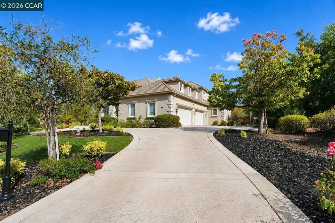
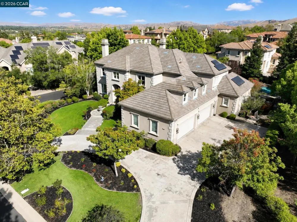
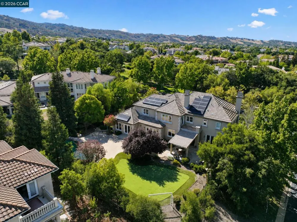
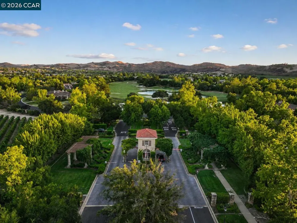
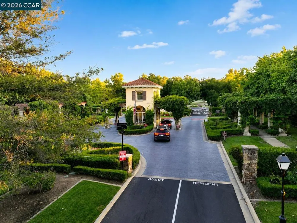
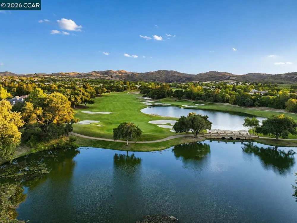
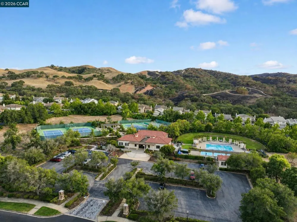
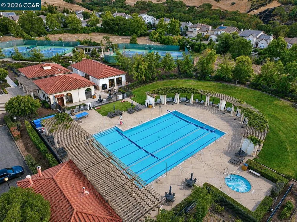
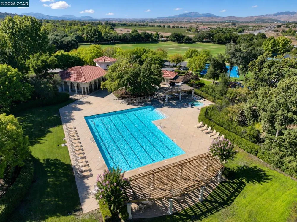
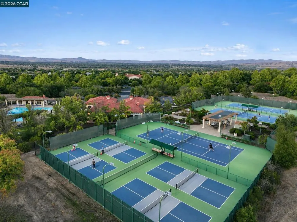
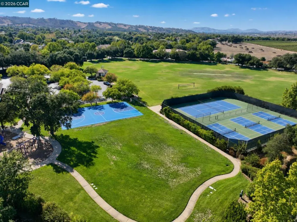
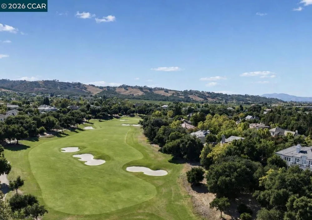
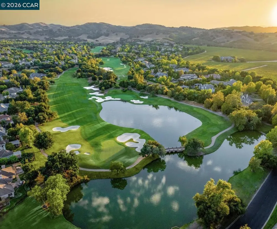
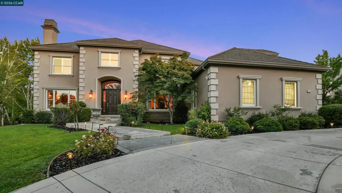
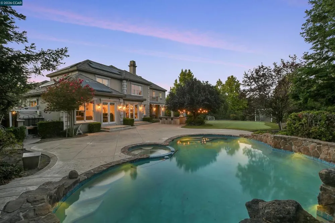
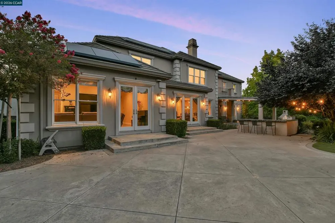
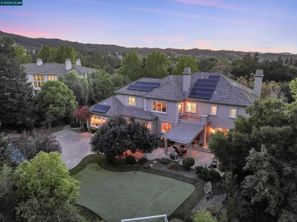
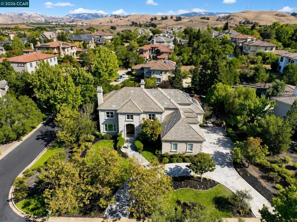
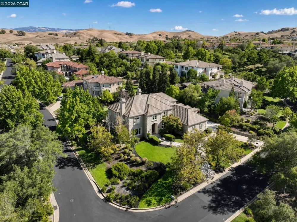
Stunning Ruby Hill home where each of the 5 bedrooms is an en-suite retreat! Perfectly positioned on an expansive corner lot within the prestigious gates of Ruby Hill, this exceptional custom estate pairs timeless architecture with beautifully updated interiors and remarkable indoor and outdoor living. Soaring ceilings, dramatic coffered details, rich hardwood flooring, designer lighting, and abundant natural light give the home an elegant yet comfortable feel. Designed for entertaining as beautiful as it is for everyday living, the home features: an open concept Living Room, Dining Room, Family Room, Formal Office with French Doors plus TWO large bonus rooms, impressive chef’s kitchen with premium appliances, custom cabinetry, a generous center island, abundant storage and dedicated pantry. The primary suite is a private retreat with fireplace, sitting area, private balcony, and two walk in closets, one oversized. The primary bath has a serene, spa like feel, with dual vanities, a freestanding soaking tub, and an oversized walk in shower. Each secondary bedroom has it's own private bathroom, offering privacy and comfort for family and guests. Downstairs, one of the two spacious bonus rooms sits adjacent to bedroom, full bath and separate exterior entrance creating an exceptionally versatile extension of the home with potential for future conversion to an in law suite or ADU for multigenerational living! The upstairs expansive bonus room lends itself beautifully to a game room, guest retreat, home theater, fitness studio, executive office or private living area. Outside, the grounds are designed for both entertaining and relaxation. A sparkling pool and spa are surrounded by an expansive lawn turf golf putting green, multiple patios areas, and mature landscaping. A covered pavilion with fireplace creates an inviting gathering place, while the built in outdoor kitchen and bar seating are positioned beside it for effortless outdoor dining and entertaining. Additional highlights include four fireplaces and a four car garage. Set within one of Pleasanton’s premier gated communities, Ruby Hill offers privacy and an exceptional setting surrounded by the Livermore Valley. Optional membership to The Club at Ruby Hill offers access to golf, swimming, racquet sports, fitness, dining, and social amenities. The home is ideally situated near historic downtown Pleasanton, Livermore Valley Wine Country, shopping, dining, BART, schools, and major commute routes.

Open Houses
  • Fri, Sep 4 · 4:00 PM – 11:00 PM
  • Sun, Sep 6 · 9:00 PM – 11:00 PM
Property Details
Interior
Breakfast Area
Cooling
1
Heating
Forced Air, Natural Gas
Cooling Features
Central Air
Bedrooms
5
Bathrooms
5.5
Full Baths
5
Half Baths
1
View
Park Greenbelt,Hills,Mountains
Lot Features
Back Yard, Corner Lot, Front Yard, Garden, Sprinklers In Rear, Sprinklers In Front, Sprinklers Timer, Sprinklers On Side, Street
Lot Description
Back Yard, Corner Lot, Front Yard, Garden, Sprinklers In Rear, Sprinklers In Front, Sprinklers Timer, Sprinklers On Side, Street
Pool Description
In Ground, Association
Pool Features
In Ground, Association
Acres
0.573
Square Feet
5413.0
Lot Size (sqft)
24944.0
Parking Features
Garage, Garage Door Opener, Guest, Off Street
Parking
1
Parking Spaces
4.0
Parking Type
Garage
Parking Garage Spaces
4.0
Property Type
Purchase
Style
Custom, French Provincial
Property Subtype Additional
Single Family Residence
Year Built
2001
Roof
Tile
Appliances
Gas Water Heater, Dryer, Washer
Subdivision
RUBY HILL
School District
Pleasanton
County
Alameda
Region
Pleasanton
Original List Price
$4,499,000
Days on Market (Cumulative)
5
HOA
1
HOA Fees
295.0
MLS #
41146620
Location
Legal

The multiple listing data appearing on this website, or contained in reports produced therefrom, is owned and copyrighted by California Regional Multiple Listing Service, Inc. ("CRMLS") and is protected by all applicable copyright laws. Information provided is for viewer's personal, non-commercial use and may not be used for any purpose other than to identify prospective properties the viewer may be interested in purchasing. All listing data, including but not limited to square footage and lot size is believed to be accurate, but the listing Agent, listing Broker and CRMLS and its affiliates do not warrant or guarantee such accuracy. The viewer should independently verify the listed data prior to making any decisions based on such information by personal inspection and/or contacting a real estate professional.

Based on information from California Regional Multiple Listing Service, Inc. as of the most recent time synced and /or other sources. All data, including all measurements and calculations of area, is obtained from various sources and has not been, and will not be, verified by broker or MLS. All information should be independently reviewed and verified for accuracy. Properties may or may not be listed by the office/agent presenting the information

Provided By
Listed by Ashley Sollars (#CCBE-360596312)
Listing Office: HomeSmart Optima Realty, Inc (#CCBE-CCDRONKERS)

Pamela Briggs Have a question about this home?

Interested in Purchasing 1152 Paladin Way?

Get an estimate on monthly payments on this property.

$
years
Down Payment
$
%
Interest Rate
%
Tax Rate
%
$
$annually
$monthly
Estimated Monthly Payment
$0.00
Loan Amount
$0.00

Nearby Listings in 78704

No listings found

More Listings