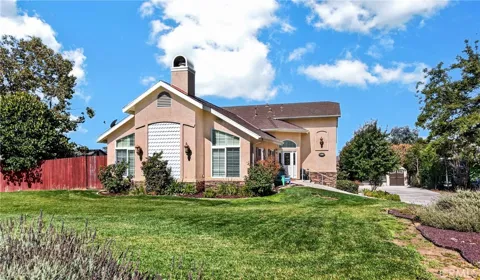
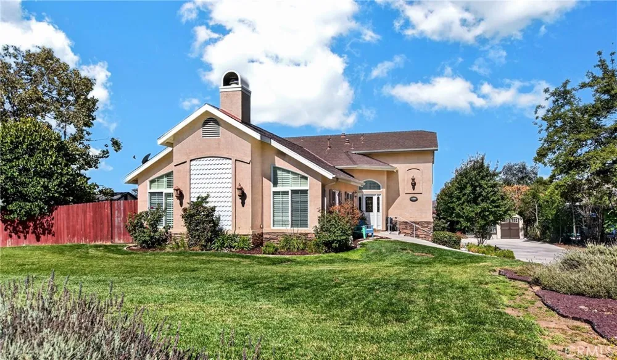
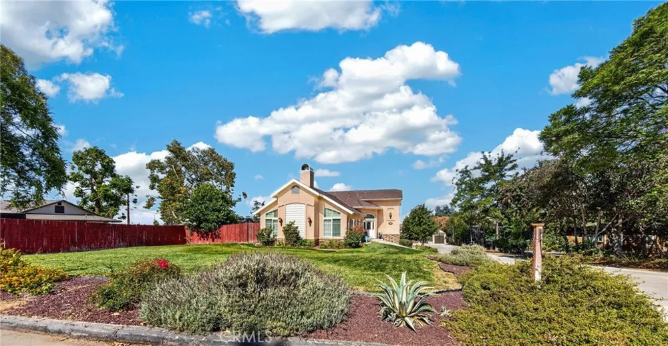
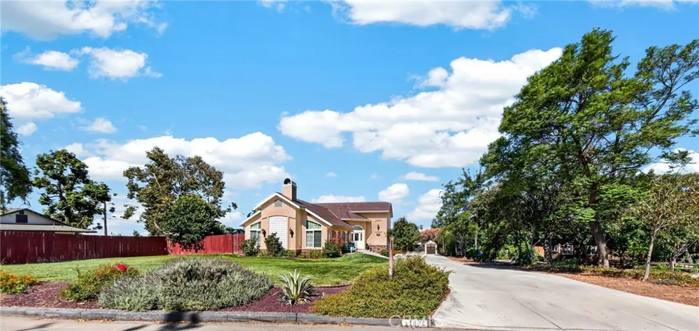
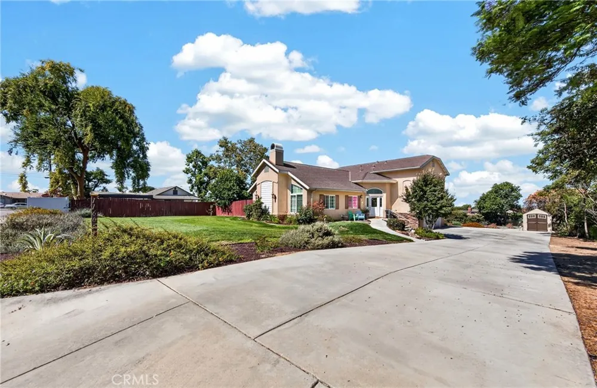
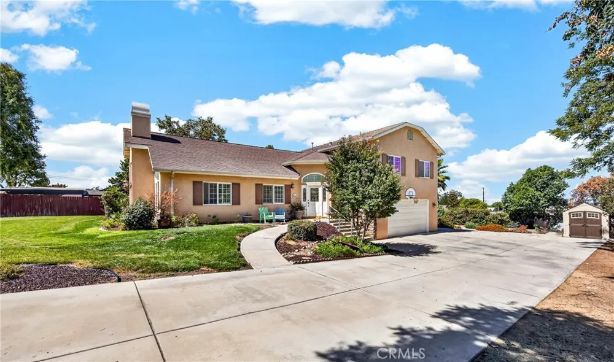
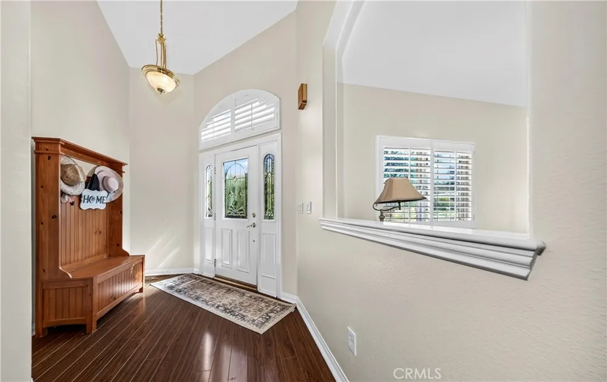
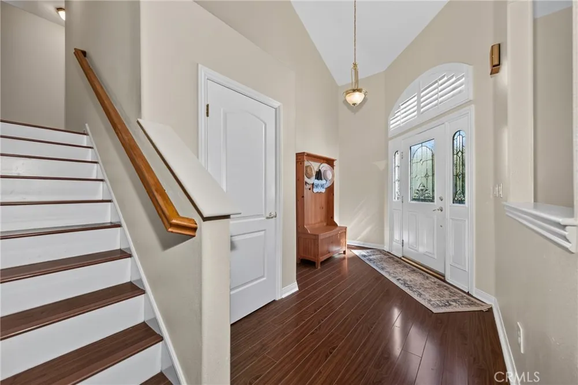
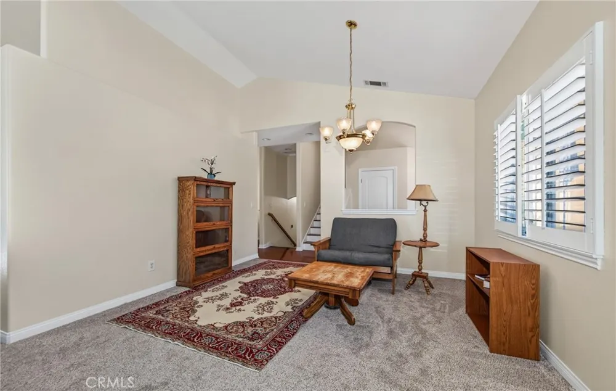
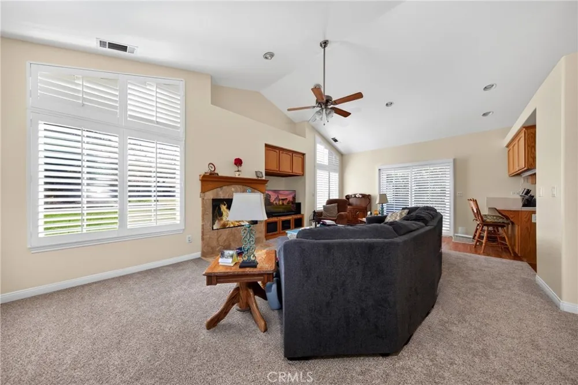
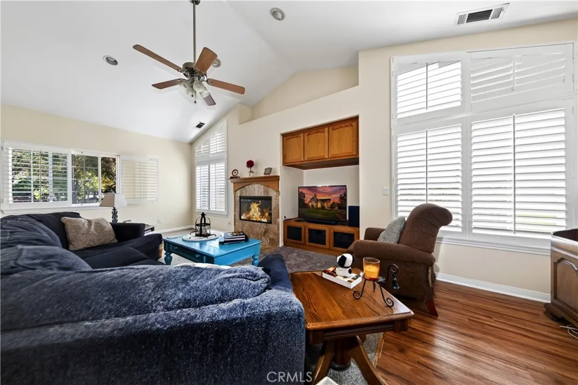
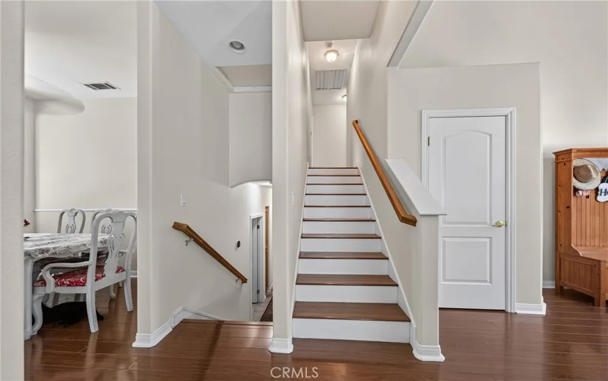
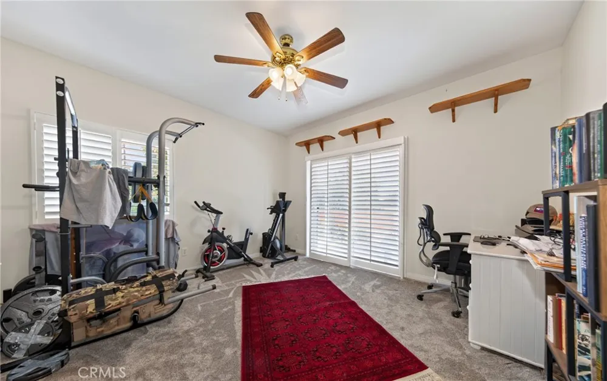
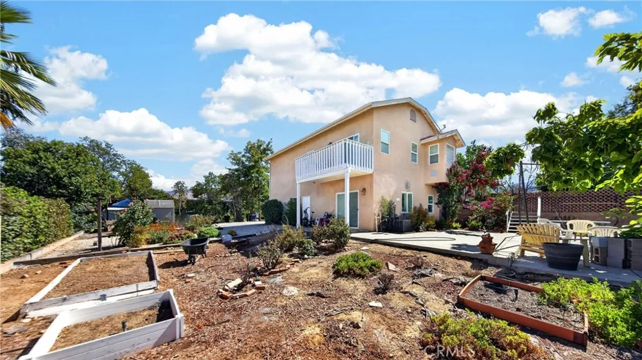
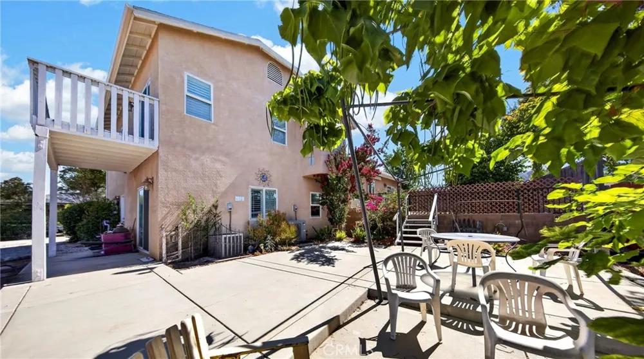
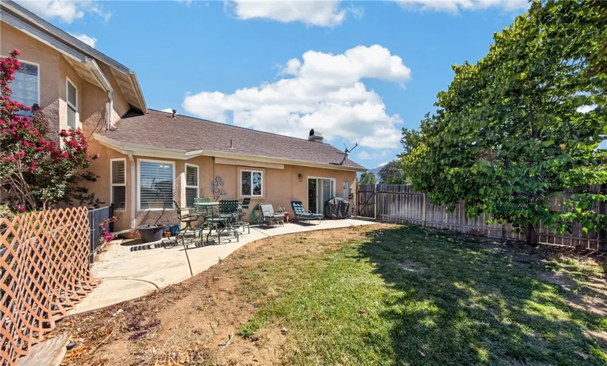
Nestled in the highly desirable upper Yucaipa area, this beautifully maintained custom tri-level home offers exceptional curb appeal, mountain views, and a spacious lot of over 1/4 acre. A long driveway, mature landscaping, RV parking, and a two-car attached garage create an impression while providing ample space for vehicles, toys, and guests. Inside, you'll find a light-filled interior featuring tasteful neutral colors, fresh interior paint, new carpet, and classic plantation shutters. The thoughtfully designed floor plan offers flexibility for a variety of lifestyles.
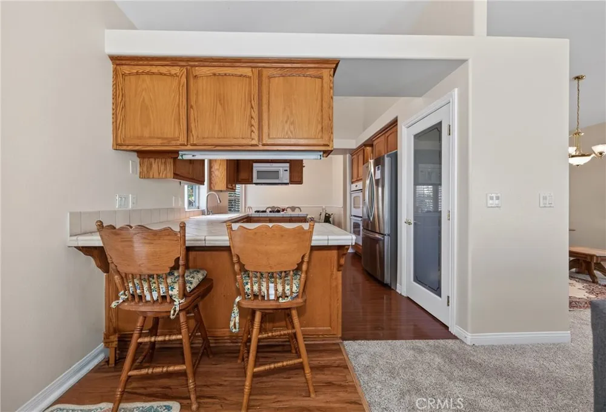
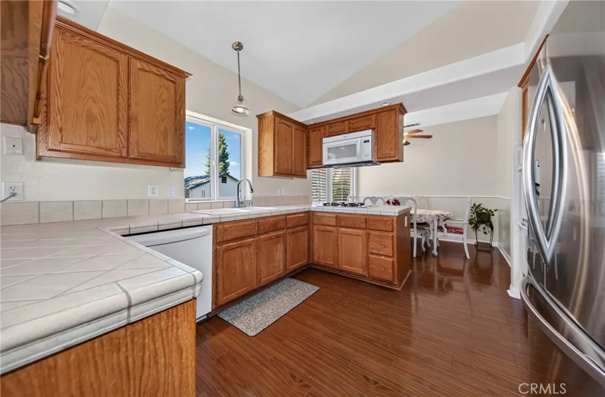
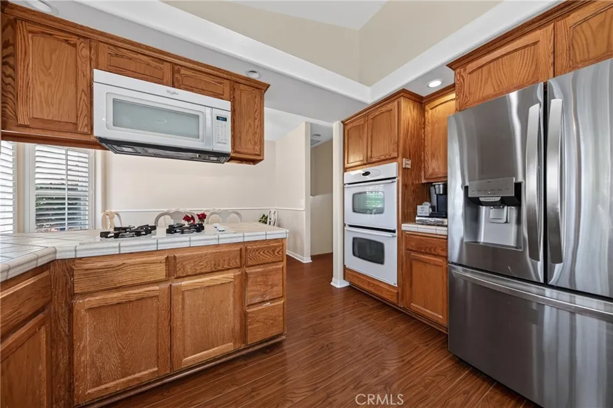
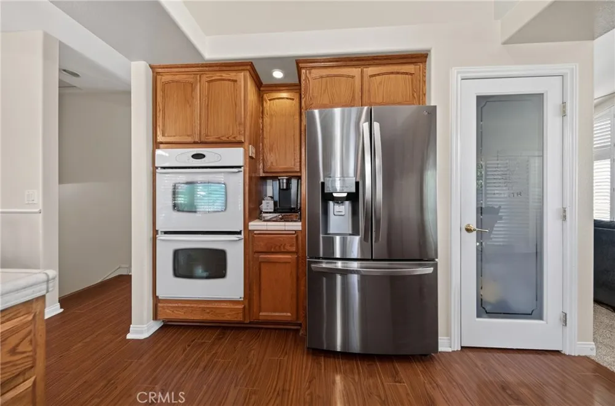
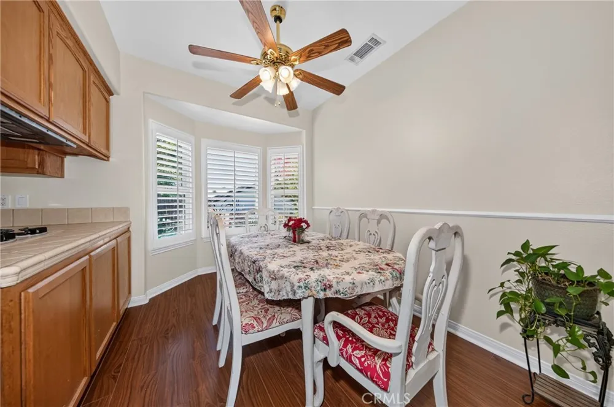
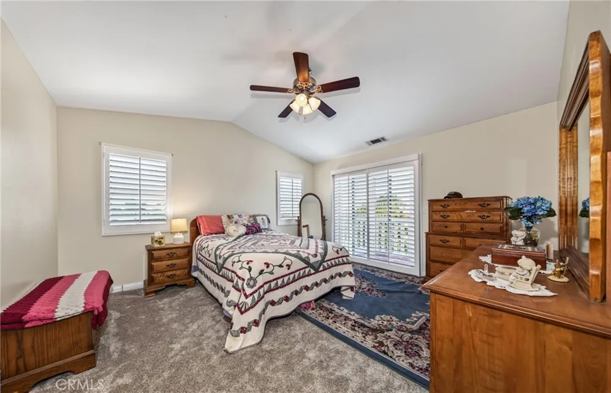
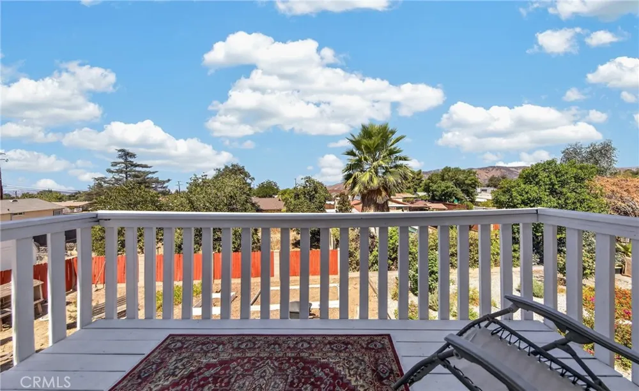
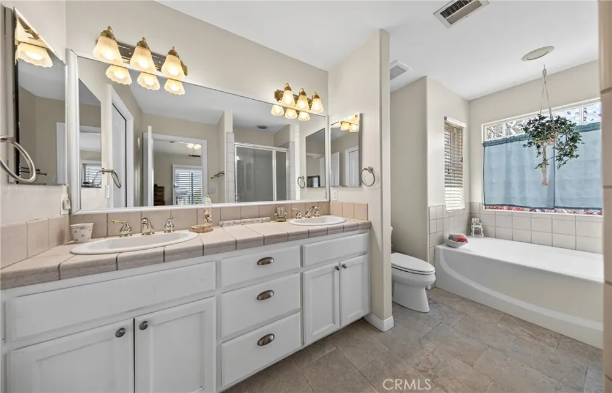
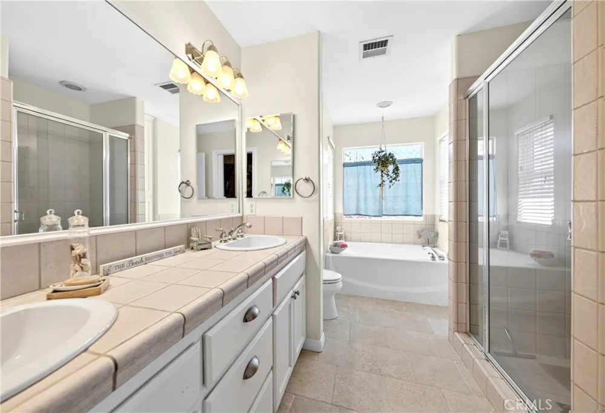
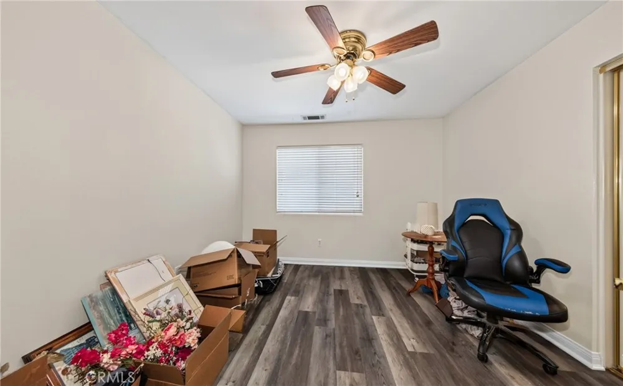
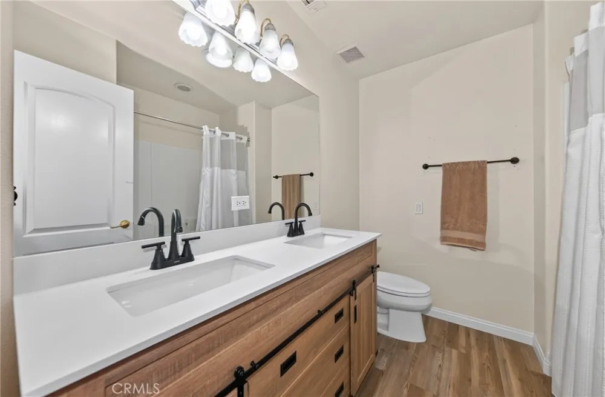
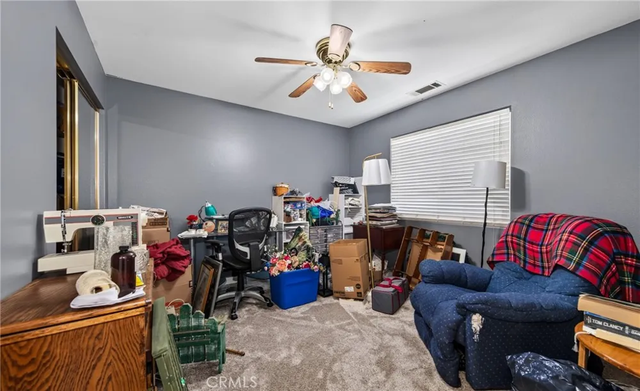
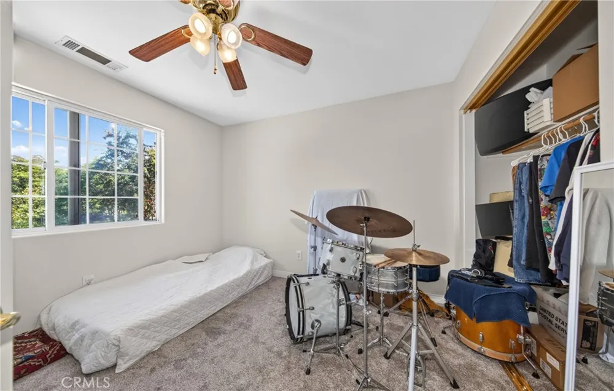
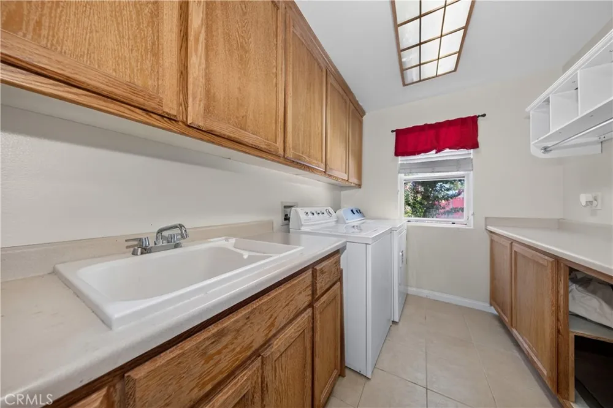
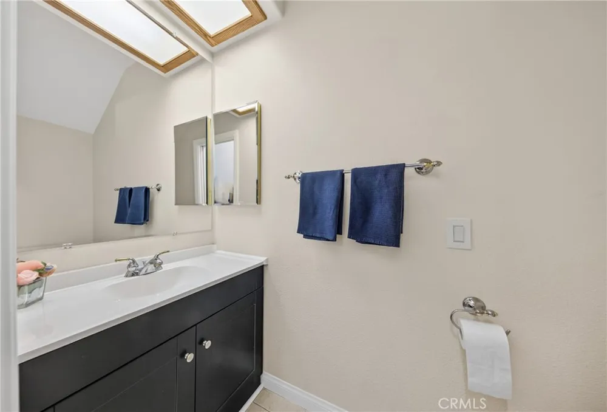
The main level serves as the heart of the home with an inviting living room, formal dining area, and well-appointed kitchen—perfect for everyday living and entertaining. The lower level features a versatile bedroom complete with a wet bar, making it ideal as a guest suite, family room, game room, or private home office. A convenient laundry room and updated half bath complete this level. Upstairs, retreat to the spacious primary suite featuring a private balcony where you can enjoy peaceful mornings and beautiful views. The large primary bath includes dual vanities, a soaking tub, separate shower, and generous closet. Three additional bedrooms and a guest bathroom provide plenty of room for family and guests, with the guest bath also beautifully remodeled.
Step outside to enjoy the expansive yard with lush lawn, mature trees, attractive landscaping, and plenty of room to entertain, garden, or even add a pool. The combination of privacy, usable outdoor space, and scenic surroundings makes this property truly special. With its custom design, flexible floor plan, tasteful updates, oversized lot, RV parking, and sought-after upper Yucaipa location, this home offers the perfect blend of comfort, functionality, and timeless appeal.
Property Details
- Interior
- Breakfast Bar, Ceiling Fans, Separate Formal Dining Room, High Ceilings, Primary Suite, Walk In Closets
- Cooling
- 1
- Cooling Features
- Central Air
- Bedrooms
- 5
- Bathrooms
- 2.5
- Full Baths
- 2
- Half Baths
- 1
- View
- Mountains,Neighborhood
- Lot Features
- Back Yard, Front Yard, Lawn, Yard
- Stories
- 3
- Lot Description
- Back Yard, Front Yard, Lawn, Yard
- Acres
- 0.33
- Square Feet
- 2147.0
- Lot Size (sqft)
- 14384.0
- Parking Features
- Concrete, Driveway, Garage, Rv Potential, One Space, Garage Faces Side
- Parking
- 1
- Parking Spaces
- 2.0
- Parking Type
- Driveway
- Parking Garage Spaces
- 2.0
- Property Type
- Purchase
- Property Subtype Additional
- Single Family Residence
- Year Built
- 2005
- Sewer Information
- Public Sewer
- Utility Source
- Public
- Utility Features
- Electricity Connected, Natural Gas Connected, Sewer Connected, Water Connected
- Appliances
- Built In Range, Double Oven, Dishwasher, Microwave
- Community Features
- Suburban
- School District
- Yucaipa/Calimesa Unified
- County
- San Bernardino
- Region
- Yucaipa
- Original List Price
- $599,000
- Days on Market (Cumulative)
- 29
- HOA Fees
- 0.0
Location
Legal
The multiple listing data appearing on this website, or contained in reports produced therefrom, is owned and copyrighted by California Regional Multiple Listing Service, Inc. ("CRMLS") and is protected by all applicable copyright laws. Information provided is for viewer's personal, non-commercial use and may not be used for any purpose other than to identify prospective properties the viewer may be interested in purchasing. All listing data, including but not limited to square footage and lot size is believed to be accurate, but the listing Agent, listing Broker and CRMLS and its affiliates do not warrant or guarantee such accuracy. The viewer should independently verify the listed data prior to making any decisions based on such information by personal inspection and/or contacting a real estate professional.
Based on information from California Regional Multiple Listing Service, Inc. as of the most recent time synced and /or other sources. All data, including all measurements and calculations of area, is obtained from various sources and has not been, and will not be, verified by broker or MLS. All information should be independently reviewed and verified for accuracy. Properties may or may not be listed by the office/agent presenting the information
Provided By
Listed by Monique Nickels (#EVNICKMON)
Listing Office: COLDWELL BANKER KIVETT-TEETERS (#Y60801)