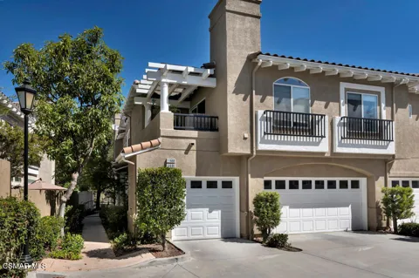
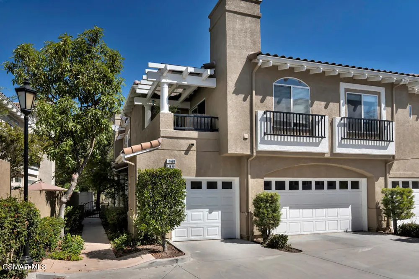
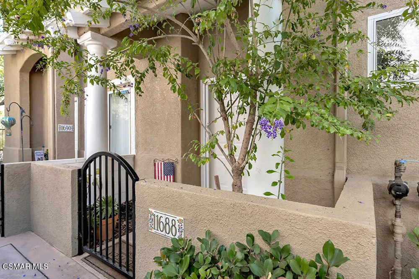
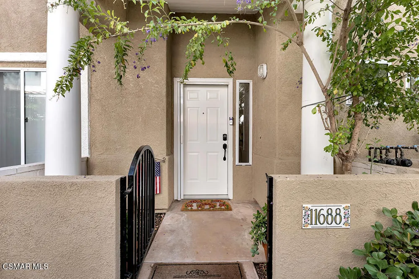
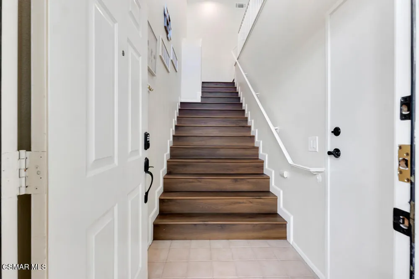
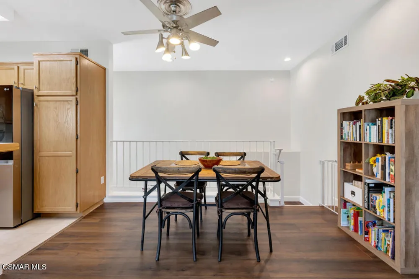
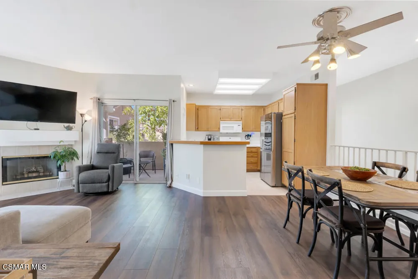
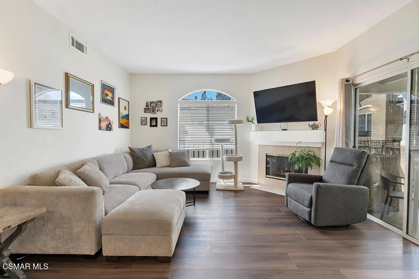
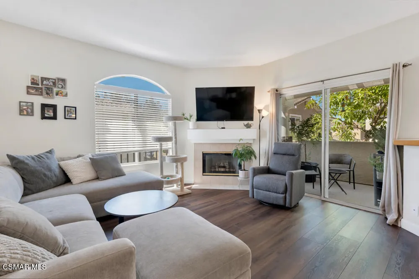
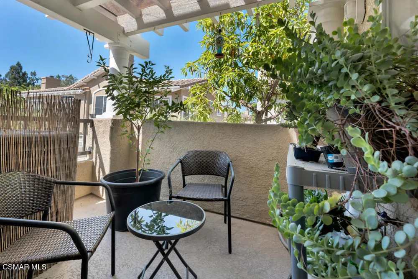
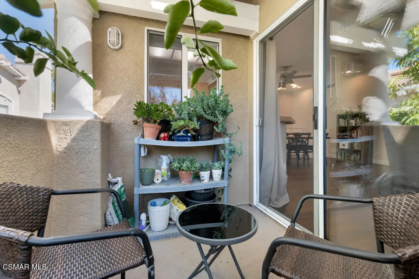
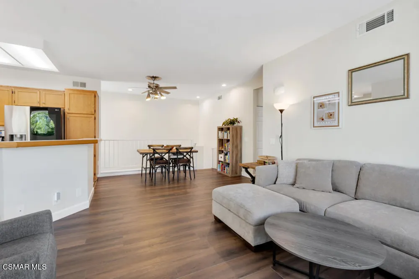
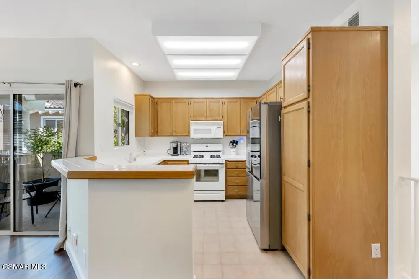
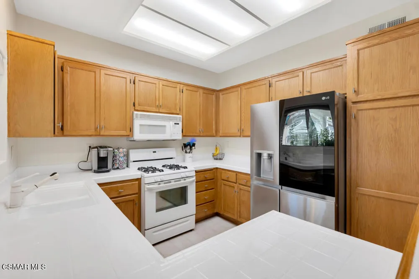
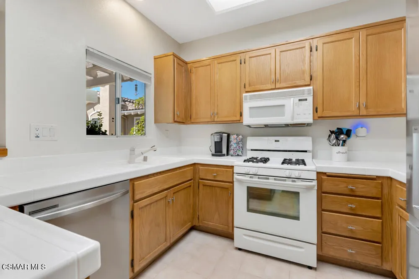
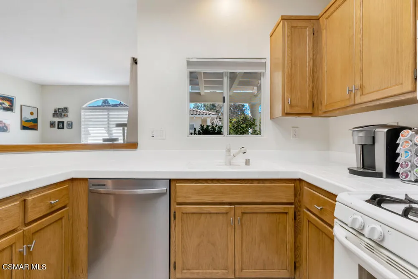
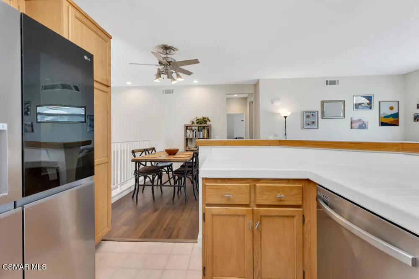
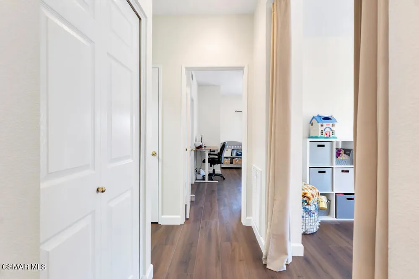
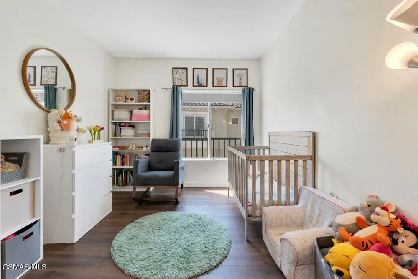
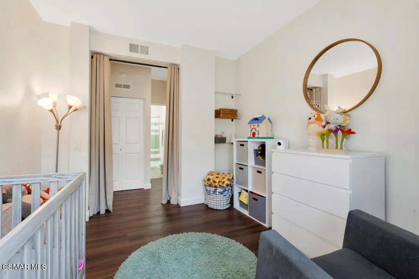
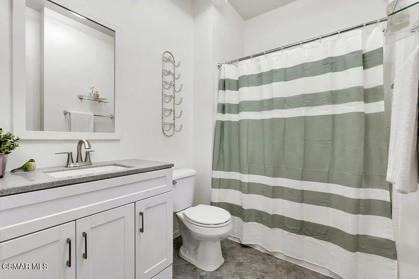
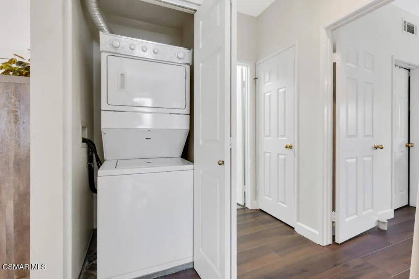
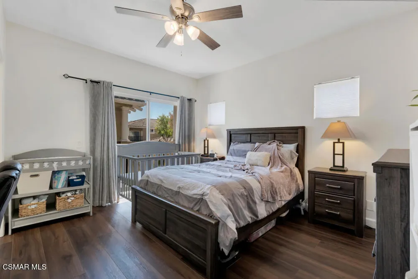
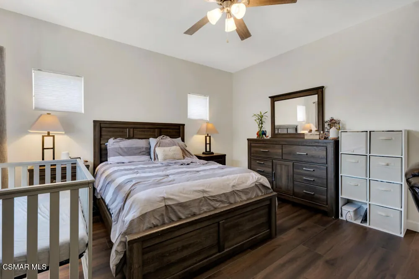
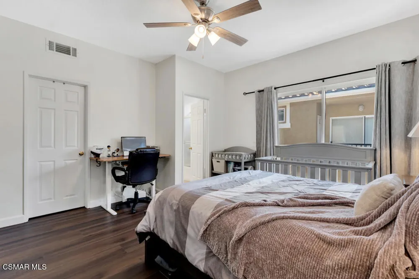
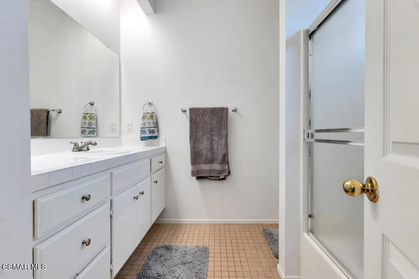
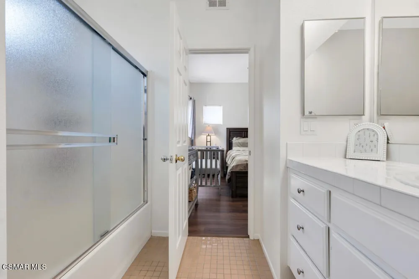
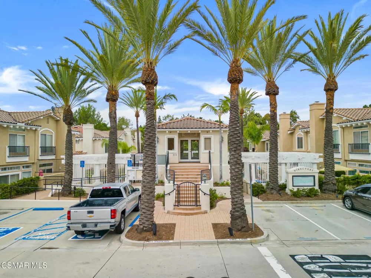
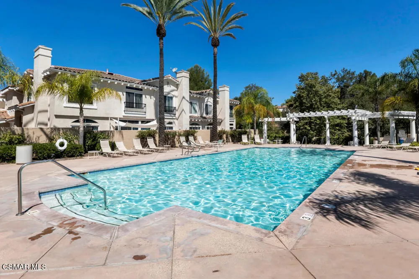
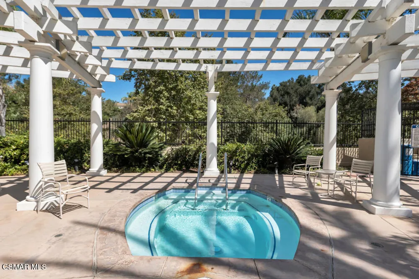
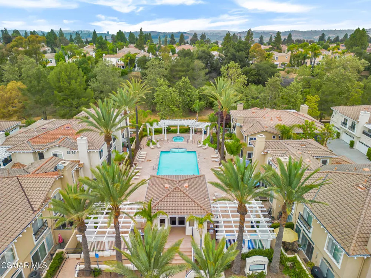
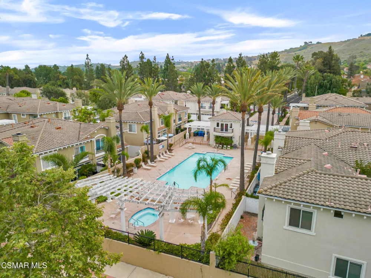
Light & Bright end unit Condo with TALL Ceilings, View Balconies, In-Unit Laundry, and Attached Garage in the Desirable Traditions Community! This inviting residence offers 1,020 Sq Ft of comfortable living space highlighted by abundant natural light, handsome wood-like vinyl flooring throughout, and a fantastic location within one of the area's most sought-after communities. A private staircase welcomes you inside and introduces the attractive flooring that continues throughout the home while creating a warm, cohesive feel. The open-concept Living Room and Dining Room are filled with natural light from large windows and centered around a handsome tile-surfaced gas fireplace with statement mantle, creating an inviting setting for everyday living & entertaining. Sliding glass doors open to a private view balcony overlooking a beautiful mature tree, providing a peaceful place to relax outdoors. Open to the main living area, the Kitchen offers tile countertops, plentiful cabinetry, a double sink, and a quality appliance package including a BRAND-NEW LG refrigerator, Samsung dishwasher, Frigidaire 4-burner gas range, and built-in Whirlpool microwave. The spacious Primary Suite enjoys large windows, a WALK-IN closet, access to its own private balcony, and an en-suite Bathroom featuring ceramic tile flooring, a sprawling tile-topped vanity, and a tub shower with an oversized oval soaking tub. The Secondary Bedroom offers excellent flexibility for family, guests, or a home office, while the Hall Bathroom has been updated with ceramic tile flooring, a modern shaker-style vanity, and a tub shower. Additional highlights include TALL ceilings throughout, DUAL-paned windows, and a directly accessible Single-Car Garage complete with finished walls and ceiling, built-in shelving, storage closet, and automatic garage door opener. Residents of the highly desirable Traditions Community enjoy wonderful amenities including a sparkling Pool & Spa, Clubhouse, BBQ area, and beautifully maintained grounds, all while being conveniently located near shopping, dining, parks, and everyday conveniences. A fantastic opportunity to enjoy low-maintenance living in a welcoming community with outstanding amenities!
Property Details
- Interior
- Separate Formal Dining Room, Recessed Lighting, All Bedrooms Up, Walk In Closets
- Cooling
- 1
- Heating
- Central
- Cooling Features
- Central Air
- Bedrooms
- 2
- Bathrooms
- 2.0
- Full Baths
- 2
- Stories
- 2
- Pool Description
- Association, Gas Heat, In Ground
- Pool Features
- Association, Gas Heat, In Ground
- Acres
- 0.023
- Square Feet
- 1020.0
- Lot Size (sqft)
- 1020.0
- Parking Features
- Concrete, Door Single, Driveway, Garage, Garage Door Opener, Storage
- Parking
- 1
- Parking Spaces
- 1.0
- Parking Type
- Driveway
- Parking Garage Spaces
- 1.0
- Property Type
- Purchase
- Property Subtype Additional
- Condominium
- Year Built
- 1995
- Sewer Information
- Public Sewer
- Appliances
- Dishwasher, Microwave, Range, Refrigerator
- County
- Ventura
- Region
- Moorpark
- Zoning
- M1
- Original List Price
- $575,000
- Days on Market (Cumulative)
- 46
- HOA
- 1
- HOA Fees
- 450.0
Location
Legal
The multiple listing data appearing on this website, or contained in reports produced therefrom, is owned and copyrighted by California Regional Multiple Listing Service, Inc. ("CRMLS") and is protected by all applicable copyright laws. Information provided is for viewer's personal, non-commercial use and may not be used for any purpose other than to identify prospective properties the viewer may be interested in purchasing. All listing data, including but not limited to square footage and lot size is believed to be accurate, but the listing Agent, listing Broker and CRMLS and its affiliates do not warrant or guarantee such accuracy. The viewer should independently verify the listed data prior to making any decisions based on such information by personal inspection and/or contacting a real estate professional.
Based on information from California Regional Multiple Listing Service, Inc. as of the most recent time synced and /or other sources. All data, including all measurements and calculations of area, is obtained from various sources and has not been, and will not be, verified by broker or MLS. All information should be independently reviewed and verified for accuracy. Properties may or may not be listed by the office/agent presenting the information
Last Updated: Sep 14, 2026 6:34 AM. Source: CRMLS
Provided By
Listed by The Dave Walter Team (#VCR-C159050554), Email: Dave@494dave.com
Listing Office: Pinnacle Estate Properties, Inc. (#VCR-CB3145001)