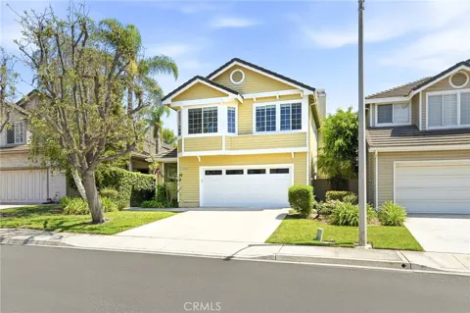
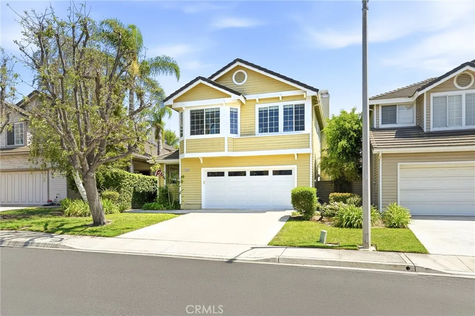
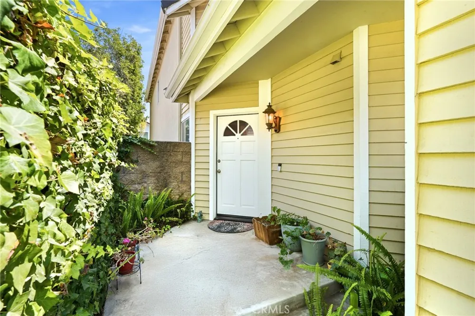
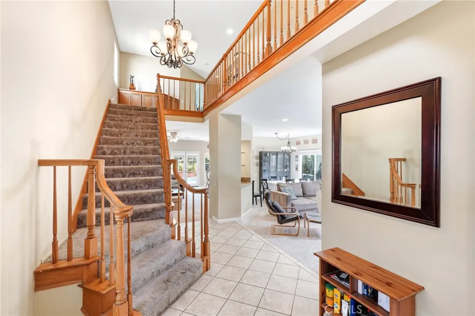
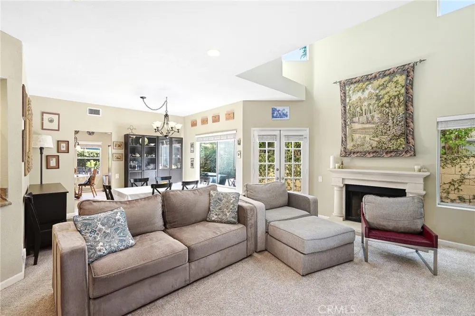
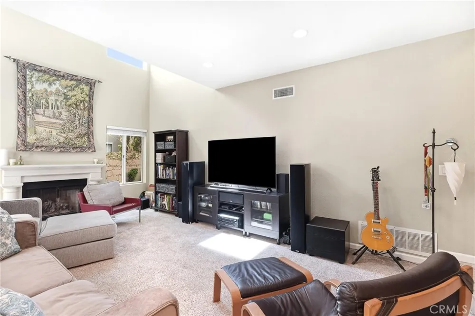
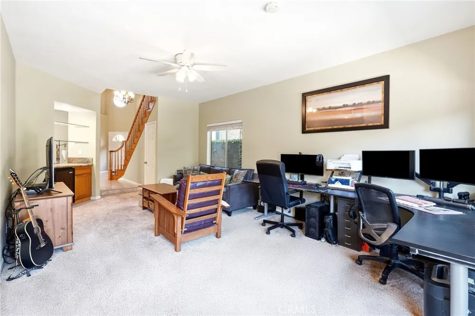
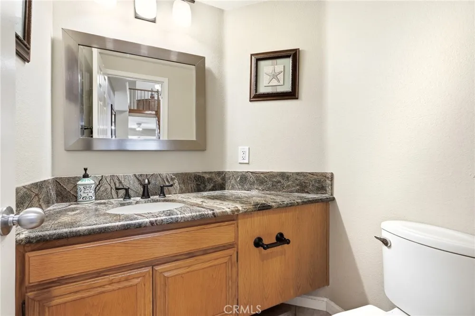
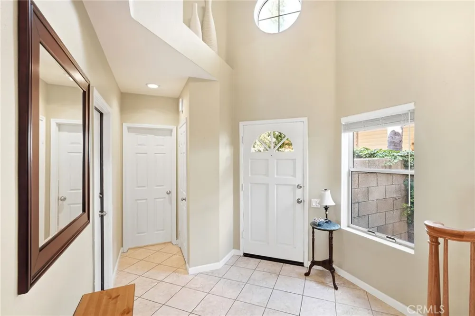
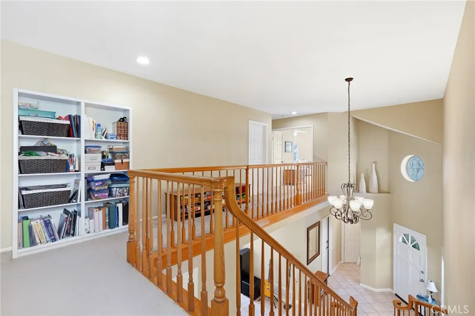
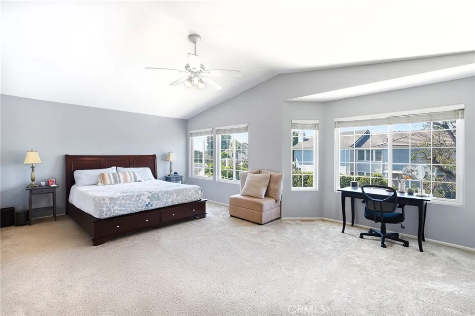
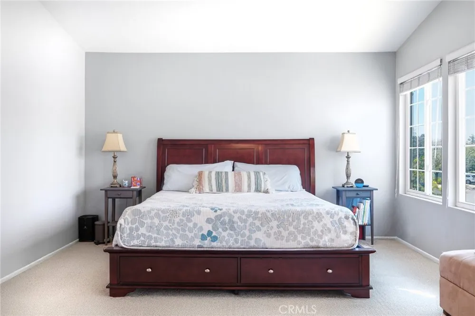
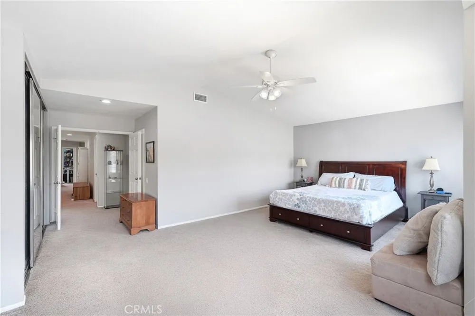
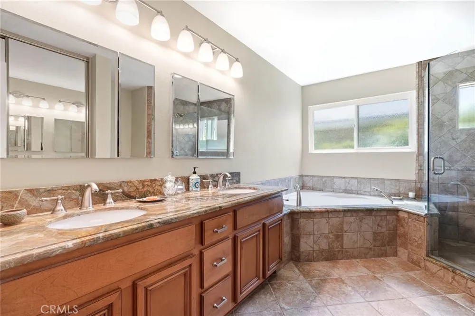
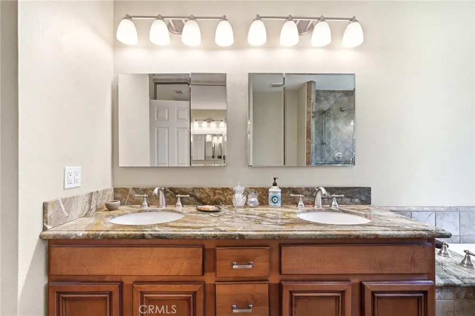
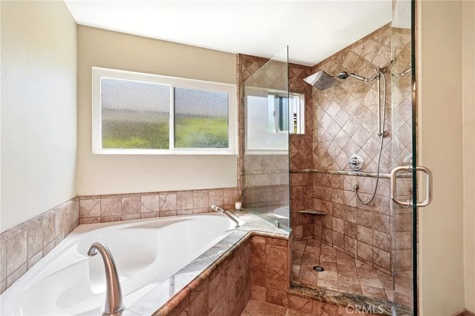
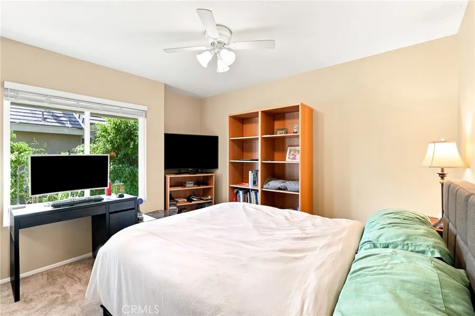
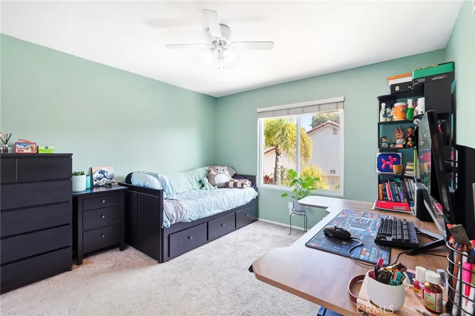
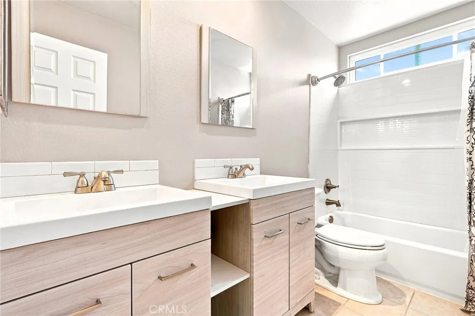
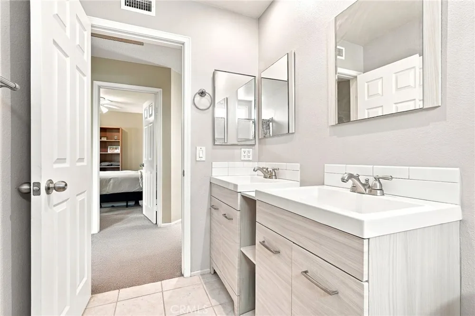
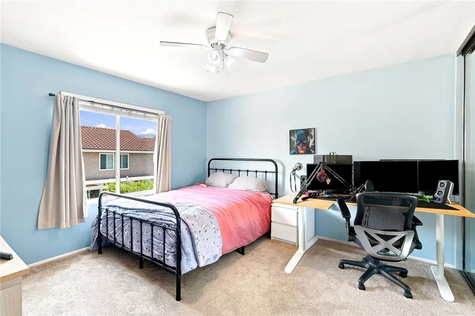
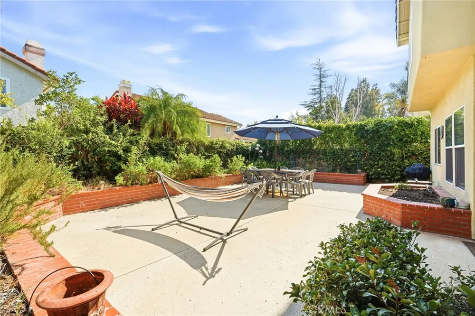
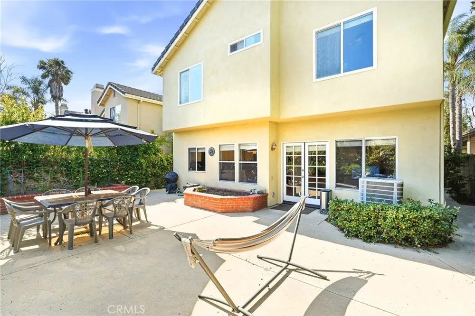
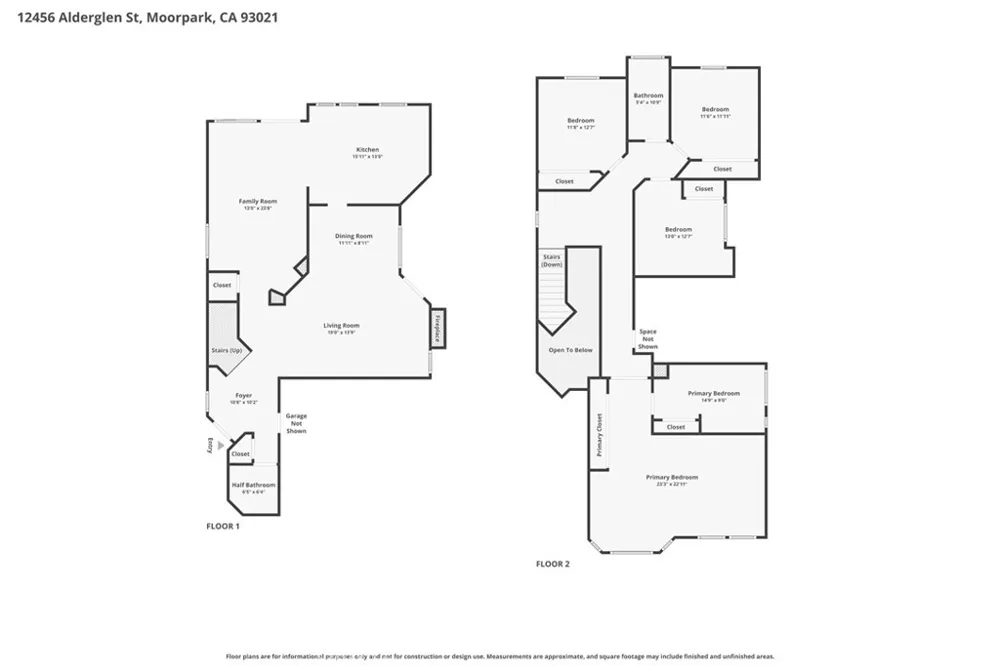
Nestled in the highly sought-after Mountain Meadows community of Moorpark, this spacious 4-bedroom, 2.5-bathroom home offers approximately 2,616 square feet of thoughtfully designed living space, providing room to gather, work, relax, and grow. Natural light fills the interior, highlighting updated finishes that include refreshed flooring upstairs and on the staircase, along with a beautifully remodeled upstairs bathroom completed in 2026. Flexible bonus space currently serves as a closet/storage, while it can easily serve as an office, or workout room, adapting effortlessly to changing needs.
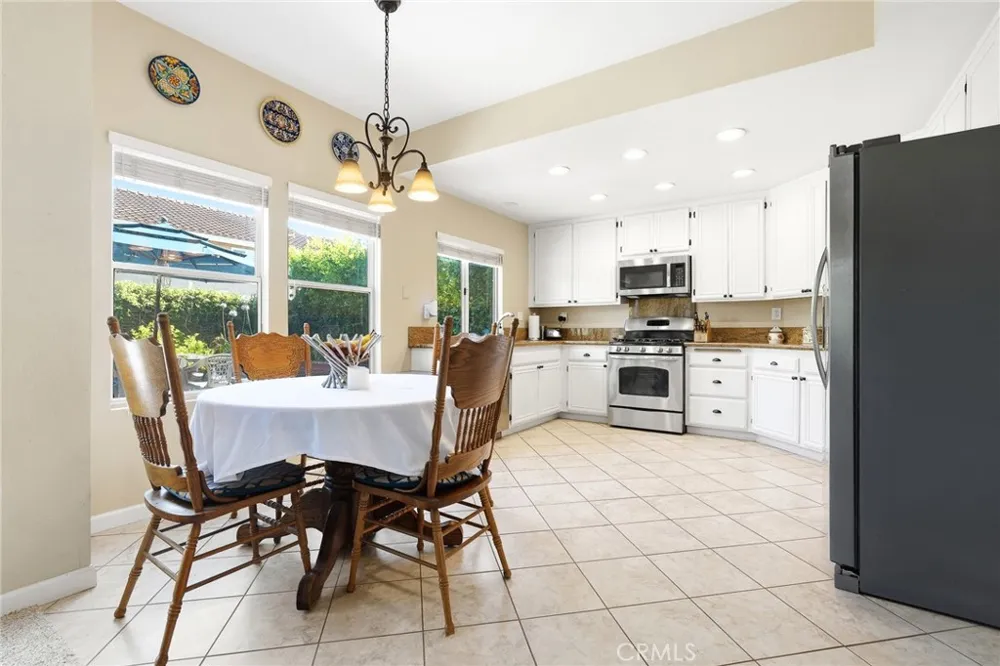
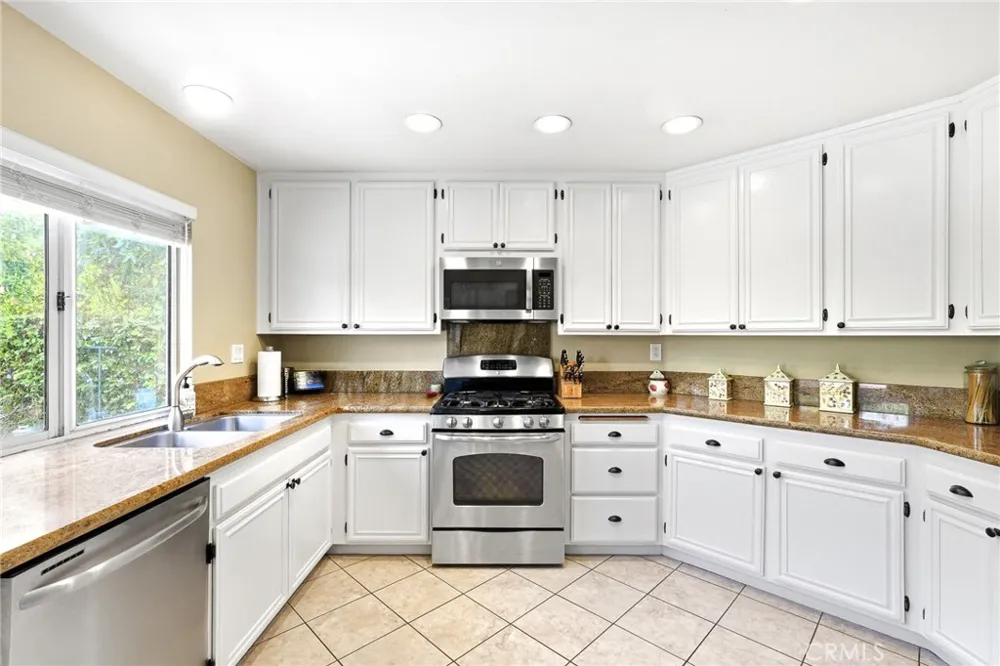
Comfort and convenience continue throughout with a newer HVAC system, newer water heater, and newer kitchen and laundry appliances, including the refrigerator, washer, dryer, and microwave. A whole-house water filtration and softener system adds an extra layer of everyday comfort, while upstairs windows have been replaced to enhance efficiency and appeal. The garage is equally impressive, featuring durable epoxy flooring, a new insulated LiftMaster garage door designed for quieter operation, and a 220-volt outlet ready for electric vehicle charging. Combining modern updates with generous living spaces in one of Moorpark's most desirable neighborhoods, this home offers a welcoming environment where comfort, functionality, and convenience come together seamlessly.
Property Details
- Interior
- Separate Formal Dining Room, High Ceilings, Open Floorplan, Pantry, Recessed Lighting, Two Story Ceilings, All Bedrooms Up, Walk
- Cooling
- 1
- Heating
- Central
- Cooling Features
- Central Air
- Bedrooms
- 4
- Bathrooms
- 2.5
- Full Baths
- 2
- Half Baths
- 1
- View
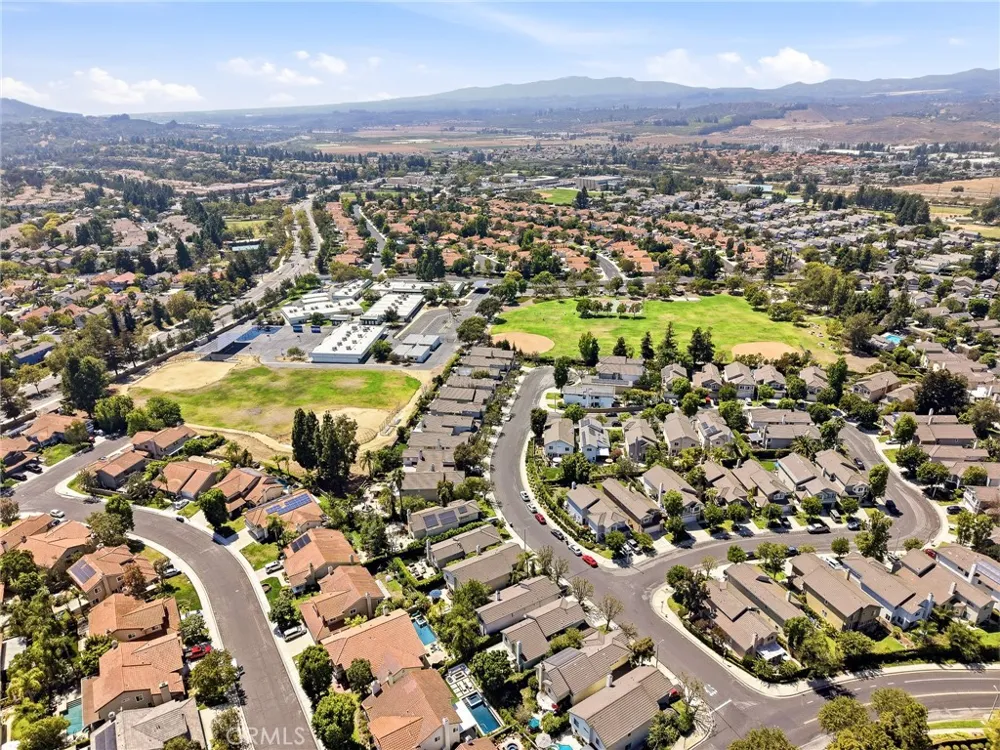
- Mountains,Neighborhood,Valley
- Lot Features
- Zero To One Unit Acre, Back Yard, Front Yard, Lawn, Landscaped, Paved, Rectangular Lot, Yard
- Stories
- 2
- Lot Description
- Zero To One Unit Acre, Back Yard, Front Yard, Lawn, Landscaped, Paved, Rectangular Lot, Yard
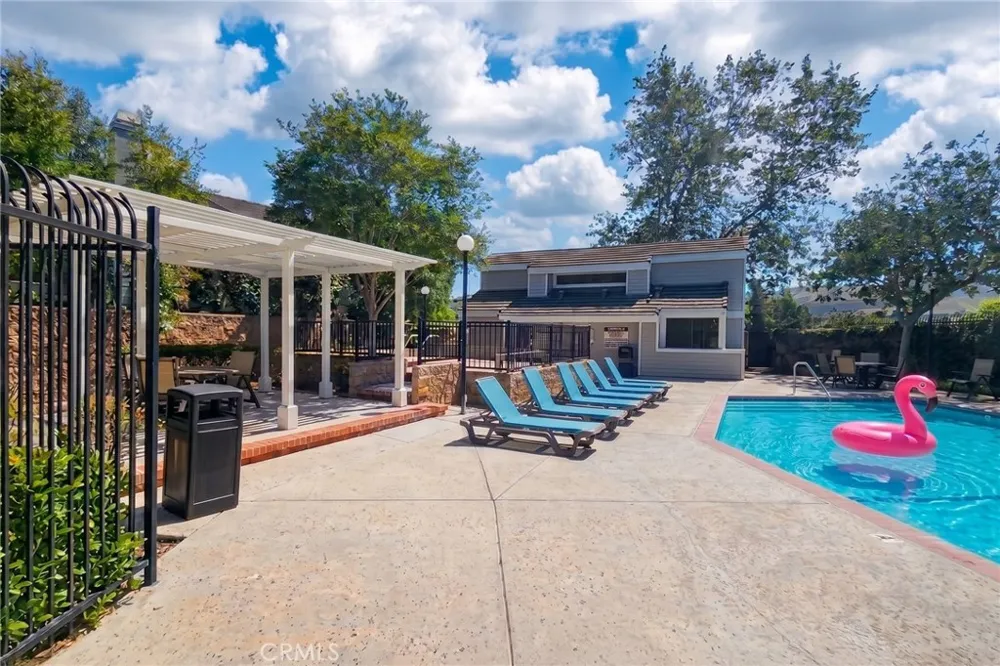
- Pool Description
- Association
- Pool Features
- Association
- Exterior Features
- Lighting
- Exterior Materials
- Lighting
- Acres
- 0.098
- Square Feet
- 2616.0
- Lot Size (sqft)
- 4268.0
- Parking Features
- Direct Access, Door Single, Garage Faces Front, Garage, Paved, On Street
- Parking
- 1
- Parking Spaces
- 4.0
- Parking Type
- Garage
- Parking Garage Spaces
- 2.0
- Property Type
- Purchase
- Style
- Traditional
- Property Subtype Additional
- Single Family Residence
- Year Built
- 1989
- Roof
- Tile
- Sewer Information
- Public Sewer
- Utility Source
- Public
- Utility Features
- Cable Available, Electricity Connected, Natural Gas Connected, Phone Available, Sewer Connected, Water Connected
- Appliances
- Dishwasher, Electric Range, Free Standing Range, Disposal, Gas Range, Microwave
- Subdivision
- Quail Ridge (347)
- Community Features
- Curbs, Gutters, Park, Storm Drains, Street Lights, Suburban, Sidewalks
- School District
- Moorpark Unified
- High School
- Moorpark
- County
- Ventura
- Region
- Moorpark
- Original List Price
- $995,000
- Days on Market (Cumulative)
- 32
- HOA
- 1
- HOA Fees
- 145.0
Location
Legal
The multiple listing data appearing on this website, or contained in reports produced therefrom, is owned and copyrighted by California Regional Multiple Listing Service, Inc. ("CRMLS") and is protected by all applicable copyright laws. Information provided is for viewer's personal, non-commercial use and may not be used for any purpose other than to identify prospective properties the viewer may be interested in purchasing. All listing data, including but not limited to square footage and lot size is believed to be accurate, but the listing Agent, listing Broker and CRMLS and its affiliates do not warrant or guarantee such accuracy. The viewer should independently verify the listed data prior to making any decisions based on such information by personal inspection and/or contacting a real estate professional.
Based on information from California Regional Multiple Listing Service, Inc. as of the most recent time synced and /or other sources. All data, including all measurements and calculations of area, is obtained from various sources and has not been, and will not be, verified by broker or MLS. All information should be independently reviewed and verified for accuracy. Properties may or may not be listed by the office/agent presenting the information
Provided By
Listed by Elizabeth Kammen (#SR159099331)
Listing Office: Real Brokerage Technologies, Inc. (#FF7001051)