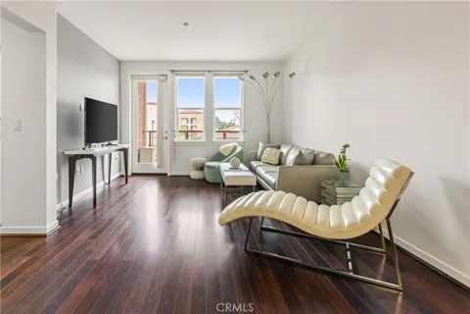
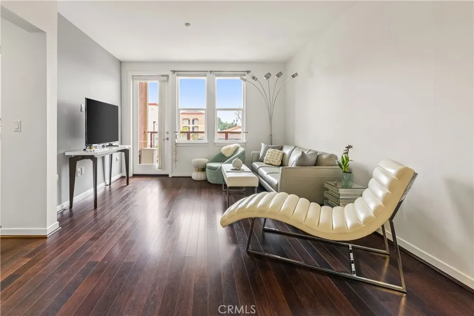
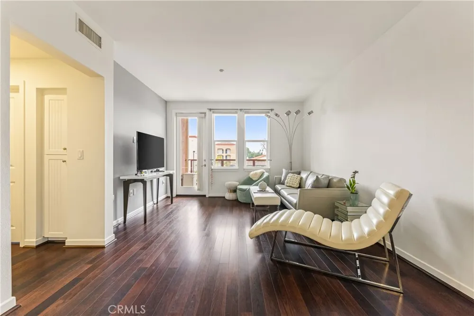
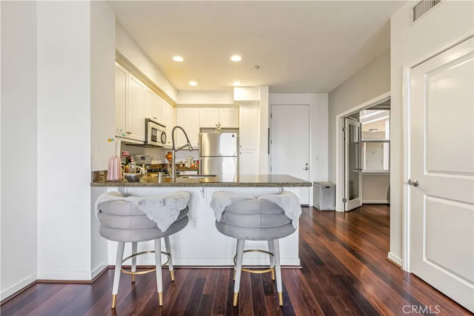
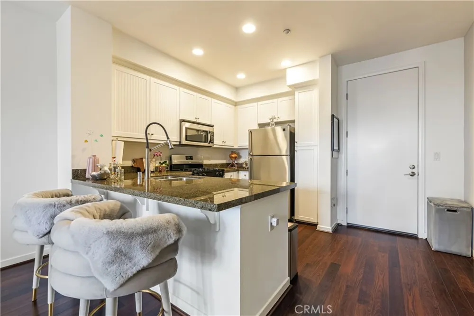
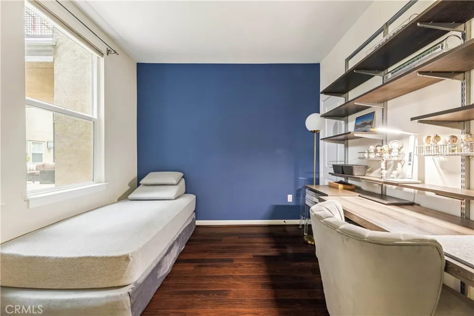
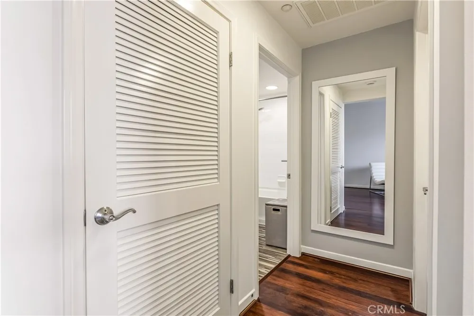
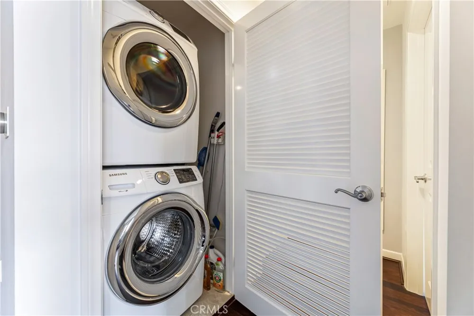
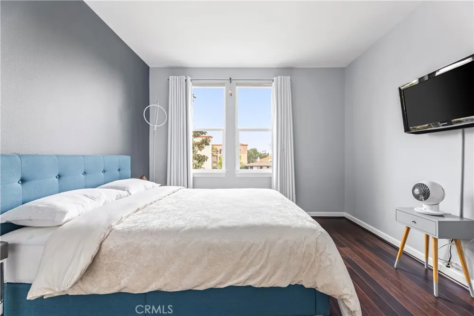
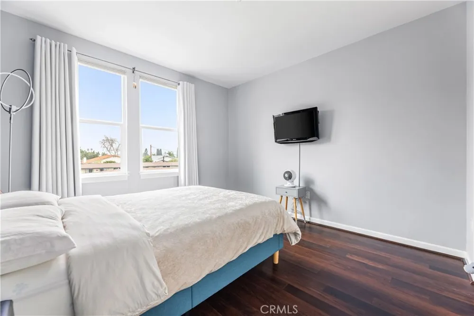
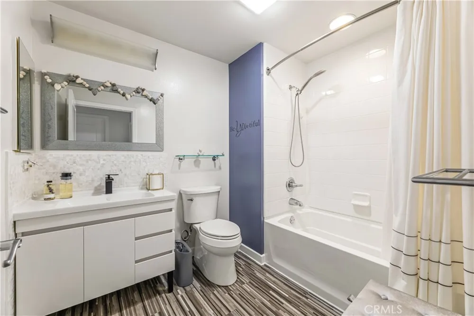
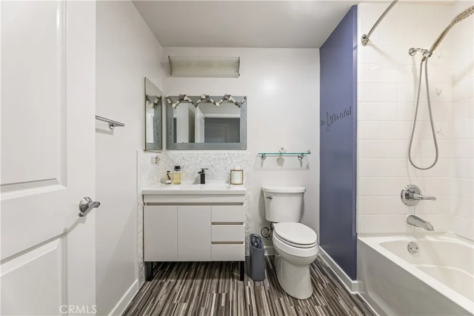
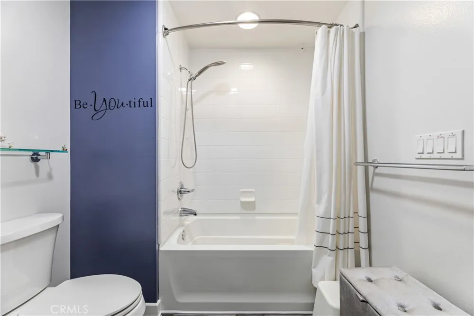
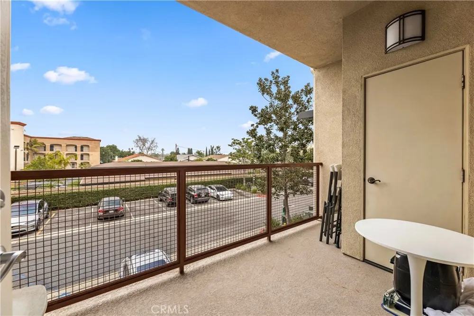
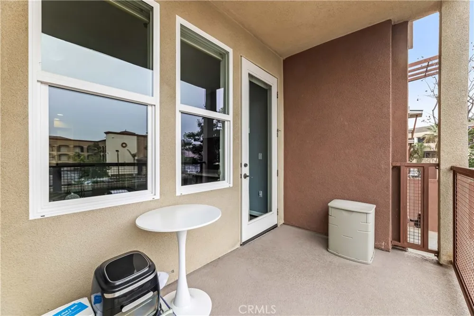
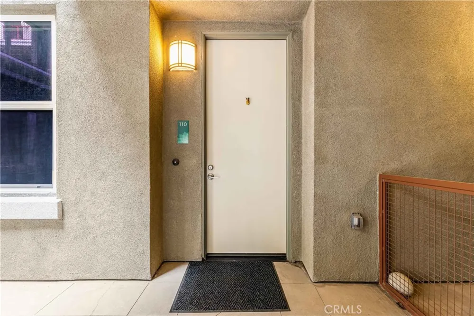
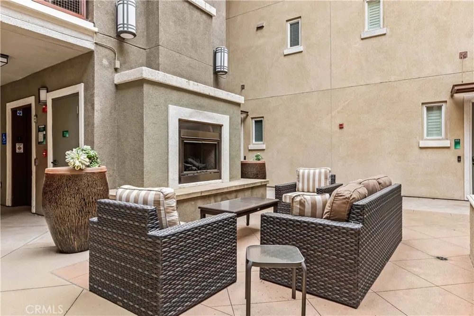
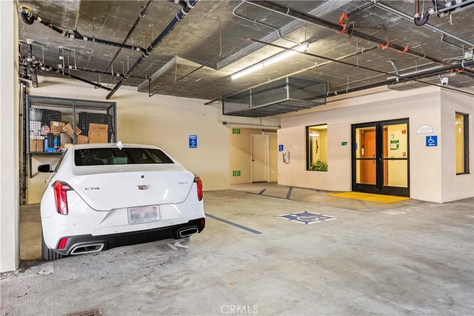
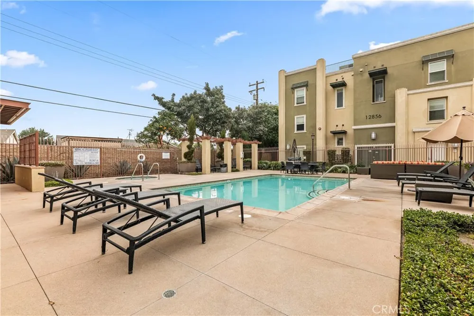
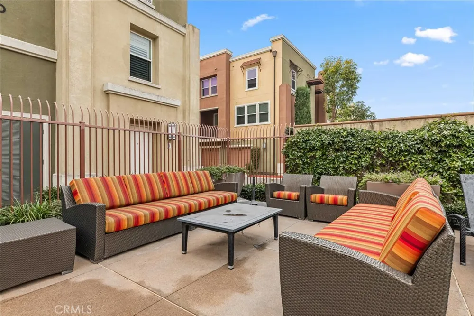
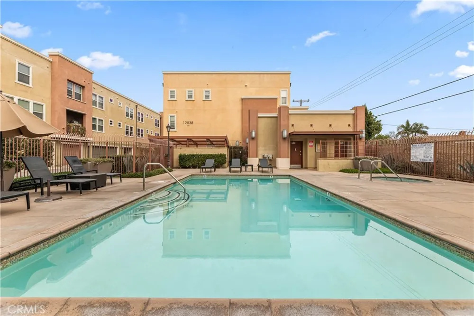
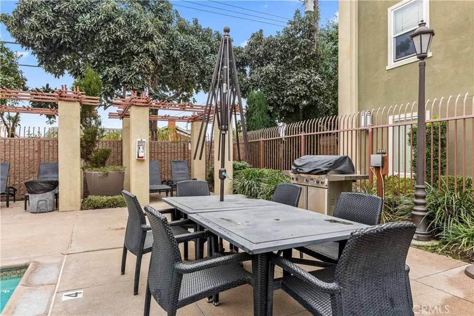
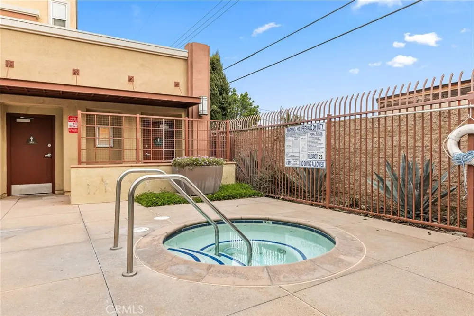
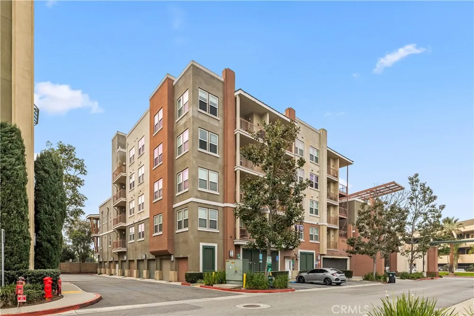
Experience refined living in this stunning 2-bedroom, 1-bath modern condo that shows like a model home. Designed with an airy, open-concept layout, the residence features soaring ceilings that enhance the sense of space, along with abundant natural light throughout. The contemporary kitchen is a true centerpiece, showcasing expansive granite countertops, stainless steel appliances including a gas range, and convenient counter seating that seamlessly connects to the inviting living area. Thoughtfully upgraded, the home boasts custom paint and flooring, elegant double doors to one of the bedrooms, and a beautifully remodeled bathroom. Additional highlights include a Nest climate control system, in-unit laundry, a private balcony off the living room, and a generous walk-in closet in the primary suite. Truly turnkey, this home is ready for immediate enjoyment. Residents enjoy the convenience of a secured, gated underground parking space with storage, elevator access, and a beautifully maintained courtyard complete with seating and an outdoor fireplace. A second parking space is available, it can be given priority to be designated as a reserved space for an annual fee of $300. The resident may reserve it under the registered occupant’s name. The community also offers resort-style amenities including a private pool and spa. Ideally located with easy freeway access and close proximity to Disneyland, Angel Stadium, dining, and shopping, this property is an exceptional opportunity for first-time buyers or investors alike. HOA dues cover water, trash, insurance, and access to amenities including a gated pool, spa, BBQ area, and a relaxing community lounge.
Property Details
- Interior
- Breakfast Bar, Balcony, Elevator, Granite Counters, High Ceilings, Open Floorplan, Recessed Lighting, All Bedrooms Down, Bedroom
- Cooling
- 1
- Heating
- Central
- Cooling Features
- Central Air
- Bedrooms
- 2
- Bathrooms
- 1.0
- Full Baths
- 1
- View
- Neighborhood
- Lot Features
- Zero To One Unit Acre, Near Public Transit
- Stories
- 1
- Lot Description
- Zero To One Unit Acre, Near Public Transit
- Pool Description
- Association
- Pool Features
- Association
- Acres
- 3.751
- Square Feet
- 900.0
- Lot Size (sqft)
- 163403.0
- Parking Features
- Garage
- Parking
- 1
- Parking Spaces
- 1.0
- Parking Type
- Garage
- Parking Garage Spaces
- 1.0
- Property Type
- Purchase
- Style
- Modern
- Property Subtype Additional
- Condominium
- Year Built
- 2007
- Sewer Information
- Public Sewer
- Utility Source
- Public
- Utility Features
- Cable Available, Electricity Available, Natural Gas Available, Water Available
- Appliances
- Dishwasher, Microwave, Range Hood
- Subdivision
- Lotus Walk
- Community Features
- Sidewalks
- School District
- Garden Grove Unified
- County
- Orange
- Region
- Garden Grove
- Original List Price
- $539,800
- Days on Market (Cumulative)
- 130
- HOA
- 1
- HOA Fees
- 783.0
Location
Legal
The multiple listing data appearing on this website, or contained in reports produced therefrom, is owned and copyrighted by California Regional Multiple Listing Service, Inc. ("CRMLS") and is protected by all applicable copyright laws. Information provided is for viewer's personal, non-commercial use and may not be used for any purpose other than to identify prospective properties the viewer may be interested in purchasing. All listing data, including but not limited to square footage and lot size is believed to be accurate, but the listing Agent, listing Broker and CRMLS and its affiliates do not warrant or guarantee such accuracy. The viewer should independently verify the listed data prior to making any decisions based on such information by personal inspection and/or contacting a real estate professional.
Based on information from California Regional Multiple Listing Service, Inc. as of the most recent time synced and /or other sources. All data, including all measurements and calculations of area, is obtained from various sources and has not been, and will not be, verified by broker or MLS. All information should be independently reviewed and verified for accuracy. Properties may or may not be listed by the office/agent presenting the information
Provided By
Listed by Newton Ng (#OCNGNEW)
Listing Office: Visionaire Real Estate (#OC13422)