NO SHOWINGS BEFORE OPEN HOUSE THURSDAY 3:00 PM–7:00 PM.
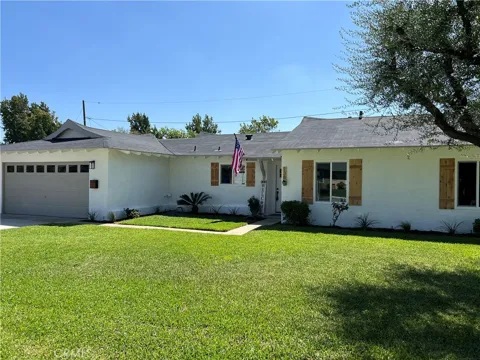
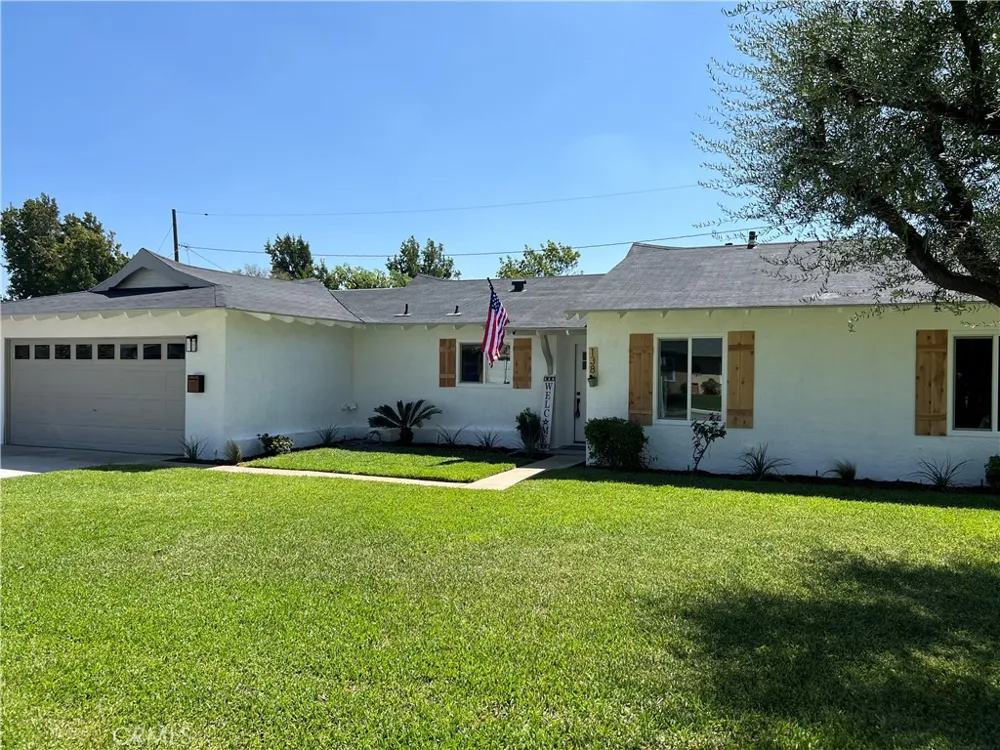
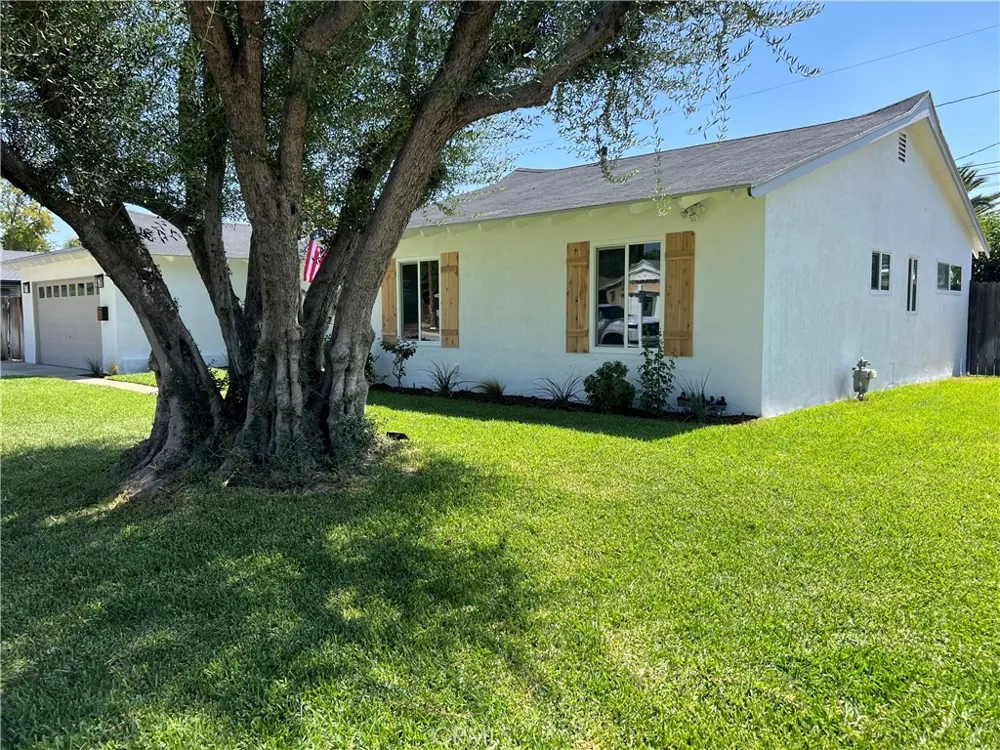
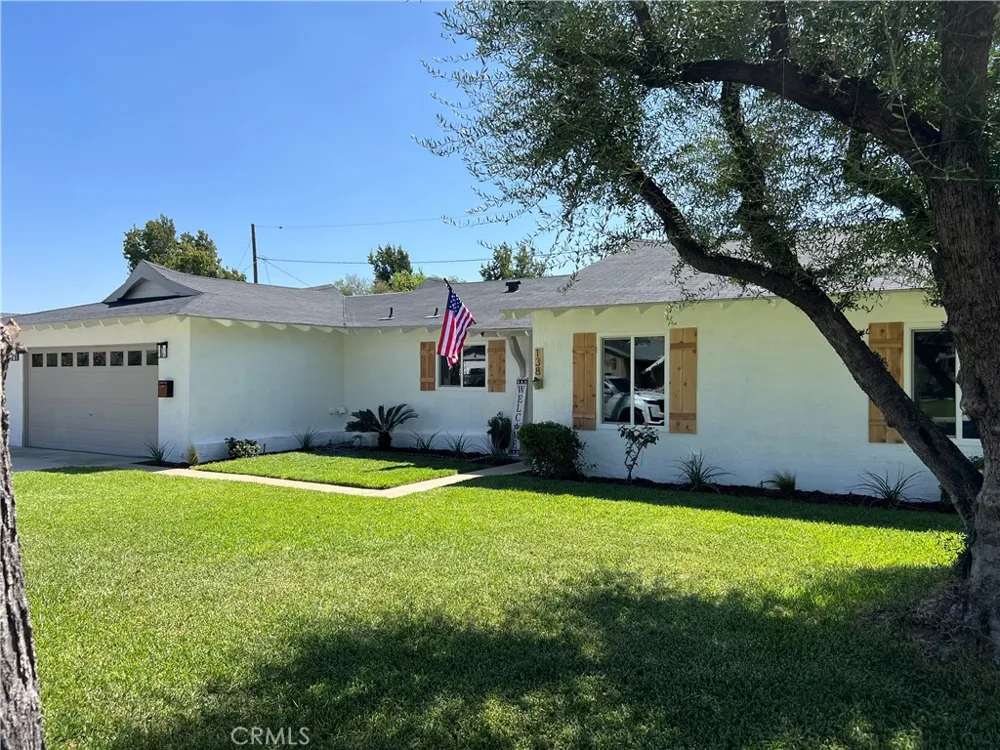
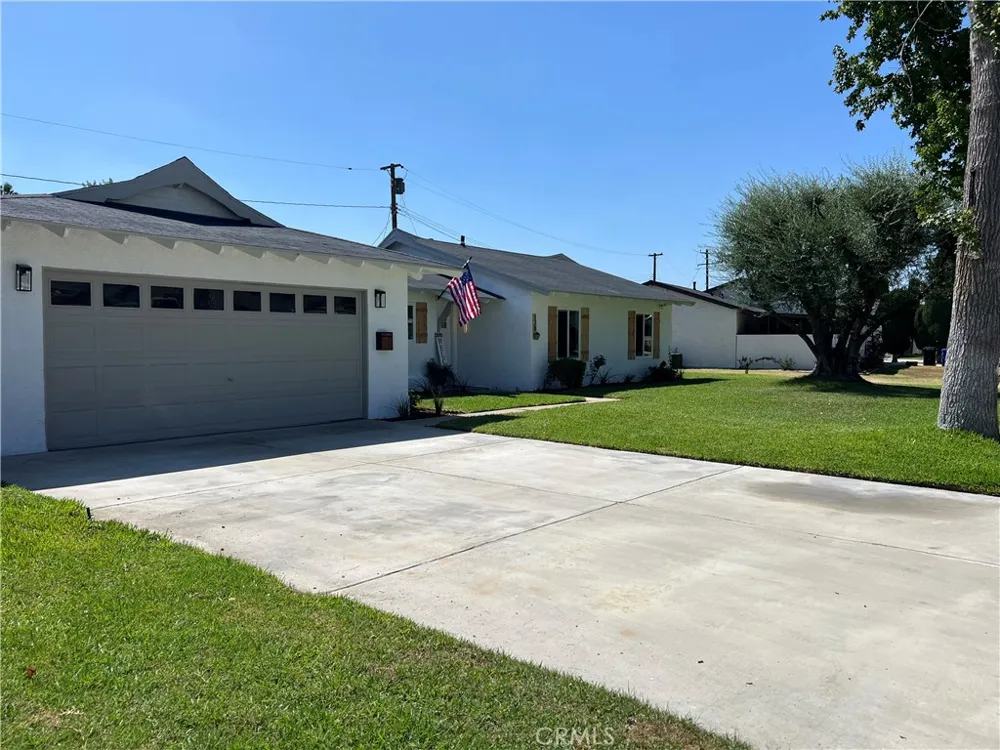
Beautifully remodeled 4-bedroom, 2-bathroom home located in the heart of Upland, within walking distance of vibrant Downtown Upland. Situated on a generously sized lot in an established neighborhood near local parks and schools, this move-in-ready property offers an ideal blend of modern upgrades, comfort, and everyday functionality.
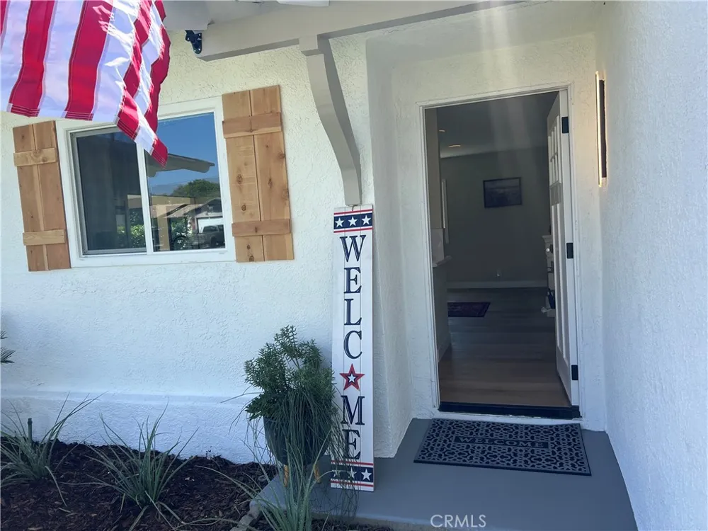
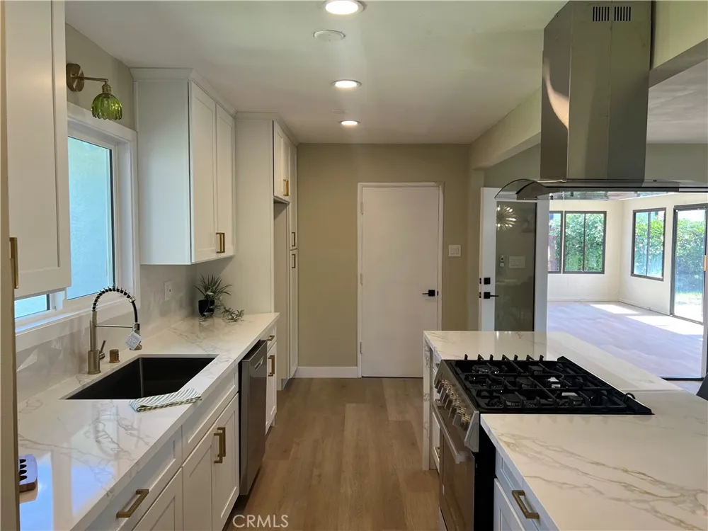
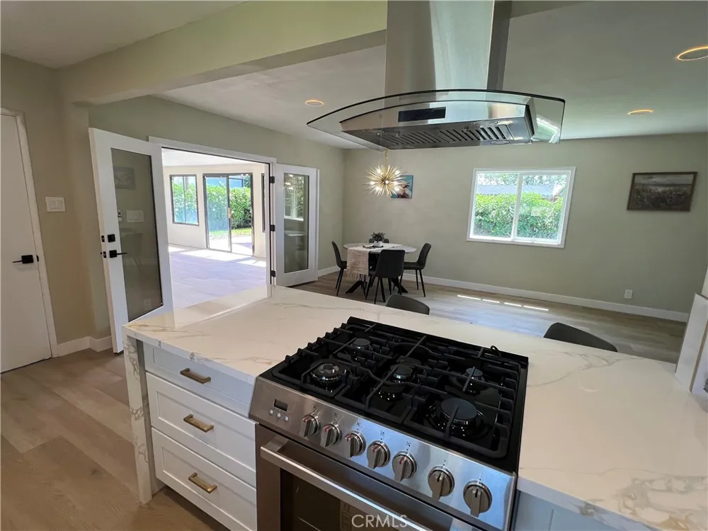
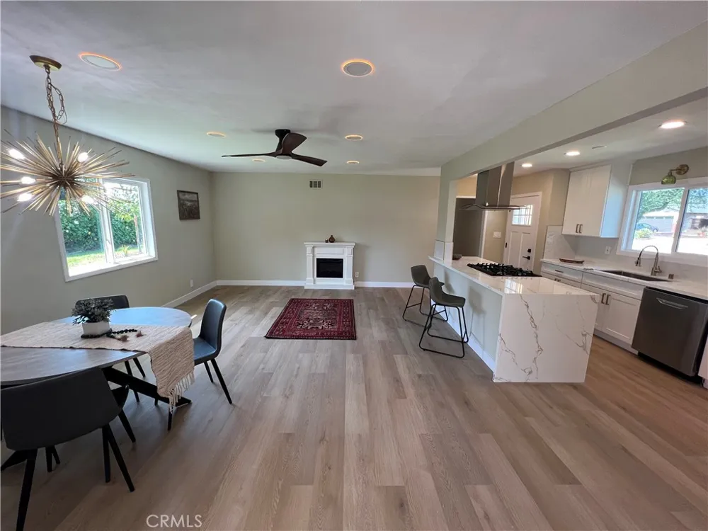
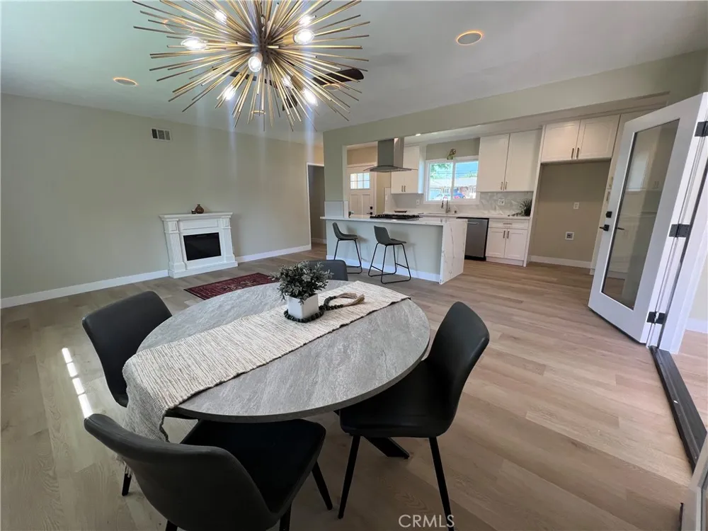
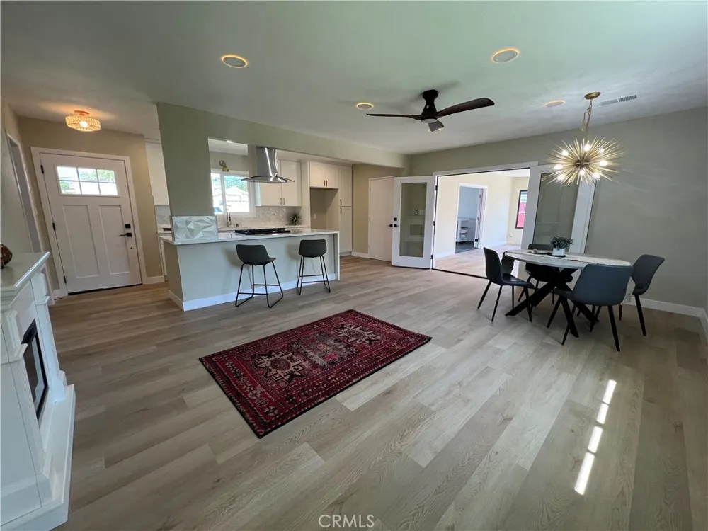
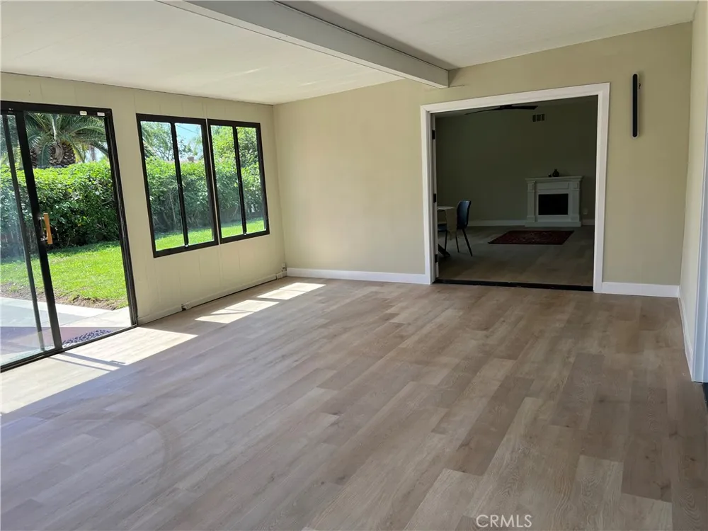
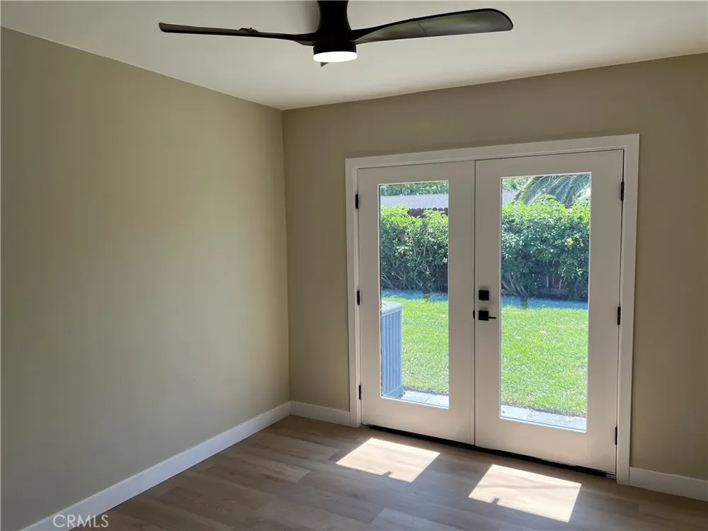
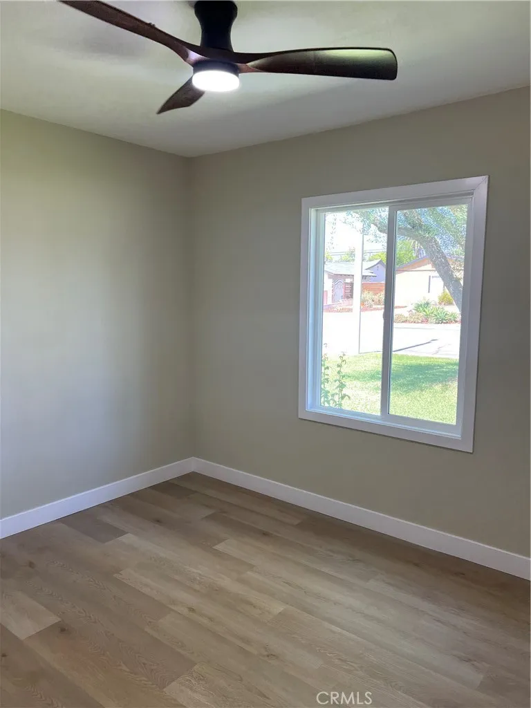
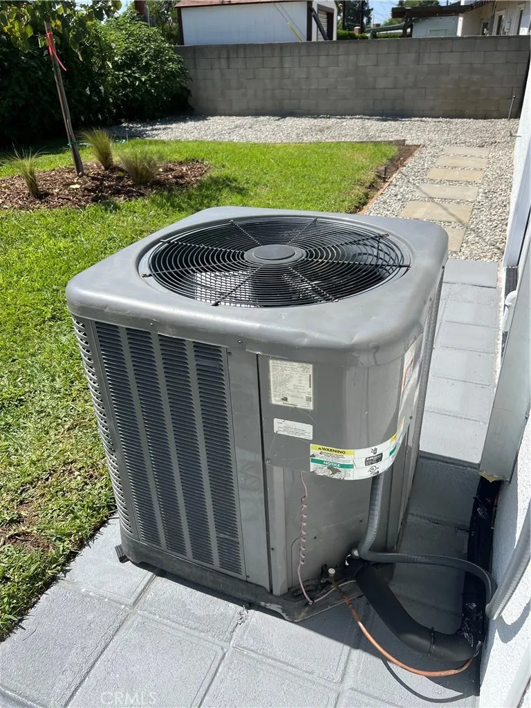
Step inside to an inviting open-concept layout featuring luxury vinyl flooring in a natural wood tone, fresh interior and exterior paint, stylish recessed lighting, newer energy-efficient windows, new baseboards and casing, an enclosed finished patio, and an oversized central air-conditioning system.
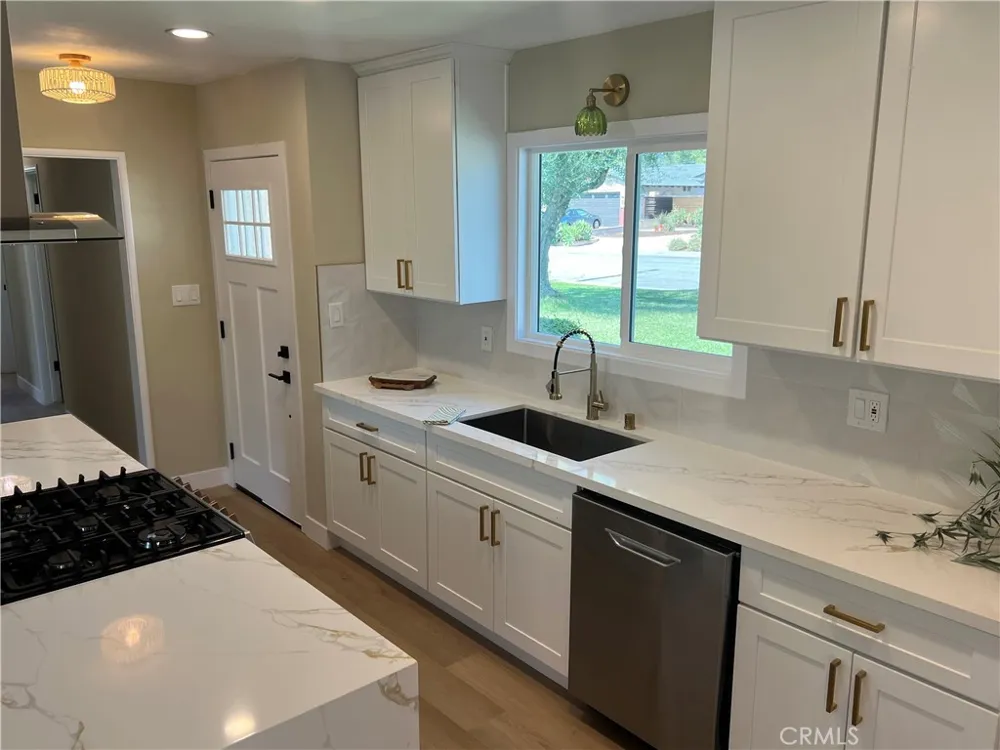
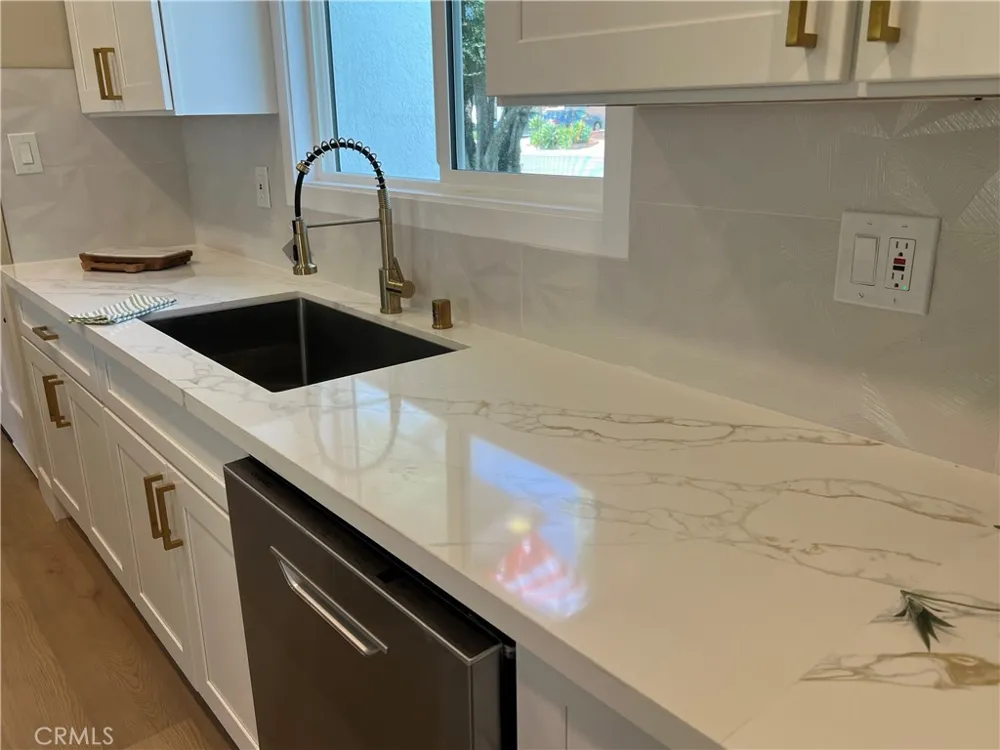
The remodeled kitchen is a true centerpiece, showcasing shaker-style cabinetry, quartz countertops with a waterfall-edge design, a custom backsplash, and brand-new stainless steel appliances—perfect for everyday living and entertaining.
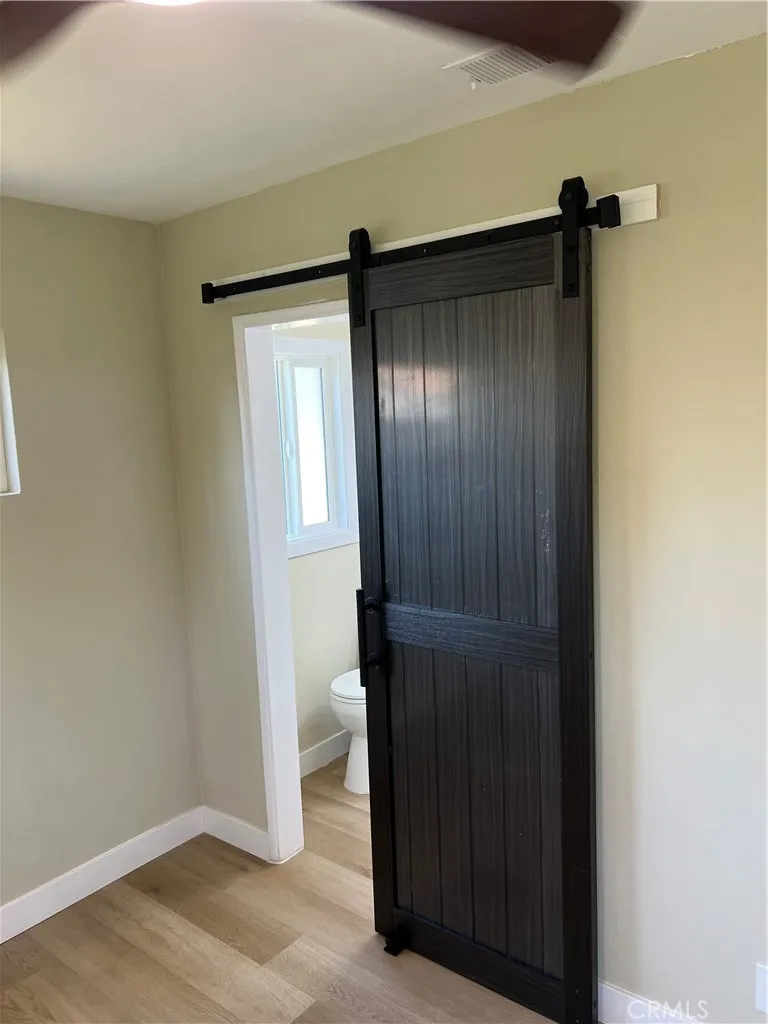
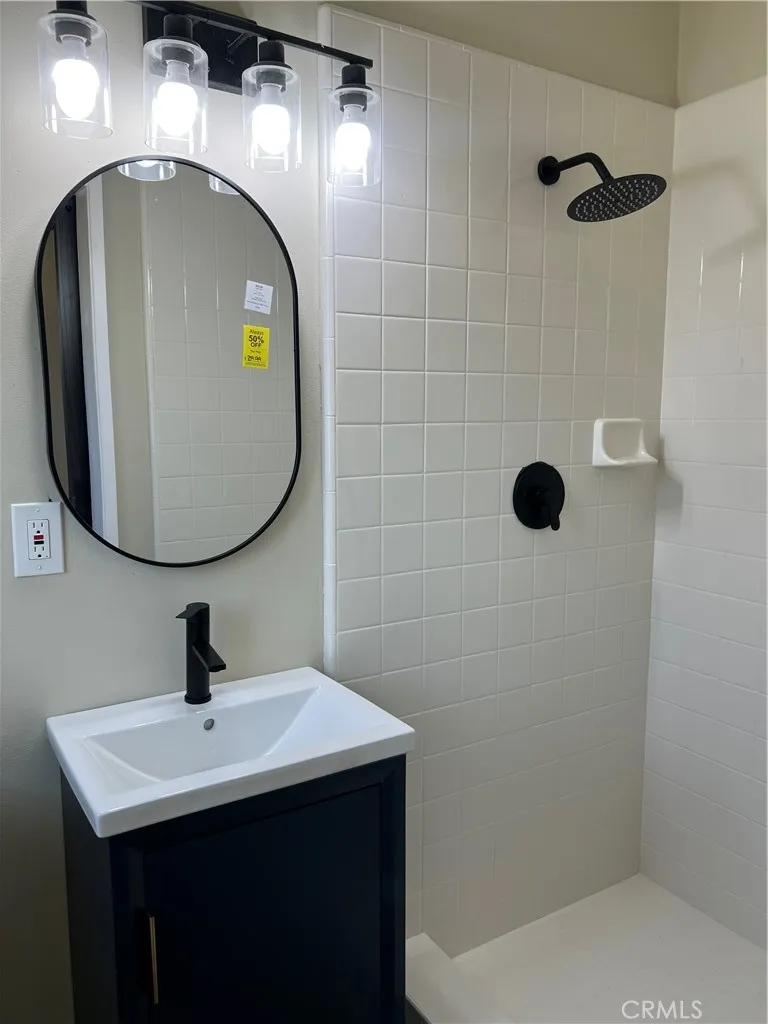
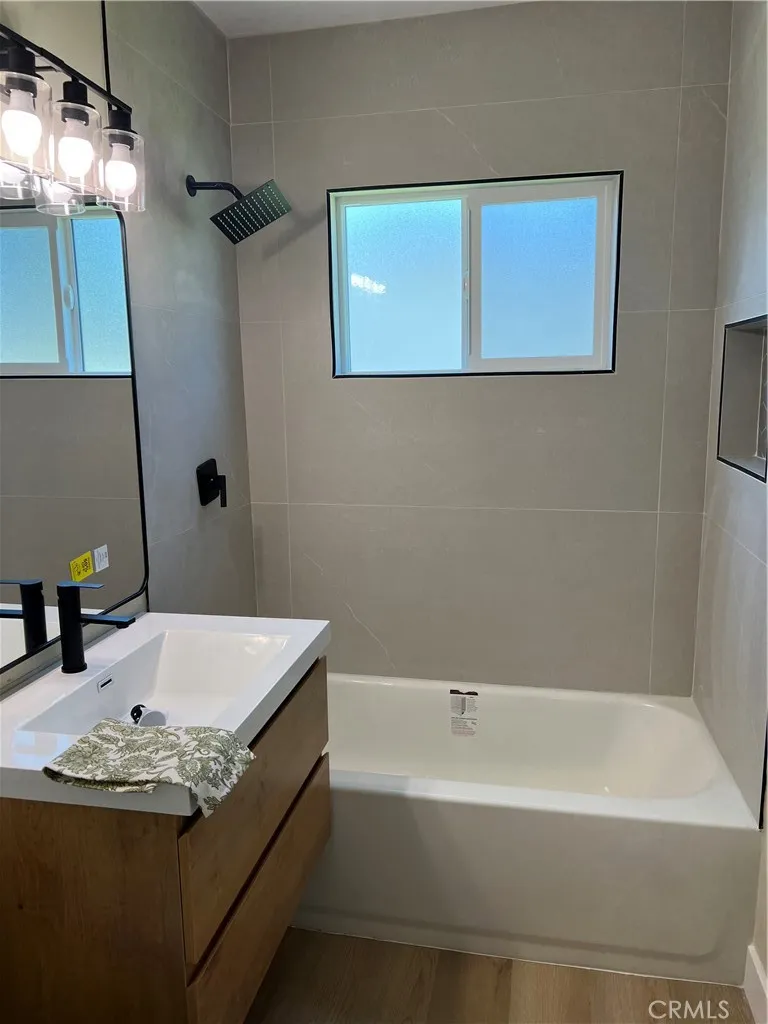
Both bathrooms have been beautifully updated with stylish vanities, modern fixtures, new toilets, and tiled showers, creating a fresh, spa-inspired feel.
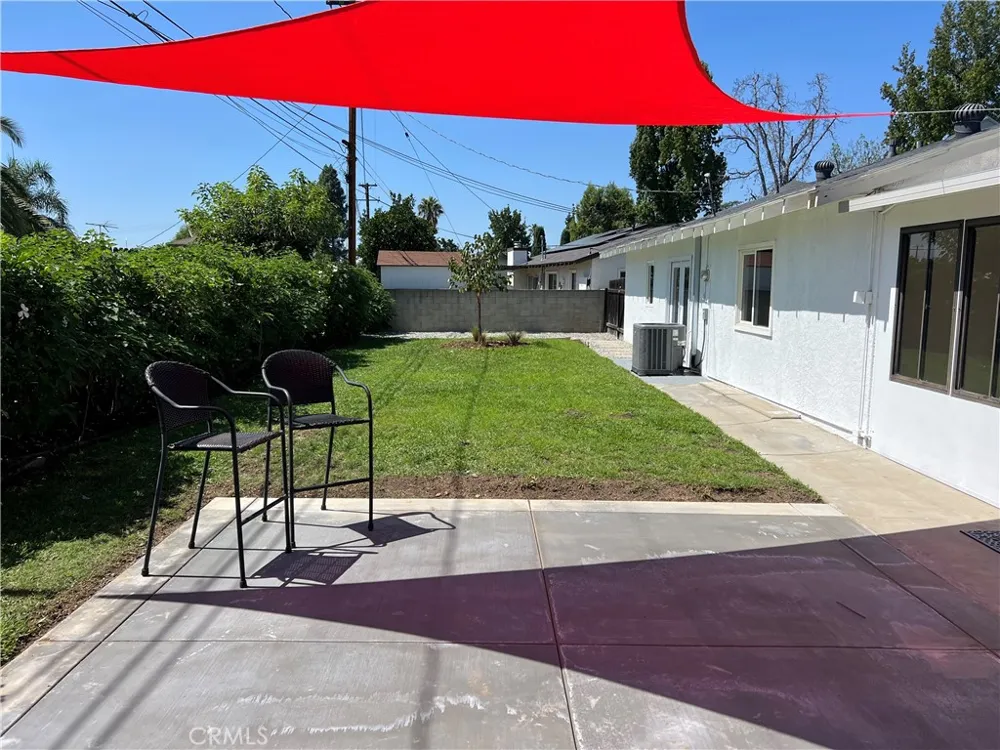
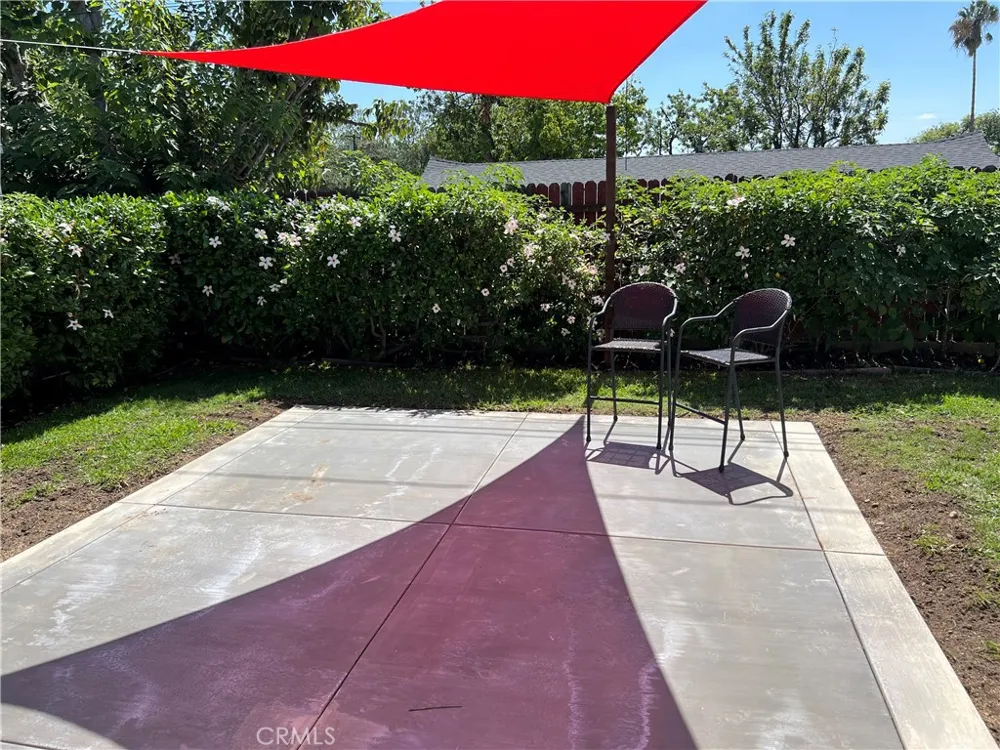
The backyard offers added privacy with surrounding block walls, a new concrete patio, low-maintenance paved outdoor areas, automatic timed sprinklers, and mature shade trees that create a peaceful and inviting setting. The property may also offer potential RV parking.
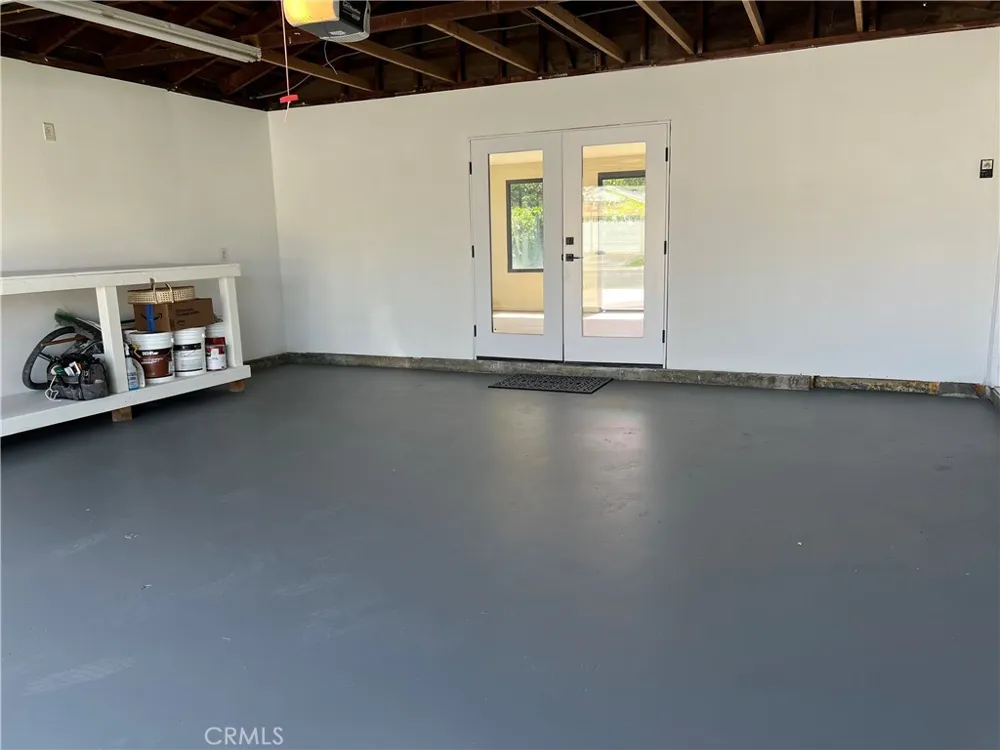
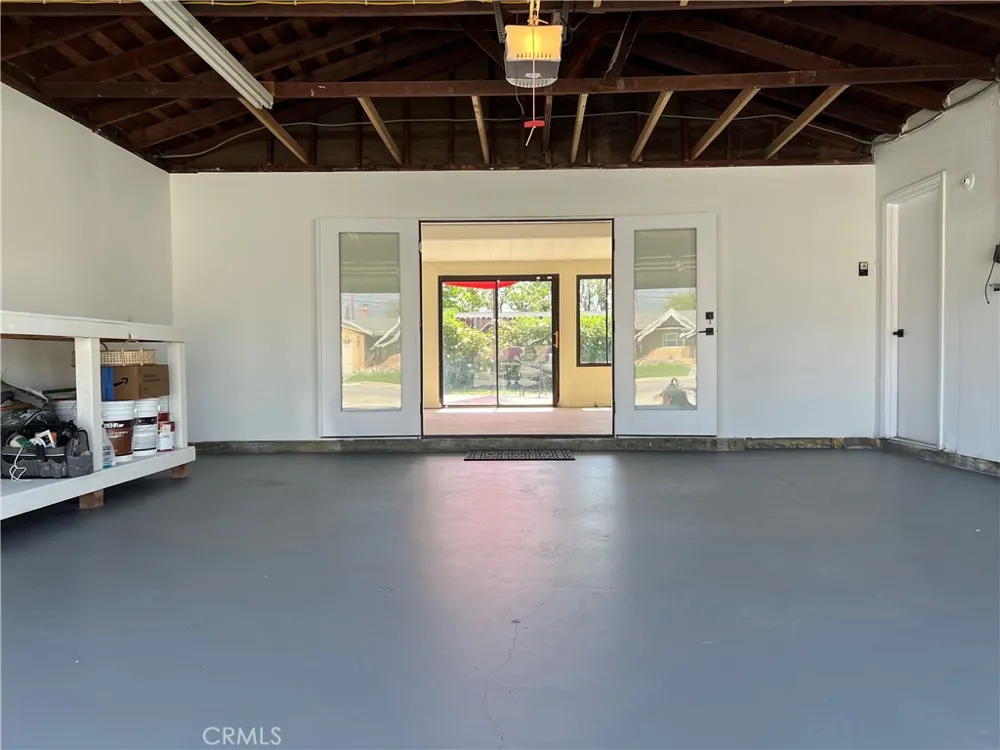
The fully finished 2-car attached garage connects conveniently to the enclosed patio, providing excellent flexibility for entertaining, large gatherings, a playroom, hobby space, or additional recreational use.
Conveniently located near shopping, dining, parks, schools, freeway access, and neighboring communities including Ontario, Chino, and Claremont, this turnkey Upland home is an opportunity you will not want to miss.
The seller is highly motivated—bring your best offer. With a desirable offer, the seller may consider a concession toward an allowable buyer mortgage interest-rate buy down, subject to the buyer’s loan program, lender approval, and the terms of the purchase agreement.
Title/public records reflect approximately 1,247 sq. ft. Seller reports additional finished enclosed patio area, bringing the approximate total usable finished space to 1597 SQ FT. Permit status and inclusion of the enclosed patio in the property’s official living-area square footage are unknown. Buyer is advised to independently verify square footage, permits, and intended use to buyer’s satisfaction.
Open Houses
- Thu, Sep 17 · 10:00 PM – 2:00 AM
Property Details
- Interior
- Breakfast Bar, Ceiling Fans, Open Floorplan, Quartz Counters, Recessed Lighting, All Bedrooms Down
- Cooling
- 1
- Heating
- Central
- Cooling Features
- Central Air
- Bedrooms
- 4
- Bathrooms
- 2.0
- Full Baths
- 2
- View
- Neighborhood
- Lot Features
- Zero To One Unit Acre, Back Yard, Front Yard, Lawn, Near Public Transit, Sprinkler System
- Stories
- 1
- Lot Description
- Zero To One Unit Acre, Back Yard, Front Yard, Lawn, Near Public Transit, Sprinkler System
- Acres
- 0.177
- Square Feet
- 1597.0
- Lot Size (sqft)
- 7700.0
- Parking Features
- Driveway Level, Door Single, Driveway, Garage Faces Front, Garage
- Parking
- 1
- Parking Spaces
- 2.0
- Parking Type
- Driveway
- Parking Garage Spaces
- 2.0
- Property Type
- Purchase
- Style
- Ranch, Traditional
- Property Subtype Additional
- Single Family Residence
- Year Built
- 1958
- Sewer Information
- Public Sewer
- Utility Source
- Public
- Appliances
- Dishwasher, Gas Oven, Gas Range, Range Hood
- Community Features
- Curbs, Street Lights, Sidewalks
- School District
- Upland
- Elementary School
- Citrus
- Middle School
- Upland
- High School
- Upland
- County
- San Bernardino
- Region
- Upland
- Original List Price
- $744,900
- HOA Fees
- 0.0
Location
Legal
The multiple listing data appearing on this website, or contained in reports produced therefrom, is owned and copyrighted by California Regional Multiple Listing Service, Inc. ("CRMLS") and is protected by all applicable copyright laws. Information provided is for viewer's personal, non-commercial use and may not be used for any purpose other than to identify prospective properties the viewer may be interested in purchasing. All listing data, including but not limited to square footage and lot size is believed to be accurate, but the listing Agent, listing Broker and CRMLS and its affiliates do not warrant or guarantee such accuracy. The viewer should independently verify the listed data prior to making any decisions based on such information by personal inspection and/or contacting a real estate professional.
Based on information from California Regional Multiple Listing Service, Inc. as of the most recent time synced and /or other sources. All data, including all measurements and calculations of area, is obtained from various sources and has not been, and will not be, verified by broker or MLS. All information should be independently reviewed and verified for accuracy. Properties may or may not be listed by the office/agent presenting the information
Provided By
Listed by Darlene Williams (#C13795)
Listing Office: eXp Realty of Greater Los Angeles (#52883)