(909) 631-0006 pamela@briggsteamrealty.com Coldwell Banker Tri-Counties Realty
Traffic Dashboard
Home
  • Sell
  • Buy
  • Sell & Buy
  • Blog
  • Schedule a Call
Traffic Dashboard
(909) 631-0006 pamela@briggsteamrealty.com
  • The Briggs Team
    1241 Grand Ave. STE B
    Diamond Bar, CA 91765
    (909) 631 0006
    pamela@briggsteamrealty.com
About
  • Home
  • Contact
Properties
  • Search Properties
  • Browse Areas
Local Guide
  • Search by City
  • Search by Subdivision
  • Search by Zip
  • Search by Area
Legal
  • Privacy
  • Terms
  • DMCA
  • Accessibility
  • Fair Housing
Account
  • Dashboard
  • Logout
  • Login
Pamela Briggs - Footer Logo
©2026 Coldwell Banker Tri-Counties Realty. All rights reserved.
Website built by CloseHack.
California Regional Multiple Listing Service

The multiple listing data appearing on this website, or contained in reports produced therefrom, is owned and copyrighted by California Regional Multiple Listing Service, Inc. ("CRMLS") and is protected by all applicable copyright laws. Information provided is for viewer's personal, non-commercial use and may not be used for any purpose other than to identify prospective properties the viewer may be interested in purchasing. All listing data, including but not limited to square footage and lot size is believed to be accurate, but the listing Agent, listing Broker and CRMLS and its affiliates do not warrant or guarantee such accuracy. The viewer should independently verify the listed data prior to making any decisions based on such information by personal inspection and/or contacting a real estate professional.

Based on information from California Regional Multiple Listing Service, Inc. as of the most recent time synced and /or other sources. All data, including all measurements and calculations of area, is obtained from various sources and has not been, and will not be, verified by broker or MLS. All information should be independently reviewed and verified for accuracy. Properties may or may not be listed by the office/agent presenting the information

Return
  • All Types
  • Structure
  • Price
  • Bed/Bath
  • Size
  • Dates
  • Filters
  • Amenities
  • Save
  • Share
Listings
No results
Sort
Home / Irvine / 141 Danbrook
141 Danbrook Irvine, CA 92603 141 Danbrook Irvine, CA 92603 141 Danbrook Irvine, CA 92603 141 Danbrook Irvine, CA 92603 141 Danbrook Irvine, CA 92603 141 Danbrook Irvine, CA 92603 141 Danbrook Irvine, CA 92603 141 Danbrook Irvine, CA 92603 141 Danbrook Irvine, CA 92603 141 Danbrook Irvine, CA 92603 141 Danbrook Irvine, CA 92603 141 Danbrook Irvine, CA 92603 141 Danbrook Irvine, CA 92603 141 Danbrook Irvine, CA 92603 141 Danbrook Irvine, CA 92603 141 Danbrook Irvine, CA 92603 141 Danbrook Irvine, CA 92603 141 Danbrook Irvine, CA 92603 141 Danbrook Irvine, CA 92603 141 Danbrook Irvine, CA 92603 141 Danbrook Irvine, CA 92603 141 Danbrook Irvine, CA 92603 141 Danbrook Irvine, CA 92603 141 Danbrook Irvine, CA 92603 141 Danbrook Irvine, CA 92603 141 Danbrook Irvine, CA 92603 141 Danbrook Irvine, CA 92603 141 Danbrook Irvine, CA 92603 141 Danbrook Irvine, CA 92603 141 Danbrook Irvine, CA 92603 141 Danbrook Irvine, CA 92603 141 Danbrook Irvine, CA 92603 141 Danbrook Irvine, CA 92603 141 Danbrook Irvine, CA 92603 141 Danbrook Irvine, CA 92603 141 Danbrook Irvine, CA 92603 141 Danbrook Irvine, CA 92603 141 Danbrook Irvine, CA 92603 141 Danbrook Irvine, CA 92603 141 Danbrook Irvine, CA 92603 141 Danbrook Irvine, CA 92603 141 Danbrook Irvine, CA 92603 141 Danbrook Irvine, CA 92603 141 Danbrook Irvine, CA 92603 141 Danbrook Irvine, CA 92603 141 Danbrook Irvine, CA 92603 141 Danbrook Irvine, CA 92603 141 Danbrook Irvine, CA 92603 141 Danbrook Irvine, CA 92603 141 Danbrook Irvine, CA 92603 141 Danbrook Irvine, CA 92603 141 Danbrook Irvine, CA 92603 141 Danbrook Irvine, CA 92603 View All Photos

$1,198,000

| Active

141 Danbrook

Irvine, CA 92603

1,391
Square Feet
2
Beds
2
Baths
1.44
Acres
87
Days on Market
OC26128312
MLS#
Condo
Structure
Residential
Zone
Contact
Listing OfficeCompass

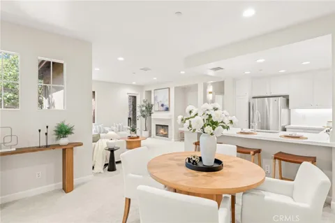
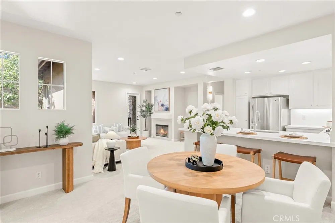
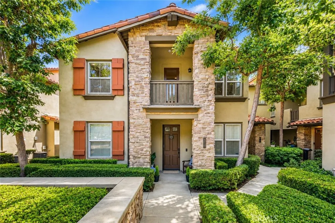
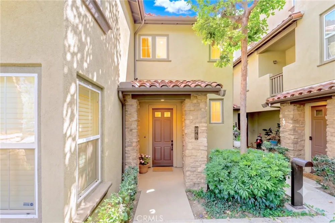
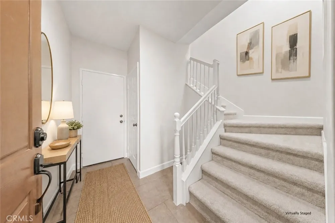
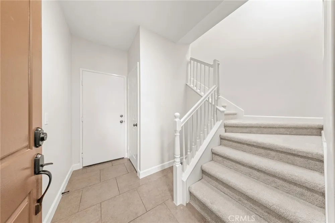
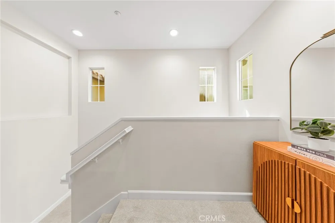
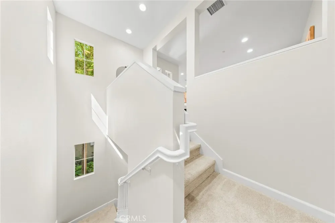
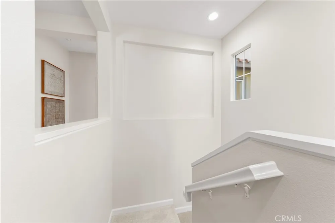
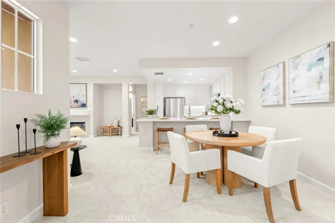
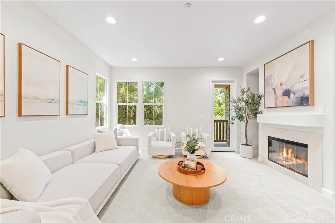
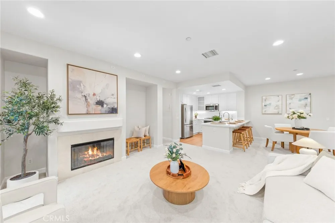
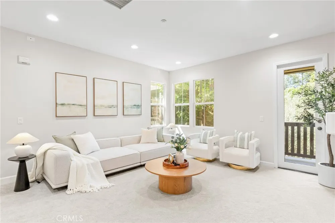
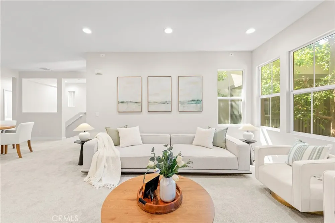
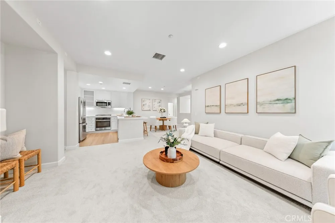
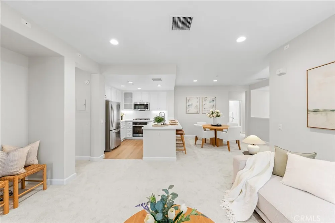
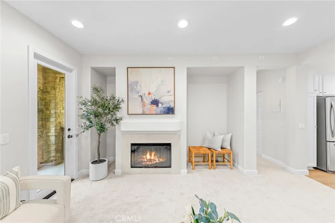
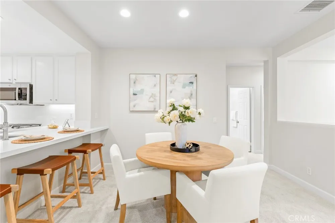
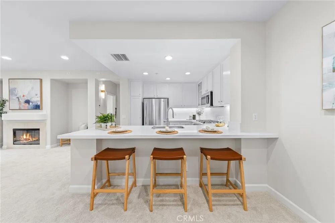
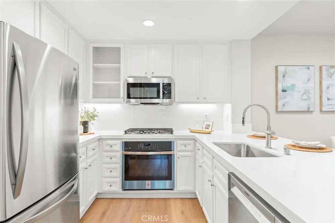
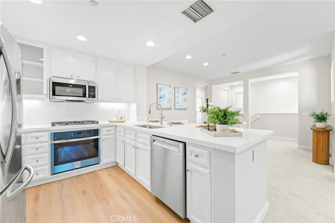
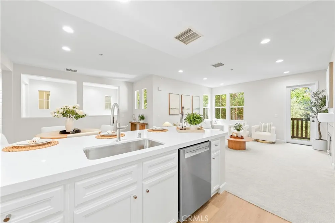
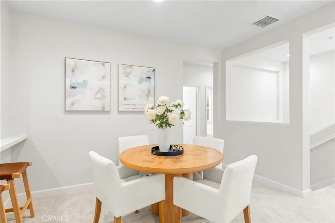
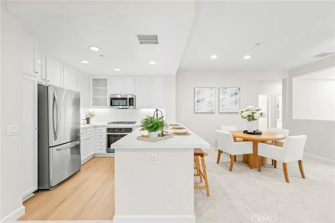
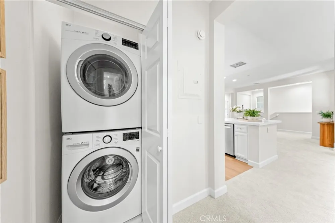
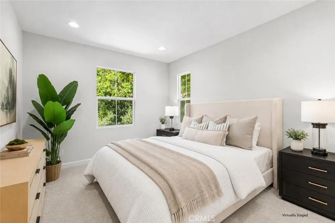
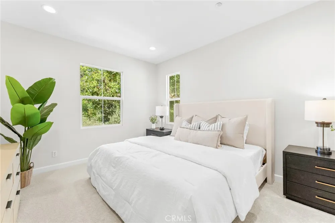
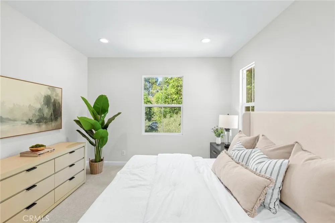
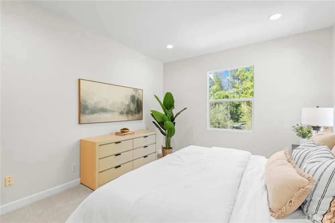
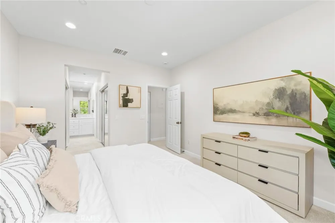
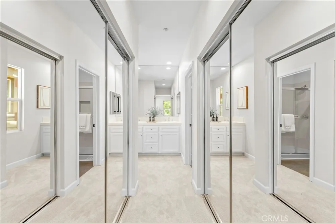
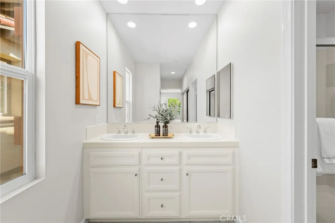
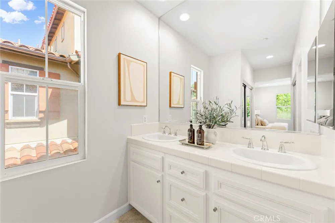
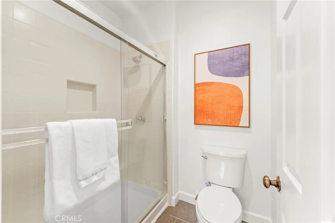
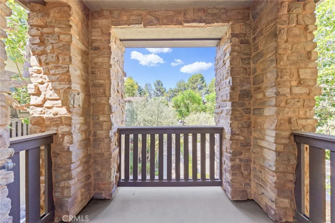
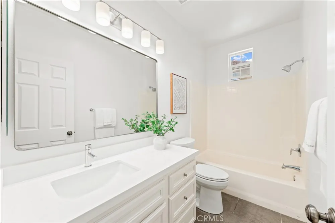
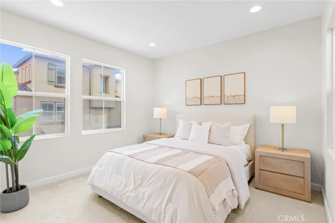
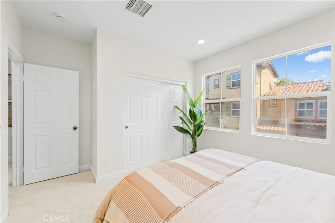
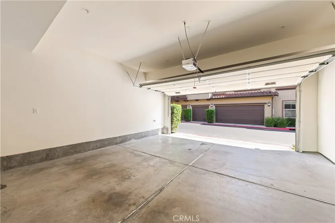
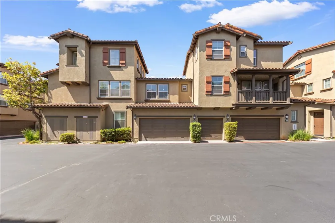
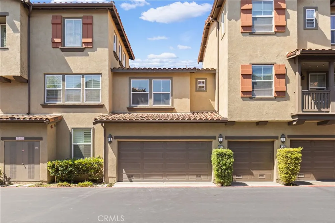
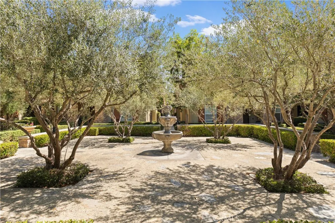
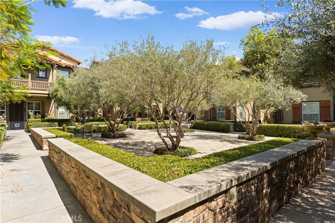
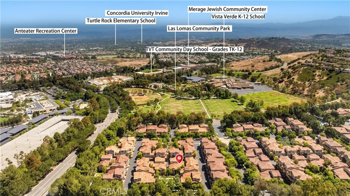
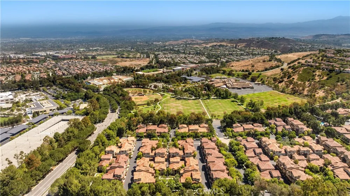
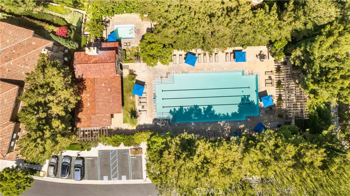
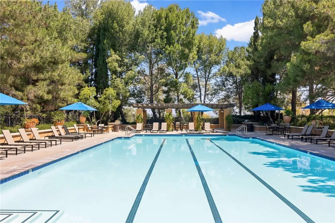
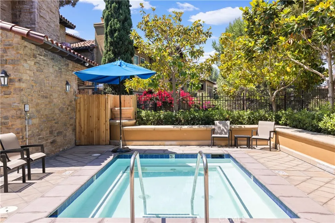
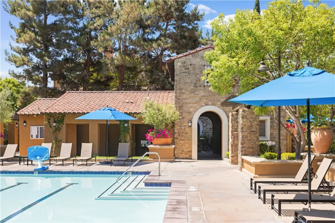
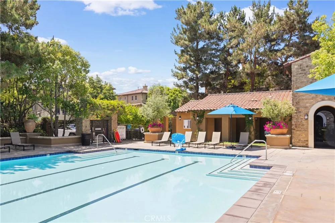
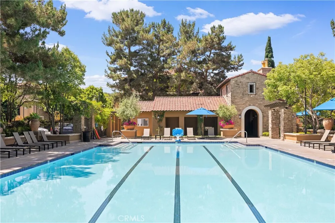
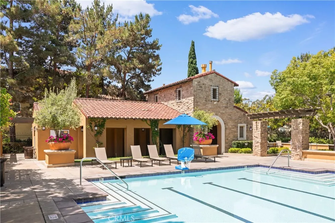
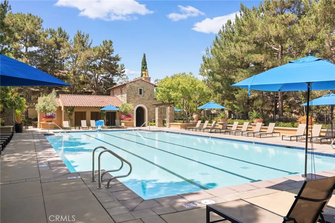
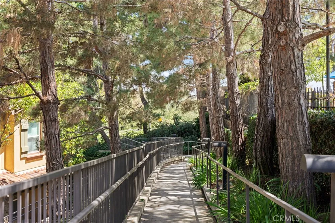
Positioned on the southern edge of Turtle Ridge, directly adjacent to Newport Coast, this light-filled carriage-style residence offers the ideal blend of coastal proximity and premier Irvine living. Located in the peaceful Ashton Green enclave, this home enjoys the convenience of single-level living on the second floor, elevated above quiet, tree-lined surroundings. Boasting 2 bedrooms and 2 bathrooms positioned on opposite sides of the residence for maximum privacy, the freshly painted interior features brand-new carpet and recessed lighting throughout. The modern kitchen shines with brand-new quartz countertops, a new single-basin sink, and brand-new microwave, stovetop, oven, and dishwasher. Additional updates include newly installed toilets, a quartz vanity top in the hallway bathroom, and refreshed lighting fixtures. Unwind on your private balcony overlooking the lush, manicured courtyard, the perfect setting for morning coffee or evening breezes. 2-car, side-by-side garage with direct access for ultimate convenience. Residents enjoy resort-style HOA pool and spa amenities, along with effortless access to Irvine’s award-winning schools including University High School, UCI, the 73 Toll Road, Fashion Island, Newport Coast Shopping Center, and local beaches.

Open Houses
  • Sat, Sep 19 · 9:00 PM – 11:00 PM
  • Sun, Sep 20 · 9:00 PM – 11:00 PM
Property Details
Interior
All Bedrooms Up
Cooling
1
Cooling Features
Central Air
Bedrooms
2
Bathrooms
2.0
Full Baths
2
View
Courtyard
Stories
2
Pool Description
Community, Association
Pool Features
Community, Association
Pool Shared
1
Acres
1.441
Square Feet
1391.0
Lot Size (sqft)
62762.0
Parking
1
Parking Spaces
2
Parking Type
Garage
Parking Garage Spaces
2.0
Property Type
Purchase
Property Subtype Additional
Condominium
Year Built
2004
Sewer Information
Sewer Tap Paid
Utility Source
Public
Subdivision
Ashton Green (ASHG)
Community Features
Sidewalks, Pool
School District
Irvine Unified
Elementary School
Vista Verde
High School
University
County
Orange
Region
Irvine
Original List Price
$1,239,000
HOA
1
HOA Fees
412.0
MLS #
OC26128312
Location
Legal

The multiple listing data appearing on this website, or contained in reports produced therefrom, is owned and copyrighted by California Regional Multiple Listing Service, Inc. ("CRMLS") and is protected by all applicable copyright laws. Information provided is for viewer's personal, non-commercial use and may not be used for any purpose other than to identify prospective properties the viewer may be interested in purchasing. All listing data, including but not limited to square footage and lot size is believed to be accurate, but the listing Agent, listing Broker and CRMLS and its affiliates do not warrant or guarantee such accuracy. The viewer should independently verify the listed data prior to making any decisions based on such information by personal inspection and/or contacting a real estate professional.

Based on information from California Regional Multiple Listing Service, Inc. as of the most recent time synced and /or other sources. All data, including all measurements and calculations of area, is obtained from various sources and has not been, and will not be, verified by broker or MLS. All information should be independently reviewed and verified for accuracy. Properties may or may not be listed by the office/agent presenting the information

Provided By
Listed by Amy Liu (#OCLIUCHIA)
Listing Office: Compass (#OC06682)

Pamela Briggs Have a question about this home?

Interested in Purchasing 141 Danbrook?

Get an estimate on monthly payments on this property.

$
years
Down Payment
$
%
Interest Rate
%
Tax Rate
%
$
$annually
$monthly
Estimated Monthly Payment
$0.00
Loan Amount
$0.00

Nearby Listings in 78704

No listings found

More Listings