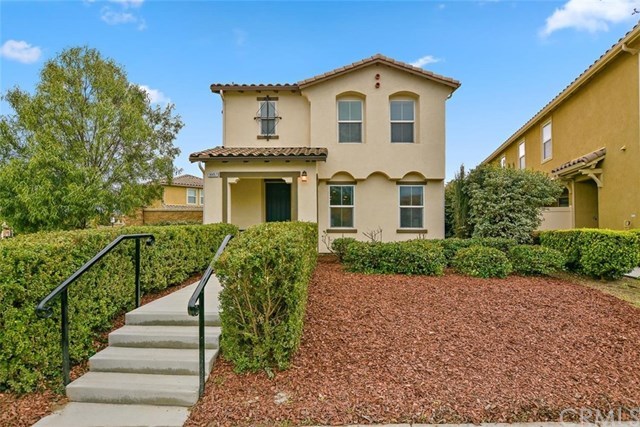
Welcome to Bainbridge at the Enclave – one of Eastvale’s most sought after gated master-planned communities located in the highly acclaimed Corona-Norco Unified School District! This 1,938 square foot single family home features 4 Bedrooms, 2.5 Bathrooms, 2-car garage and fully-owned solar panels. Ideally situated on a larger, corner lot with low maintenance landscaping in the front and rear makes this the perfect home for a family that has better things to do than yardwork..! This versatile floor plan packs a punch on the main floor with its spacious open-concept Kitchen and Great Room, private side-facing covered Patio, and Powder Room. Make your way upstairs to the large Loft Area which offers a blank canvas of endless possibilities. The Master Bedroom and its massive walk-in closet are complimented by the Master Bathroom, which features a soaking tub, walk-in shower, and dual vanities. Rounding out the upstairs are the remaining three Bedrooms, full Bathroom, and a centrally-located Laundry Room. The amenities are truly endless at the Enclave, with low association dues offering members access to the Clubhouse with Junior Olympic-Sized Pool, Wading Pool, 3 Kids Play Areas, Dog Park, BBQ & Picnic Areas, Basketball Court, and Outdoor Fireplace. This is truly the ultimate low-maintenance retreat – all it's missing is you!
Property Details
- Interior
- Block Walls, Eat In Kitchen, High Ceilings, Open Floorplan, Pantry, Recessed Lighting, All Bedrooms Up, Primary Suite, Walk In C
- Cooling
- Central Air
- Cooling Features
- Central Air
- Bedrooms
- 4
- Bathrooms
- 2.5
- Full Baths
- 2
- Half Baths
- 1
- View
- Neighborhood
- Lot Features
- Corner Lot, Drip Irrigation Bubblers, Front Yard, Sprinklers In Front, Landscaped, Near Park, Paved, Yard
- Stories
- 2
- Lot Description
- Corner Lot, Drip Irrigation Bubblers, Front Yard, Sprinklers In Front, Landscaped, Near Park, Paved, Yard
- Pool Description
- Community, Association
- Pool Features
- Community, Association
- Acres
- 0.1
- Square Feet
- 1938.0
- Parking Features
- Controlled Entrance, Door Multi, Direct Access, Garage, Garage Door Opener, Garage Faces Rear
- Parking Spaces
- 2.0
- Parking Type
- Garage
- Property Type
- Purchase
- Year Built
- 2012
- Foundation
- Slab
- Roof
- Tile
- Sewer Information
- Public Sewer
- Utility Source
- Public
- Utility Features
- Cable Available, Electricity Connected, Natural Gas Connected, Phone Connected, Sewer Connected, Underground Utilities, Water Co
- Appliances
- Dishwasher, Gas Range, Microwave, Vented Exhaust Fan, Water Heater
- Community Features
- Curbs, Gutters, Street Lights, Suburban, Sidewalks, Gated, Park, Pool
- School District
- Corona-Norco Unified
- Elementary School
- Barton
- Middle School
- Ramirez
- High School
- Eleanor Roosevelt
- County
- Riverside
- Zoning
- SP ZONE
- Original List Price
- $475,000
- Days on Market (Cumulative)
- 4
- HOA
- 1
- HOA Fees
- 205.0
Location
Legal
The multiple listing data appearing on this website, or contained in reports produced therefrom, is owned and copyrighted by California Regional Multiple Listing Service, Inc. ("CRMLS") and is protected by all applicable copyright laws. Information provided is for viewer's personal, non-commercial use and may not be used for any purpose other than to identify prospective properties the viewer may be interested in purchasing. All listing data, including but not limited to square footage and lot size is believed to be accurate, but the listing Agent, listing Broker and CRMLS and its affiliates do not warrant or guarantee such accuracy. The viewer should independently verify the listed data prior to making any decisions based on such information by personal inspection and/or contacting a real estate professional.
Based on information from California Regional Multiple Listing Service, Inc. as of the most recent time synced and /or other sources. All data, including all measurements and calculations of area, is obtained from various sources and has not been, and will not be, verified by broker or MLS. All information should be independently reviewed and verified for accuracy. Properties may or may not be listed by the office/agent presenting the information
Provided By
Listed by Pamela Briggs (#TRBRIGPAM), Email: PAMELA@BRIGGSTEAMREALTY.COM
Listing Office: Coldwell Banker Tri-Counties R (#8403)
Provided By (Buyer)
Buyer's Agent: Diane Nguyen (#OCNGUYDIA)
Buyer's Office: Redpoint Realty (#OC03587)