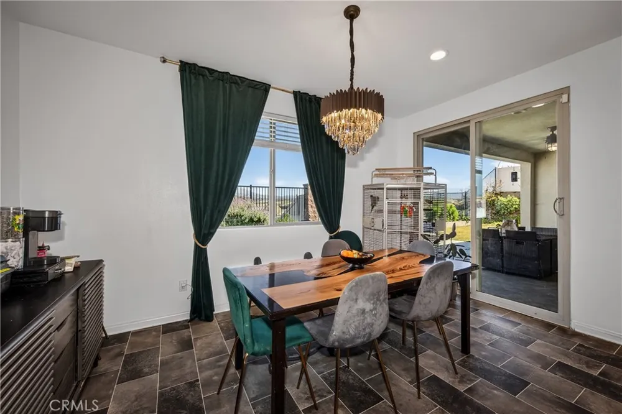
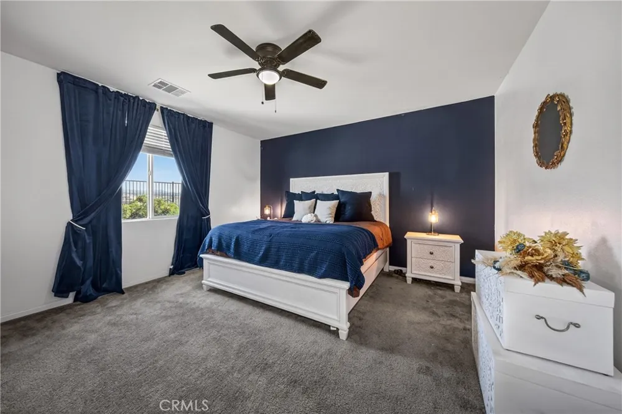
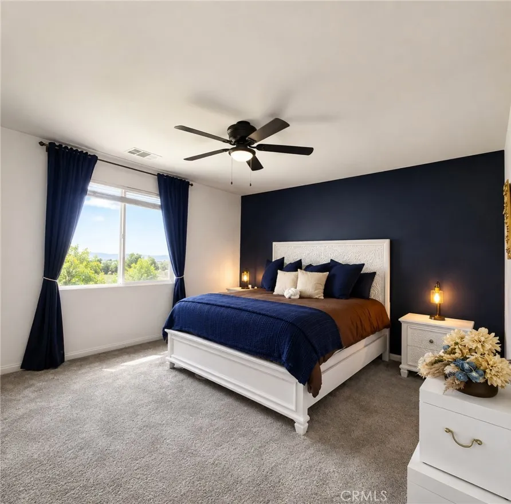
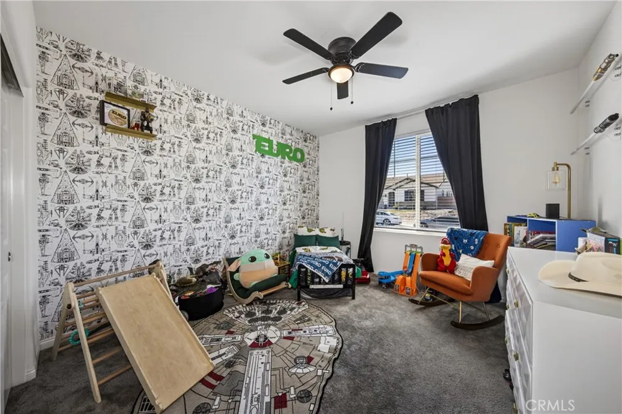
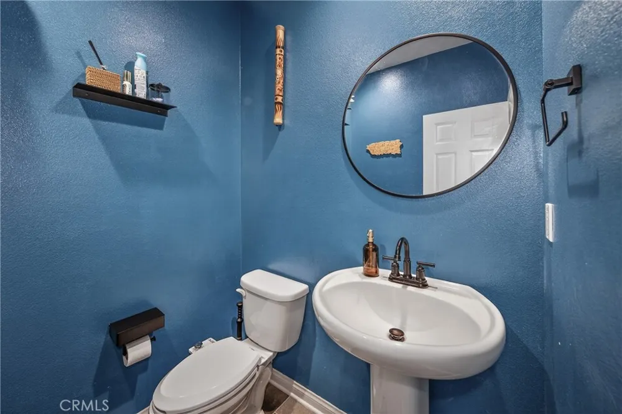
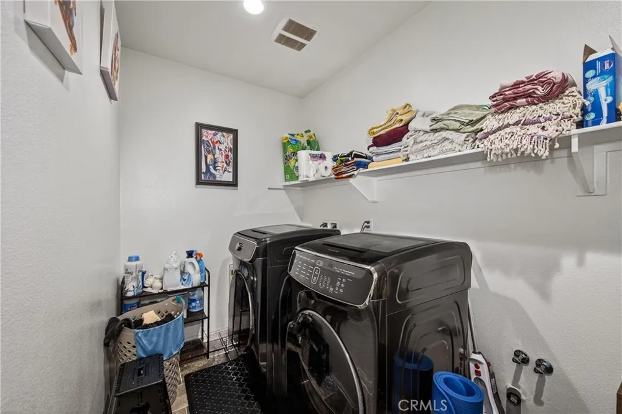
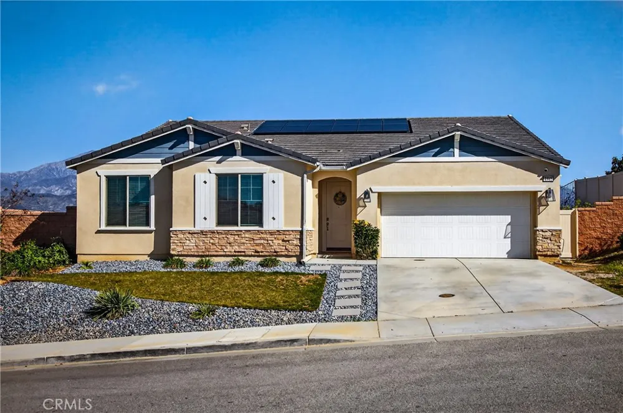
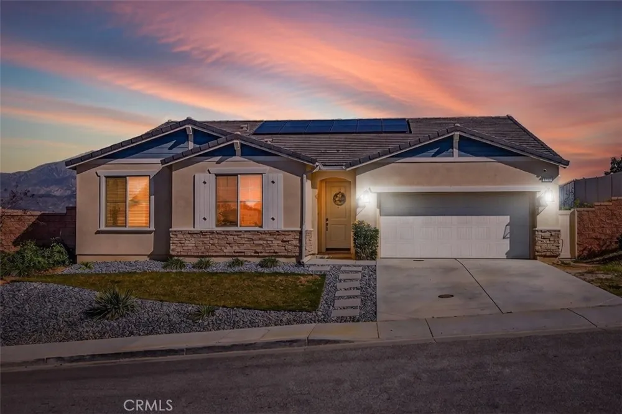
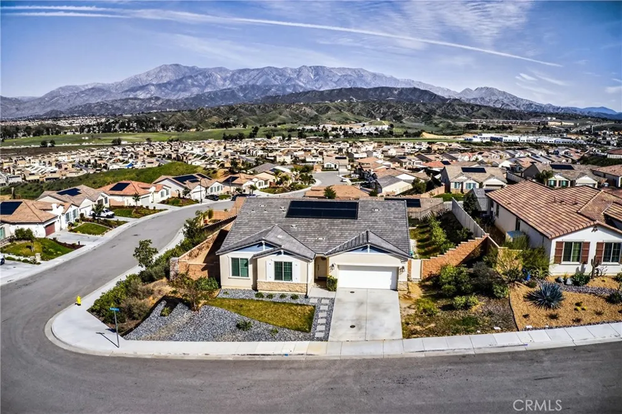
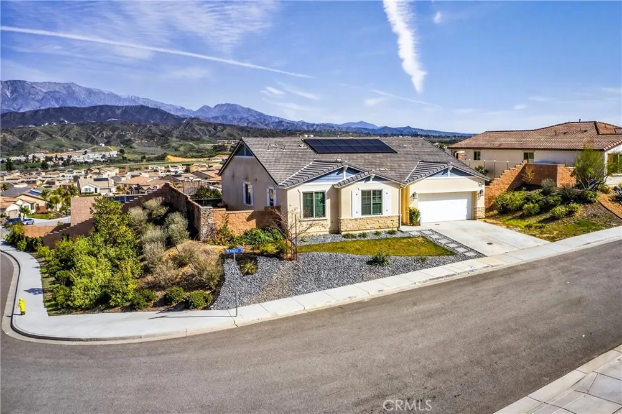
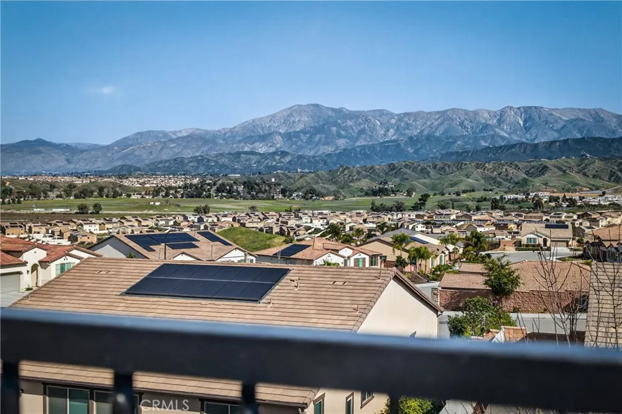
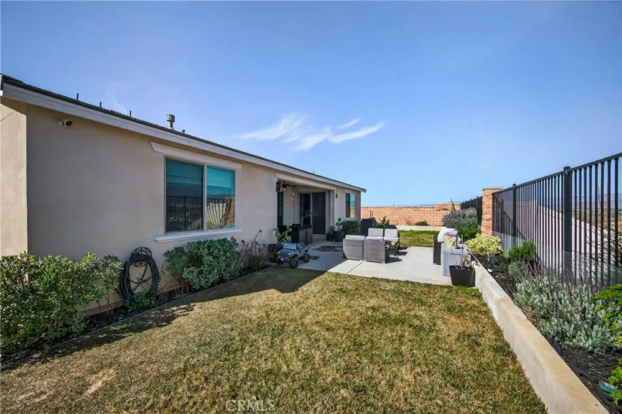
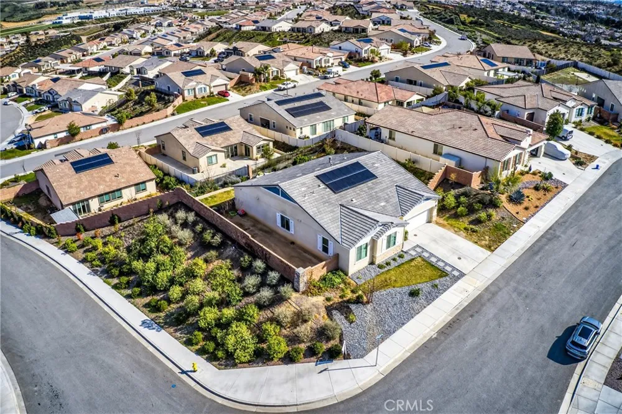
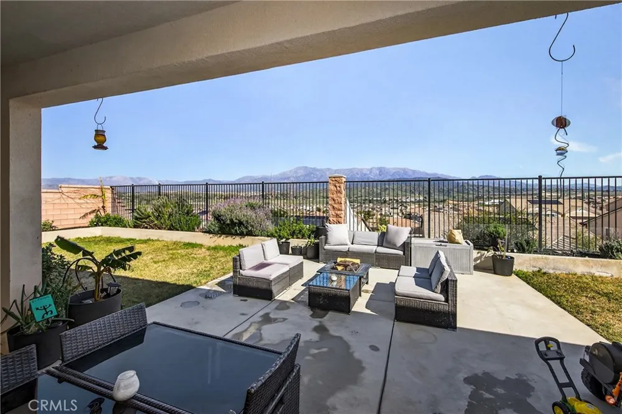
TAKE ANOTHER LOOK at 1512 Yucca Ct -This one deserves your attention. Now at $649,000, same beautiful home, same breathtaking views, paid solar, and all the upgrades you've been looking for. If you've been waiting for the right opportunity, this is it! Built in 2021 with 3/BD, 2.5/BA, and a Bonus room as your office or maybe 4th bedroom.
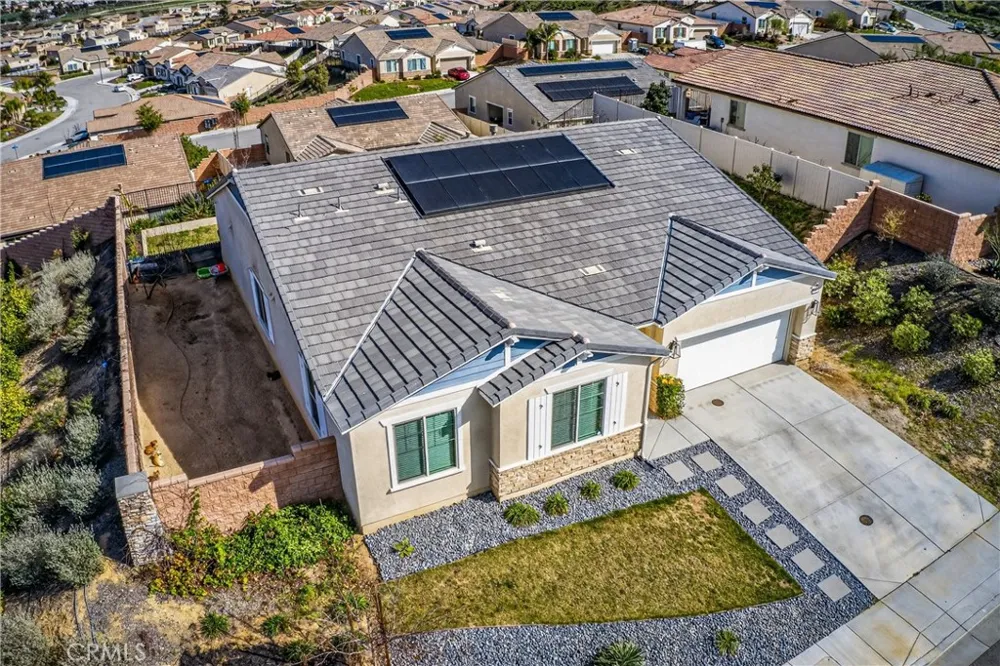
Even better — this home comes equipped with PAID SOLAR, providing long-term energy savings... Plus an EV charging capability in the garage, also offers the perfect blend of sustainability, convenience, and savings for homeowners.
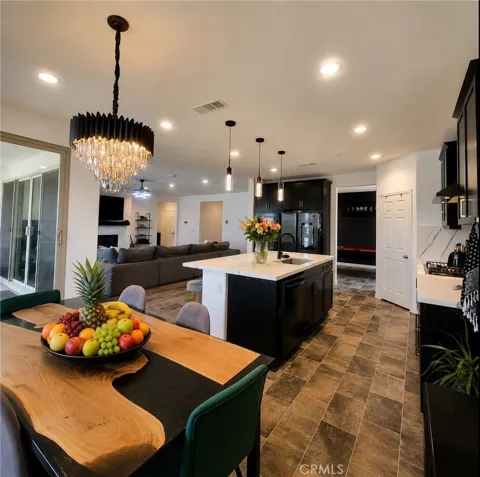
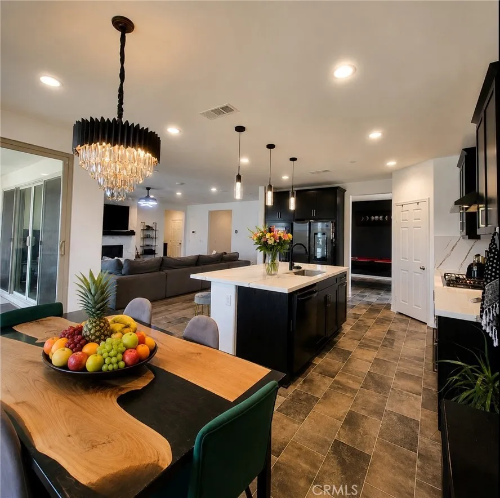
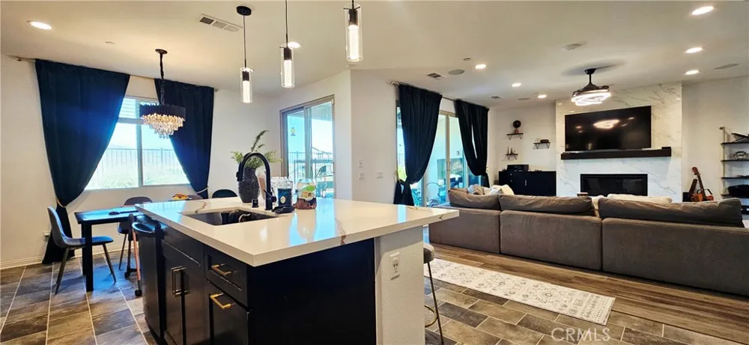
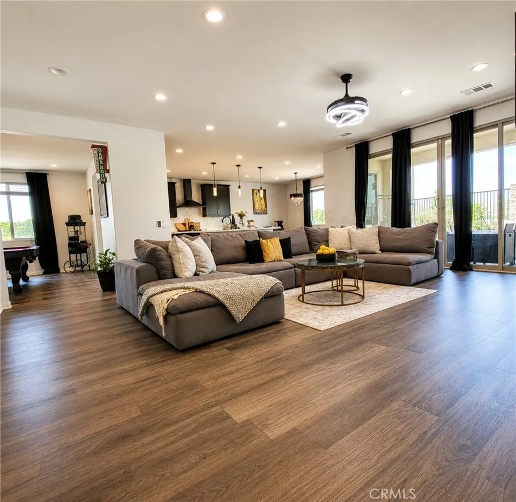
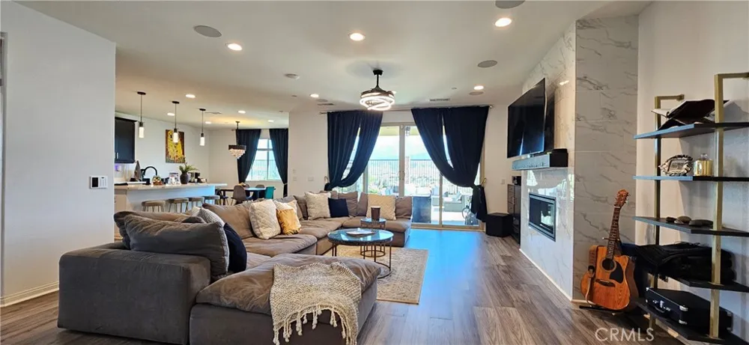
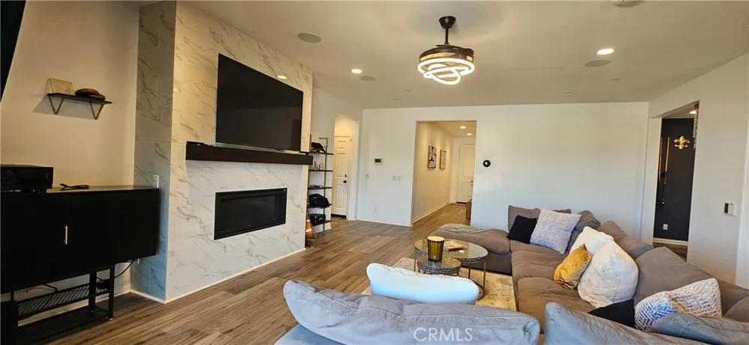
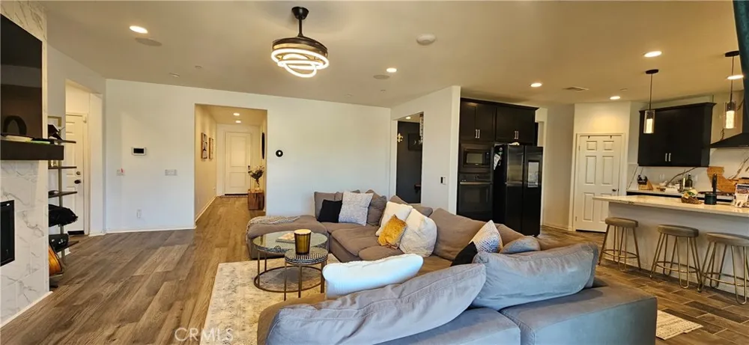
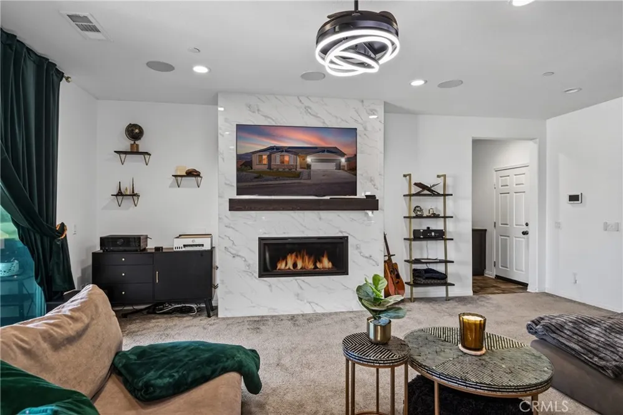
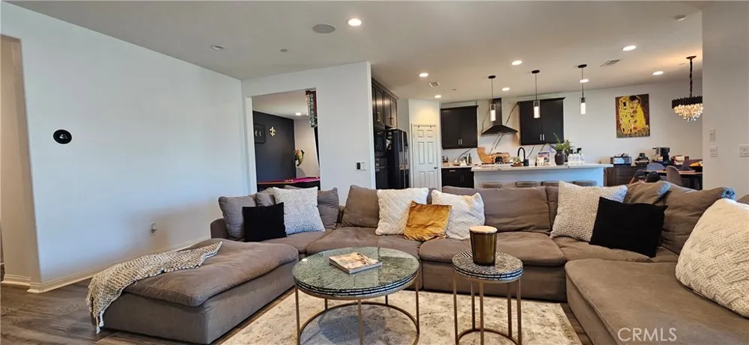
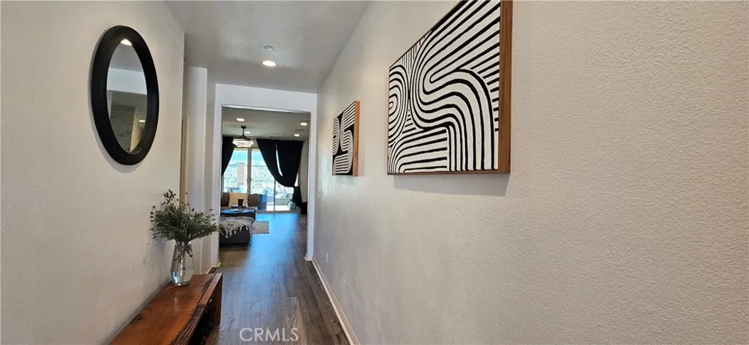
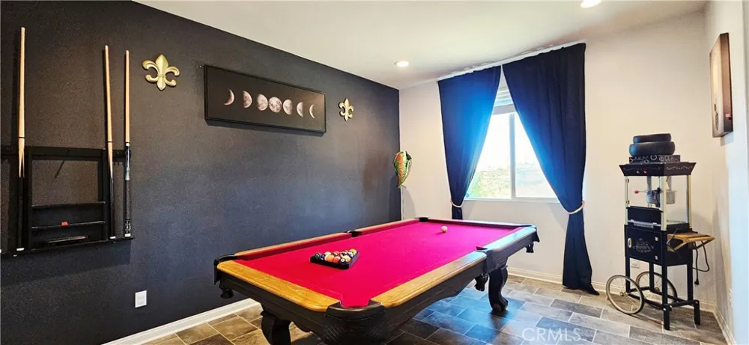
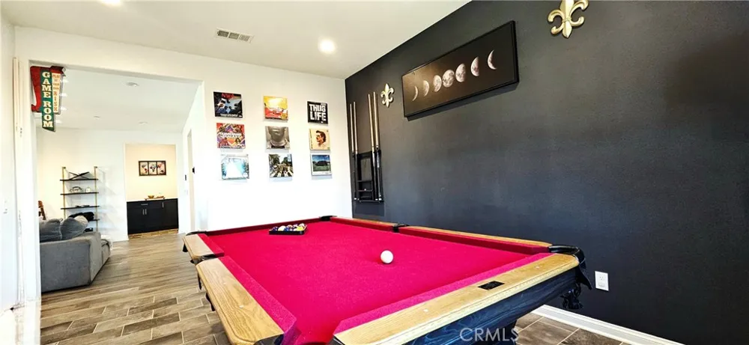
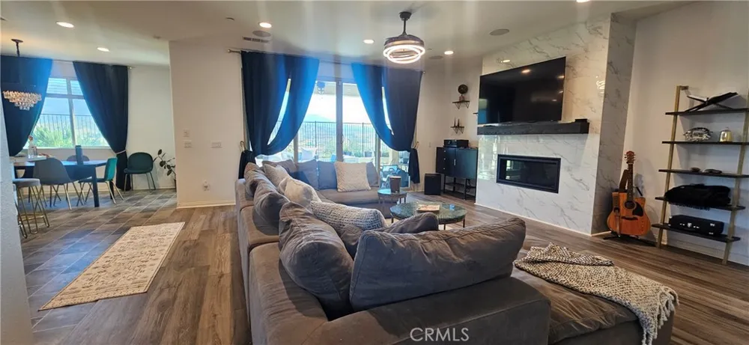
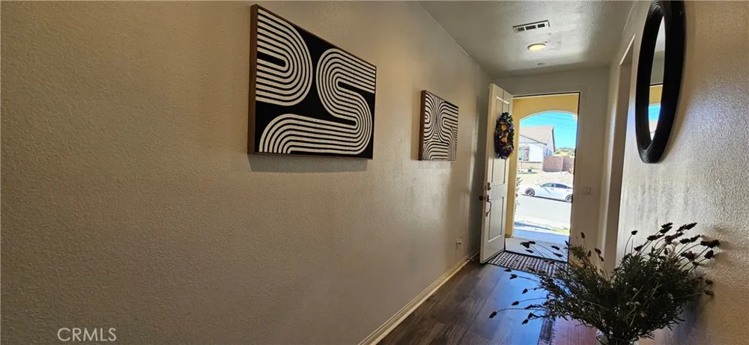
Step inside to an open-concept floor plan, with brand new Luxury Vinyl flooring, designed to feel both elegant and welcoming. Expansive windows and sliding glass doors frame the stunning views while filling the home with natural light. The inviting gas fireplace creates a warm focal point for gatherings or quiet evenings. Just off the main living area, a flexible entertainment space provides endless possibilities—whether you envision a billiards lounge, wine room or a home office.
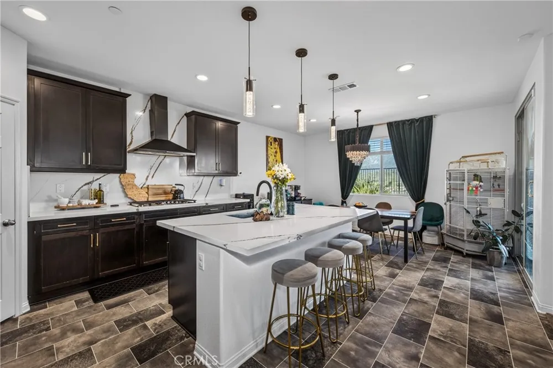
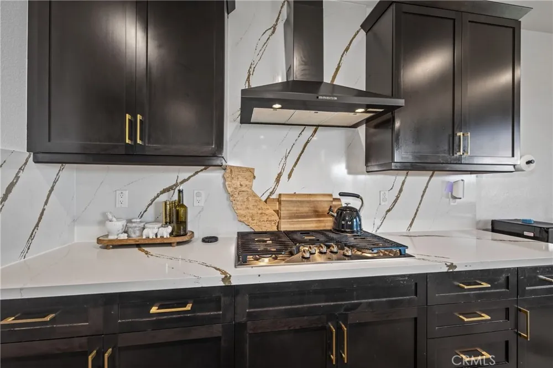
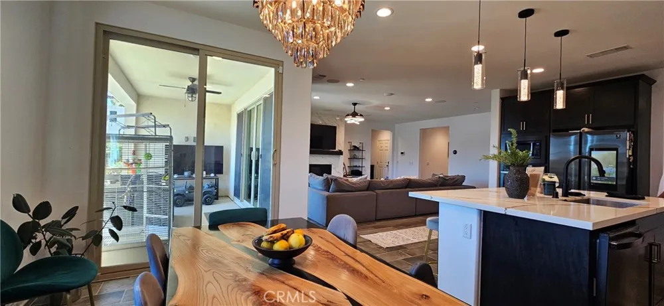
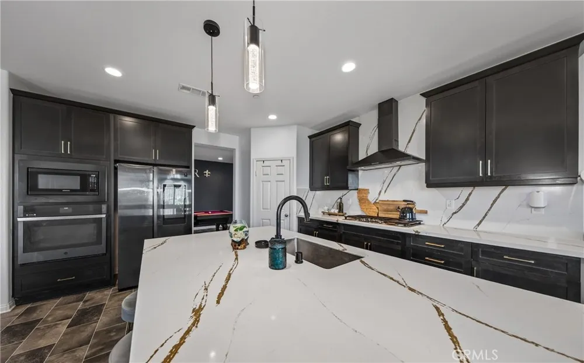
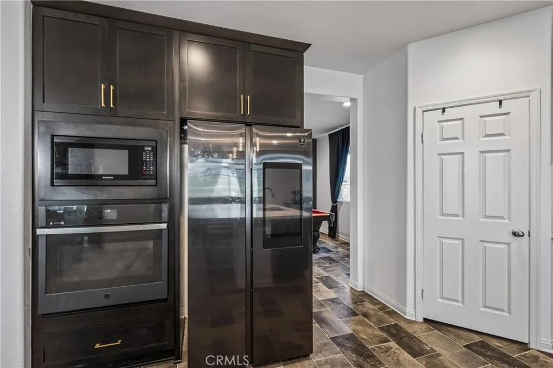
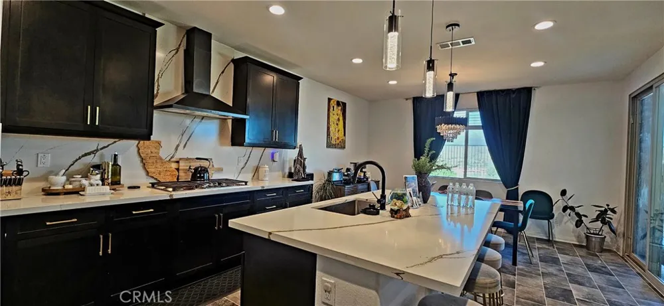
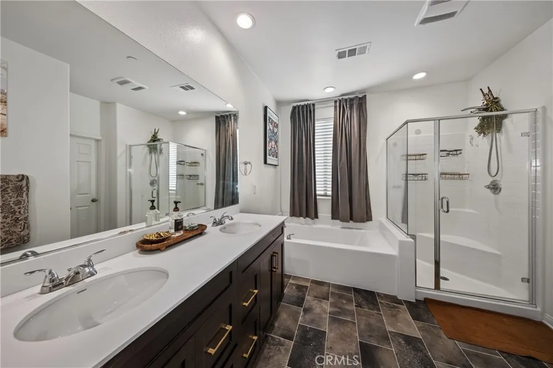
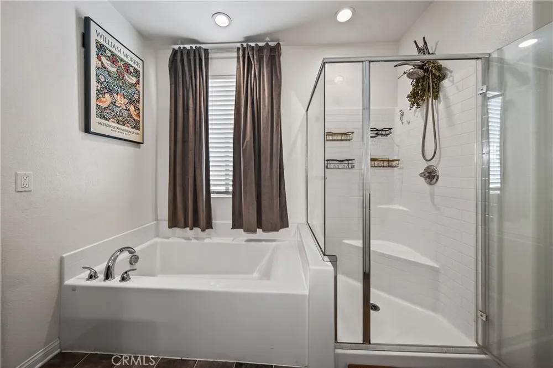
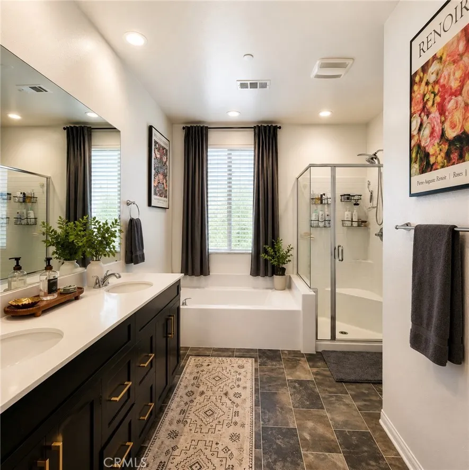
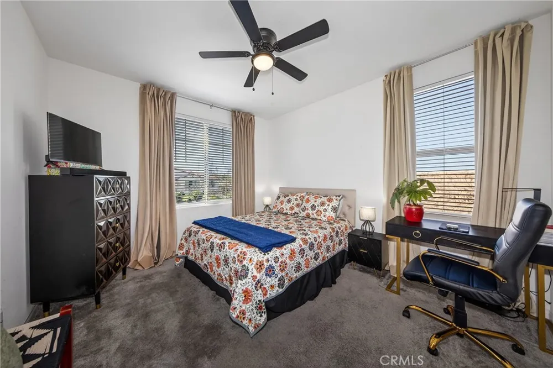
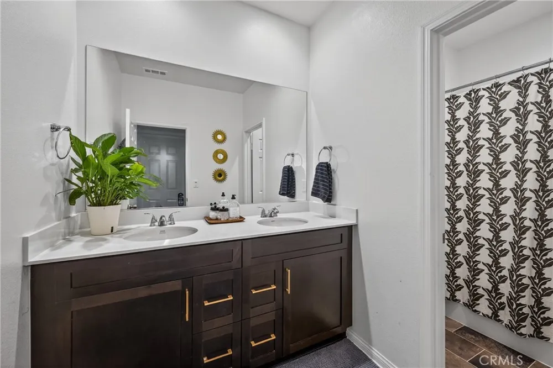
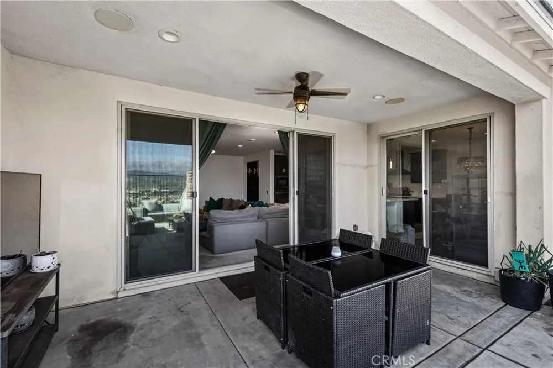
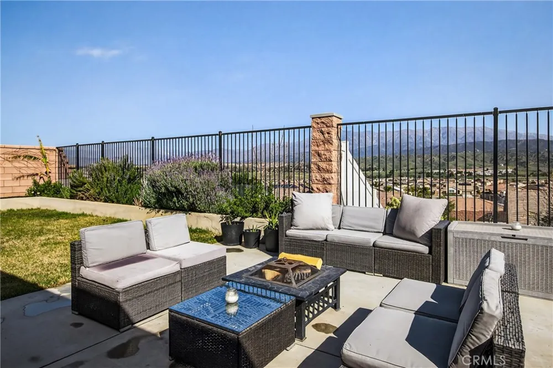
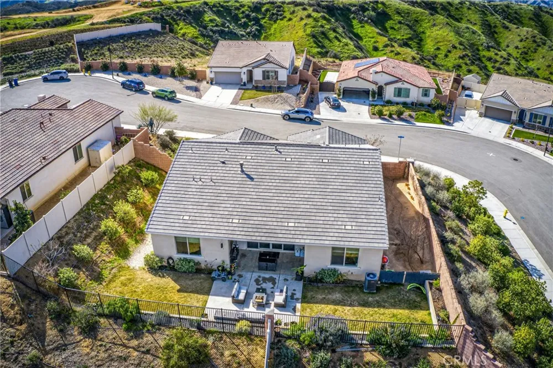
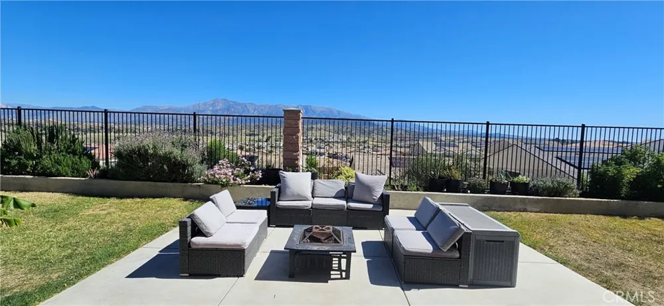
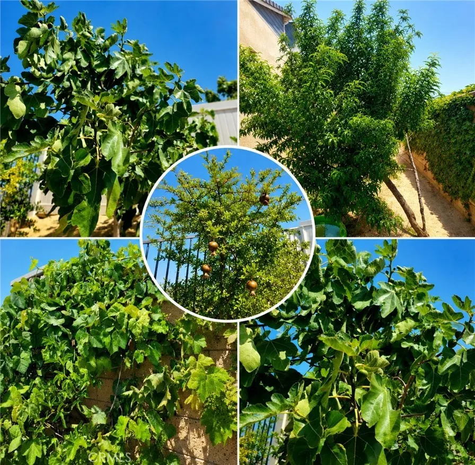
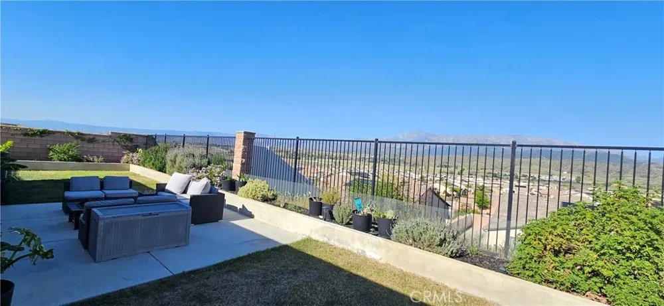
The gourmet kitchen is the heart of the home, beautifully appointed with quartz countertops, an upgraded built-in range, custom cabinetry, designer lighting, and a spacious walk-in pantry. It flows effortlessly into the dining and great room areas, perfect setting for hosting family celebrations & dinner parties. The great room opens to a covered patio, seamlessly blending indoor and outdoor living. The expansive 11,761 sq ft lot is surrounded by flowering plants and fruit-bearing trees, offering plenty of space to relax, entertain, or envision future possibilities such as a pool, private garden retreat, or ADU (buyer to verify). The primary suite feels like a private sanctuary with spa-inspired bathroom featuring dual quartz vanities, upgraded cabinetry with elegant brass hardware, a soaking tub, a separate glass-enclosed shower —creating a calm and restorative space to begin and end your day. Secondary bedrooms are bright, spacious, and versatile for guests or family members. The secondary bathroom continues the home’s refined design with a dual-sink quartz vanity and modern fixtures, offering both style and everyday functionality.
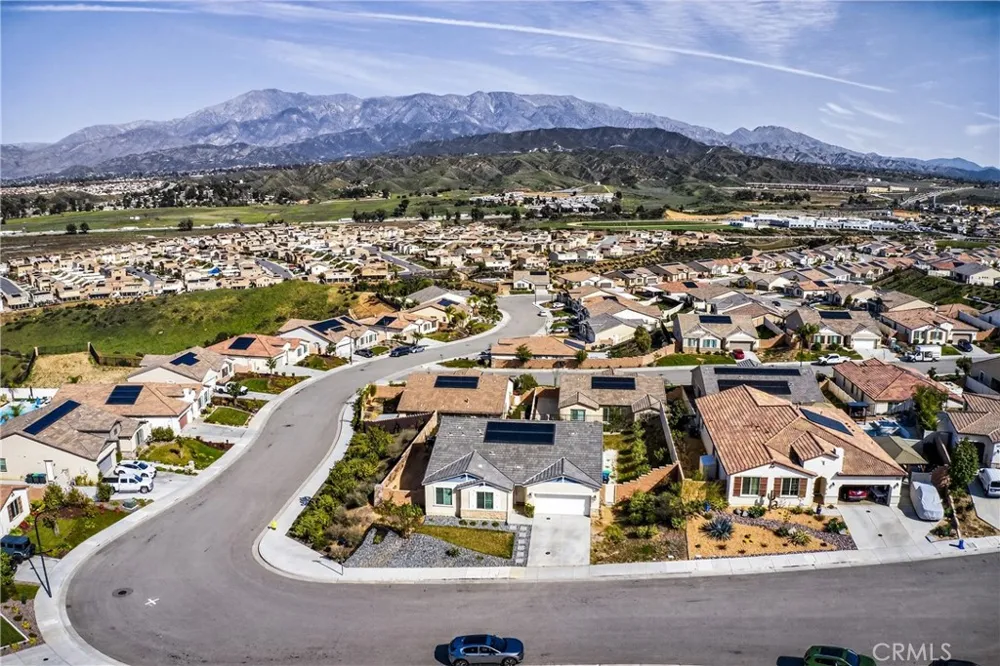
Nearby schools, parks, and community amenities make daily living convenient, while the quiet cul-de-sac setting adds an extra sense of privacy and comfort for families.
Come experience the views, the comfort, and the lifestyle — and imagine calling this exceptional home your own Today!
Property Details
- Interior
- Breakfast Bar, Built In Features, Ceiling Fans, Eat In Kitchen, High Ceilings, Open Floorplan, Quartz Counters, Recessed Lightin
- Cooling
- 1
- Heating
- Central, Energy Star Qualified Equipment
- Cooling Features
- Central Air, Energy Star Qualified Equipment
- Bedrooms
- 3
- Bathrooms
- 2.5
- Full Baths
- 2
- Half Baths
- 1
- View
- City Lights,Hills,Mountains,Neighborhood,Valley
- Lot Features
- Zero To One Unit Acre, Drip Irrigation Bubblers, Lawn, Landscaped, Sprinkler System, Yard
- Stories
- 1
- Lot Description
- Zero To One Unit Acre, Drip Irrigation Bubblers, Lawn, Landscaped, Sprinkler System, Yard
- Exterior Features
- Rain Gutters, Fire Pit
- Exterior Materials
- Rain Gutters, Fire Pit
- Acres
- 0.27
- Square Feet
- 2290.0
- Lot Size (sqft)
- 11761.0
- Parking Features
- Concrete, Direct Access, Door Single, Driveway, Driveway Up Slope From Street, Electric Vehicle Charging Stations, Garage
- Parking
- 1
- Parking Spaces
- 2.0
- Parking Type
- Driveway
- Parking Garage Spaces
- 2.0
- Property Type
- Purchase
- Style
- Modern
- Property Subtype Additional
- Single Family Residence
- Year Built
- 2021
- Foundation
- Permanent, Slab
- Roof
- Flat Tile, Tile
- Sewer Information
- Public Sewer
- Utility Source
- Public
- Utility Features
- Electricity Connected, Natural Gas Available, Sewer Connected, Water Connected
- Appliances
- Dishwasher, Energy Star Qualified Appliances, Electric Oven, Gas Cooktop, High Efficiency Water Heater, Microwave, Refrigerator,
- Community Features
- Dog Park, Park, Street Lights, Sidewalks
- School District
- Beaumont
- County
- Riverside
- Region
- Calimesa
- Original List Price
- $709,000
- Days on Market (Cumulative)
- 206
- HOA
- 1
- HOA Fees
- 84.0
Location
Legal
The multiple listing data appearing on this website, or contained in reports produced therefrom, is owned and copyrighted by California Regional Multiple Listing Service, Inc. ("CRMLS") and is protected by all applicable copyright laws. Information provided is for viewer's personal, non-commercial use and may not be used for any purpose other than to identify prospective properties the viewer may be interested in purchasing. All listing data, including but not limited to square footage and lot size is believed to be accurate, but the listing Agent, listing Broker and CRMLS and its affiliates do not warrant or guarantee such accuracy. The viewer should independently verify the listed data prior to making any decisions based on such information by personal inspection and/or contacting a real estate professional.
Based on information from California Regional Multiple Listing Service, Inc. as of the most recent time synced and /or other sources. All data, including all measurements and calculations of area, is obtained from various sources and has not been, and will not be, verified by broker or MLS. All information should be independently reviewed and verified for accuracy. Properties may or may not be listed by the office/agent presenting the information
Last Updated: Sep 14, 2026 6:34 AM. Source: CRMLS
Provided By
Listed by Sharon Smith (#EVANCHSHA), 760-880-4957
Listing Office: Berkshire Hathaway Homeservices California Realty (#EV2709)