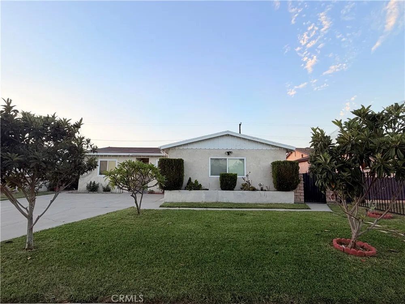
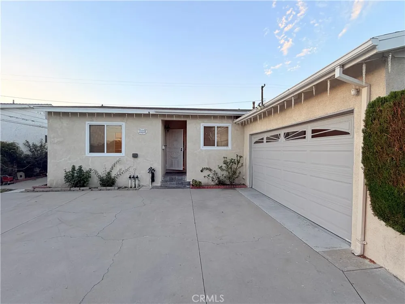
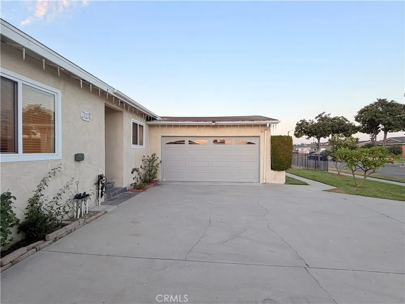
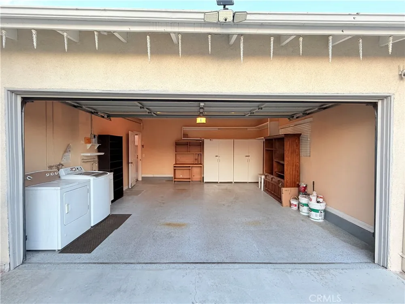
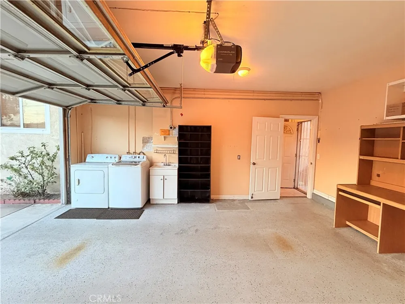
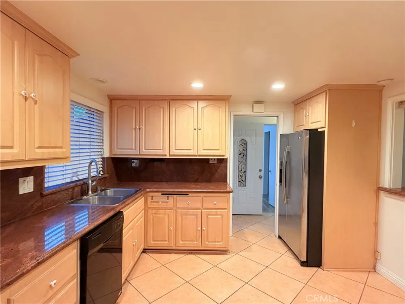
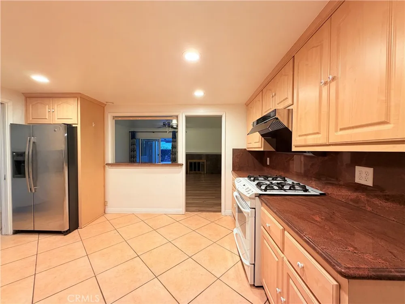
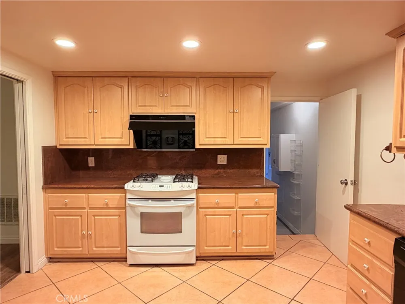
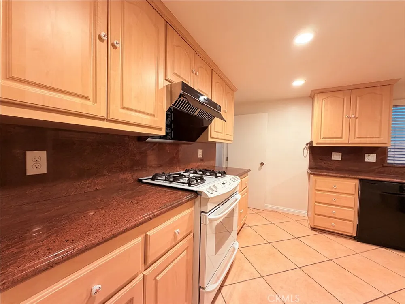
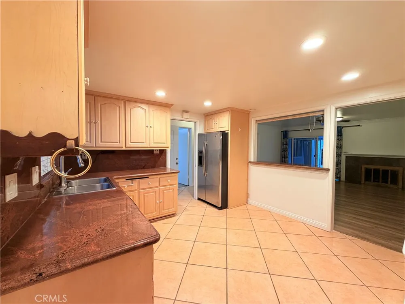
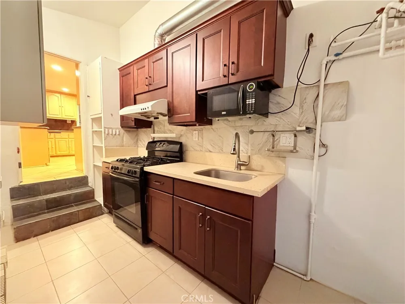
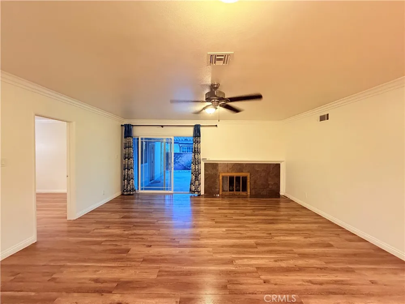
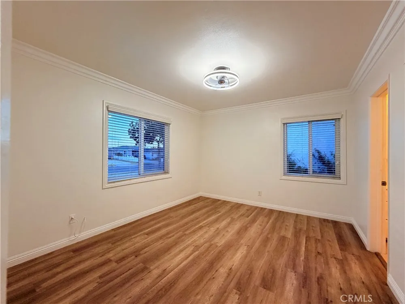
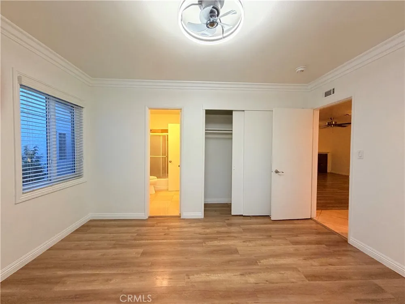
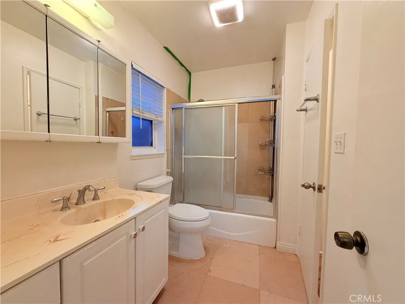
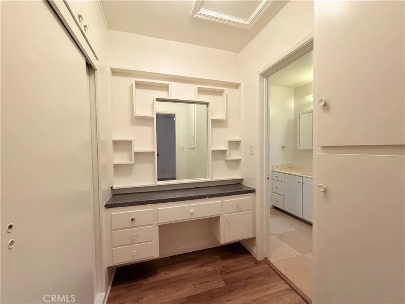
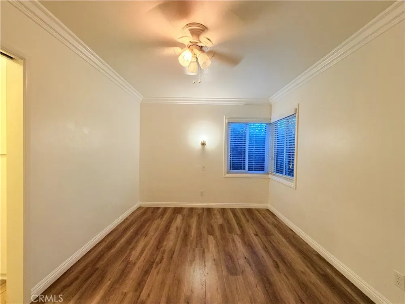
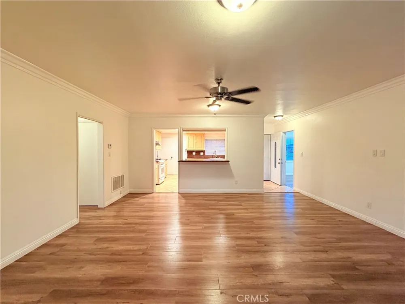
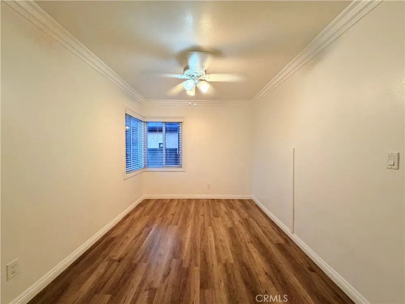
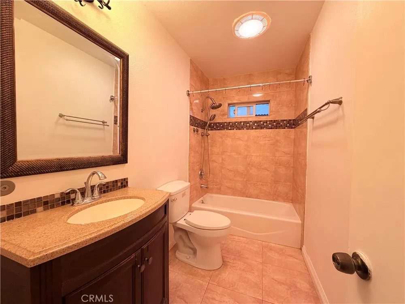
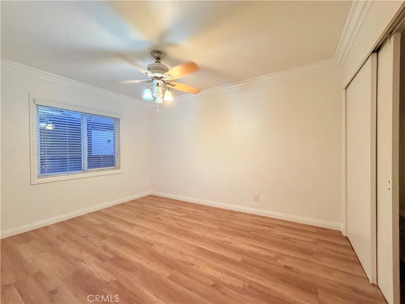
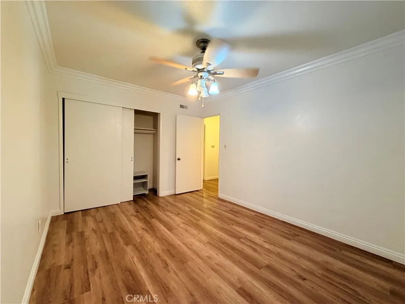
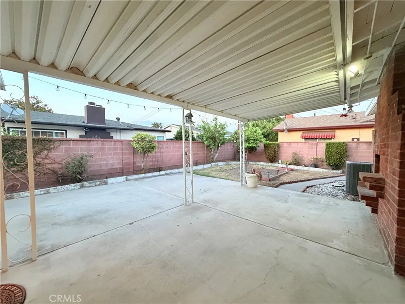
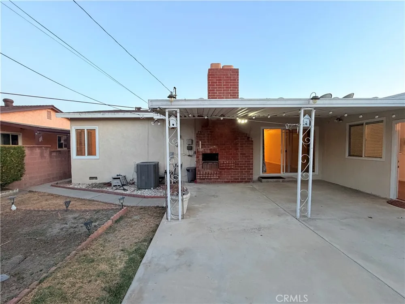
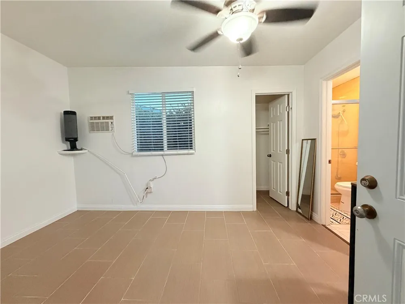
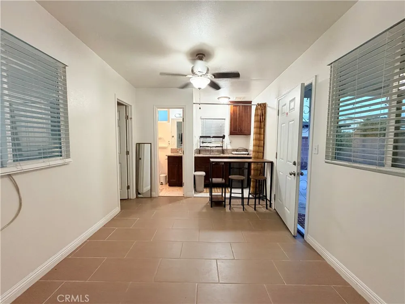
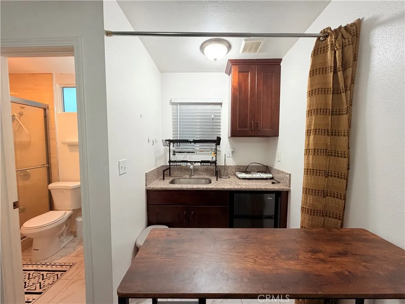
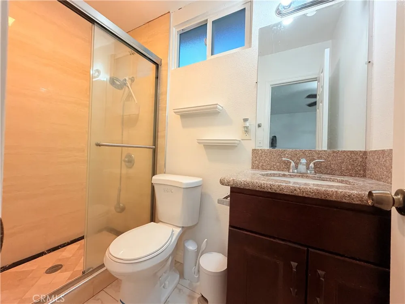
Welcome to this versatile single-story Fullerton home, thoughtfully designed to accommodate a variety of living needs. The main residence features four bedrooms, two bathrooms, a functional floor plan, central air conditioning, a private patio, and an attached two-car garage. A standout feature is the additional bonus room, currently used as a fifth bedroom, which includes a private bathroom, food-prep area, dedicated A/C system, and separate backyard entrance. This flexible space can be used as a private home office, guest space, or bonus living area. Conveniently positioned near Brookhurst Street, the home offers quick access to both the 91 and 5 freeways. Orangethorpe Elementary School is approximately 0.3 miles away, with Nicolas Junior High and Sunny Hills High School also nearby. Shopping centers, grocery stores, and a variety of dining options are just minutes away. Downtown Fullerton, Fullerton College, and the Fullerton Transportation Center are also within a short drive. The additional bonus room, bathroom, and food-prep area were added without permits. Tenant to verify square footage, school attendance boundaries, permits, and all other property information.
Property Details
- Interior
- Eat In Kitchen, All Bedrooms Down, Bedroom On Main Level, Jack And Jill Bath
- Cooling
- 1
- Heating
- Central
- Cooling Features
- Central Air, Wall Window Units
- Bedrooms
- 5
- Bathrooms
- 3.0
- Full Baths
- 3
- View
- Neighborhood
- Lot Features
- Zero To One Unit Acre
- Stories
- 1
- Lot Description
- Zero To One Unit Acre
- Acres
- 0.138
- Square Feet
- 1408.0
- Lot Size (sqft)
- 6000.0
- Parking Features
- Driveway, Garage, Garage Faces Side
- Parking
- 1
- Parking Spaces
- 2.0
- Parking Type
- Driveway
- Parking Garage Spaces
- 2.0
- Property Type
- Rental
- Property Subtype Additional
- Single Family Residence
- Year Built
- 1955
- Sewer Information
- Public Sewer
- Utility Source
- Private
- Utility Features
- Cable Available, Cable Not Available, Electricity Available, Electricity Connected, Natural Gas Available, Natural Gas Connected
- Appliances
- Dishwasher, Refrigerator, Water Heater
- Subdivision
- Other
- Community Features
- Curbs
- School District
- Fullerton Joint Union High
- County
- Orange
- Region
- Fullerton
- Date Available
- August 28, 2026
- Original List Price
- $4,800
- Days on Market (Cumulative)
- 13
- HOA Fees
- 0.0
Location
Legal
The multiple listing data appearing on this website, or contained in reports produced therefrom, is owned and copyrighted by California Regional Multiple Listing Service, Inc. ("CRMLS") and is protected by all applicable copyright laws. Information provided is for viewer's personal, non-commercial use and may not be used for any purpose other than to identify prospective properties the viewer may be interested in purchasing. All listing data, including but not limited to square footage and lot size is believed to be accurate, but the listing Agent, listing Broker and CRMLS and its affiliates do not warrant or guarantee such accuracy. The viewer should independently verify the listed data prior to making any decisions based on such information by personal inspection and/or contacting a real estate professional.
Based on information from California Regional Multiple Listing Service, Inc. as of the most recent time synced and /or other sources. All data, including all measurements and calculations of area, is obtained from various sources and has not been, and will not be, verified by broker or MLS. All information should be independently reviewed and verified for accuracy. Properties may or may not be listed by the office/agent presenting the information
Provided By
Listed by Yi Jin (#OCJINZOEY)
Listing Office: Keller Williams Realty Irvine (#H04106)