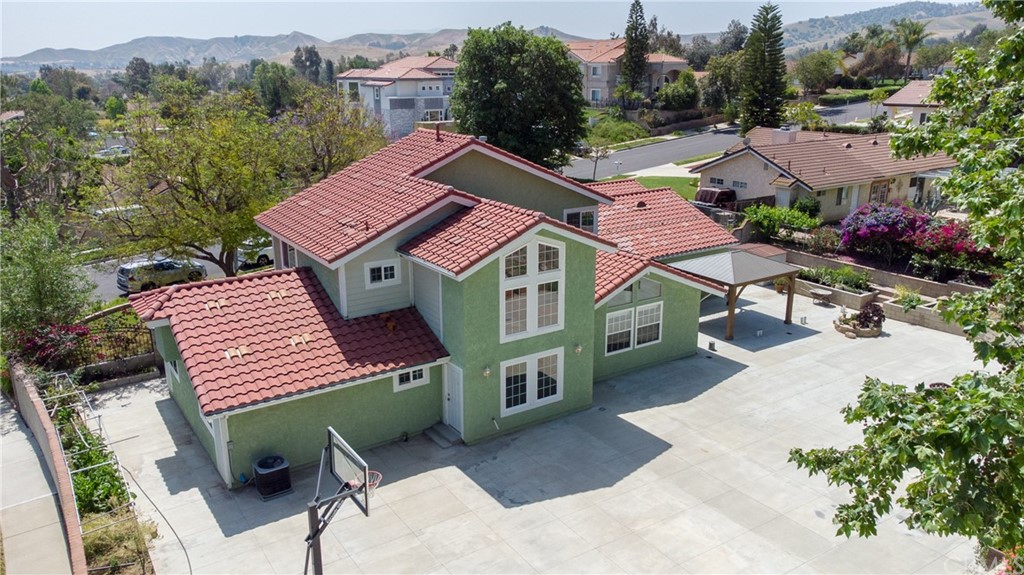
Wonderful corner-lot home at the prestigious center of Chino Hills w/great "Fengshui" in the center of the "Palace Chair", facing the south and supported by the hills, all the fortune,good luck, and profits pouring in from all sides.Offering 7 bedrooms(3 suites)/5.5 Bathrooms/spacious living room,Dinning room/ enormous game room & a great floor plan. Dining room & game room with fabulous chandeliers. Big windows and high ceilings with lots of natural light,plus multiple ceiling fans and lights throughout. plenty of closets for storage especially one of the downstair bedrooms with a full wall length light- toned closets.Gourmet kitchen and 2 bathrooms with marble countertops, kitchen and dinning room with built-in cabinetry. Wood floor. 3-car-garage,new water heater,new gazebo,and new solar panels under lease. Back yard patio with all the foundation completed and the utility system ready, easy to turn into an outdoor kitchen or BBQ island. SFR designed as two units with separate A/C, laundries,and accesses, perfect to use as a self-residence with a big family or easy to rent to 2 families. Huge back yard features a basketball court with fire pits for outside entertaining,with 27+ different fruit-bearing trees and nearly 30 diverse fragrant roses blooming. Tall custom rose arch with abundant flowers create the beauty around the house.Still many opportunities for more additional building based on the huge lot size. B. Walking distance to awards winning schools,minutes away from city hall,police station,library,parks & etc.Easy access to major freeways and shopping centers.
Property Details
- Interior
- Ceiling Fans, Granite Counters, Open Floorplan, Pantry, Storage, Loft, Multiple Primary Suites, Primary Suite, Walk In Pantry, W
- Cooling
- 1
- Heating
- Central
- Cooling Features
- Central Air
- Bedrooms
- 7
- Bathrooms
- 5.5
- Full Baths
- 5
- Half Baths
- 1
- View
- City Lights,Hills,Mountains,Neighborhood,Trees Woods
- Lot Features
- Zero To One Unit Acre, Back Yard, Corner Lot, Cul De Sac, Front Yard, Garden, Sprinklers In Rear, Sprinklers In Front, Lawn, Lan
- Stories
- 2
- Lot Description
- Zero To One Unit Acre, Back Yard, Corner Lot, Cul De Sac, Front Yard, Garden, Sprinklers In Rear, Sprinklers In Front, Lawn, Lan
- Acres
- 0.477
- Square Feet
- 3594.0
- Lot Size (sqft)
- 20790.0
- Parking
- 1
- Parking Spaces
- 3
- Parking Type
- Garage
- Parking Garage Spaces
- 3.0
- Property Type
- Purchase
- Property Subtype Additional
- Single Family Residence
- Year Built
- 2016
- Sewer Information
- Public Sewer
- Utility Source
- Public
- Appliances
- Built In Range, Dishwasher, Disposal, Gas Water Heater, Range Hood, Self Cleaning Oven, Tankless Water Heater
- Community Features
- Biking, Curbs, Golf, Hiking, Horse Trails, Park, Street Lights, Suburban, Sidewalks
- School District
- Chino Valley Unified
- Elementary School
- Oakridge
- Middle School
- Townsend
- County
- San Bernardino
- Region
- Chino Hills
- Original List Price
- $1,469,999
- Days on Market (Cumulative)
- 2
- HOA Fees
- 0.0
Location
Legal
The multiple listing data appearing on this website, or contained in reports produced therefrom, is owned and copyrighted by California Regional Multiple Listing Service, Inc. ("CRMLS") and is protected by all applicable copyright laws. Information provided is for viewer's personal, non-commercial use and may not be used for any purpose other than to identify prospective properties the viewer may be interested in purchasing. All listing data, including but not limited to square footage and lot size is believed to be accurate, but the listing Agent, listing Broker and CRMLS and its affiliates do not warrant or guarantee such accuracy. The viewer should independently verify the listed data prior to making any decisions based on such information by personal inspection and/or contacting a real estate professional.
Based on information from California Regional Multiple Listing Service, Inc. as of the most recent time synced and /or other sources. All data, including all measurements and calculations of area, is obtained from various sources and has not been, and will not be, verified by broker or MLS. All information should be independently reviewed and verified for accuracy. Properties may or may not be listed by the office/agent presenting the information
Last Updated: Sep 3, 2026 5:54 AM. Source: CRMLS
Provided By
Listed by Rong Jiang (#TRJIANRON), Email: reneejiang@calandrealty.com
Listing Office: Cal Land Realty (#PB9912)
Provided By (Buyer)
Buyer's Agent: Terry Yang (#HYANGTER)
Buyer's Office: Cal Land Realty (#PB9912)