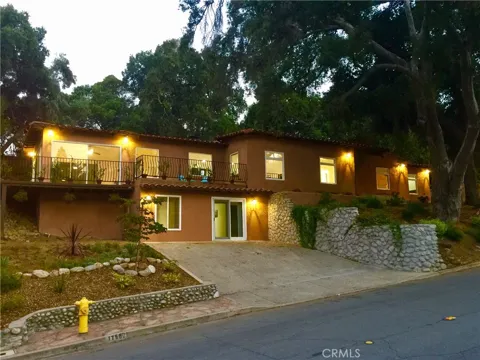
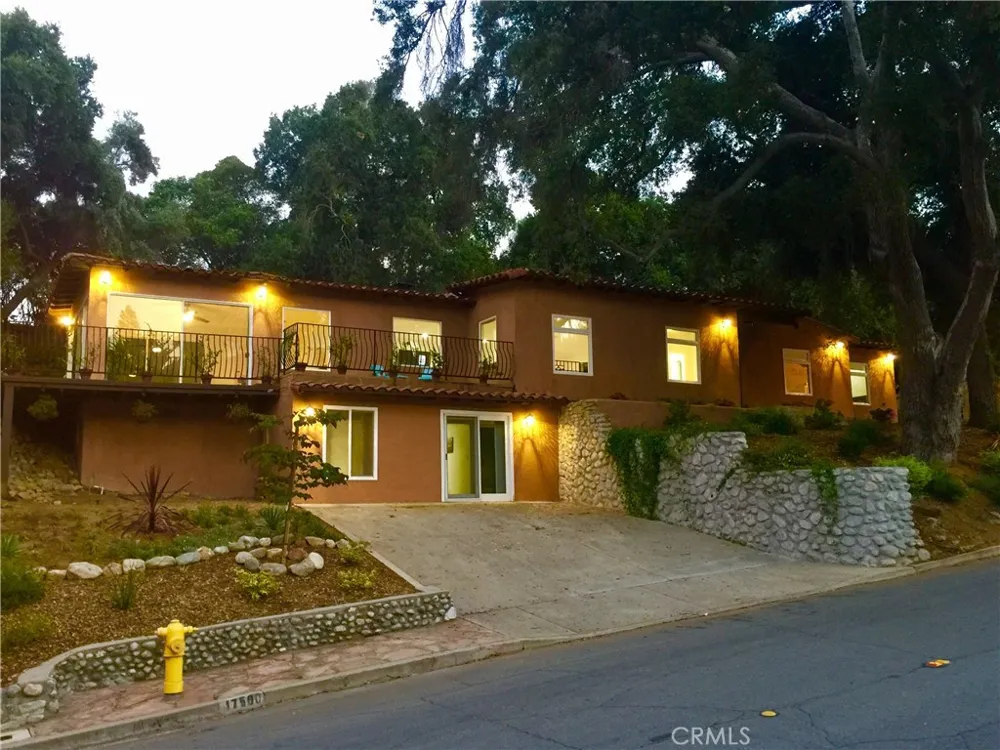
Unique, one-of-a kind, recently remodeled custom home located in the lovely Ganesha Hills. Country feel, peaceful & quiet w/sounds of birds chirping on 14,623 sqft lot. Nice privacy feel due to long distance from adjacent properties which is rare at this price point. Approx. 2,416 sqft(on main level), 3 bedrms or 4 bedrms w/the possible use of a mother-in-law or guest quarters in the basement & 3.75 remodeled baths w/a total of 5 baths. Fresh interior paint, engineered wood floors, porcelain tile/ceramic tile, recessed lighting, crown molding, bull nose corners, upgraded electrical panel w/low energy lighting, 2-year new central A/C, heater+ducts, insulated attic & newer windows in front of the home. Formal living rm w/a fireplace. Remodeled, spacious kitchen boasts custom cabinetry, Caesarstone premium Quartz counter tops, subway tile backsplash & farmer sink. Formal dining rm w/slider that leads to a patio area. Family rm. Master bedrm w/a walk-in closet & master bath featuring dual sinks, spa tub+large open shower. Single story home w/the bonus area downstairs (additional 680 sqft is not included in home sqft) w/its own sliding door entrance that can be used as a 4th bedrm, office or anything you desire. Detached 3 car garage(approx. 900 sqft) w/finished walls & epoxy flooring. Possible RV parking+large driveway areas that could park many vehicles. Drought tolerant plants & beautiful mature CA Oak trees. Close to 10 & 57 freeway access, Ganesha park, LA Fairgrounds & more!
Property Details
- Interior
- Built In Features, Balcony, Ceiling Fans, Crown Molding, Cathedral Ceilings, Separate Formal Dining Room, High Ceilings, Recesse
- Cooling
- Central Air
- Cooling Features
- Central Air
- Bedrooms
- 3
- Bathrooms
- 4.5
- Full Baths
- 3
- 3/4 Baths
- 2
- View
- Hills,Trees Woods
- Lot Features
- Sprinkler System
- Stories
- 1
- Lot Description
- Sprinkler System
- Square Feet
- 2416.0
- Parking Features
- Driveway, Garage, Garage Door Opener, Rv Access Parking, See Remarks
- Parking Spaces
- 3.0
- Parking Type
- Driveway
- Property Type
- Purchase
- Year Built
- 1935
- Roof
- Tile
- Sewer Information
- Public Sewer
- Utility Source
- Public
- Utility Features
- Underground Utilities
- Appliances
- Dishwasher, Disposal
- Community Features
- Curbs, Street Lights
- School District
- Pomona Unified
- Middle School
- Marshall
- High School
- Ganesha
- County
- Los Angeles
- Zoning
- POR110000*
- Original List Price
- $657,900
- Days on Market (Cumulative)
- 36
- HOA Fees
- 0.0
Location
Legal
The multiple listing data appearing on this website, or contained in reports produced therefrom, is owned and copyrighted by California Regional Multiple Listing Service, Inc. ("CRMLS") and is protected by all applicable copyright laws. Information provided is for viewer's personal, non-commercial use and may not be used for any purpose other than to identify prospective properties the viewer may be interested in purchasing. All listing data, including but not limited to square footage and lot size is believed to be accurate, but the listing Agent, listing Broker and CRMLS and its affiliates do not warrant or guarantee such accuracy. The viewer should independently verify the listed data prior to making any decisions based on such information by personal inspection and/or contacting a real estate professional.
Based on information from California Regional Multiple Listing Service, Inc. as of the most recent time synced and /or other sources. All data, including all measurements and calculations of area, is obtained from various sources and has not been, and will not be, verified by broker or MLS. All information should be independently reviewed and verified for accuracy. Properties may or may not be listed by the office/agent presenting the information
Provided By
Listed by NANCY TELFORD (#C18077), Email: TELFORD@TELFORD.COM
Listing Office: CENTURY 21 BEACHSIDE (#2138)
Provided By (Buyer)
Buyer's Agent: Pamela Briggs (#TRBRIGPAM)
Buyer's Office: Coldwell Banker Tri-Counties R (#8403)