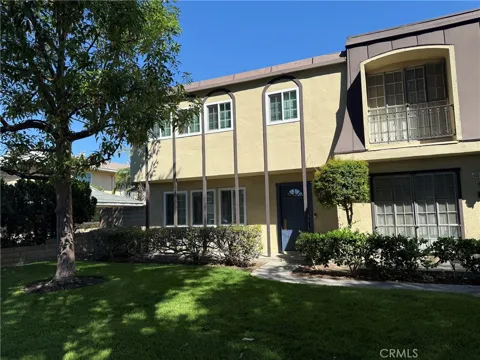
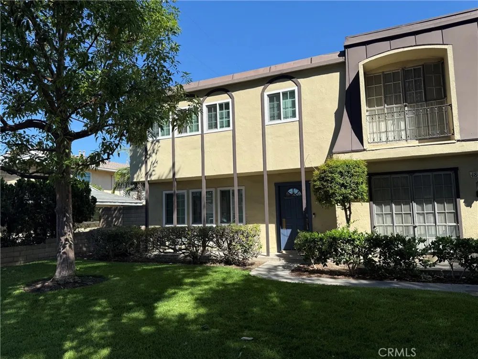
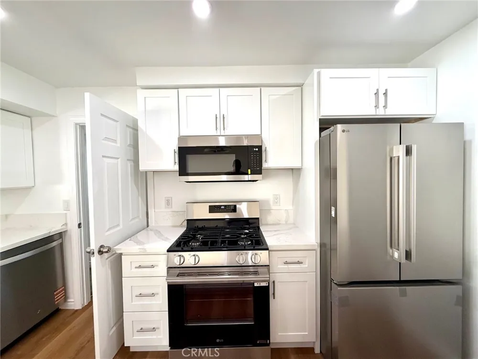
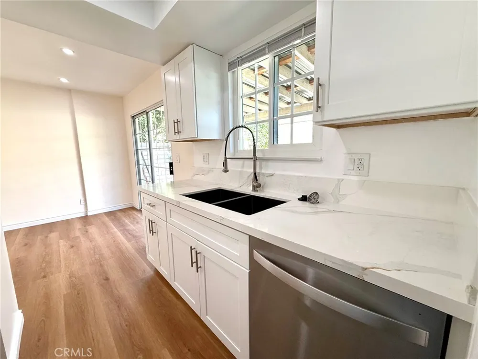
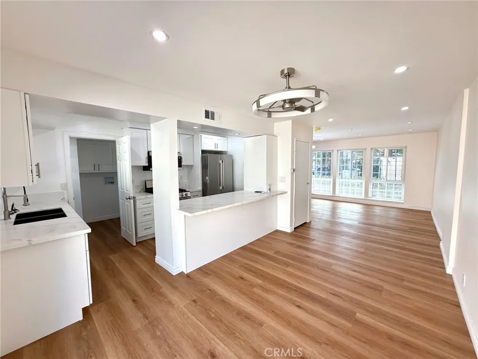
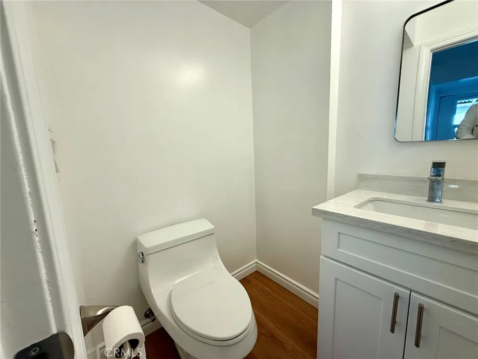
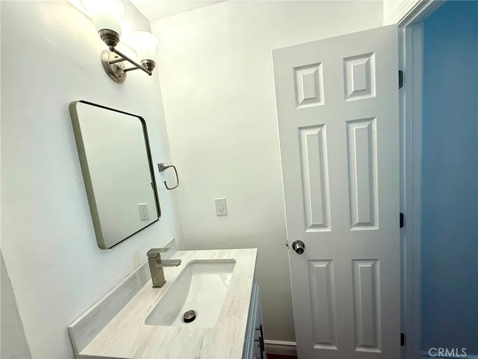
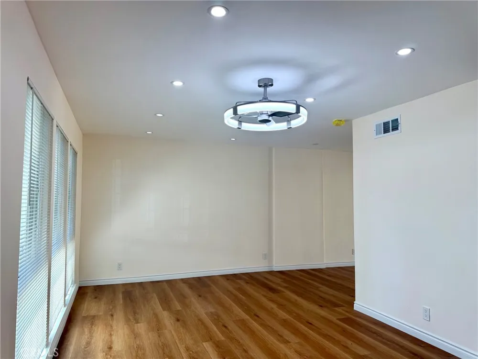
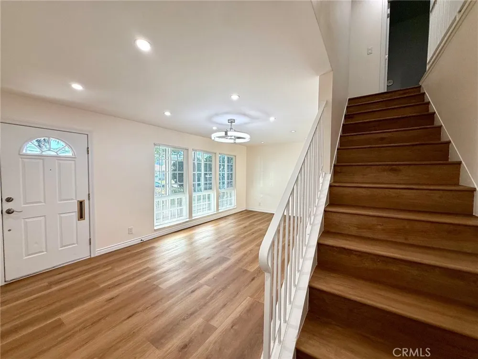
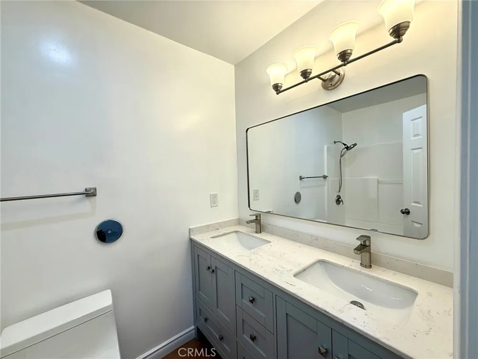
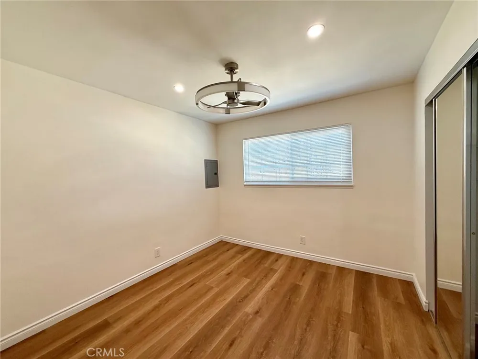
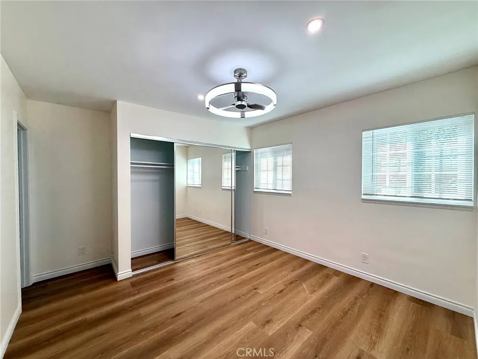
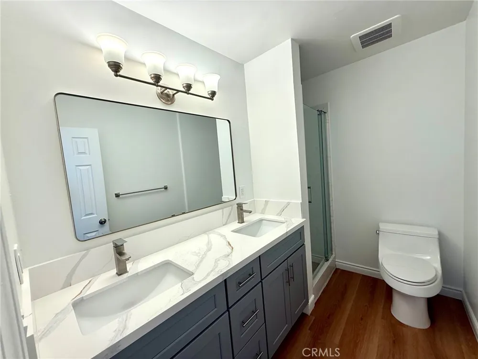
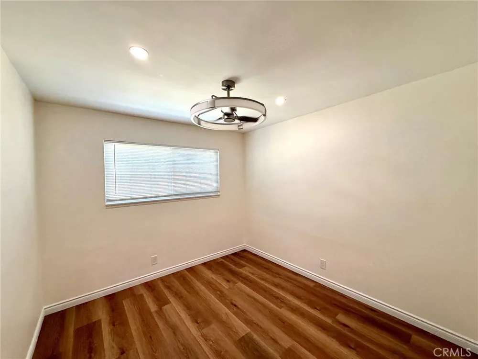
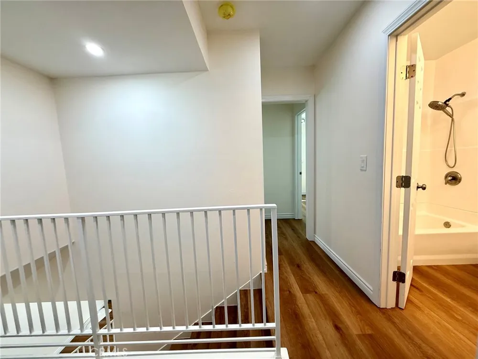
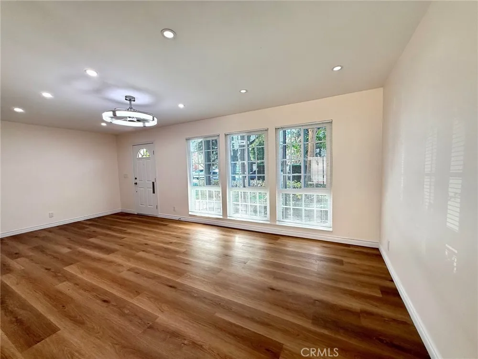
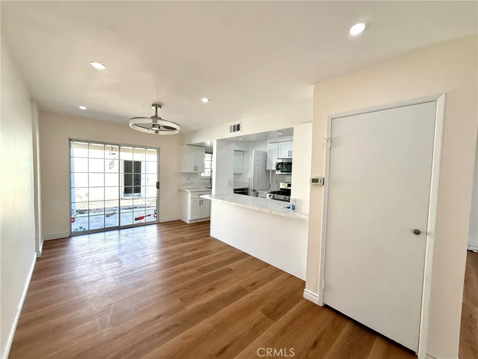
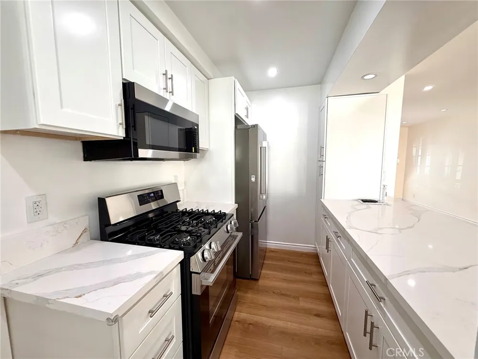
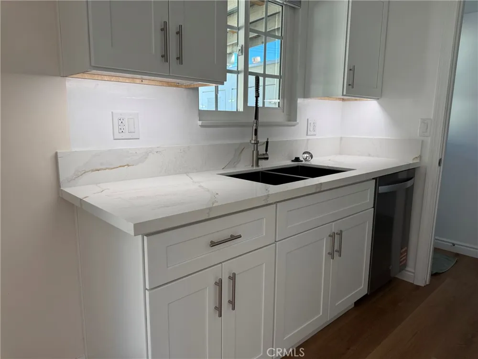
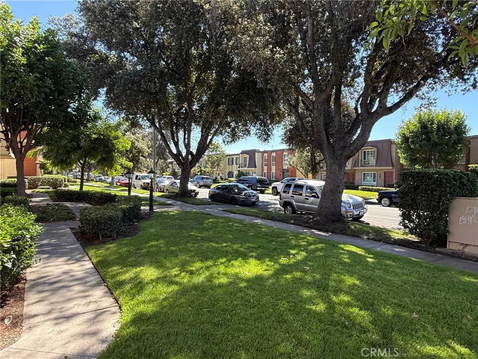
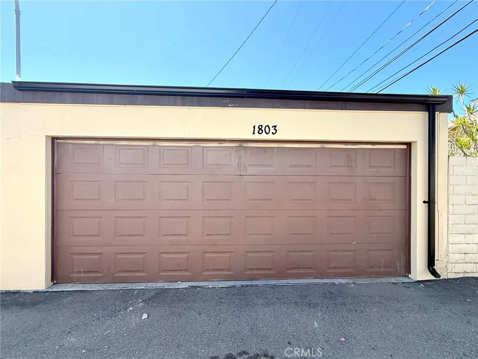
Welcome to 1803 W Greenleaf Avenue, a beautifully remodeled two-story end-unit townhome offering 3 bedrooms plus a versatile office that can easily serve as a 4th bedroom. Located on a quiet, tree-lined street with only one attached neighbor, this spacious home combines comfort, privacy, and convenience. The interior has been extensively remodeled with upgraded bathrooms, a beautifully appointed kitchen featuring quartz countertops and a window overlooking the spacious patio, a remodeled laundry room, new flooring and baseboards, fresh interior paint, and recessed lighting throughout. The home also features double-pane windows and a sliding glass patio door that provides abundant natural light and easy access to the outdoor living space. The floor plan includes a comfortable living room and separate dining room, providing plenty of space for everyday living and entertaining. The private backyard/patio area connects directly to the attached 2-car garage, offering both convenience and additional outdoor space. Residents enjoy access to a community featuring three swimming pools, including separate adult and children's pools. Ideally situated near the 91 and 5 freeways, the property provides easy access to shopping, dining, schools, entertainment, Disneyland, Knott's Berry Farm, and the beautiful beaches of Southern California. This remodeled end-unit townhome offers an excellent combination of space, style, location, and convenience an opportunity not to be missed.
Property Details
- Interior
- Open Floorplan, Quartz Counters, Recessed Lighting, All Bedrooms Up
- Cooling
- 1
- Heating
- Forced Air
- Cooling Features
- Central Air
- Bedrooms
- 3
- Bathrooms
- 2.5
- Full Baths
- 2
- Half Baths
- 1
- Lot Features
- Zero To One Unit Acre, Back Yard
- Stories
- 2
- Lot Description
- Zero To One Unit Acre, Back Yard
- Pool Description
- Community
- Pool Features
- Community
- Pool Shared
- 1
- Acres
- 0.033
- Square Feet
- 1403.0
- Lot Size (sqft)
- 1416.0
- Parking
- 1
- Parking Spaces
- 2
- Parking Type
- Garage
- Parking Garage Spaces
- 2.0
- Property Type
- Rental
- Property Subtype Additional
- Condominium
- Year Built
- 1965
- Foundation
- Slab
- Sewer Information
- Public Sewer
- Utility Source
- Public
- Appliances
- Dishwasher, Gas Cooktop, Disposal, Gas Oven, Gas Range, Gas Water Heater, Refrigerator, Dryer, Washer
- Subdivision
- Gramercy Park Townhomes (GMPT)
- Community Features
- Storm Drains, Street Lights, Suburban, Pool
- School District
- Anaheim Union High
- County
- Orange
- Region
- Anaheim
- Date Available
- September 15, 2026
- Original List Price
- $3,950
- HOA
- 1
Location
Legal
The multiple listing data appearing on this website, or contained in reports produced therefrom, is owned and copyrighted by California Regional Multiple Listing Service, Inc. ("CRMLS") and is protected by all applicable copyright laws. Information provided is for viewer's personal, non-commercial use and may not be used for any purpose other than to identify prospective properties the viewer may be interested in purchasing. All listing data, including but not limited to square footage and lot size is believed to be accurate, but the listing Agent, listing Broker and CRMLS and its affiliates do not warrant or guarantee such accuracy. The viewer should independently verify the listed data prior to making any decisions based on such information by personal inspection and/or contacting a real estate professional.
Based on information from California Regional Multiple Listing Service, Inc. as of the most recent time synced and /or other sources. All data, including all measurements and calculations of area, is obtained from various sources and has not been, and will not be, verified by broker or MLS. All information should be independently reviewed and verified for accuracy. Properties may or may not be listed by the office/agent presenting the information
Provided By
Listed by Darrell Burns (#SBURNDAR)
Listing Office: Savient Financial, Inc. (#J02037)