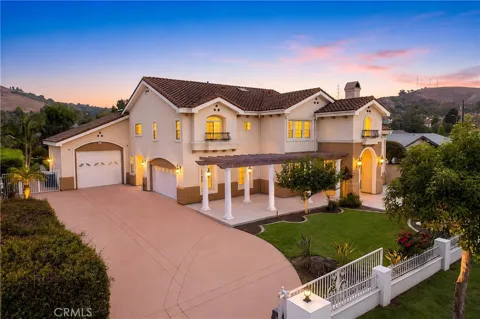
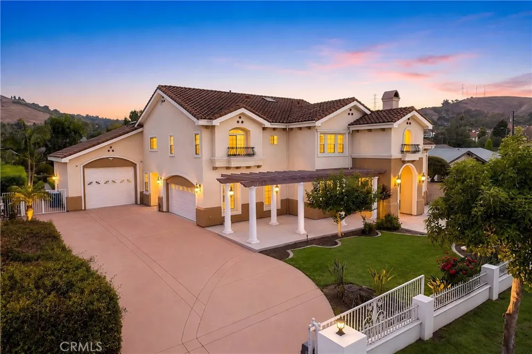
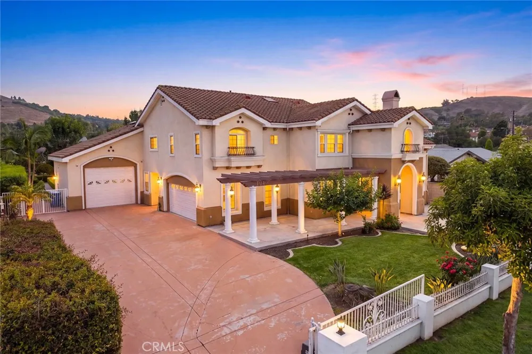
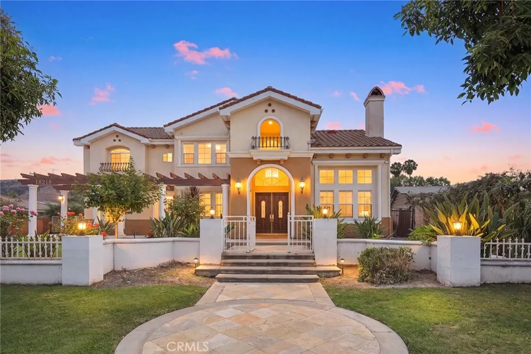
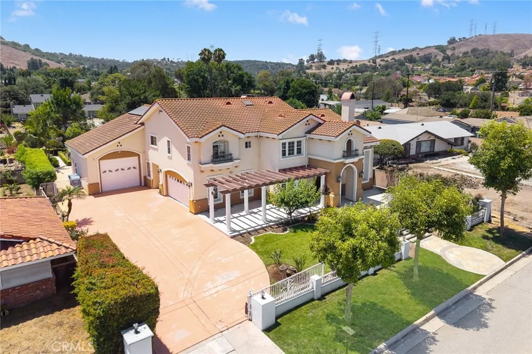
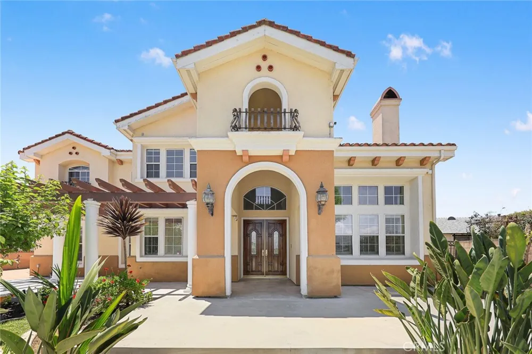
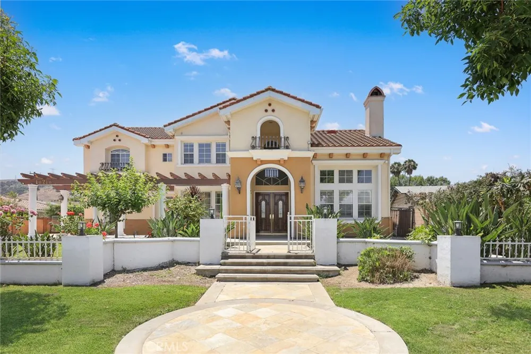
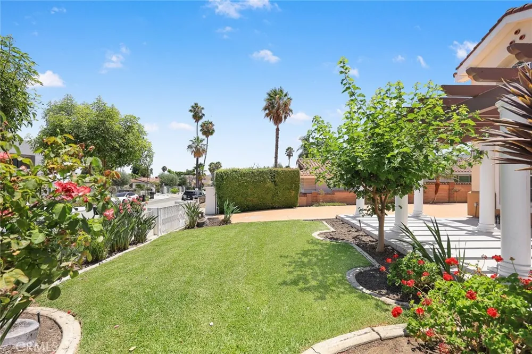
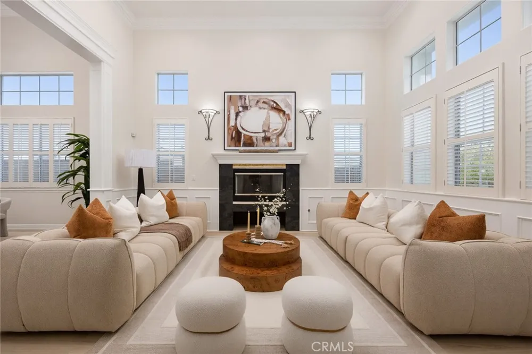
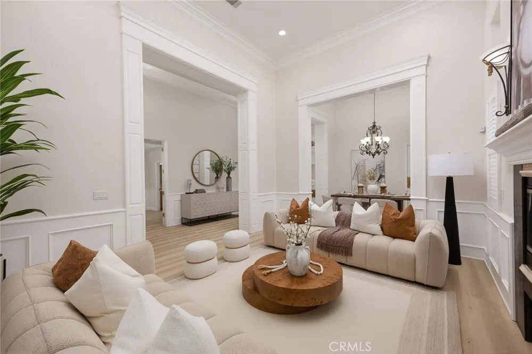
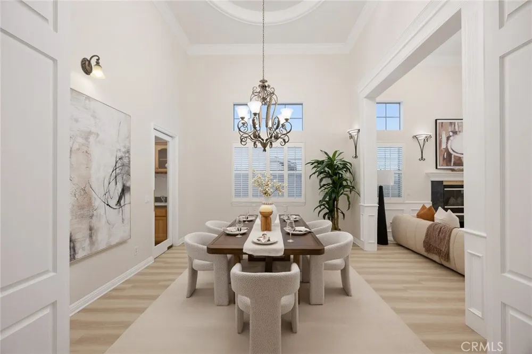
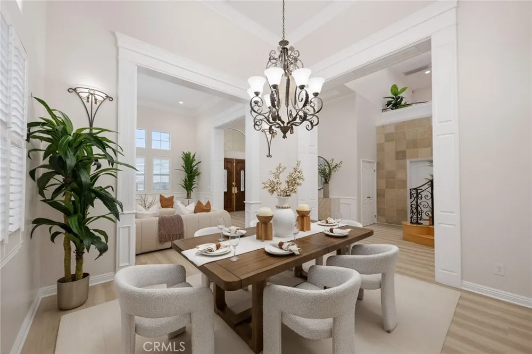
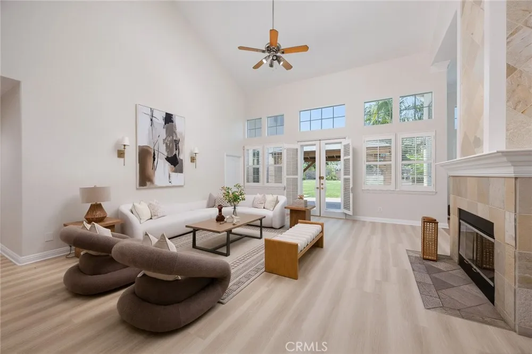
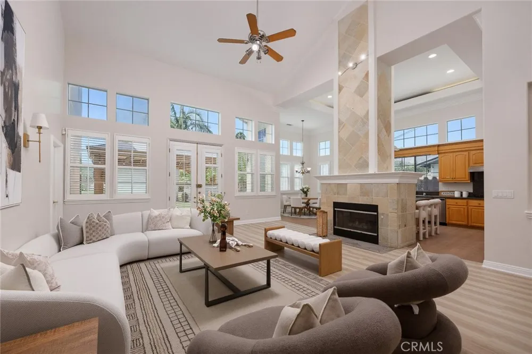
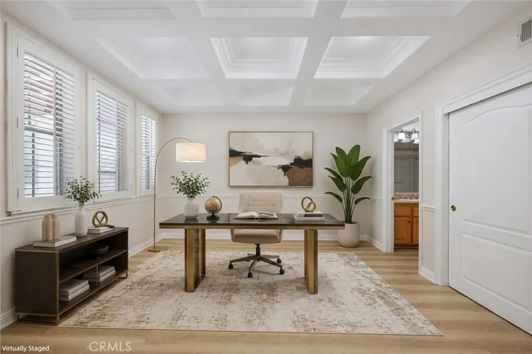
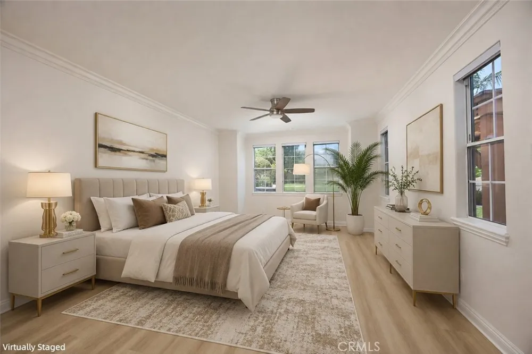
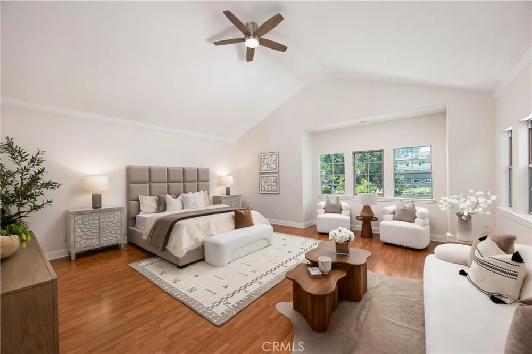
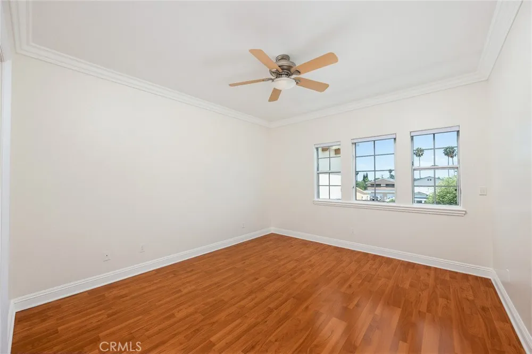
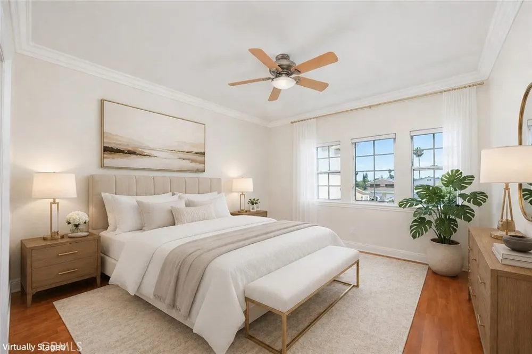
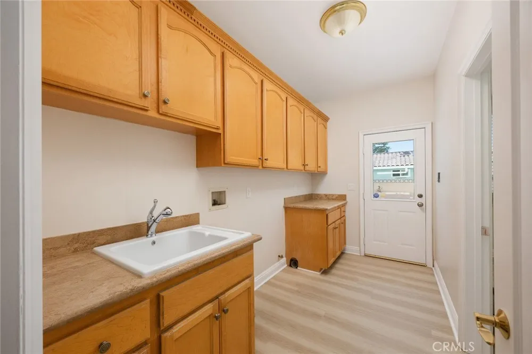
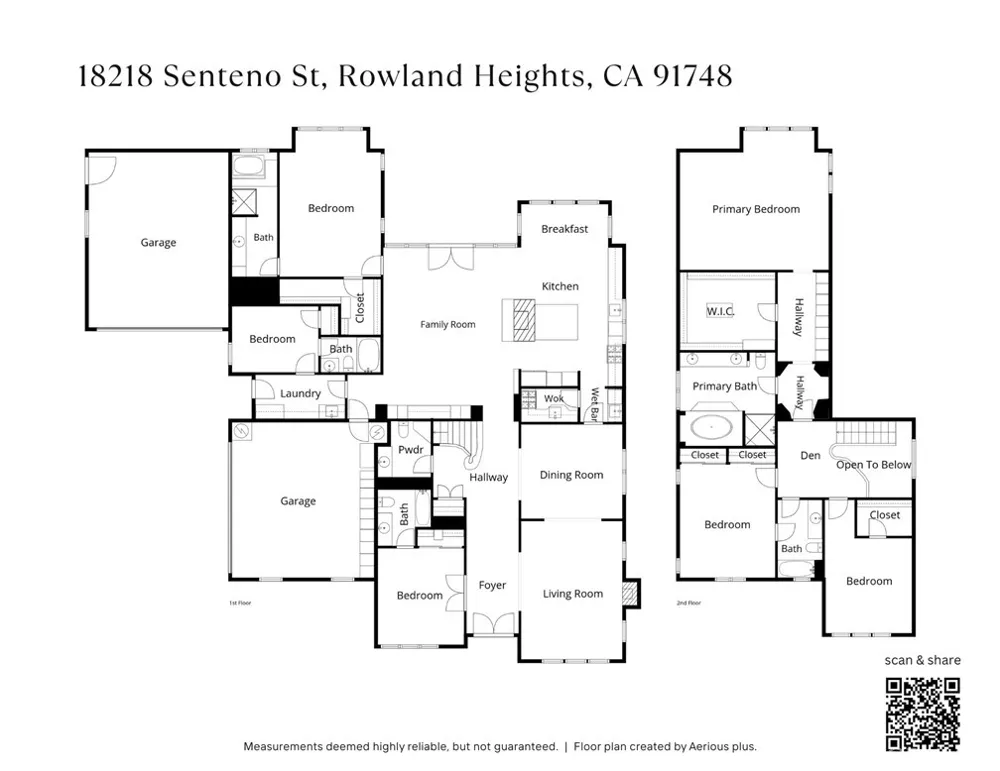
Nestled on a peaceful cul-de-sac in one of Rowland Heights’ most sought-after neighborhoods, this exceptional custom residence offers the perfect blend of luxury, comfort, and versatility. Designed for both everyday living and grand entertaining, this beautifully maintained home showcases approximately 4,398 square feet of thoughtfully designed living space on an expansive, flat approximately 0.4-acre lot. Featuring six bedrooms and five and one-half bathrooms, including two spacious primary suites—one conveniently located on the main level—this residence is ideally suited for multi-generational living.
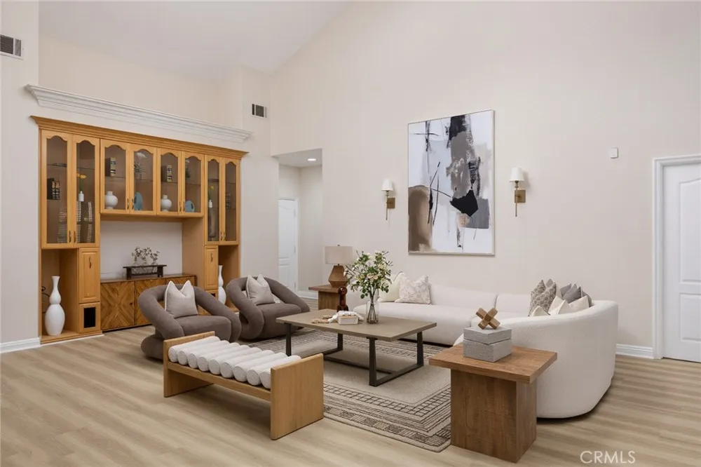
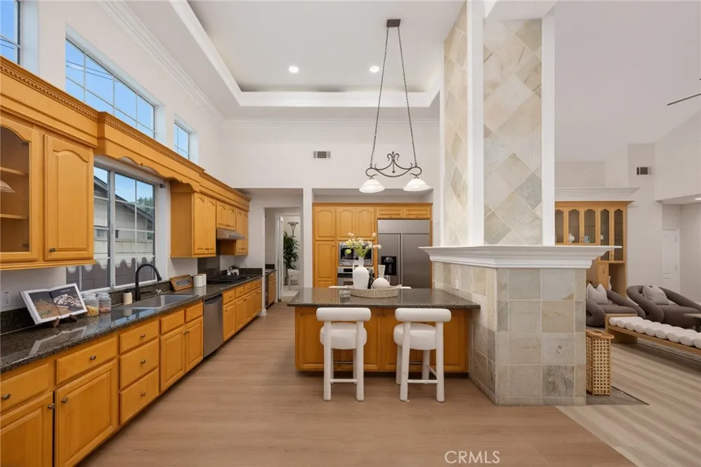
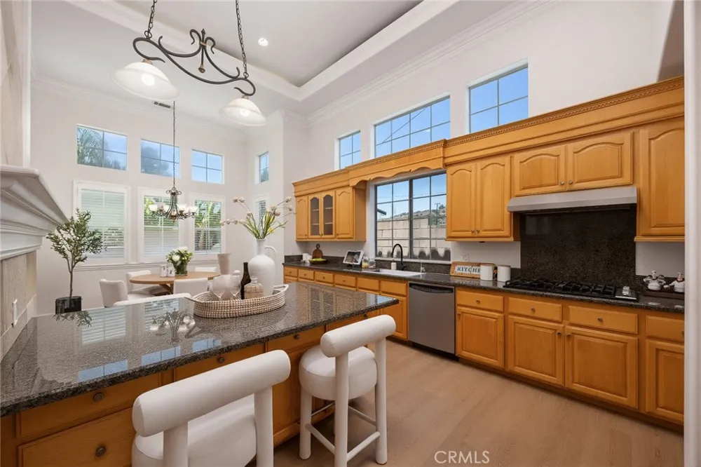
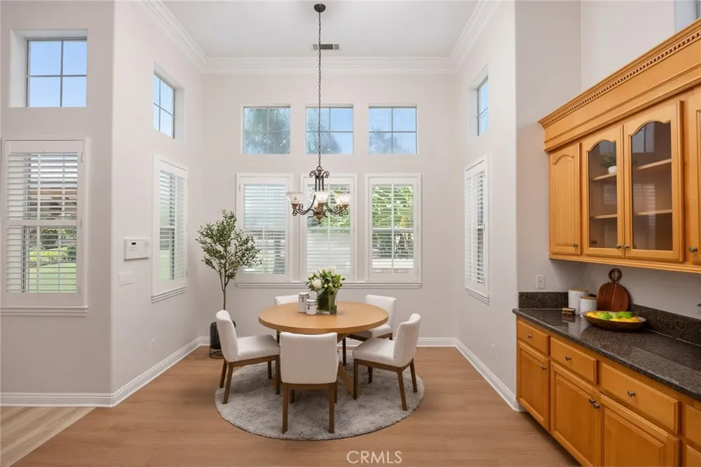
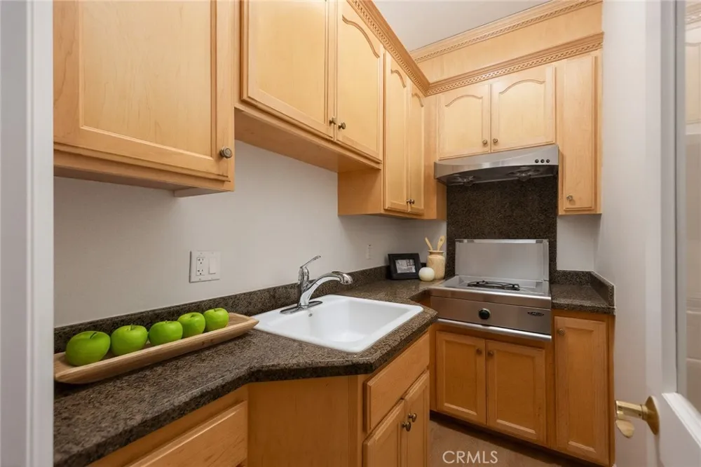
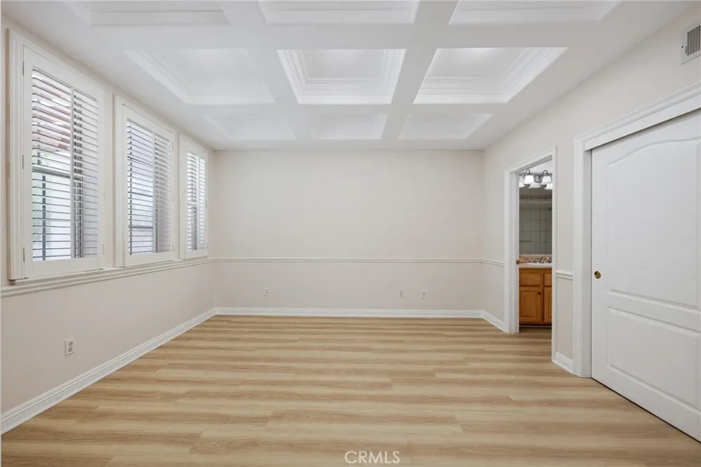
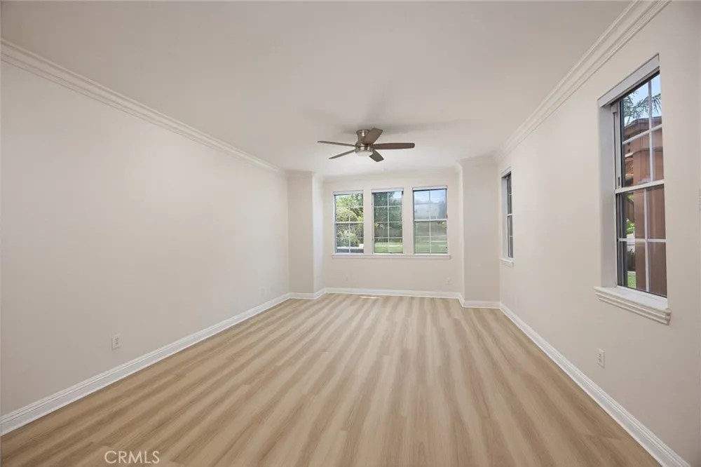
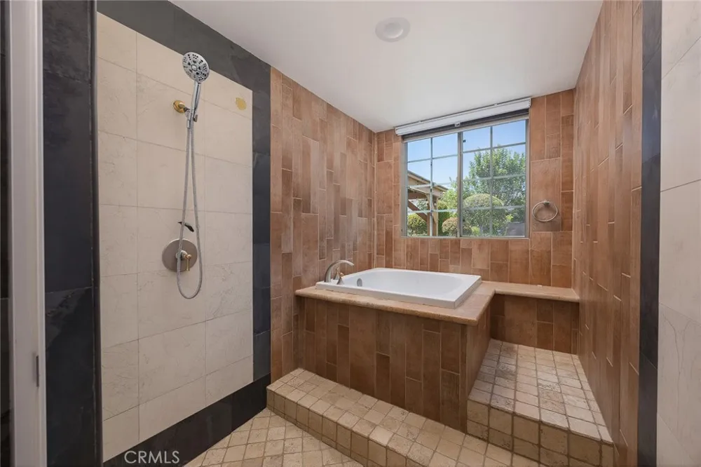
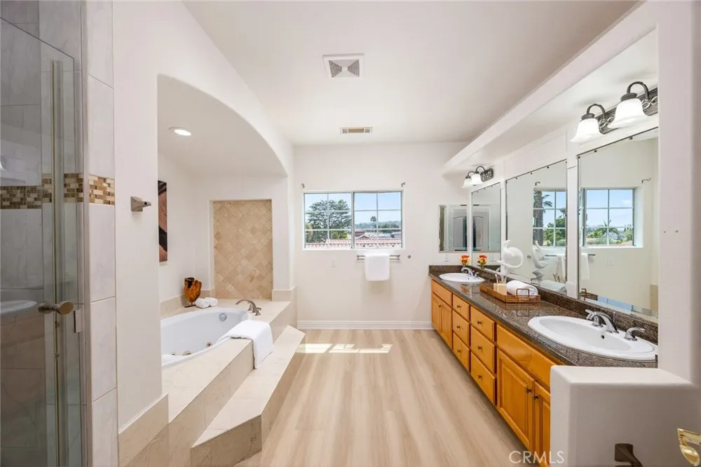
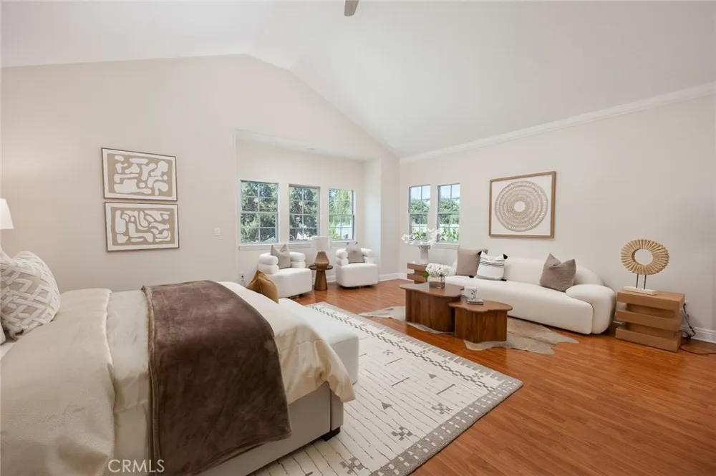
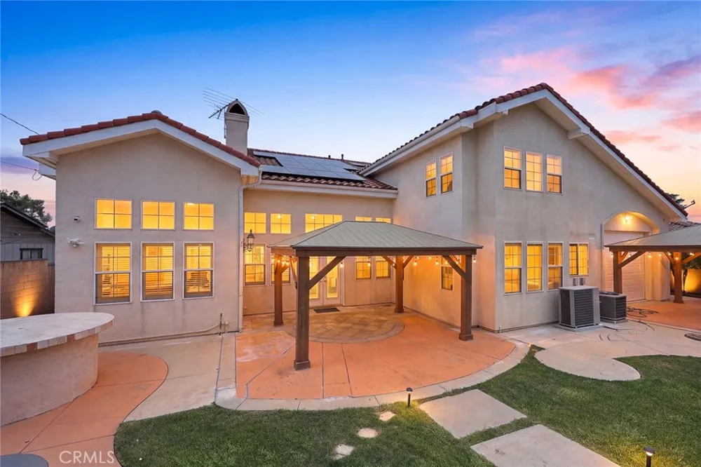
Thoughtfully designed with both elegance and functionality in mind, the home features a gourmet kitchen complemented by a separate wok kitchen, soaring ceilings, abundant natural light, and French doors that seamlessly connect the indoor living areas to the private backyard. New flooring and fresh interior paint enhance the main level, while the luxurious primary suite features a skylight, generous proportions, and a spa-inspired bathroom. Two fireplaces add warmth, charm, and timeless character throughout the home.
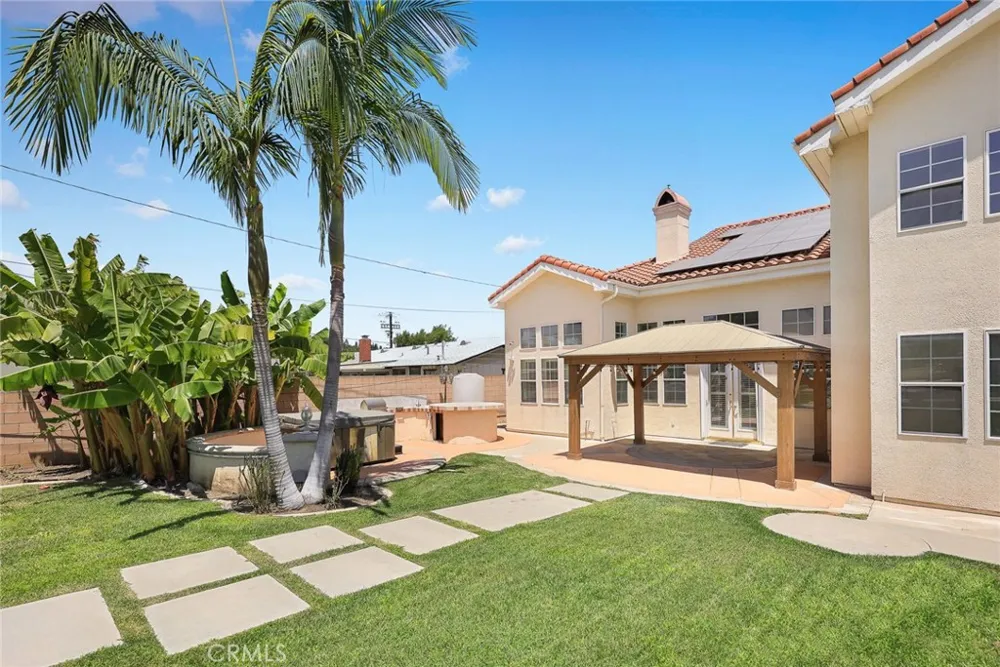
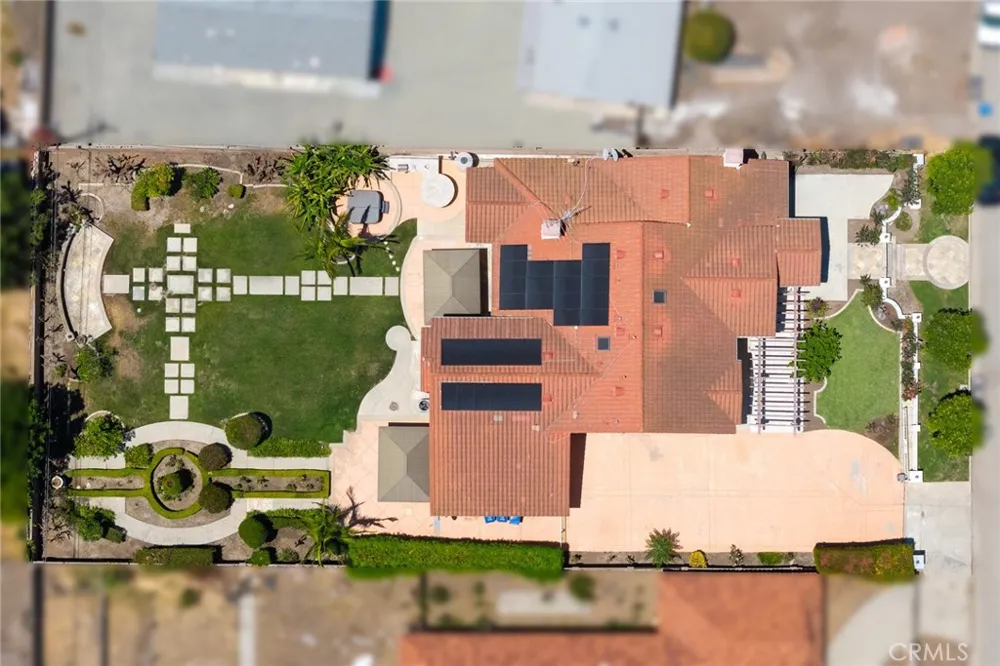
Adding exceptional long-term value, the home is equipped with a fully paid-off solar system, providing outstanding energy efficiency and everyday savings.
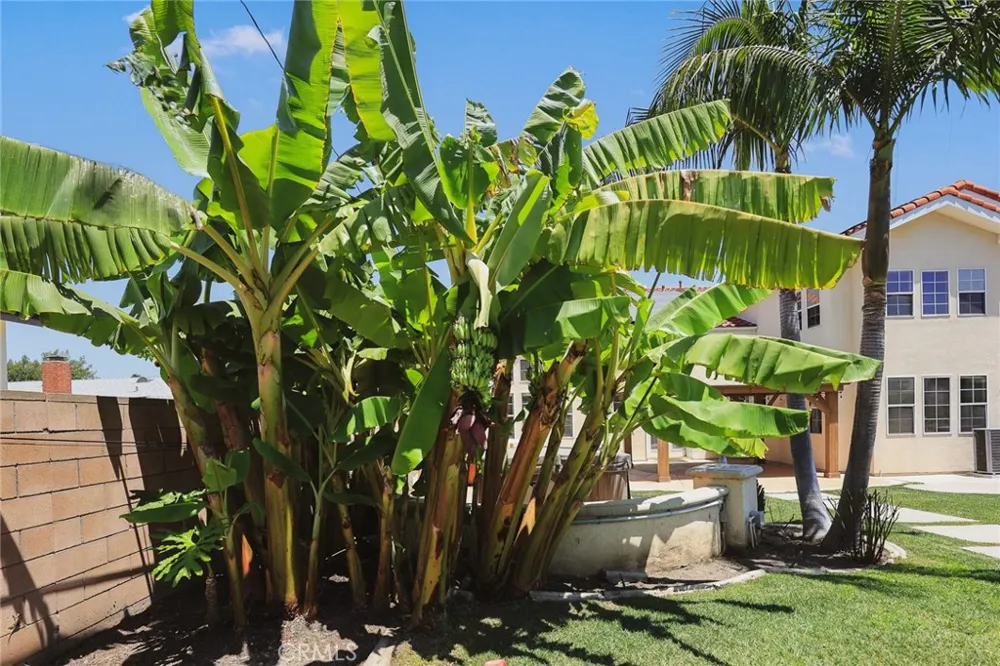
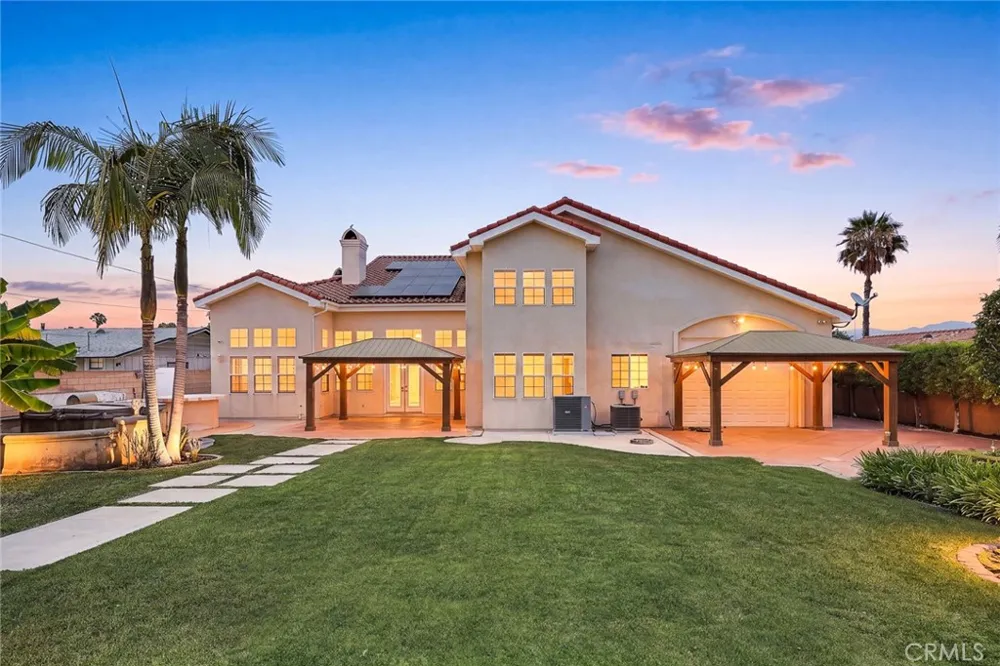
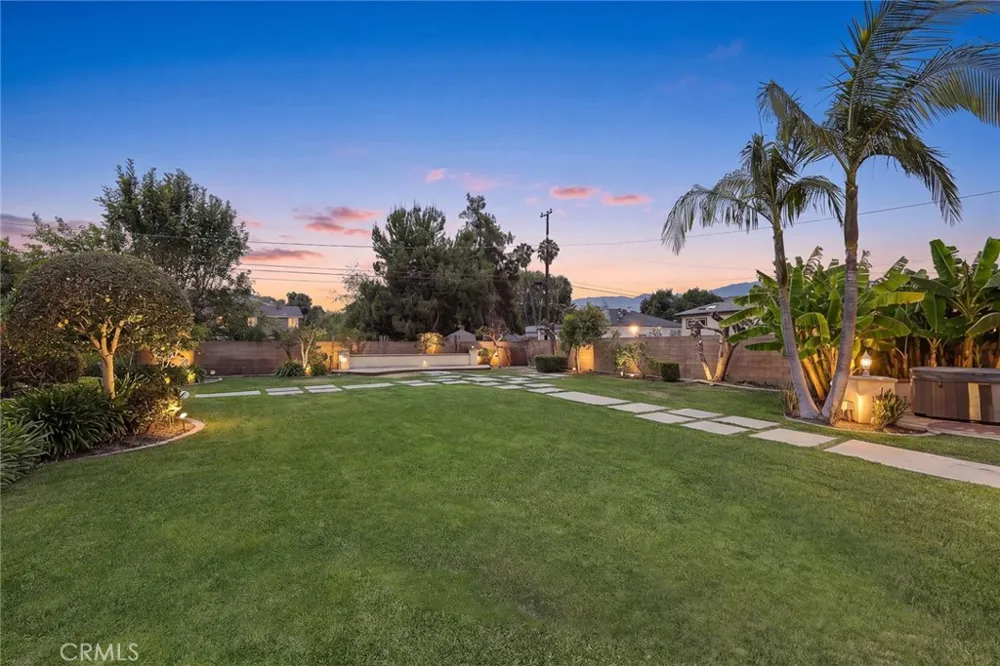
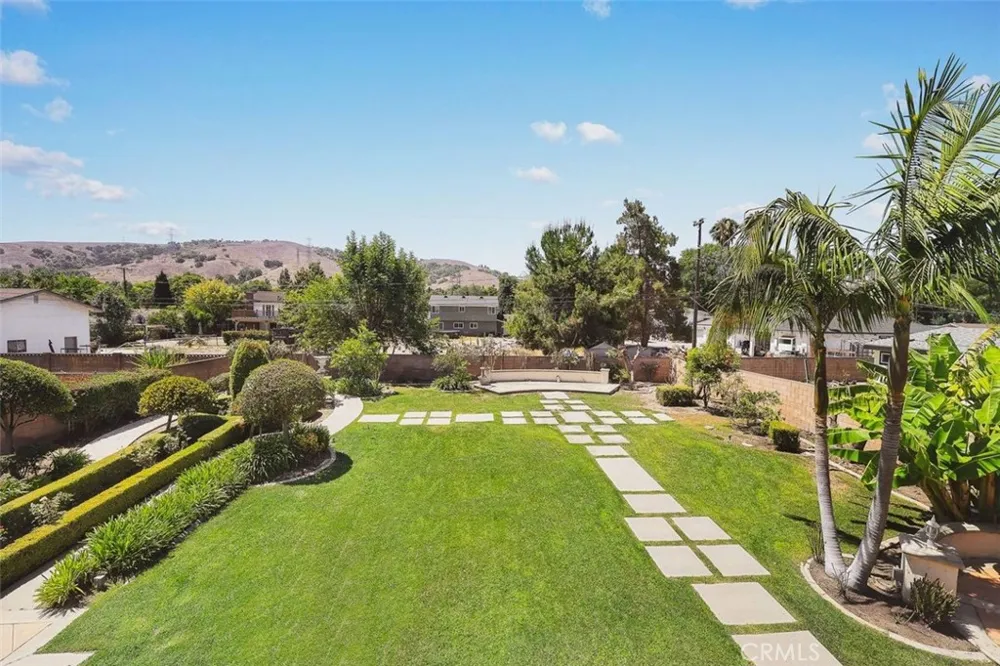
The expansive backyard is a true private retreat, beautifully landscaped with mature trees, numerous fruit trees, a relaxing spa, and multiple outdoor entertaining spaces. The flat, usable grounds provide endless possibilities for future expansion, a guest house, or an ADU (buyer to verify with the city).
One of the property's most distinctive features is its highly desirable garage configuration, offering a dedicated RV garage in addition to an attached two-car garage. Whether for an RV, recreational vehicles, collector cars, a workshop, home gym, or additional storage, this versatile space is rarely found in today's market.
Ideally located near parks, shopping, dining, highly rated schools, and major freeways, this one-of-a-kind residence combines generous living space, exceptional flexibility, quality craftsmanship, and everyday convenience. Rarely does a custom home of this size, layout, and functionality become available in such a desirable Rowland Heights location. Don't miss this exceptional opportunity to make this remarkable property your forever home.
Property Details
- Interior
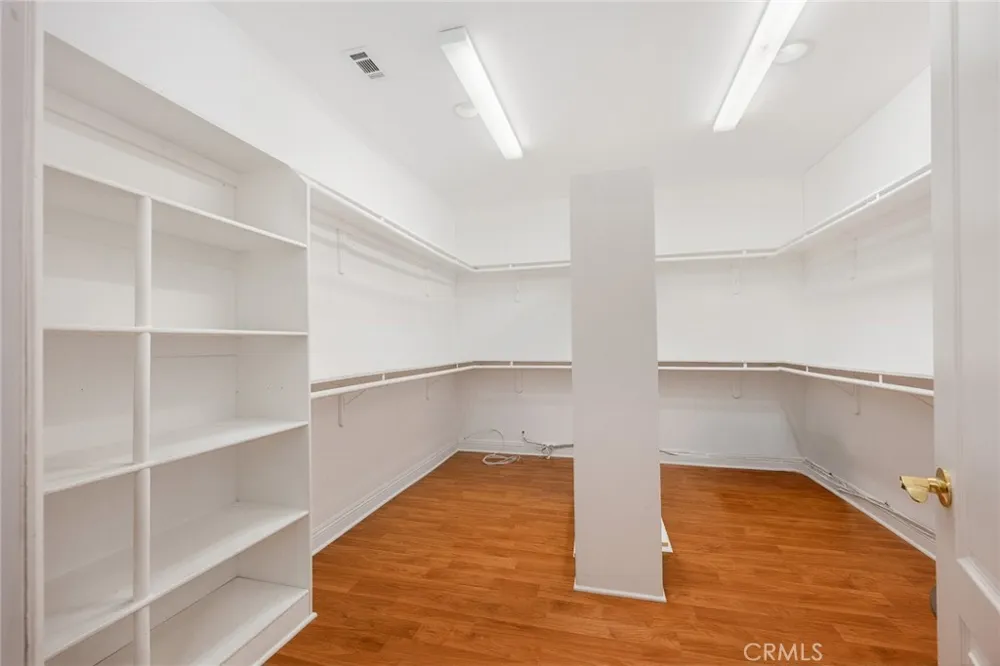
- Bedroom On Main Level, Multiple Primary Suites, Primary Suite, Walk In Closets
- Cooling
- 1
- Heating
- Central
- Cooling Features
- Central Air
- Bedrooms
- 6
- Bathrooms
- 5.5
- Full Baths
- 5
- Half Baths
- 1
- View
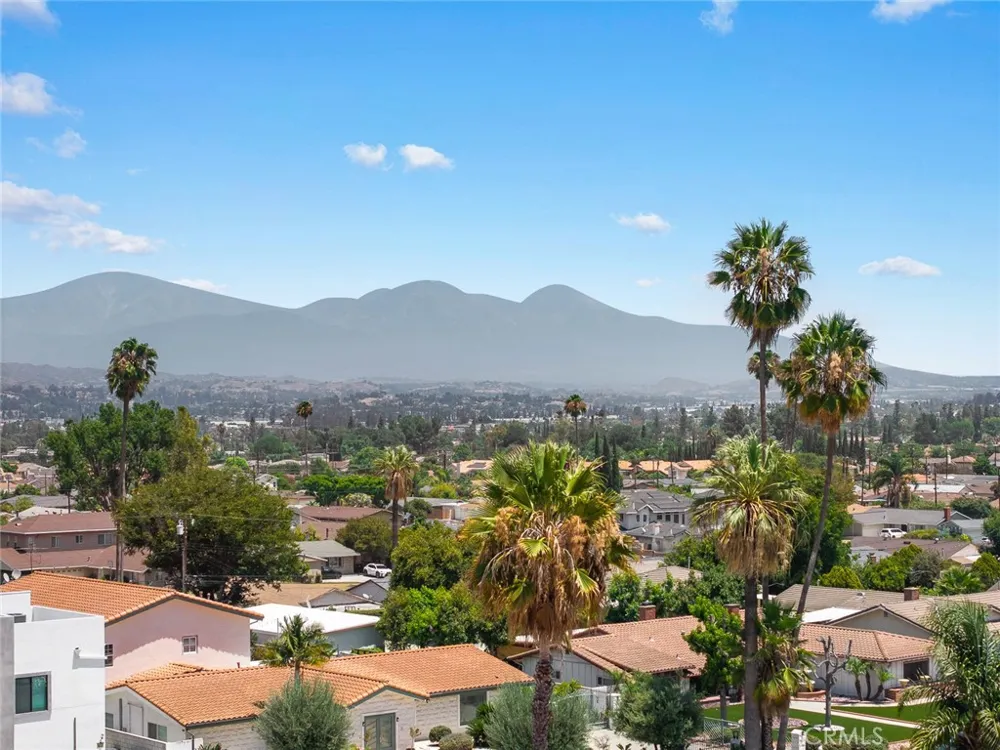
- Mountains
- Lot Features
- Zero To One Unit Acre
- Stories
- 2
- Lot Description
- Zero To One Unit Acre
- Acres
- 0.395
- Square Feet
- 4398.0
- Lot Size (sqft)
- 17226.0
- Parking
- 1
- Parking Spaces
- 3
- Parking Type
- Garage
- Parking Garage Spaces
- 3.0
- Property Type
- Purchase
- Property Subtype Additional
- Single Family Residence
- Year Built
- 2002
- Sewer Information
- Public Sewer
- Utility Source
- Public
- Community Features
- Curbs
- School District
- Rowland Unified
- County
- Los Angeles
- Region
- Rowland Heights
- Original List Price
- $2,288,000
- Days on Market (Cumulative)
- 47
- HOA Fees
- 0.0
Location
Legal
The multiple listing data appearing on this website, or contained in reports produced therefrom, is owned and copyrighted by California Regional Multiple Listing Service, Inc. ("CRMLS") and is protected by all applicable copyright laws. Information provided is for viewer's personal, non-commercial use and may not be used for any purpose other than to identify prospective properties the viewer may be interested in purchasing. All listing data, including but not limited to square footage and lot size is believed to be accurate, but the listing Agent, listing Broker and CRMLS and its affiliates do not warrant or guarantee such accuracy. The viewer should independently verify the listed data prior to making any decisions based on such information by personal inspection and/or contacting a real estate professional.
Based on information from California Regional Multiple Listing Service, Inc. as of the most recent time synced and /or other sources. All data, including all measurements and calculations of area, is obtained from various sources and has not been, and will not be, verified by broker or MLS. All information should be independently reviewed and verified for accuracy. Properties may or may not be listed by the office/agent presenting the information
Provided By
Listed by NI ZHEN (#WS79725)
Listing Office: RE/MAX 2000 REALTY (#20660)