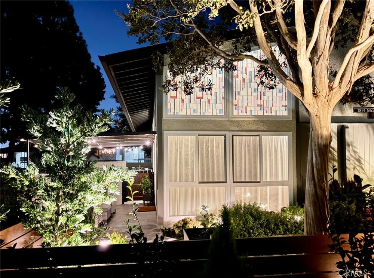
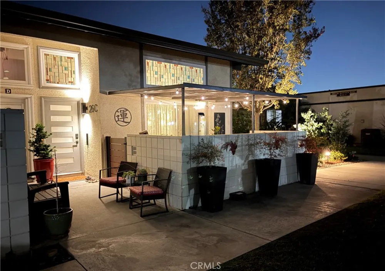
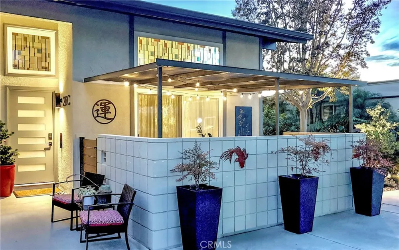
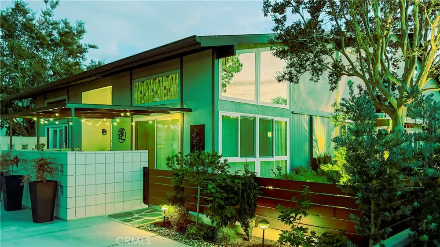
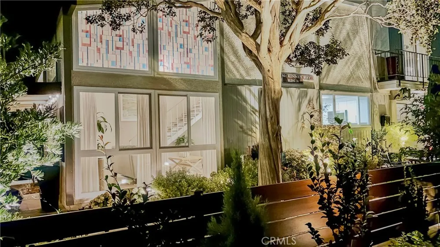
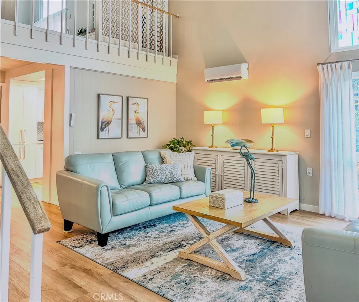
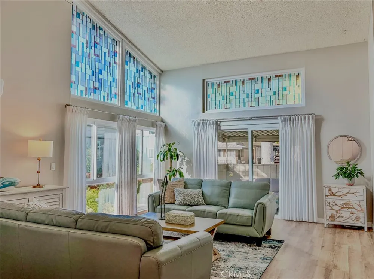
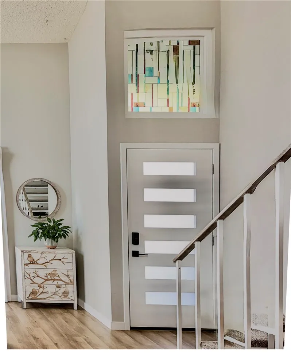
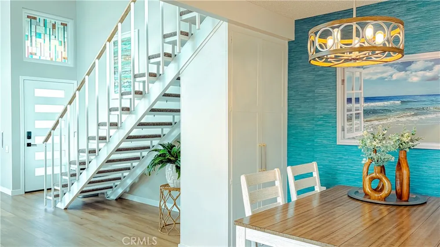
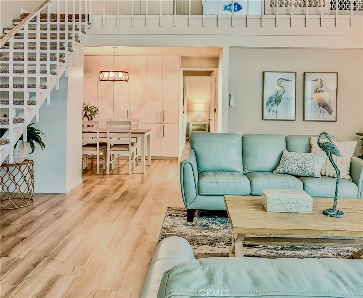
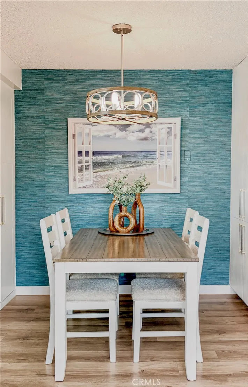
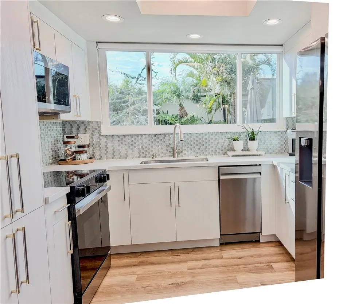
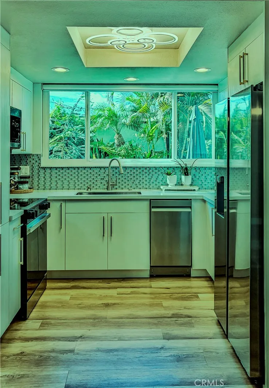
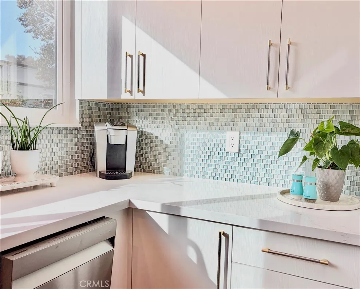
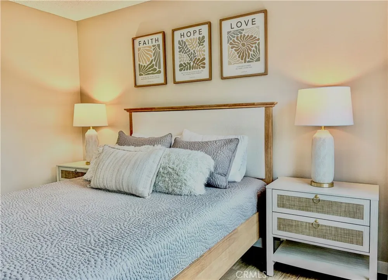
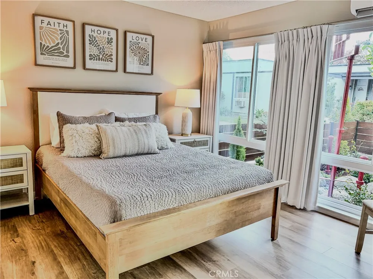
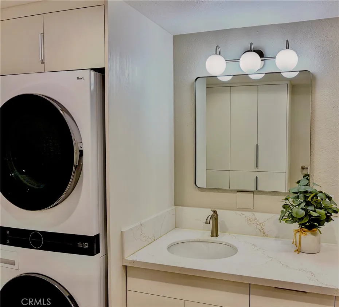
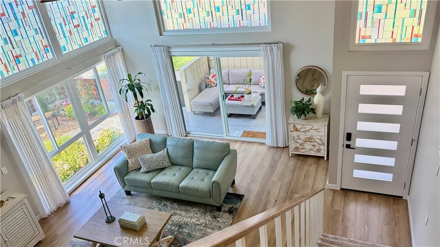
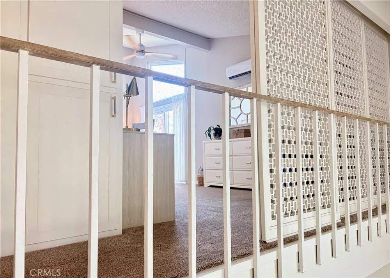
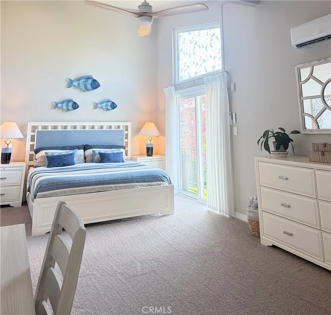
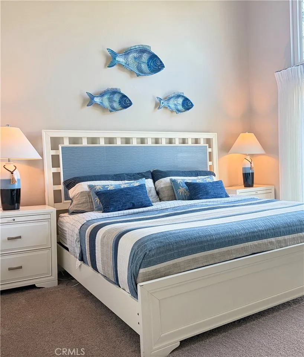
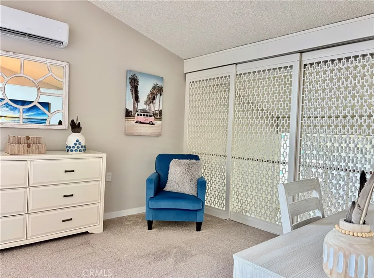
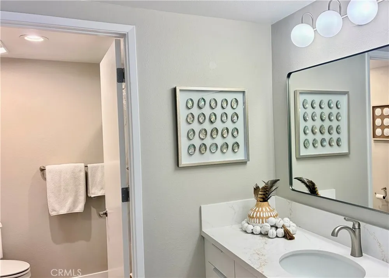
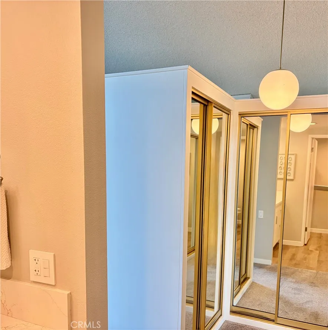
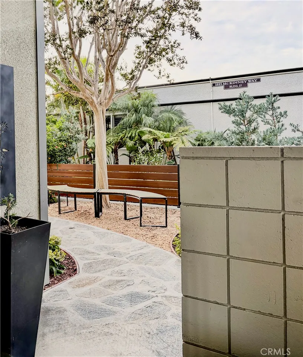
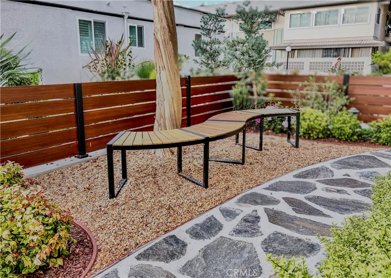
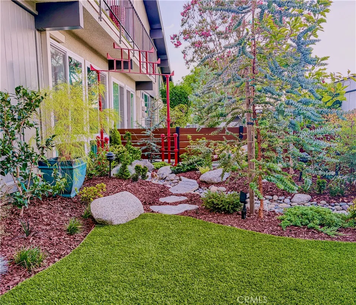
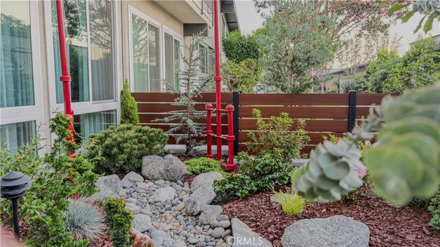
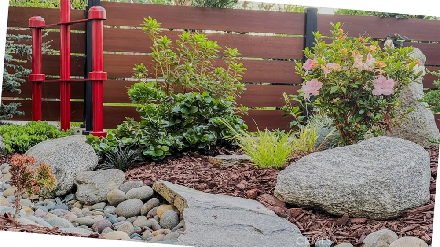
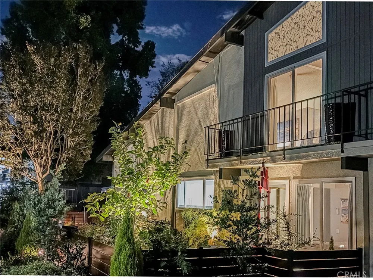
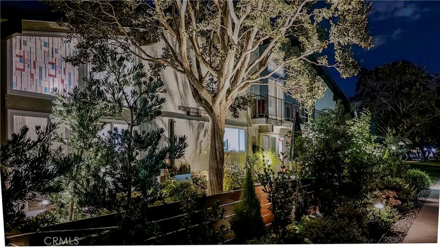
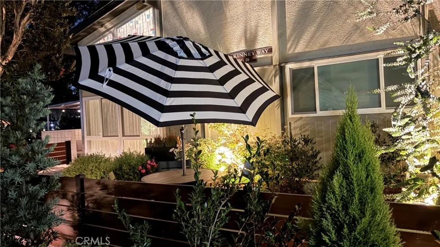
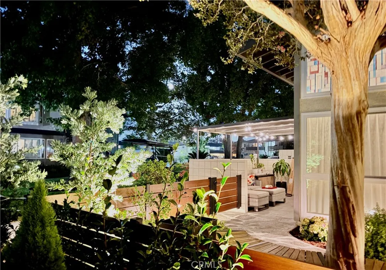
(M15-26C)(Carport 04-Space 17) A rare opportunity presents itself with this stunning 2-bedroom 2-bath Loft unit offered for your consideration. Named “The Seville,” on the original plan, there are only 12 such residences out of the total 6,608 which make up the entire award-winning community of Leisure World, Seal Beach. A top to bottom remodel completed in 2025 upholds the mid-century style of the original 1965 home. High end finishes and a restrained color palette thoughtfully chosen to create a special environment with those envisioning something unique for their retirement. Fixtures and appliances are Top of the Line. New Custom cabinetry throughout, reimagined to provide an epic level of storage and open and close like butter. The call for excellence continues with the patio and garden. The property takes full advantage of the new HOA guidelines for outdoor spaces. With a nod towards the environment, residents are encouraged to reimagine the lawn surrounding their unit. The spectacular results here, featuring 12volt lighting, drip system irrigation and carefree maintenance, are a combination of 4 multipurpose areas comprising nothing less than a new world headquarters for beauty and enchantment. SENIOR COMMUNITY OFFERS THE FOLLOWING AMENITIES: 9 Hole Golf Course, Swimming Pool, Jacuzzi, Gym, Table Tennis, Shuffleboard, Billiards, Pickle Ball and Bocce Ball courts. Amphitheater, 6 Club houses featuring: Exercise Gym, Art Room, Sewing, Crafts, Woodshops, Lapidary, Pool tables; Over 200 Clubs, LWSB is a Security-Guard-Gated Community. Also, Library, Friends of Library Bookstore, Credit Union, Health Care Center, Pharmacy, and Post Office.
Property Details
- Interior
- Ceiling Fans, Cathedral Ceilings, Separate Formal Dining Room, High Ceilings, Quartz Counters, Recessed Lighting, Two Story Ceil
- Cooling
- 1
- Heating
- Heat Pump
- Cooling Features
- Heat Pump
- Bedrooms
- 2
- Bathrooms
- 2.0
- Full Baths
- 2
- View
- Park Greenbelt,Neighborhood
- Lot Features
- Corner Lot, Drip Irrigation Bubblers, Sprinklers In Front, Landscaped
- Stories
- 2
- Lot Description
- Corner Lot, Drip Irrigation Bubblers, Sprinklers In Front, Landscaped
- Pool Description
- Community, Heated, Association
- Pool Features
- Community, Heated, Association
- Exterior Features
- Awnings, Lighting
- Exterior Materials
- Awnings, Lighting
- Pool Shared
- 1
- Acres
- 0.028
- Square Feet
- 1300.0
- Lot Size (sqft)
- 1200.0
- Parking Features
- Assigned, Covered, Detached Carport, Guest, On Street, Storage
- Parking Spaces
- 1.0
- Parking Type
- Carport
- Parking Garage Spaces
- 0.0
- Parking Carport Spaces
- 1.0
- Property Type
- Purchase
- Style
- Mid Century Modern
- Property Subtype Additional
- Stock Cooperative
- Year Built
- 1965
- Foundation
- Slab
- Roof
- Composition
- Sewer Information
- Public Sewer, Sewer Assessments
- Utility Source
- Public
- Utility Features
- Cable Available, Electricity Connected, Natural Gas Not Available, Sewer Connected, Water Connected
- Appliances
- Convection Oven, Dishwasher, Electric Range, Electric Water Heater, Disposal, Ice Maker, Microwave, Refrigerator, Self Cleaning
- Subdivision
- Leisure World (LW)
- Senior Community
- 1
- Community Features
- Curbs, Golf, Gutters, Storm Drains, Street Lights, Suburban, Sidewalks, Gated, Pool
- School District
- Los Alamitos Unified
- County
- Orange
- Region
- Seal Beach
- Original List Price
- $879,000
- HOA
- 1
- HOA Fees
- 612.79
Location
Legal
The multiple listing data appearing on this website, or contained in reports produced therefrom, is owned and copyrighted by California Regional Multiple Listing Service, Inc. ("CRMLS") and is protected by all applicable copyright laws. Information provided is for viewer's personal, non-commercial use and may not be used for any purpose other than to identify prospective properties the viewer may be interested in purchasing. All listing data, including but not limited to square footage and lot size is believed to be accurate, but the listing Agent, listing Broker and CRMLS and its affiliates do not warrant or guarantee such accuracy. The viewer should independently verify the listed data prior to making any decisions based on such information by personal inspection and/or contacting a real estate professional.
Based on information from California Regional Multiple Listing Service, Inc. as of the most recent time synced and /or other sources. All data, including all measurements and calculations of area, is obtained from various sources and has not been, and will not be, verified by broker or MLS. All information should be independently reviewed and verified for accuracy. Properties may or may not be listed by the office/agent presenting the information
Provided By
Listed by John Webster (#PWWEBSJOH)
Listing Office: The Januszka Group, Inc. (#PB20624)