
(909) 631-0006 pamela@briggsteamrealty.com Coldwell Banker Tri-Counties Realty
Traffic Dashboard
Home
  • Sell
  • Buy
  • Sell & Buy
  • Blog
  • Schedule a Call
Traffic Dashboard
(909) 631-0006 pamela@briggsteamrealty.com
  • The Briggs Team
    1241 Grand Ave. STE B
    Diamond Bar, CA 91765
    (909) 631 0006
    pamela@briggsteamrealty.com
About
  • Home
  • Contact
Properties
  • Search Properties
  • Browse Areas
Local Guide
  • Search by City
  • Search by Subdivision
  • Search by Zip
  • Search by Area
Legal
  • Privacy
  • Terms
  • DMCA
  • Accessibility
  • Fair Housing
Account
  • Dashboard
  • Logout
  • Login
Pamela Briggs - Footer Logo
©2026 Coldwell Banker Tri-Counties Realty. All rights reserved.
Website built by CloseHack.
California Regional Multiple Listing Service

The multiple listing data appearing on this website, or contained in reports produced therefrom, is owned and copyrighted by California Regional Multiple Listing Service, Inc. ("CRMLS") and is protected by all applicable copyright laws. Information provided is for viewer's personal, non-commercial use and may not be used for any purpose other than to identify prospective properties the viewer may be interested in purchasing. All listing data, including but not limited to square footage and lot size is believed to be accurate, but the listing Agent, listing Broker and CRMLS and its affiliates do not warrant or guarantee such accuracy. The viewer should independently verify the listed data prior to making any decisions based on such information by personal inspection and/or contacting a real estate professional.

Based on information from California Regional Multiple Listing Service, Inc. as of the most recent time synced and /or other sources. All data, including all measurements and calculations of area, is obtained from various sources and has not been, and will not be, verified by broker or MLS. All information should be independently reviewed and verified for accuracy. Properties may or may not be listed by the office/agent presenting the information
Return
  • All Types
  • Structure
  • Price
  • Bed/Bath
  • Size
  • Dates
  • Filters
  • Amenities
  • Save
Listings
No results
Sort
Home / Pomona / 1941 Harwood Drive
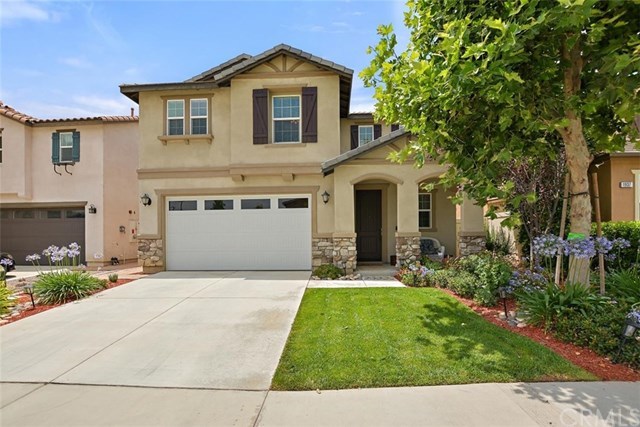
1941 Harwood Drive Pomona, CA 91766 View All Photos

$619,000

| Closed

1941 Harwood Drive

Pomona, CA 91766

2,639
Square Feet
5
Beds
3.5
Baths
0.11
Acres
4
Days on Market
TR20119136
MLS#
House
Structure
Residential
Zone
Contact
Listing OfficeColdwell Banker Tri-Counties R
Office EmailPAMELA@BRIGGSTEAMREALTY.COM

Welcome to your new home in the Monte Vista Community in Pomona. This home is centrally located to everything - shopping centers, 60/71 and 57 freeways, biking & walking trails nearby in Chino Hills State Park as well as its own community park. This home features * Open Floor Plan * 5 BR's + A Loft * 3 1/2 Bathrooms * Master Suite Featuring: A Huge Walk-in Closet & Soaker Tub + Separate Walk-In Shower * Upgrades include- * Beautiful Quartz Countertops * Stainless Steel Appliances * Tankless Water Heater * Certified Energy Star * Fully-Owned Solar Panels* Rich Maple Custom Cabinets * New Laminate Wood Flooring Downstairs * 1 Bedroom on the First Floor w/ Ensuite Bath * 6 Panel Doors/Recessed Lighting * Sprinkler System * Indoor Laundry Room * Fully Landscaped Yard * Many More Upgrades. Come see this home today and make it yours tomorrow!

Property Details
Interior
Breakfast Bar, Ceiling Fans, Separate Formal Dining Room, High Ceilings, In Law Floorplan, Open Floorplan, Pantry, Recessed Ligh
Cooling
Central Air
Cooling Features
Central Air
Bedrooms
5
Bathrooms
3.5
Full Baths
3
Half Baths
1
View
Neighborhood
Lot Features
Cul De Sac, Drip Irrigation Bubblers, Level, Near Park, Sprinklers Timer, Sprinkler System, Yard
Stories
2
Lot Description
Cul De Sac, Drip Irrigation Bubblers, Level, Near Park, Sprinklers Timer, Sprinkler System, Yard
Acres
0.1093
Square Feet
2639.0
Parking Features
Door Multi, Garage Faces Front, Garage
Parking Spaces
2.0
Parking Type
Garage
Property Type
Purchase
Year Built
2015
Foundation
Slab
Roof
Tile
Sewer Information
Public Sewer
Utility Source
Public
Utility Features
Electricity Connected, Natural Gas Connected, Phone Connected, Sewer Connected, Water Connected
Appliances
Dishwasher, Electric Oven, Gas Cooktop, Disposal, Gas Range, Microwave, Tankless Water Heater
Community Features
Curbs, Gutters, Street Lights, Suburban, Sidewalks, Park
School District
Pomona Unified
County
Los Angeles
Zoning
POR17200*
Original List Price
$624,900
Days on Market (Cumulative)
4
HOA
1
HOA Fees
109.0
MLS #
TR20119136
Location
Legal

The multiple listing data appearing on this website, or contained in reports produced therefrom, is owned and copyrighted by California Regional Multiple Listing Service, Inc. ("CRMLS") and is protected by all applicable copyright laws. Information provided is for viewer's personal, non-commercial use and may not be used for any purpose other than to identify prospective properties the viewer may be interested in purchasing. All listing data, including but not limited to square footage and lot size is believed to be accurate, but the listing Agent, listing Broker and CRMLS and its affiliates do not warrant or guarantee such accuracy. The viewer should independently verify the listed data prior to making any decisions based on such information by personal inspection and/or contacting a real estate professional.

Based on information from California Regional Multiple Listing Service, Inc. as of the most recent time synced and /or other sources. All data, including all measurements and calculations of area, is obtained from various sources and has not been, and will not be, verified by broker or MLS. All information should be independently reviewed and verified for accuracy. Properties may or may not be listed by the office/agent presenting the information

Provided By
Listed by Pamela Briggs (#TRBRIGPAM), Email: PAMELA@BRIGGSTEAMREALTY.COM
Listing Office: Coldwell Banker Tri-Counties R (#8403)

Provided By (Buyer)
Buyer's Agent: Steven Liu (#OCLIUXING)
Buyer's Office: JC Pacific Capital Inc. (#OC05866)

The Briggs Team
The Briggs Team

Interested in Purchasing 1941 Harwood Drive?

Get an estimate on monthly payments on this property.

$
years
Down Payment
$
%
Interest Rate
%
Tax Rate
%
$
$annually
$monthly
Estimated Monthly Payment
$0.00
Loan Amount
$0.00

Nearby Listings in 78704

No listings found

More Listings