(909) 631-0006 pamela@briggsteamrealty.com Coldwell Banker Tri-Counties Realty
Traffic Dashboard
Home
  • Sell
  • Buy
  • Sell & Buy
  • Blog
  • Schedule a Call
Traffic Dashboard
(909) 631-0006 pamela@briggsteamrealty.com
  • The Briggs Team
    1241 Grand Ave. STE B
    Diamond Bar, CA 91765
    (909) 631 0006
    pamela@briggsteamrealty.com
About
  • Home
  • Contact
Properties
  • Search Properties
  • Browse Areas
Local Guide
  • Search by City
  • Search by Subdivision
  • Search by Zip
  • Search by Area
Legal
  • Privacy
  • Terms
  • DMCA
  • Accessibility
  • Fair Housing
Account
  • Dashboard
  • Logout
  • Login
Pamela Briggs - Footer Logo
©2026 Coldwell Banker Tri-Counties Realty. All rights reserved.
Website built by CloseHack.
California Regional Multiple Listing Service

The multiple listing data appearing on this website, or contained in reports produced therefrom, is owned and copyrighted by California Regional Multiple Listing Service, Inc. ("CRMLS") and is protected by all applicable copyright laws. Information provided is for viewer's personal, non-commercial use and may not be used for any purpose other than to identify prospective properties the viewer may be interested in purchasing. All listing data, including but not limited to square footage and lot size is believed to be accurate, but the listing Agent, listing Broker and CRMLS and its affiliates do not warrant or guarantee such accuracy. The viewer should independently verify the listed data prior to making any decisions based on such information by personal inspection and/or contacting a real estate professional.

Based on information from California Regional Multiple Listing Service, Inc. as of the most recent time synced and /or other sources. All data, including all measurements and calculations of area, is obtained from various sources and has not been, and will not be, verified by broker or MLS. All information should be independently reviewed and verified for accuracy. Properties may or may not be listed by the office/agent presenting the information

Return
  • All Types
  • Structure
  • Price
  • Bed/Bath
  • Size
  • Dates
  • Filters
  • Amenities
  • Save
  • Share
Listings
No results
Sort
Home / San Ramon / 2049 Elderberry Dr
2049 Elderberry Dr San Ramon, CA 94582 2049 Elderberry Dr San Ramon, CA 94582 2049 Elderberry Dr San Ramon, CA 94582 2049 Elderberry Dr San Ramon, CA 94582 2049 Elderberry Dr San Ramon, CA 94582 2049 Elderberry Dr San Ramon, CA 94582 2049 Elderberry Dr San Ramon, CA 94582 2049 Elderberry Dr San Ramon, CA 94582 2049 Elderberry Dr San Ramon, CA 94582 2049 Elderberry Dr San Ramon, CA 94582 2049 Elderberry Dr San Ramon, CA 94582 2049 Elderberry Dr San Ramon, CA 94582 2049 Elderberry Dr San Ramon, CA 94582 2049 Elderberry Dr San Ramon, CA 94582 2049 Elderberry Dr San Ramon, CA 94582 2049 Elderberry Dr San Ramon, CA 94582 2049 Elderberry Dr San Ramon, CA 94582 2049 Elderberry Dr San Ramon, CA 94582 2049 Elderberry Dr San Ramon, CA 94582 2049 Elderberry Dr San Ramon, CA 94582 2049 Elderberry Dr San Ramon, CA 94582 2049 Elderberry Dr San Ramon, CA 94582 2049 Elderberry Dr San Ramon, CA 94582 2049 Elderberry Dr San Ramon, CA 94582 2049 Elderberry Dr San Ramon, CA 94582 2049 Elderberry Dr San Ramon, CA 94582 2049 Elderberry Dr San Ramon, CA 94582 2049 Elderberry Dr San Ramon, CA 94582 2049 Elderberry Dr San Ramon, CA 94582 2049 Elderberry Dr San Ramon, CA 94582 2049 Elderberry Dr San Ramon, CA 94582 2049 Elderberry Dr San Ramon, CA 94582 2049 Elderberry Dr San Ramon, CA 94582 2049 Elderberry Dr San Ramon, CA 94582 2049 Elderberry Dr San Ramon, CA 94582 2049 Elderberry Dr San Ramon, CA 94582 2049 Elderberry Dr San Ramon, CA 94582 2049 Elderberry Dr San Ramon, CA 94582 2049 Elderberry Dr San Ramon, CA 94582 2049 Elderberry Dr San Ramon, CA 94582 2049 Elderberry Dr San Ramon, CA 94582 2049 Elderberry Dr San Ramon, CA 94582 2049 Elderberry Dr San Ramon, CA 94582 2049 Elderberry Dr San Ramon, CA 94582 2049 Elderberry Dr San Ramon, CA 94582 2049 Elderberry Dr San Ramon, CA 94582 2049 Elderberry Dr San Ramon, CA 94582 2049 Elderberry Dr San Ramon, CA 94582 2049 Elderberry Dr San Ramon, CA 94582 2049 Elderberry Dr San Ramon, CA 94582 2049 Elderberry Dr San Ramon, CA 94582 2049 Elderberry Dr San Ramon, CA 94582 2049 Elderberry Dr San Ramon, CA 94582 2049 Elderberry Dr San Ramon, CA 94582 2049 Elderberry Dr San Ramon, CA 94582 2049 Elderberry Dr San Ramon, CA 94582 2049 Elderberry Dr San Ramon, CA 94582 2049 Elderberry Dr San Ramon, CA 94582 2049 Elderberry Dr San Ramon, CA 94582 2049 Elderberry Dr San Ramon, CA 94582 2049 Elderberry Dr San Ramon, CA 94582 2049 Elderberry Dr San Ramon, CA 94582 2049 Elderberry Dr San Ramon, CA 94582 2049 Elderberry Dr San Ramon, CA 94582 2049 Elderberry Dr San Ramon, CA 94582 2049 Elderberry Dr San Ramon, CA 94582 2049 Elderberry Dr San Ramon, CA 94582 2049 Elderberry Dr San Ramon, CA 94582 2049 Elderberry Dr San Ramon, CA 94582 2049 Elderberry Dr San Ramon, CA 94582 2049 Elderberry Dr San Ramon, CA 94582 2049 Elderberry Dr San Ramon, CA 94582 2049 Elderberry Dr San Ramon, CA 94582 2049 Elderberry Dr San Ramon, CA 94582 2049 Elderberry Dr San Ramon, CA 94582 View All Photos

$3,500,000

| Active

2049 Elderberry Dr

San Ramon, CA 94582

5,081
Square Feet
5
Beds
5.5
Baths
0.16
Acres
0
Days on Market
41146515
MLS#
House
Structure
Residential
Zone
Contact
Listing OfficeRedfin

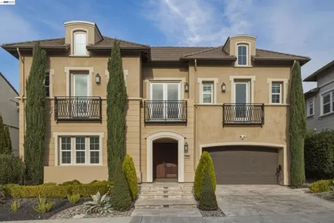
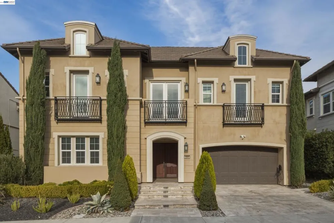
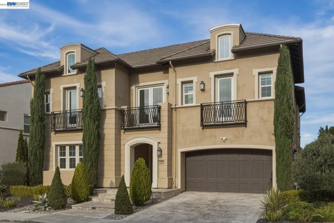
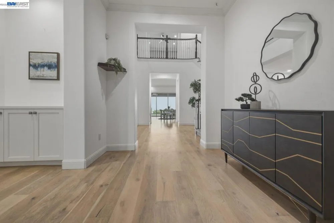
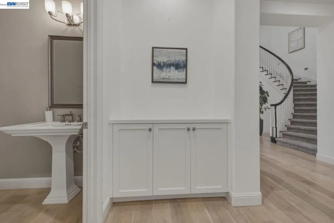
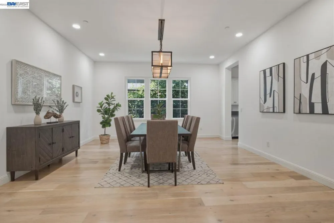
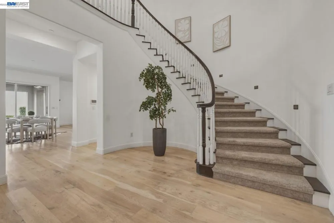
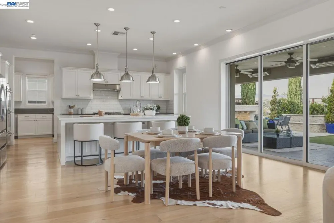
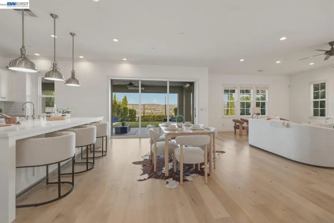
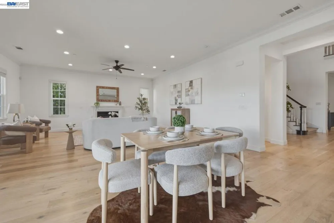
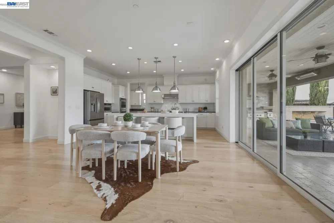
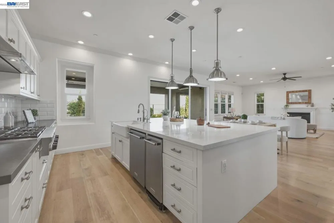
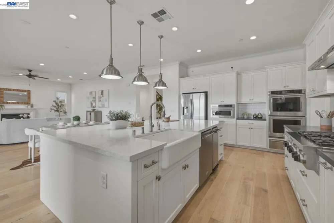
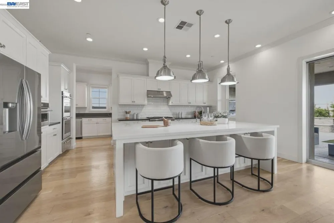
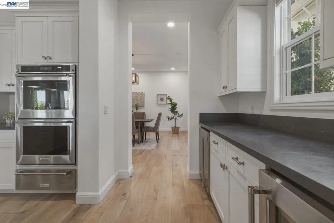
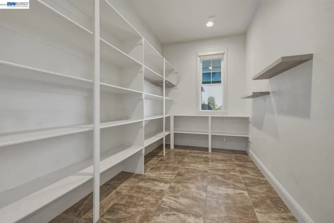
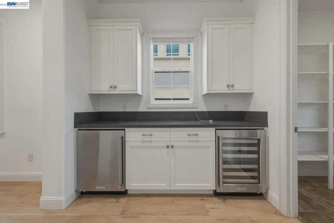
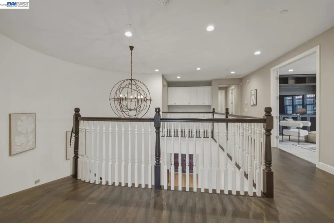
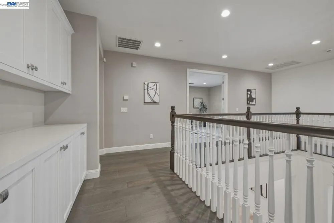
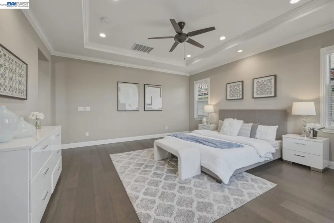
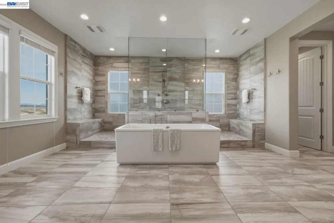
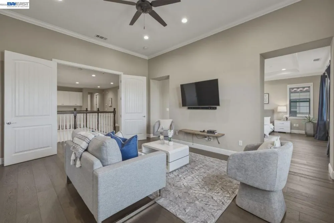
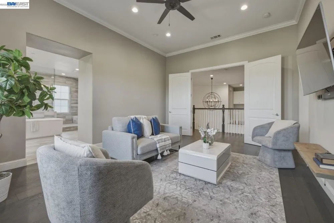
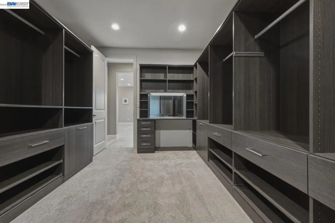
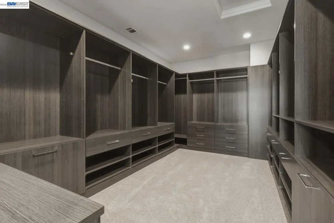
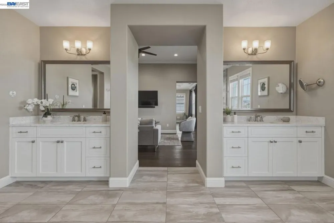
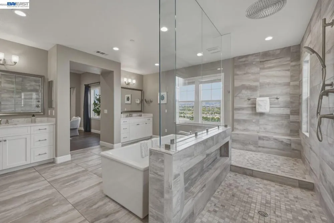
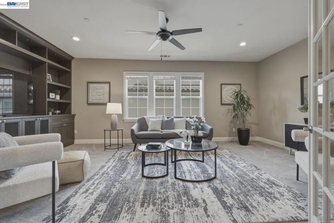
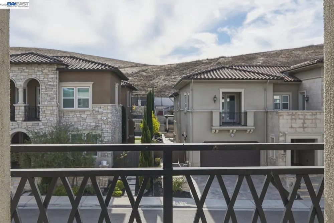
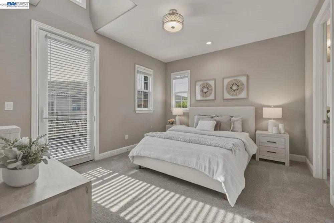
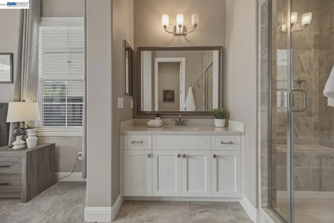
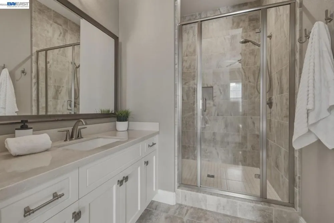
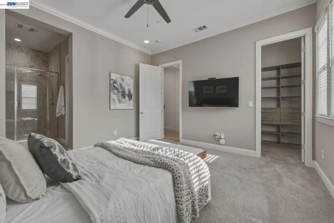
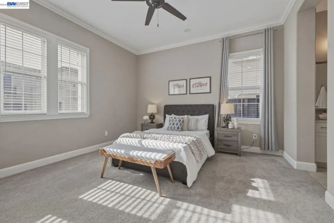
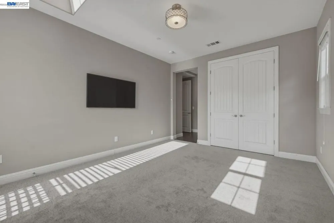
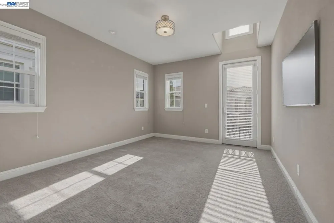
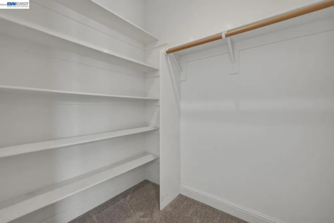
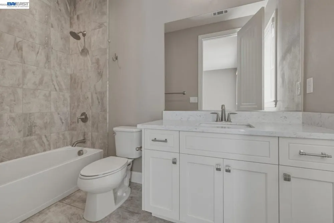
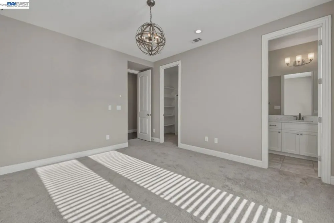
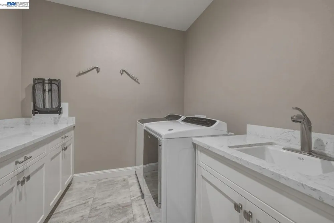
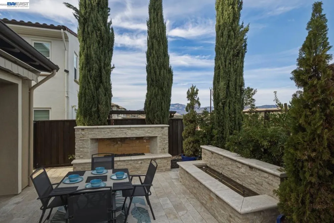
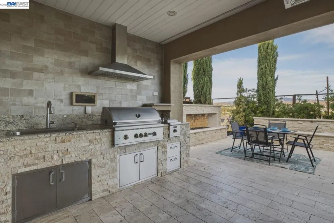
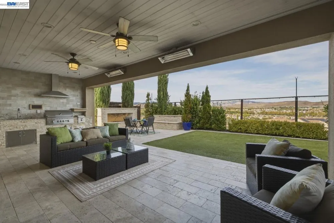
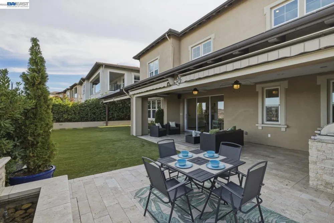
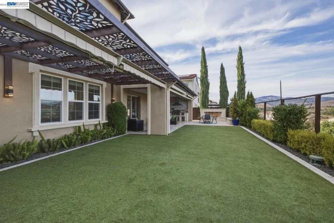
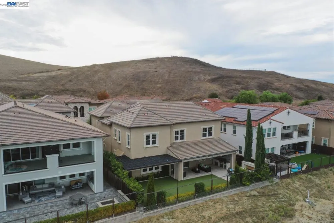
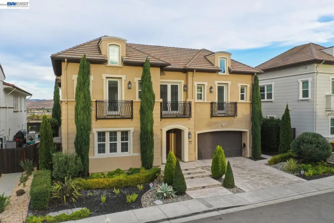
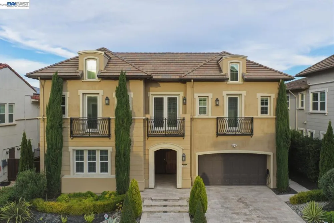
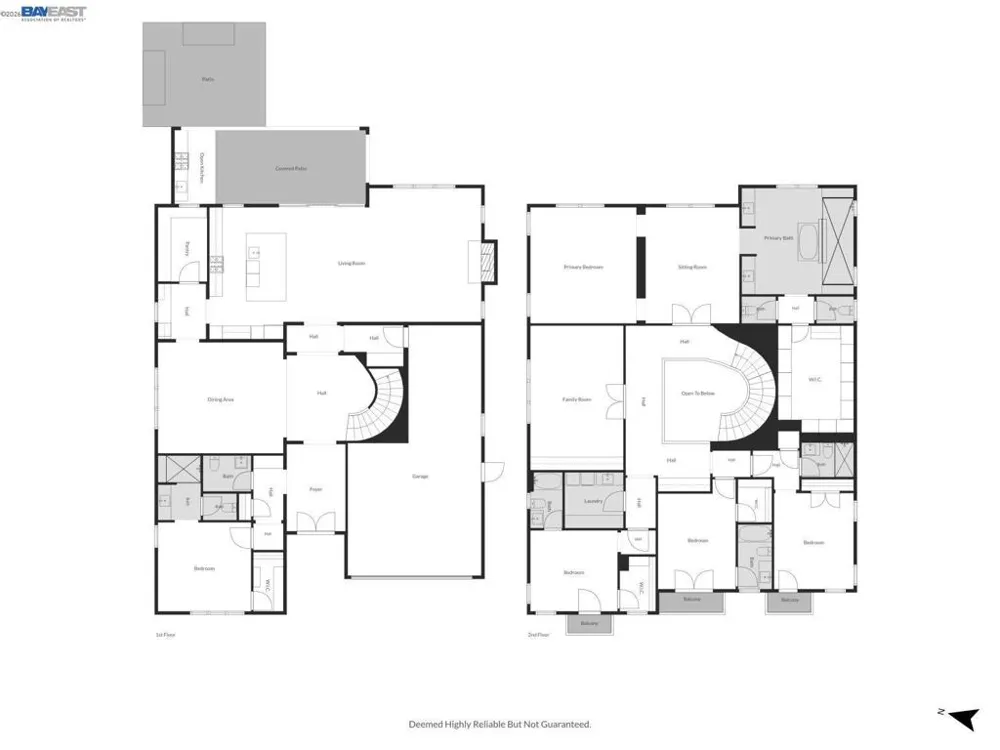
Enjoy breathtaking, expansive views of Mt. Diablo and the surrounding rolling foothills from this premium view lot in the Carmelita community of Gale Ranch. The dramatic scenery creates a beautiful backdrop from morning through evening and gives the home a wonderful sense of openness and privacy. This beautifully upgraded Toll Brothers residence blends timeless design with comfortable modern living and features an east-facing entrance. Built in 2017 and enhanced with more than $400K in high-end upgrades, the 5-bedroom, 5.5-bath home welcomes you with a dramatic entry, elegant staircase, crown molding, and newer hardwood flooring throughout. The chef’s kitchen is the heart of the home, featuring an oversized center island, high-end appliances, custom cabinetry, wine refrigerator, and a spacious butler’s pantry, with an open layout ideal for both everyday living and entertaining. The luxurious primary suite offers a private retreat and spa-inspired bath, while the professionally designed backyard creates an impressive outdoor living experience with a water feature, fire pit, outdoor kitchen, pergola, awning, built-in heating, and custom lighting—all complemented by the stunning Mt. Diablo setting. Conveniently located near shopping, dining, parks, and highly regarded San Ramon schools, with easy access to Highways 580 and 680, Dublin BART, and commuter routes to Silicon Valley and San Francisco.

Open Houses
  • Sat, Sep 12 · 8:00 PM – 11:00 PM
  • Sun, Sep 13 · 8:00 PM – 11:00 PM
Property Details
Interior
Eat In Kitchen
Cooling
1
Cooling Features
Central Air
Bedrooms
5
Bathrooms
5.5
Full Baths
5
Half Baths
1
Lot Features
Back Yard, Front Yard, Yard
Lot Description
Back Yard, Front Yard, Yard
Acres
0.163
Square Feet
5081.0
Lot Size (sqft)
7099.0
Parking Features
Garage
Parking
1
Parking Spaces
2.0
Parking Type
Garage
Parking Garage Spaces
2.0
Property Type
Purchase
Style
Contemporary
Property Subtype Additional
Single Family Residence
Year Built
2017
Foundation
Slab
Roof
Tile
Subdivision
GALE RANCH
County
Contra Costa
Region
San Ramon
Original List Price
$3,500,000
HOA
1
HOA Fees
58.0
MLS #
41146515
Location
Legal

The multiple listing data appearing on this website, or contained in reports produced therefrom, is owned and copyrighted by California Regional Multiple Listing Service, Inc. ("CRMLS") and is protected by all applicable copyright laws. Information provided is for viewer's personal, non-commercial use and may not be used for any purpose other than to identify prospective properties the viewer may be interested in purchasing. All listing data, including but not limited to square footage and lot size is believed to be accurate, but the listing Agent, listing Broker and CRMLS and its affiliates do not warrant or guarantee such accuracy. The viewer should independently verify the listed data prior to making any decisions based on such information by personal inspection and/or contacting a real estate professional.

Based on information from California Regional Multiple Listing Service, Inc. as of the most recent time synced and /or other sources. All data, including all measurements and calculations of area, is obtained from various sources and has not been, and will not be, verified by broker or MLS. All information should be independently reviewed and verified for accuracy. Properties may or may not be listed by the office/agent presenting the information

Provided By
Listed by Moe Yousofi (#CCBE-159511808BE)
Listing Office: Redfin (#CCBE-SRFI01)

Pamela Briggs Have a question about this home?

Interested in Purchasing 2049 Elderberry Dr?

Get an estimate on monthly payments on this property.

$
years
Down Payment
$
%
Interest Rate
%
Tax Rate
%
$
$annually
$monthly
Estimated Monthly Payment
$0.00
Loan Amount
$0.00

Nearby Listings in 78704

No listings found

More Listings