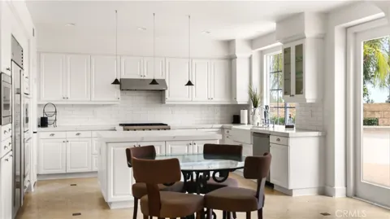
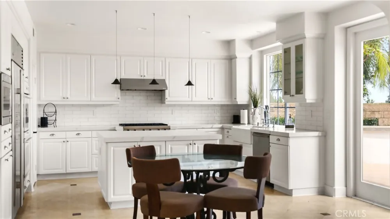
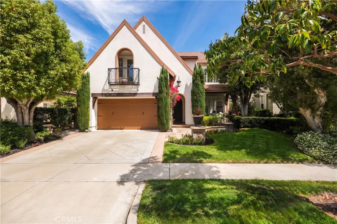
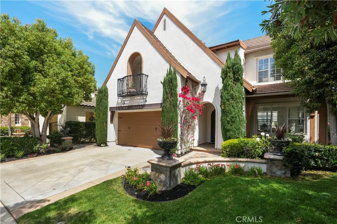
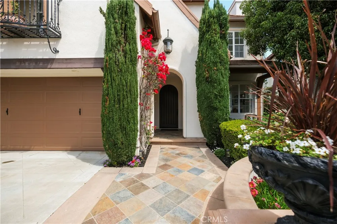
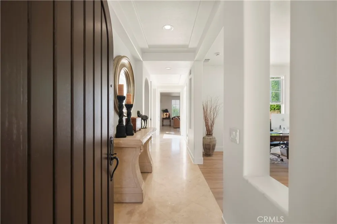
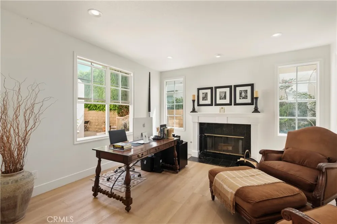
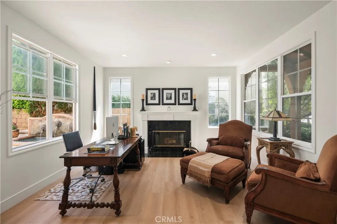
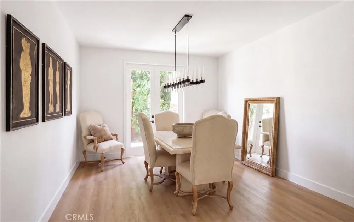
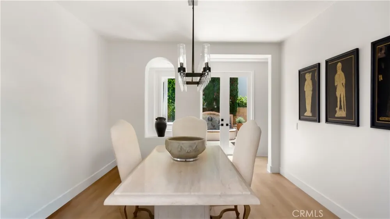
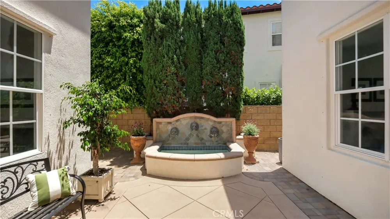
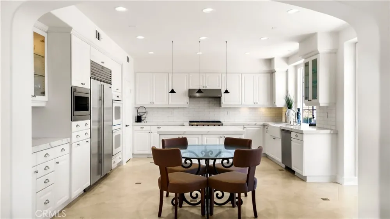
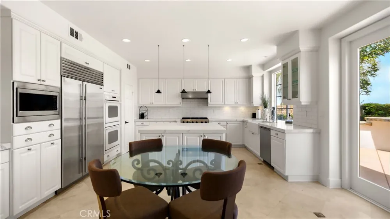
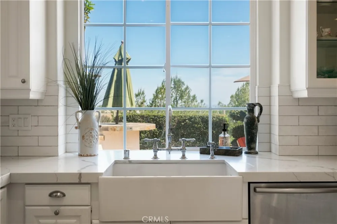
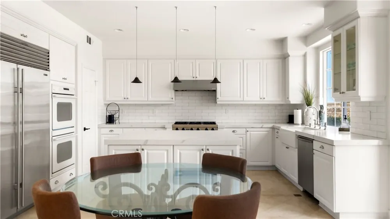
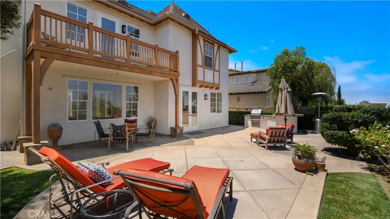
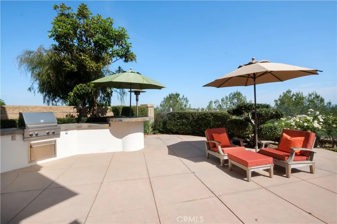
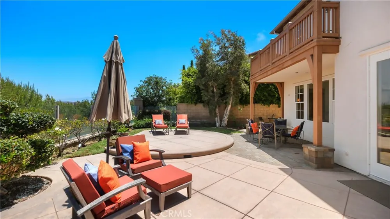
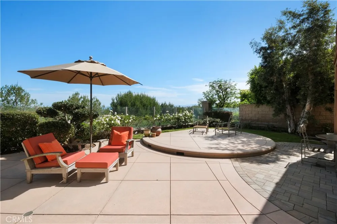
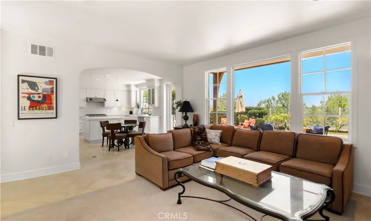
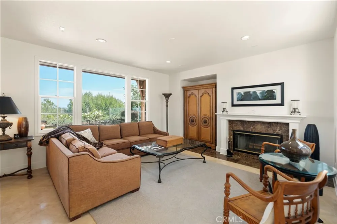
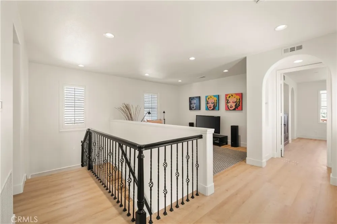
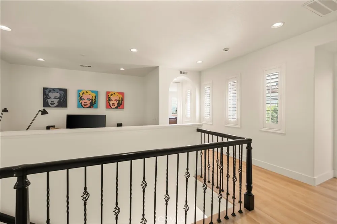
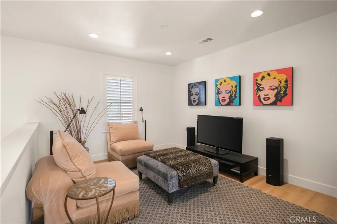
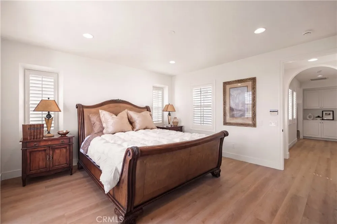
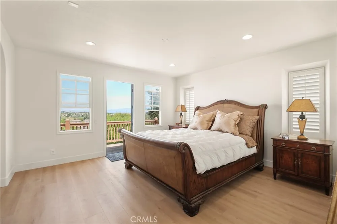
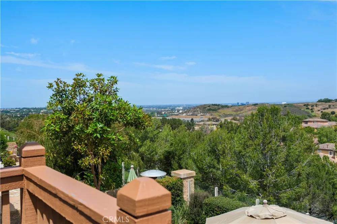
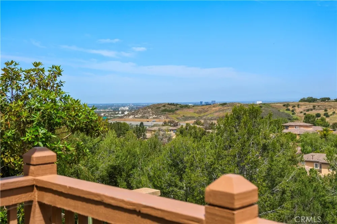
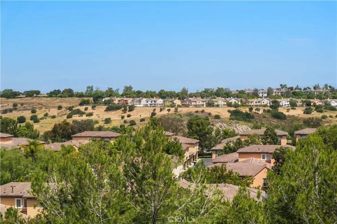
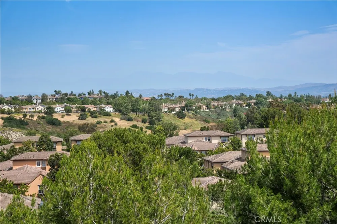
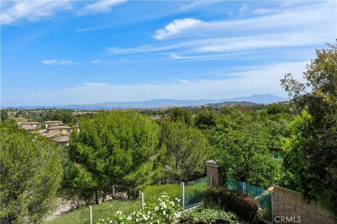
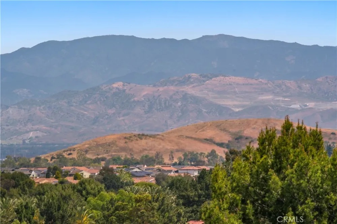
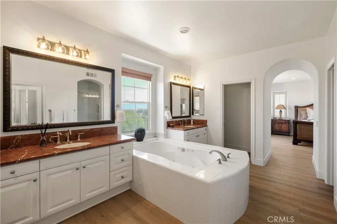
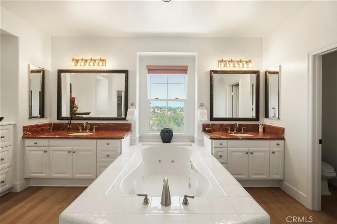
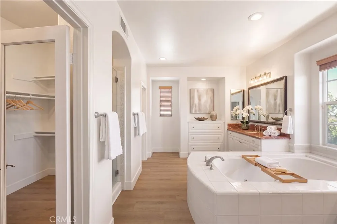
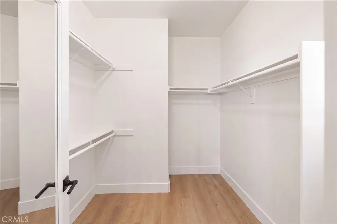
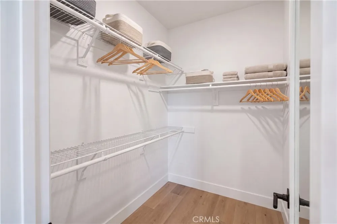
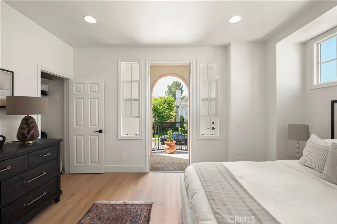
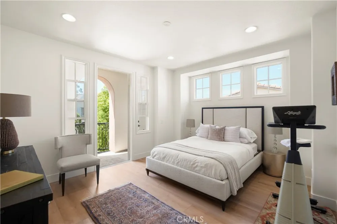
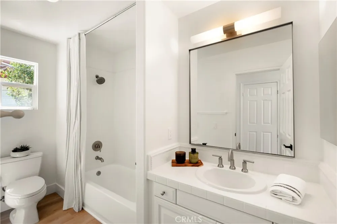
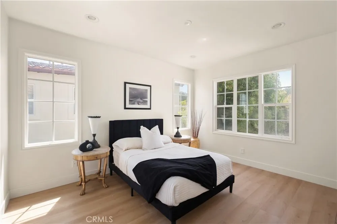
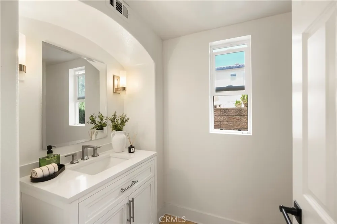
Offered to the public for the first time in over two decades, this exceptional Newport Coast residence presents a rare opportunity to own a home with captivating city lights and mountain views in one of Newport Coast's most desirable communities, Newport Ridge North. Recently refreshed with new interior paint, updated flooring, modern lighting fixtures, and thoughtful cosmetic enhancements throughout, the home offers a bright, inviting atmosphere ready to enjoy from day one. Designed for comfortable everyday living and effortless entertaining, the spacious floor plan seamlessly blends elegant living spaces with picturesque views that extend from the surrounding mountains to the sparkling city lights after sunset. Just off the dining room, a private interior courtyard provides a peaceful outdoor retreat and an inviting setting for morning coffee, intimate gatherings, or seamless indoor-outdoor living. Upstairs, three spacious bedrooms are complemented by a versatile bonus loft, ideal for a secondary living area, home office, media space, or playroom. The backyard is thoughtfully designed for entertaining and relaxation, featuring a built-in barbecue, multiple seating areas, and inviting outdoor spaces that embrace Southern California’s year-round lifestyle. Perfectly positioned in the heart of Newport Coast, the home offers exceptional convenience with easy access to the 73 Toll Road, John Wayne Airport, nearby shopping and dining, and the renowned Pelican Hill Resort just moments away. Combining a central location, impressive views, recent updates, and the rarity of first-time public availability in more than 20 years, this is an exceptional opportunity to own in one of Newport Coast’s most sought-after communities.
Property Details
- Interior
- Breakfast Area, Separate Formal Dining Room, Pantry, Dressing Area, Jack And Jill Bath, Loft, Primary Suite, Walk In Pantry, Wal
- Cooling
- 1
- Heating
- Forced Air
- Cooling Features
- Central Air
- Bedrooms
- 3
- Bathrooms
- 2.5
- Full Baths
- 2
- Half Baths
- 1
- View
- City Lights,Mountains,Panoramic
- Lot Features
- Cul De Sac, Level
- Stories
- 2
- Lot Description
- Cul De Sac, Level
- Pool Description
- Association
- Pool Features
- Association
- Acres
- 0.126
- Square Feet
- 2994.0
- Lot Size (sqft)
- 5489.0
- Parking Features
- Direct Access, Driveway, Garage
- Parking
- 1
- Parking Spaces
- 4.0
- Parking Type
- Driveway
- Parking Garage Spaces
- 2.0
- Property Type
- Purchase
- Property Subtype Additional
- Single Family Residence
- Year Built
- 2001
- Sewer Information
- Public Sewer
- Utility Source
- Public
- Appliances
- Built In Range, Convection Oven, Dishwasher, Freezer, Gas Cooktop, Disposal, Microwave, Refrigerator
- Subdivision
- Provence (NRPV)
- Community Features
- Gutters, Sidewalks
- School District
- Newport Mesa Unified
- County
- Orange
- Region
- Newport Coast
- Original List Price
- $4,998,500
- Days on Market (Cumulative)
- 55
- HOA
- 1
- HOA Fees
- 535.0
Location
Legal
The multiple listing data appearing on this website, or contained in reports produced therefrom, is owned and copyrighted by California Regional Multiple Listing Service, Inc. ("CRMLS") and is protected by all applicable copyright laws. Information provided is for viewer's personal, non-commercial use and may not be used for any purpose other than to identify prospective properties the viewer may be interested in purchasing. All listing data, including but not limited to square footage and lot size is believed to be accurate, but the listing Agent, listing Broker and CRMLS and its affiliates do not warrant or guarantee such accuracy. The viewer should independently verify the listed data prior to making any decisions based on such information by personal inspection and/or contacting a real estate professional.
Based on information from California Regional Multiple Listing Service, Inc. as of the most recent time synced and /or other sources. All data, including all measurements and calculations of area, is obtained from various sources and has not been, and will not be, verified by broker or MLS. All information should be independently reviewed and verified for accuracy. Properties may or may not be listed by the office/agent presenting the information
Last Updated: Sep 14, 2026 6:34 AM. Source: CRMLS
Provided By
Listed by Joe Poppingo (#ocpoppjoe), 949.531.3437
Listing Office: Luxe Real Estate (#OC06054)