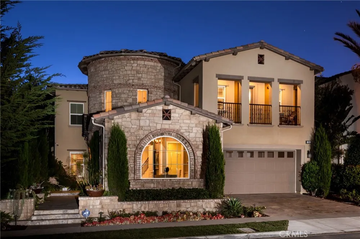
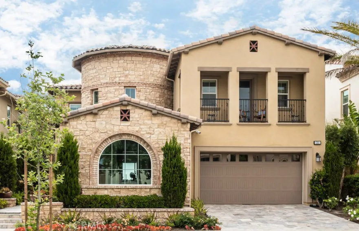
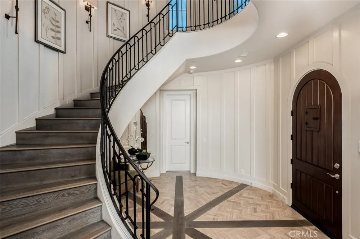
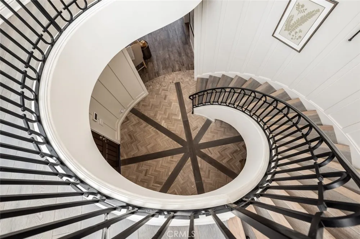
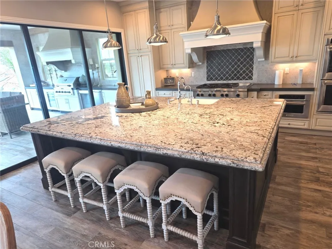
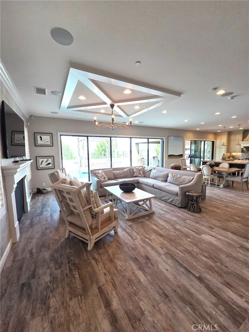
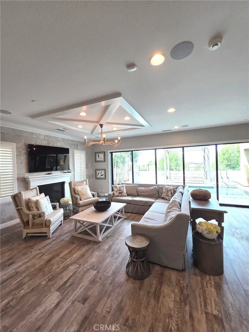
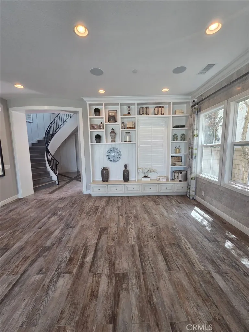
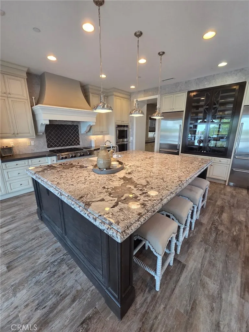
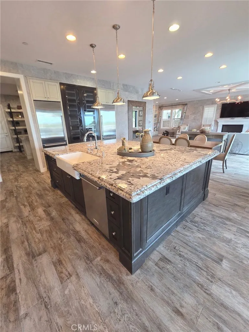
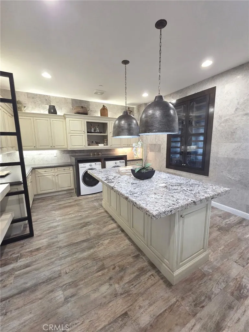
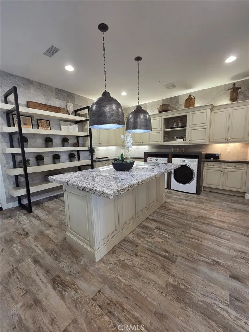
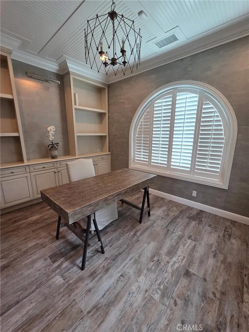
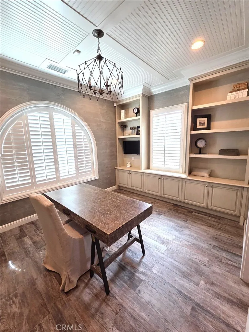
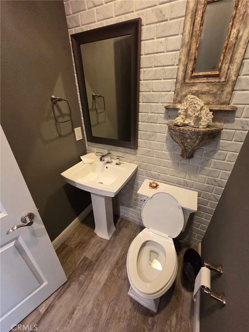
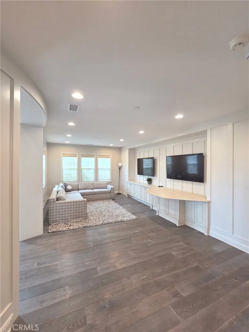
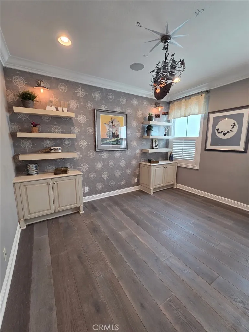
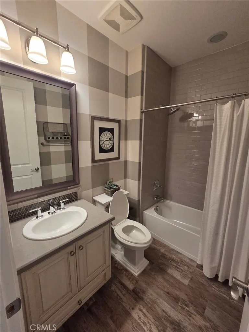
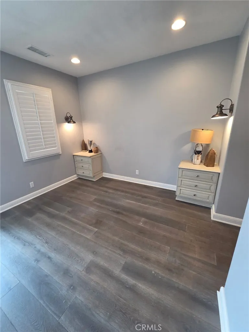
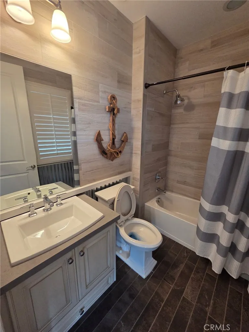
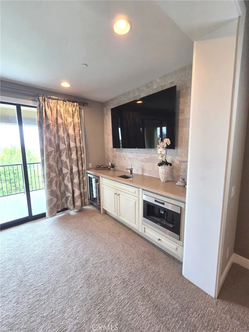
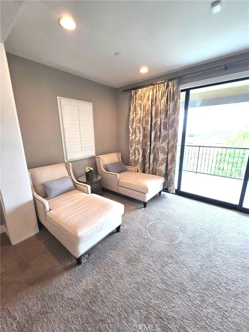
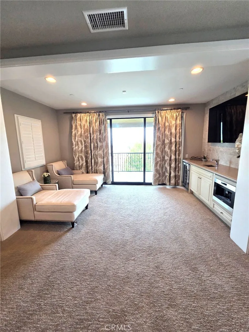
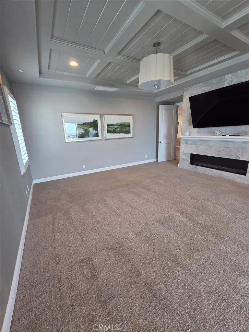
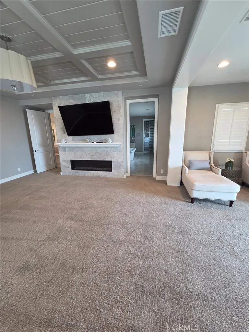
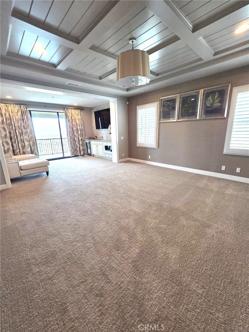
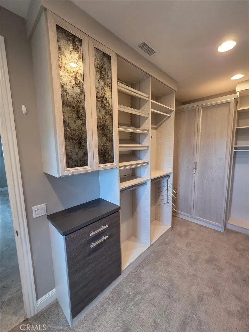
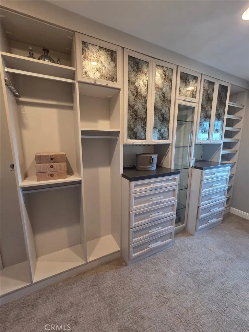
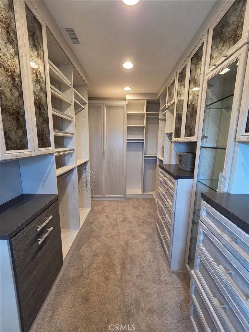
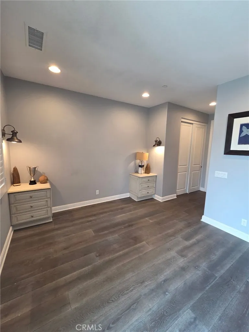
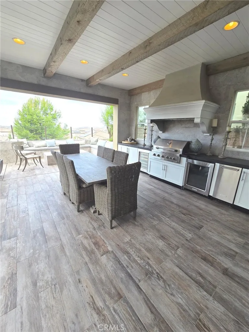
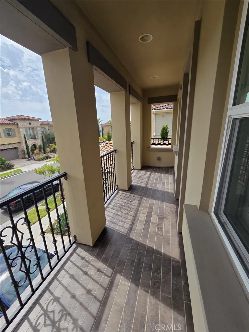
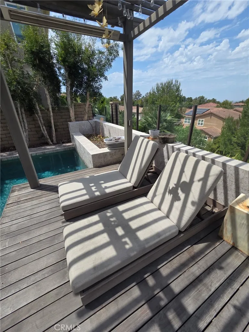
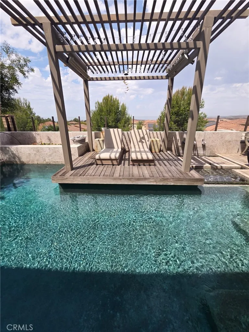
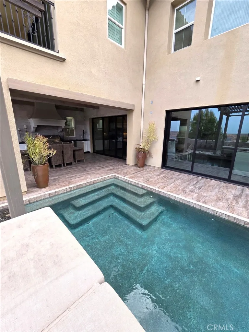
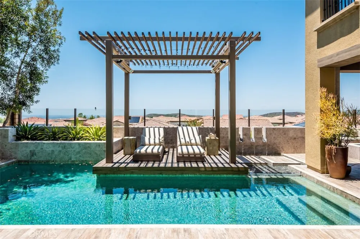
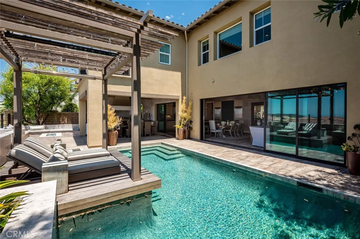
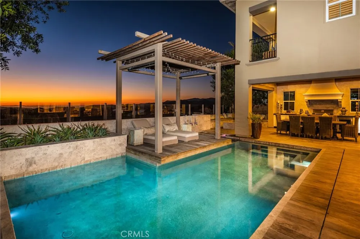
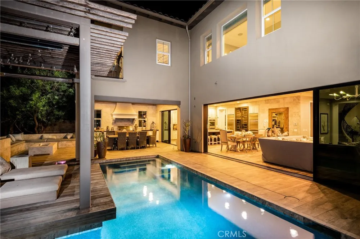
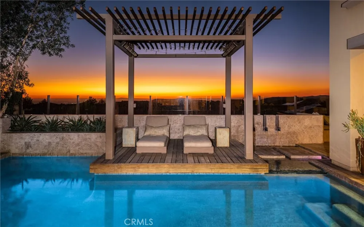
Welcome to this exceptional former model home in highly sought-after Baker Ranch, ideally positioned on one of the community’s most desirable lots with breathtaking city and mountain views! This impressive 5-bedroom, 5.5 bathroom residence offers 4,055 sq. ft. of living space on a 5,912 sq. ft. lot and features an attached 2-car garage. From the moment you enter the formal foyer, you’ll appreciate the designer spiral staircase and beautifully appointed open floor plan. The spacious great room features abundant natural light and sliding doors that open to a spectacular private backyard designed for California living and entertaining. Enjoy the sparkling pool, cozy outdoor fireplace, built-in BBQ, California room, and generous outdoor living space, all complemented by captivating views. The gourmet kitchen is the heart of the home, featuring an oversized island with bar seating and stainless steel appliances, perfect for everyday living and entertaining. A main-level bedroom with an ensuite bathroom provides an ideal space for guests, a home office, or multigenerational living. Upstairs, a versatile loft provides additional living or workspace. The luxurious primary suite features sliding doors opening to a private balcony with beautiful views, along with a spa-inspired bathroom offering dual vanities, a soaking tub, lavish shower, and a spacious walk-in closet with custom built-in shelving. Three additional bedrooms complete the upper level. Residents of Baker Ranch enjoy an impressive array of resort-style amenities, including multiple pools and spas, hiking and biking trails, sports courts, parks, clubhouses, BBQ and picnic areas, and more. Conveniently located within the Saddleback Valley Unified School District with easy access to the 241 Toll Road, Irvine Spectrum, Foothill Town Center, shopping, dining, and entertainment. A rare lease opportunity offering luxury, views, exceptional outdoor living, and an outstanding community lifestyle!
Property Details
- Interior
- Separate Formal Dining Room, Eat In Kitchen, High Ceilings, In Law Floorplan, Open Floorplan, Partially Furnished, Recessed Ligh
- Cooling
- 1
- Heating
- Central
- Cooling Features
- Central Air
- Bedrooms
- 5
- Bathrooms
- 5.5
- Full Baths
- 5
- Half Baths
- 1
- View
- City Lights,Hills,Mountains,Neighborhood
- Lot Features
- Back Yard, Front Yard, Landscaped
- Stories
- 2
- Lot Description
- Back Yard, Front Yard, Landscaped
- Pool
- 1
- Pool Description
- Community, Private, Association
- Pool Features
- Community, Private, Association
- Exterior Features
- Rain Gutters, Fire Pit
- Exterior Materials
- Rain Gutters, Fire Pit
- Pool Shared
- 1
- Acres
- 0.136
- Square Feet
- 4055.0
- Lot Size (sqft)
- 5912.0
- Parking
- 1
- Parking Spaces
- 2
- Parking Type
- Garage
- Parking Garage Spaces
- 2.0
- Property Type
- Rental
- Property Subtype Additional
- Single Family Residence
- Year Built
- 2016
- Sewer Information
- Public Sewer
- Utility Source
- Public
- Appliances
- Six Burner Stove, Built In Range, Barbecue, Dishwasher, Gas Cooktop, Microwave, Refrigerator, Water Heater
- Subdivision
- Summit
- Community Features
- Hiking, Park, Sidewalks, Pool
- School District
- Saddleback Valley Unified
- County
- Orange
- Region
- Lake Forest
- Date Available
- August 27, 2026
- Original List Price
- $12,000
- Days on Market (Cumulative)
- 1
- HOA
- 1
Location
Legal
The multiple listing data appearing on this website, or contained in reports produced therefrom, is owned and copyrighted by California Regional Multiple Listing Service, Inc. ("CRMLS") and is protected by all applicable copyright laws. Information provided is for viewer's personal, non-commercial use and may not be used for any purpose other than to identify prospective properties the viewer may be interested in purchasing. All listing data, including but not limited to square footage and lot size is believed to be accurate, but the listing Agent, listing Broker and CRMLS and its affiliates do not warrant or guarantee such accuracy. The viewer should independently verify the listed data prior to making any decisions based on such information by personal inspection and/or contacting a real estate professional.
Based on information from California Regional Multiple Listing Service, Inc. as of the most recent time synced and /or other sources. All data, including all measurements and calculations of area, is obtained from various sources and has not been, and will not be, verified by broker or MLS. All information should be independently reviewed and verified for accuracy. Properties may or may not be listed by the office/agent presenting the information
Provided By
Listed by Lisa Zhou (#OCZHOULIS)
Listing Office: Legacy Capital Investment Group (#J02152)