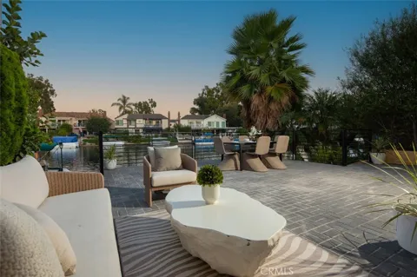
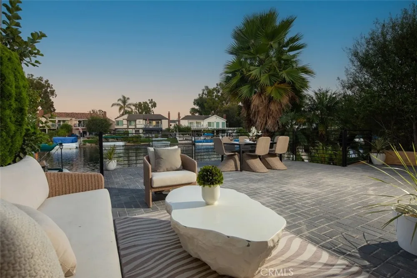
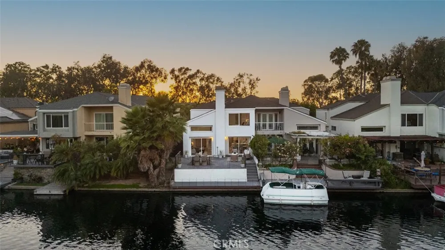
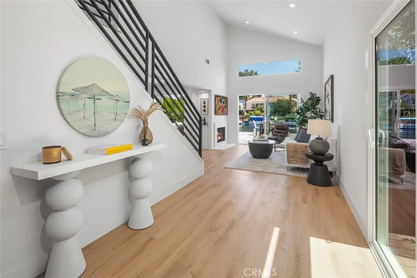
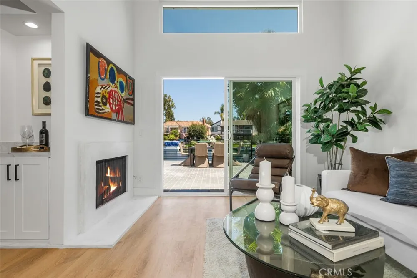
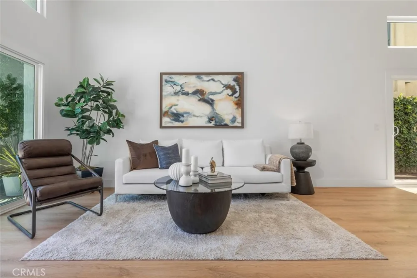
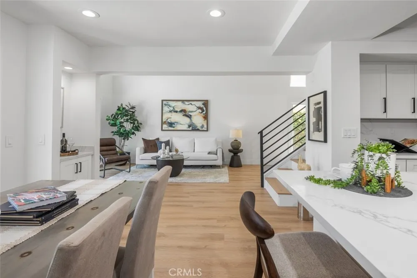
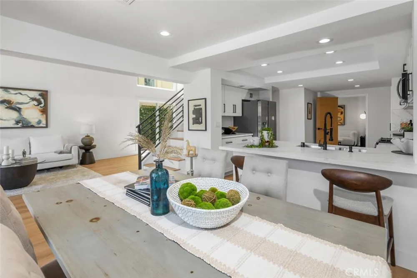
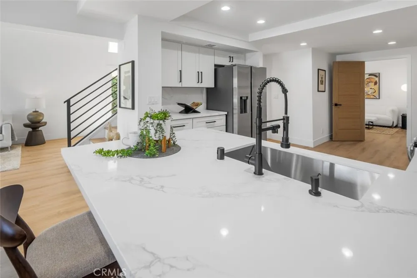
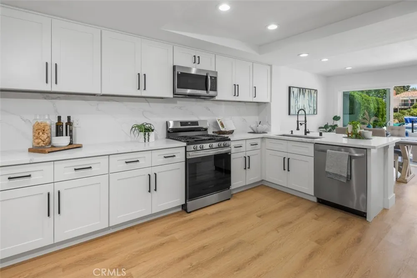
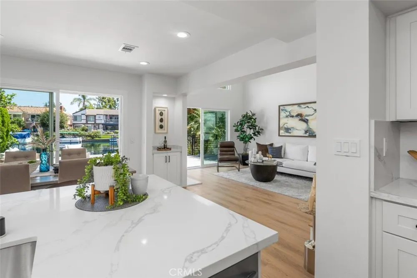
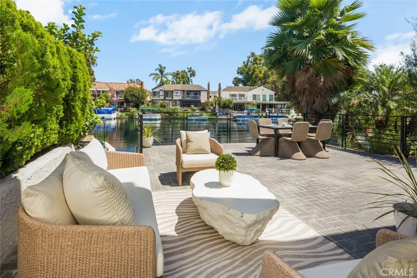
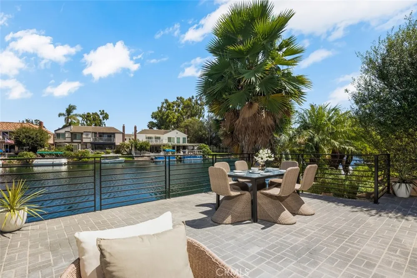
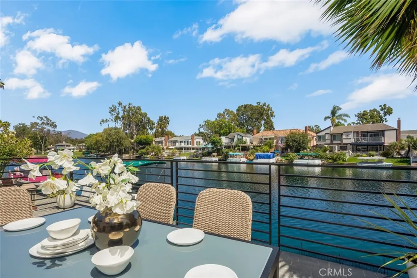
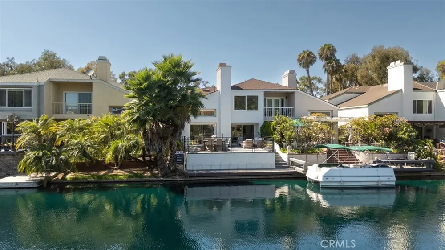
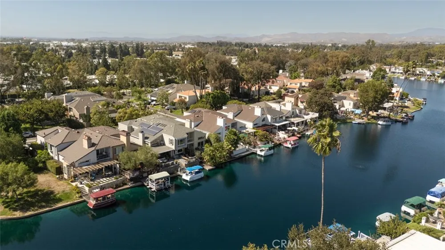
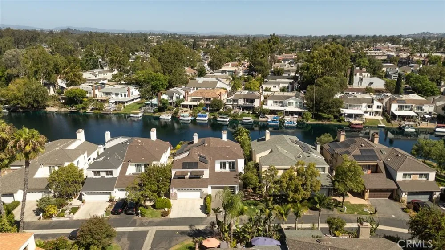
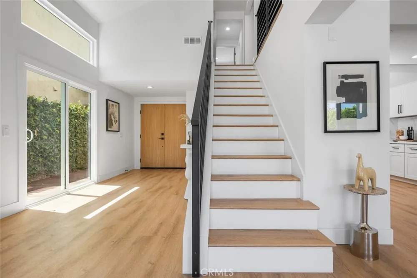
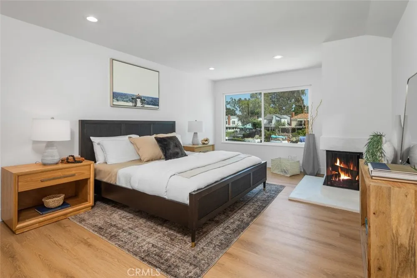
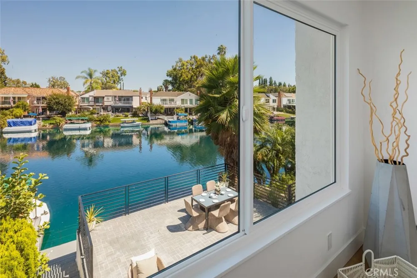
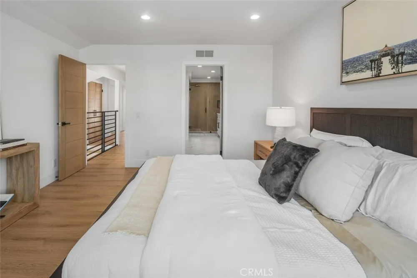
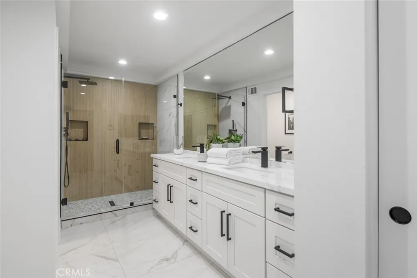
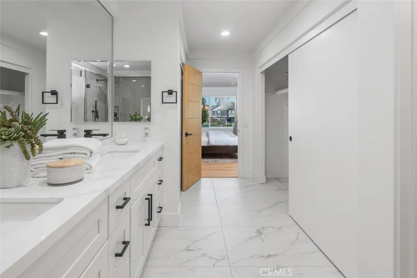
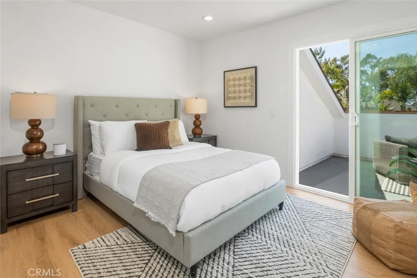
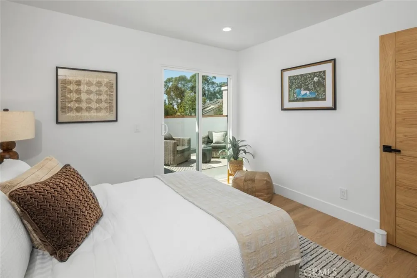
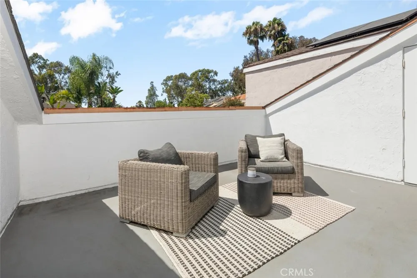
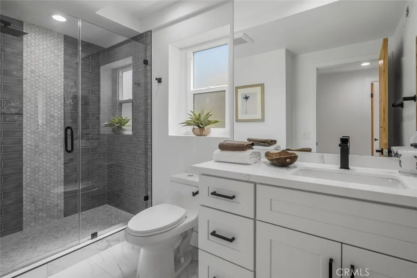
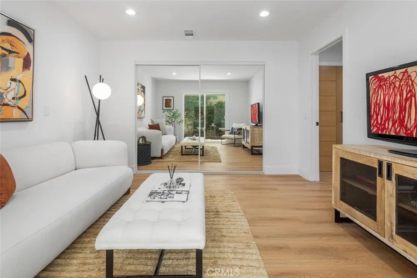
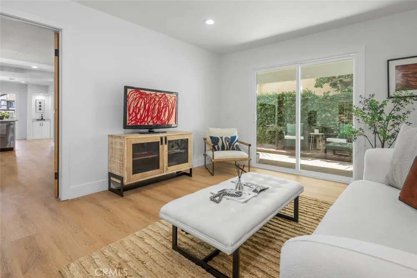
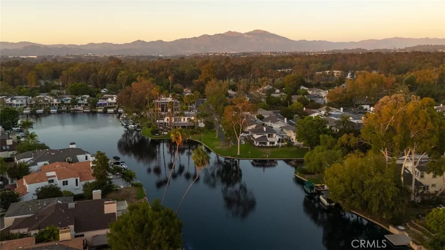
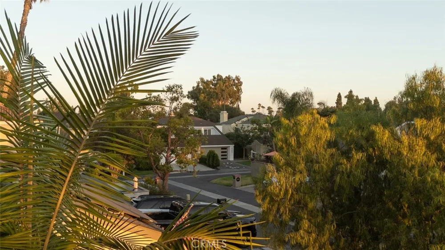
Anchored on the quiet shores of Hidden Lakes, this refined home offers a dialogue between architecture and environment, an intentional balance of openness, light, and private retreat. Conceived as a place of calm and clarity, the residence is defined by its clean lines, double-height ceilings, and generous glazing that invites the shimmering lake into every moment of daily life. Upon entry, a sense of quietude is immediate. The palette is restrained, white walls, wide oak-toned floors, and a rhythmic interplay of natural textures evoke warmth without ornament. The living room sits as the heart of the home, where a contemporary fireplace anchors the space, and expansive glass doors dissolve the boundary between inside and out. Framed views to the water create a constant visual connection to the lake, reinforcing the home’s rhythm of repose and retreat. The kitchen and dining zones unfold fluidly, forming an informal gathering space that’s both functional and beautifully composed. With custom cabinetry, modern hardware, and soft stone finishes, the kitchen is grounded yet inviting, a reflection of the broader material sensibility found throughout the home. A guest bedroom and full bath occupy the lower level, offering flexibility and ease of access. Upstairs, the private quarters continue the theme of serenity. The primary suite is oriented toward the water, with large picture windows offering a front-row view of the lake’s morning reflections, afternoon shimmer, and evening stillness. Two additional bedrooms complete the upper level, each offering their own secluded comfort. Stepping outdoors, the architecture gives way to curated simplicity. Layered terraces flow toward a private dock, inviting a slower pace of life, morning coffee beside the water, spontaneous boat rides, or evenings spent in contemplative quiet. This home offers more than just shelter, it’s a study in stillness, connection, and timeless design.
Property Details
- Interior
- Breakfast Bar, Separate Formal Dining Room, High Ceilings, Open Floorplan, Two Story Ceilings, Bedroom On Main Level, Primary Su
- Cooling
- 1
- Heating
- Central
- Cooling Features
- Central Air
- Bedrooms
- 4
- Bathrooms
- 3.0
- Full Baths
- 3
- View
- Lake,Water
- Lot Features
- Zero To One Unit Acre, Back Yard
- Stories
- 3
- Lot Description
- Zero To One Unit Acre, Back Yard
- Pool Description
- Community, Heated, Lap, See Remarks, Association
- Pool Features
- Community, Heated, Lap, See Remarks, Association
- Exterior Features
- Boat Slip
- Exterior Materials
- Boat Slip
- Pool Shared
- 1
- Acres
- 0.079
- Square Feet
- 2030.0
- Lot Size (sqft)
- 3450.0
- Parking Features
- Boat, Direct Access, Driveway, Garage
- Parking
- 1
- Parking Spaces
- 4.0
- Parking Type
- Driveway
- Parking Garage Spaces
- 2.0
- Property Type
- Purchase
- Style
- Modern
- Property Subtype Additional
- Single Family Residence
- Year Built
- 1976
- Foundation
- Slab
- Roof
- Shingle
- Sewer Information
- Public Sewer
- Utility Source
- Public
- Utility Features
- Electricity Connected, Sewer Connected, See Remarks, Water Connected
- Appliances
- Six Burner Stove, Microwave, Refrigerator
- Subdivision
- Deane Lake Homes (DL)
- Community Features
- Biking, Lake, Water Sports, Fishing, Pool
- School District
- Saddleback Valley Unified
- County
- Orange
- Region
- Lake Forest
- Original List Price
- $1,795,000
- Days on Market (Cumulative)
- 36
- HOA
- 1
- HOA Fees
- 304.0
Location
Legal
The multiple listing data appearing on this website, or contained in reports produced therefrom, is owned and copyrighted by California Regional Multiple Listing Service, Inc. ("CRMLS") and is protected by all applicable copyright laws. Information provided is for viewer's personal, non-commercial use and may not be used for any purpose other than to identify prospective properties the viewer may be interested in purchasing. All listing data, including but not limited to square footage and lot size is believed to be accurate, but the listing Agent, listing Broker and CRMLS and its affiliates do not warrant or guarantee such accuracy. The viewer should independently verify the listed data prior to making any decisions based on such information by personal inspection and/or contacting a real estate professional.
Based on information from California Regional Multiple Listing Service, Inc. as of the most recent time synced and /or other sources. All data, including all measurements and calculations of area, is obtained from various sources and has not been, and will not be, verified by broker or MLS. All information should be independently reviewed and verified for accuracy. Properties may or may not be listed by the office/agent presenting the information
Provided By
Listed by Aren Kizirian (#OCKIZIARE)
Listing Office: Pacific Sotheby's Int'l Realty (#OC07358)