(909) 631-0006 pamela@briggsteamrealty.com Coldwell Banker Tri-Counties Realty
Traffic Dashboard
Home
  • Sell
  • Buy
  • Sell & Buy
  • Blog
  • Schedule a Call
Traffic Dashboard
(909) 631-0006 pamela@briggsteamrealty.com
  • The Briggs Team
    1241 Grand Ave. STE B
    Diamond Bar, CA 91765
    (909) 631 0006
    pamela@briggsteamrealty.com
About
  • Home
  • Contact
Properties
  • Search Properties
  • Browse Areas
Local Guide
  • Search by City
  • Search by Subdivision
  • Search by Zip
  • Search by Area
Legal
  • Privacy
  • Terms
  • DMCA
  • Accessibility
  • Fair Housing
Account
  • Dashboard
  • Logout
  • Login
Pamela Briggs - Footer Logo
©2026 Coldwell Banker Tri-Counties Realty. All rights reserved.
Website built by CloseHack.
California Regional Multiple Listing Service

The multiple listing data appearing on this website, or contained in reports produced therefrom, is owned and copyrighted by California Regional Multiple Listing Service, Inc. ("CRMLS") and is protected by all applicable copyright laws. Information provided is for viewer's personal, non-commercial use and may not be used for any purpose other than to identify prospective properties the viewer may be interested in purchasing. All listing data, including but not limited to square footage and lot size is believed to be accurate, but the listing Agent, listing Broker and CRMLS and its affiliates do not warrant or guarantee such accuracy. The viewer should independently verify the listed data prior to making any decisions based on such information by personal inspection and/or contacting a real estate professional.

Based on information from California Regional Multiple Listing Service, Inc. as of the most recent time synced and /or other sources. All data, including all measurements and calculations of area, is obtained from various sources and has not been, and will not be, verified by broker or MLS. All information should be independently reviewed and verified for accuracy. Properties may or may not be listed by the office/agent presenting the information
Return
  • All Types
  • Structure
  • Price
  • Bed/Bath
  • Size
  • Dates
  • Filters
  • Amenities
  • Save
  • Share
Listings
No results
Sort
Home / Saugus / 22914 Banyan Place #198
22914 Banyan Place #198 Saugus, CA 91390 22914 Banyan Place #198 Saugus, CA 91390 22914 Banyan Place #198 Saugus, CA 91390 22914 Banyan Place #198 Saugus, CA 91390 22914 Banyan Place #198 Saugus, CA 91390 22914 Banyan Place #198 Saugus, CA 91390 22914 Banyan Place #198 Saugus, CA 91390 22914 Banyan Place #198 Saugus, CA 91390 22914 Banyan Place #198 Saugus, CA 91390 22914 Banyan Place #198 Saugus, CA 91390 22914 Banyan Place #198 Saugus, CA 91390 22914 Banyan Place #198 Saugus, CA 91390 22914 Banyan Place #198 Saugus, CA 91390 22914 Banyan Place #198 Saugus, CA 91390 22914 Banyan Place #198 Saugus, CA 91390 22914 Banyan Place #198 Saugus, CA 91390 22914 Banyan Place #198 Saugus, CA 91390 22914 Banyan Place #198 Saugus, CA 91390 22914 Banyan Place #198 Saugus, CA 91390 22914 Banyan Place #198 Saugus, CA 91390 22914 Banyan Place #198 Saugus, CA 91390 22914 Banyan Place #198 Saugus, CA 91390 22914 Banyan Place #198 Saugus, CA 91390 22914 Banyan Place #198 Saugus, CA 91390 22914 Banyan Place #198 Saugus, CA 91390 22914 Banyan Place #198 Saugus, CA 91390 22914 Banyan Place #198 Saugus, CA 91390 22914 Banyan Place #198 Saugus, CA 91390 22914 Banyan Place #198 Saugus, CA 91390 22914 Banyan Place #198 Saugus, CA 91390 22914 Banyan Place #198 Saugus, CA 91390 22914 Banyan Place #198 Saugus, CA 91390 22914 Banyan Place #198 Saugus, CA 91390 22914 Banyan Place #198 Saugus, CA 91390 22914 Banyan Place #198 Saugus, CA 91390 22914 Banyan Place #198 Saugus, CA 91390 22914 Banyan Place #198 Saugus, CA 91390 22914 Banyan Place #198 Saugus, CA 91390 22914 Banyan Place #198 Saugus, CA 91390 22914 Banyan Place #198 Saugus, CA 91390 22914 Banyan Place #198 Saugus, CA 91390 View All Photos

$600,000

| Active

22914 Banyan Place #198

Saugus, CA 91390

1,199
Square Feet
2
Beds
3
Baths
4.35
Acres
34
Days on Market
SR26170997
MLS#
Townhouse
Structure
Residential
Zone
Contact
Listing OfficeeXp Realty of California, Inc

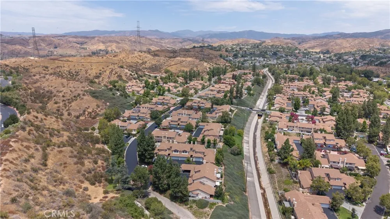
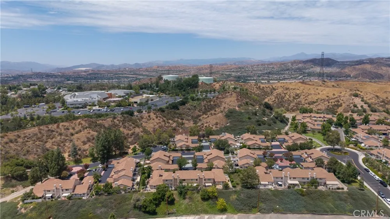
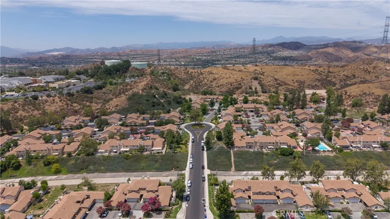
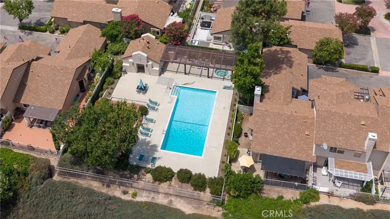
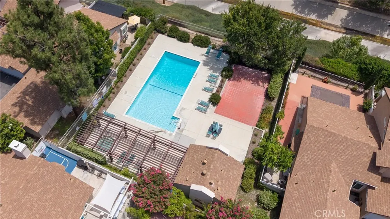
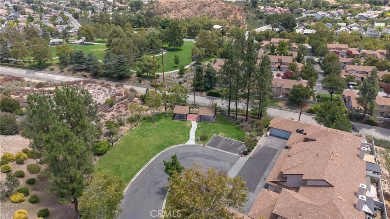
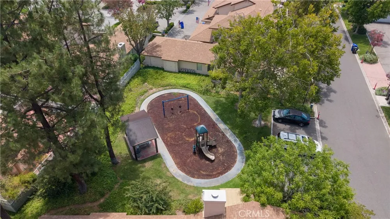
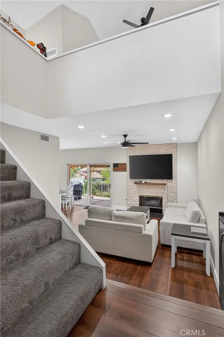
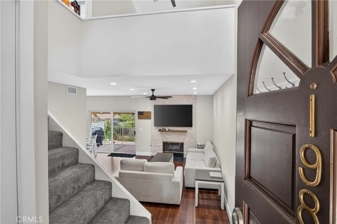
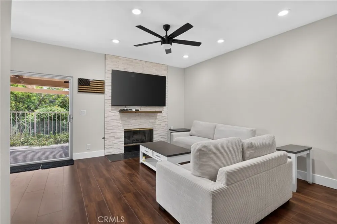
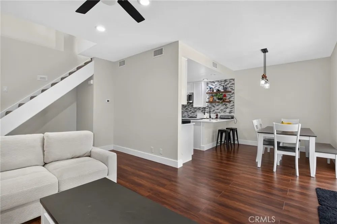
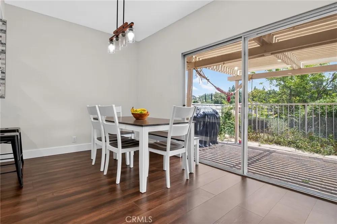
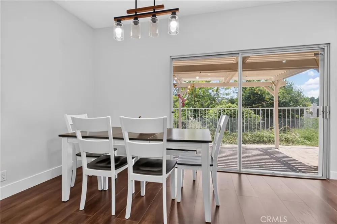
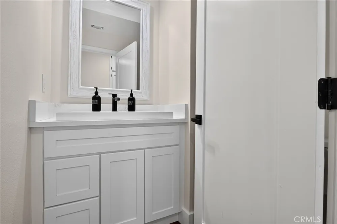
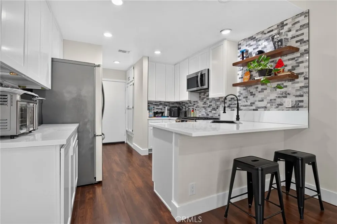
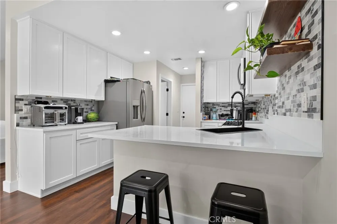
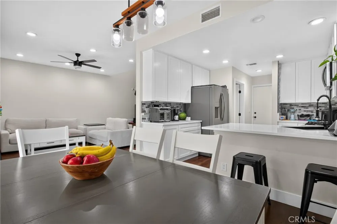
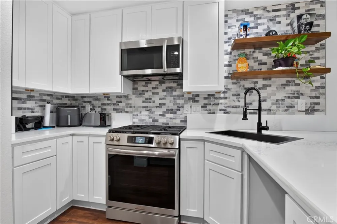
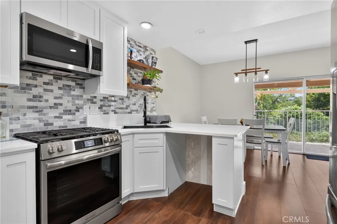
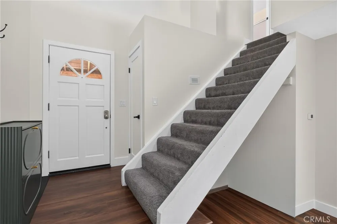
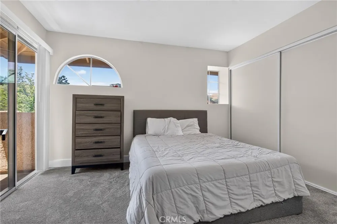
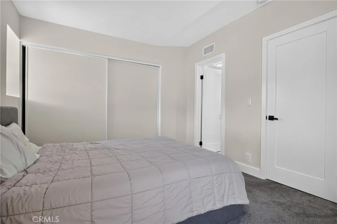
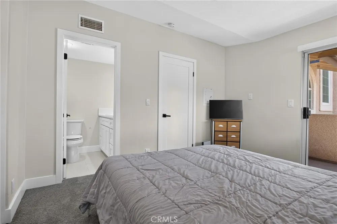
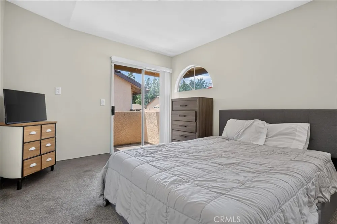
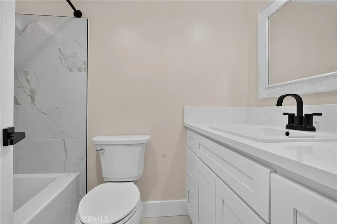
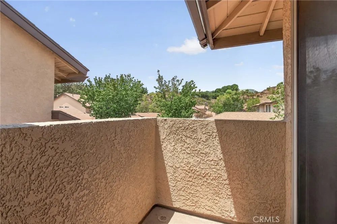
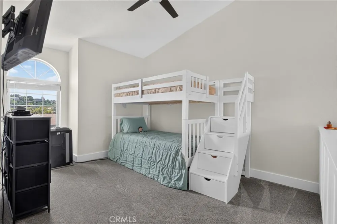
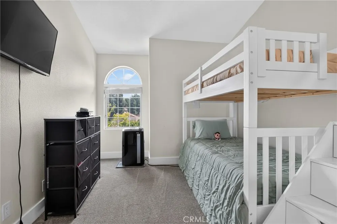
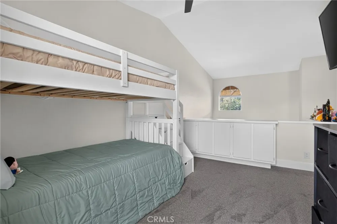
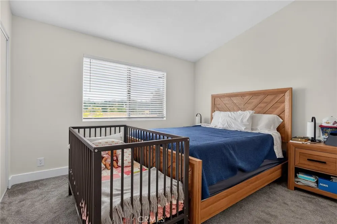
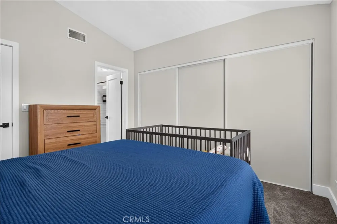
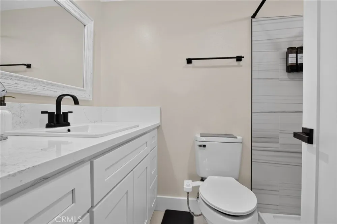
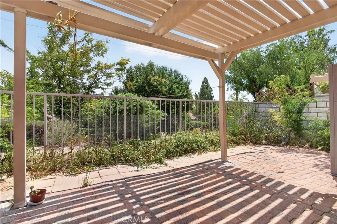
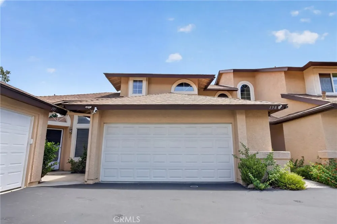
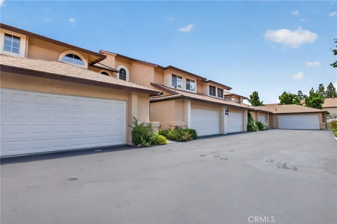
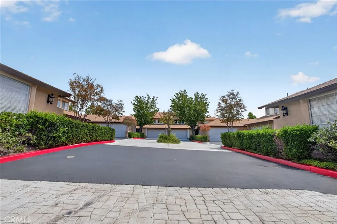
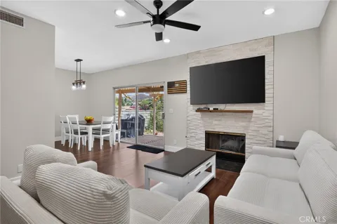
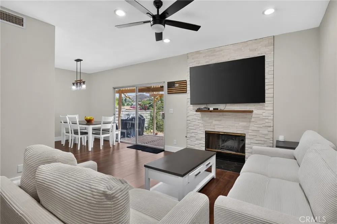
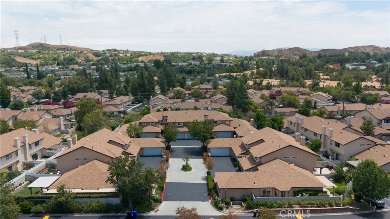
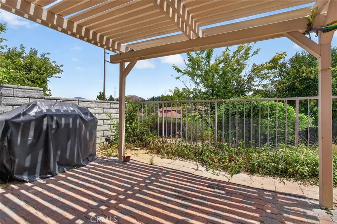
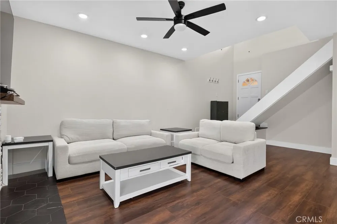
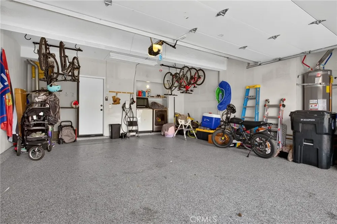
Welcome to your new sanctuary in the heart of Mountainview Courtyards, where modern comfort meets serene community living. This property features the perfect blend of style, space, privacy, and convenience. Experience the elegance of huge vaulted ceilings that create an airy atmosphere throughout the home, giving it a sense of openness and light. Step into a chef’s paradise with sleek stainless steel appliances that promise durability and modern flair. The spacious breakfast bar is perfect for casual dining or entertaining, while the adjoining dining room offers an inviting space for gatherings. You can enjoy the sleek fireplace during those cozy California winters. It gets better with all bathrooms being fully remodeled with premium finishes. The loft is ready to be kept as a third room or whatever your imagination will create. Between the fantastic location and the updated condition this is truly a rare find. There are 3 community pools, two playgrounds and of course Mountainview Park is a stroll away. 2-car garage with storage and ample guest parking. Enjoy better financing options with an FHA-approved community that makes homeownership more accessible without sacrificing quality. One of the standout features of this property is the low homeowners association fee compared to the other communities, ensuring you get all the community amenities without the burden of high costs. Plus, with no Mello Roos taxes, your financial future looks bright! This property covers everything you need. Conveniently located near restaurants, shopping, and everyday essentials, this home offers both comfort and convenience.

Property Details
Interior
Breakfast Bar, Separate Formal Dining Room, Granite Counters, High Ceilings, Open Floorplan, All Bedrooms Up, Loft
Cooling
1
Heating
Central, Fireplaces
Cooling Features
Central Air
Bedrooms
2
Bathrooms
3.0
Full Baths
3
View
Hills
Lot Features
Cul De Sac
Stories
2
Lot Description
Cul De Sac
Pool Description
Association
Pool Features
Association
Acres
4.349
Square Feet
1199.0
Lot Size (sqft)
189437.0
Parking Features
Garage
Parking
1
Parking Spaces
2.0
Parking Type
Garage
Parking Garage Spaces
2.0
Property Type
Purchase
Property Subtype Additional
Townhouse
Year Built
1987
Sewer Information
Public Sewer
Utility Source
Public
Appliances
Dishwasher, Gas Cooktop, Gas Oven, Gas Water Heater, Microwave
Subdivision
Mtn. View Courtyards (MTCO)
Community Features
Biking, Sidewalks
School District
William S. Hart Union
County
Los Angeles
Region
Saugus
Original List Price
$625,000
Days on Market (Cumulative)
34
HOA
1
HOA Fees
285.0
MLS #
SR26170997
Location
Legal

The multiple listing data appearing on this website, or contained in reports produced therefrom, is owned and copyrighted by California Regional Multiple Listing Service, Inc. ("CRMLS") and is protected by all applicable copyright laws. Information provided is for viewer's personal, non-commercial use and may not be used for any purpose other than to identify prospective properties the viewer may be interested in purchasing. All listing data, including but not limited to square footage and lot size is believed to be accurate, but the listing Agent, listing Broker and CRMLS and its affiliates do not warrant or guarantee such accuracy. The viewer should independently verify the listed data prior to making any decisions based on such information by personal inspection and/or contacting a real estate professional.

Based on information from California Regional Multiple Listing Service, Inc. as of the most recent time synced and /or other sources. All data, including all measurements and calculations of area, is obtained from various sources and has not been, and will not be, verified by broker or MLS. All information should be independently reviewed and verified for accuracy. Properties may or may not be listed by the office/agent presenting the information
Provided By
Listed by Pierre Real (#SR207068761)
Listing Office: eXp Realty of California, Inc (#SR0129308)

Pamela Briggs Have a question about this home?
Interested in Purchasing 22914 Banyan Place #198?

Get an estimate on monthly payments on this property.
$
years
Down Payment
$
%
Interest Rate
%
Tax Rate
%
$
$annually
$monthly
Estimated Monthly Payment
$0.00
Loan Amount
$0.00

Nearby Listings in 78704

No listings found

More Listings