(909) 631-0006 pamela@briggsteamrealty.com Coldwell Banker Tri-Counties Realty
Traffic Dashboard
Home
  • Sell
  • Buy
  • Sell & Buy
  • Blog
  • Schedule a Call
Traffic Dashboard
(909) 631-0006 pamela@briggsteamrealty.com
  • The Briggs Team
    1241 Grand Ave. STE B
    Diamond Bar, CA 91765
    (909) 631 0006
    pamela@briggsteamrealty.com
About
  • Home
  • Contact
Properties
  • Search Properties
  • Browse Areas
Local Guide
  • Search by City
  • Search by Subdivision
  • Search by Zip
  • Search by Area
Legal
  • Privacy
  • Terms
  • DMCA
  • Accessibility
  • Fair Housing
Account
  • Dashboard
  • Logout
  • Login
Pamela Briggs - Footer Logo
©2026 Coldwell Banker Tri-Counties Realty. All rights reserved.
Website built by CloseHack.
California Regional Multiple Listing Service

The multiple listing data appearing on this website, or contained in reports produced therefrom, is owned and copyrighted by California Regional Multiple Listing Service, Inc. ("CRMLS") and is protected by all applicable copyright laws. Information provided is for viewer's personal, non-commercial use and may not be used for any purpose other than to identify prospective properties the viewer may be interested in purchasing. All listing data, including but not limited to square footage and lot size is believed to be accurate, but the listing Agent, listing Broker and CRMLS and its affiliates do not warrant or guarantee such accuracy. The viewer should independently verify the listed data prior to making any decisions based on such information by personal inspection and/or contacting a real estate professional.

Based on information from California Regional Multiple Listing Service, Inc. as of the most recent time synced and /or other sources. All data, including all measurements and calculations of area, is obtained from various sources and has not been, and will not be, verified by broker or MLS. All information should be independently reviewed and verified for accuracy. Properties may or may not be listed by the office/agent presenting the information

Return
  • All Types
  • Structure
  • Price
  • Bed/Bath
  • Size
  • Dates
  • Filters
  • Amenities
  • Save
  • Share
Listings
No results
Sort
Home / Livermore / 2413 REES CIRCLE
2413 REES CIRCLE Livermore, CA 94550 2413 REES CIRCLE Livermore, CA 94550 2413 REES CIRCLE Livermore, CA 94550 2413 REES CIRCLE Livermore, CA 94550 2413 REES CIRCLE Livermore, CA 94550 2413 REES CIRCLE Livermore, CA 94550 2413 REES CIRCLE Livermore, CA 94550 2413 REES CIRCLE Livermore, CA 94550 2413 REES CIRCLE Livermore, CA 94550 2413 REES CIRCLE Livermore, CA 94550 2413 REES CIRCLE Livermore, CA 94550 2413 REES CIRCLE Livermore, CA 94550 2413 REES CIRCLE Livermore, CA 94550 2413 REES CIRCLE Livermore, CA 94550 2413 REES CIRCLE Livermore, CA 94550 2413 REES CIRCLE Livermore, CA 94550 2413 REES CIRCLE Livermore, CA 94550 2413 REES CIRCLE Livermore, CA 94550 2413 REES CIRCLE Livermore, CA 94550 2413 REES CIRCLE Livermore, CA 94550 2413 REES CIRCLE Livermore, CA 94550 2413 REES CIRCLE Livermore, CA 94550 2413 REES CIRCLE Livermore, CA 94550 2413 REES CIRCLE Livermore, CA 94550 2413 REES CIRCLE Livermore, CA 94550 2413 REES CIRCLE Livermore, CA 94550 2413 REES CIRCLE Livermore, CA 94550 2413 REES CIRCLE Livermore, CA 94550 2413 REES CIRCLE Livermore, CA 94550 2413 REES CIRCLE Livermore, CA 94550 2413 REES CIRCLE Livermore, CA 94550 2413 REES CIRCLE Livermore, CA 94550 2413 REES CIRCLE Livermore, CA 94550 2413 REES CIRCLE Livermore, CA 94550 2413 REES CIRCLE Livermore, CA 94550 2413 REES CIRCLE Livermore, CA 94550 2413 REES CIRCLE Livermore, CA 94550 2413 REES CIRCLE Livermore, CA 94550 2413 REES CIRCLE Livermore, CA 94550 2413 REES CIRCLE Livermore, CA 94550 2413 REES CIRCLE Livermore, CA 94550 2413 REES CIRCLE Livermore, CA 94550 2413 REES CIRCLE Livermore, CA 94550 2413 REES CIRCLE Livermore, CA 94550 2413 REES CIRCLE Livermore, CA 94550 2413 REES CIRCLE Livermore, CA 94550 2413 REES CIRCLE Livermore, CA 94550 2413 REES CIRCLE Livermore, CA 94550 2413 REES CIRCLE Livermore, CA 94550 2413 REES CIRCLE Livermore, CA 94550 2413 REES CIRCLE Livermore, CA 94550 View All Photos

$2,050,000

| Active

2413 REES CIRCLE

Livermore, CA 94550

3,541
Square Feet
5
Beds
4
Baths
0.21
Acres
22
Days on Market
41145210
MLS#
House
Structure
Residential
Zone
Contact
Listing OfficeWanda Thompson, Broker
Office Emailwandajthom@aol.com

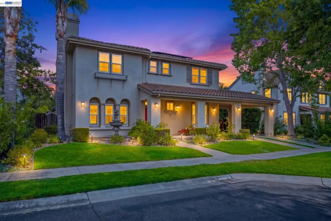
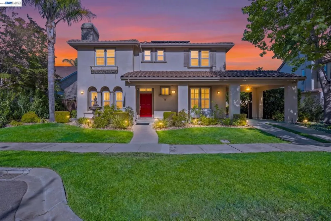
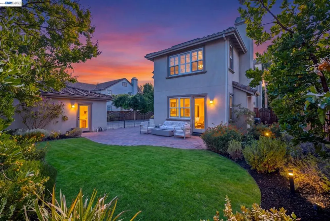
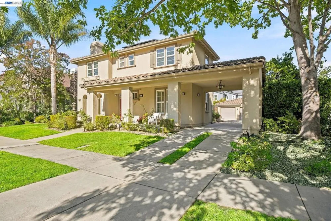
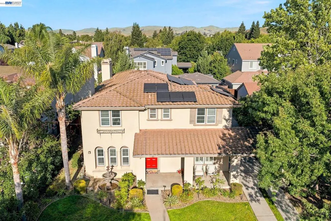
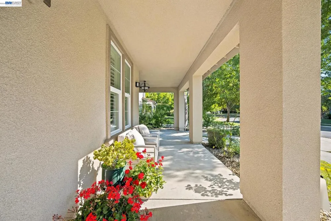
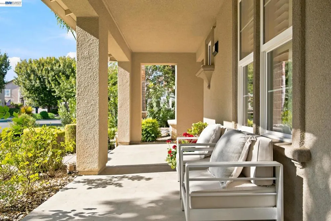
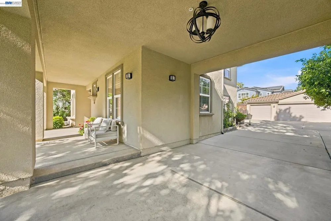
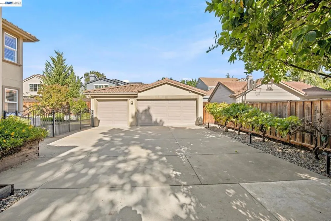
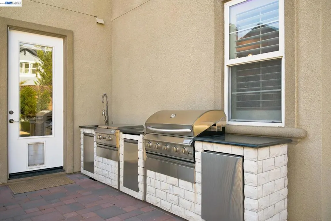
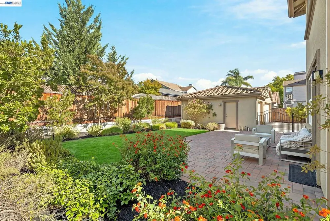
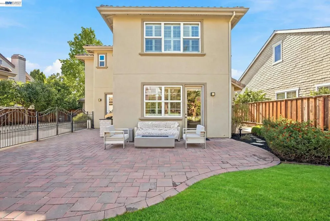
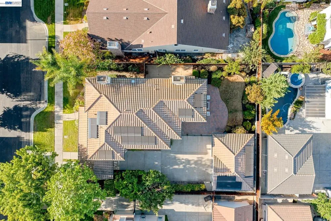
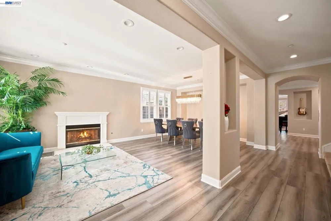
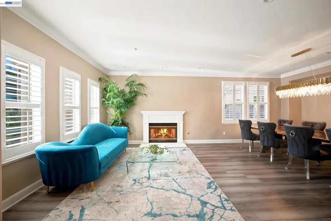
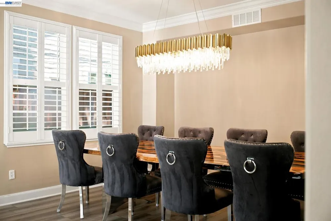
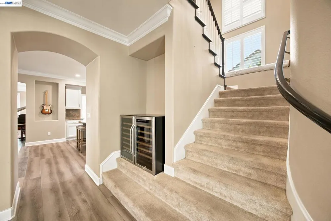
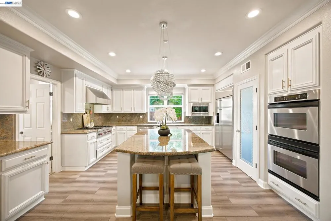
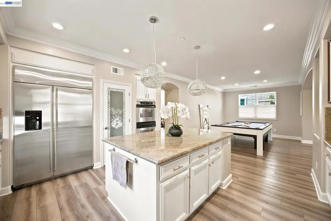
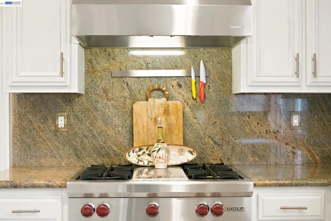
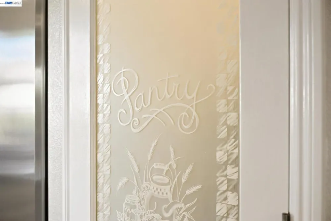
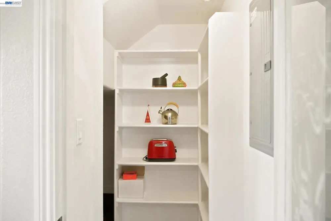
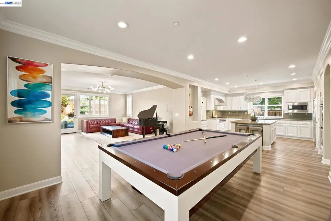
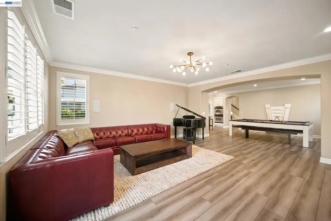
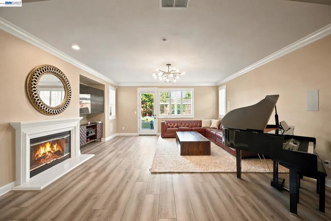
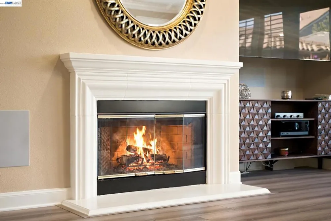
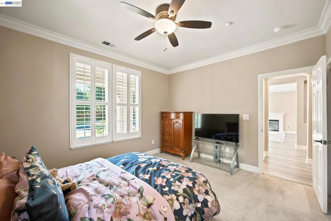
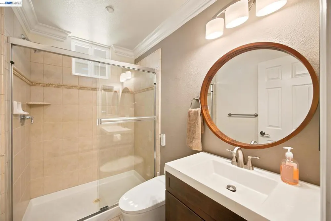
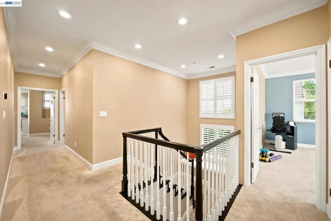
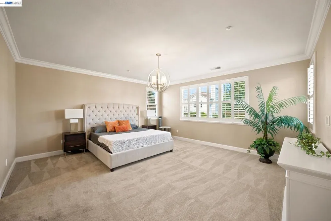
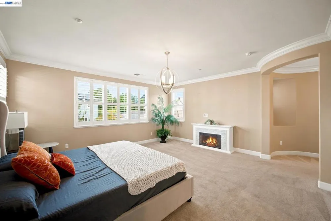
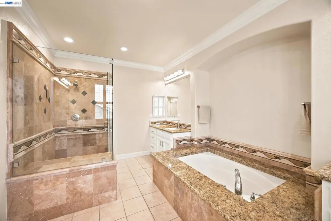
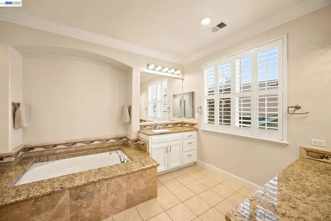
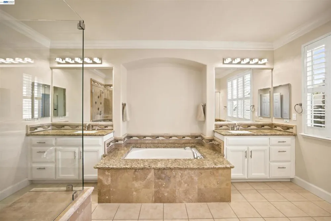
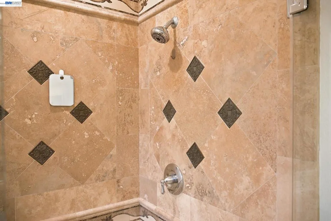
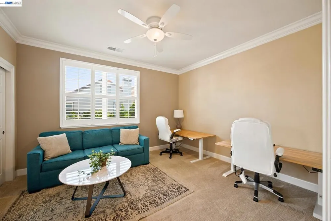
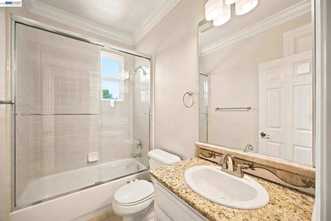
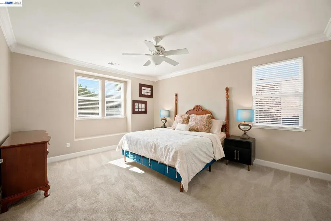
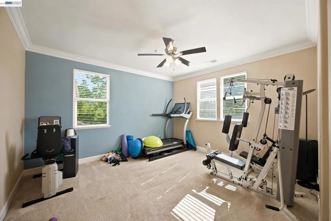
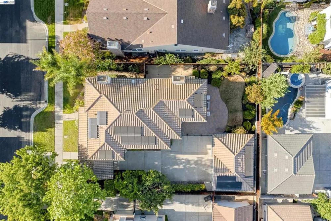
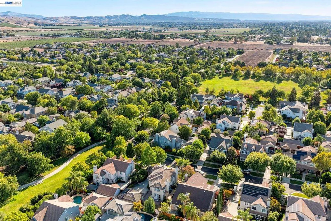
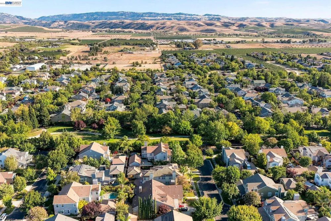
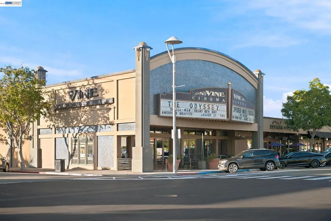
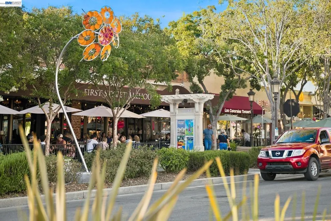
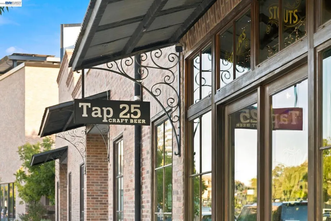
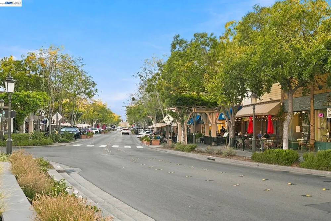
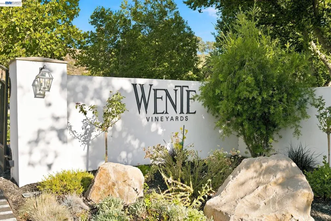
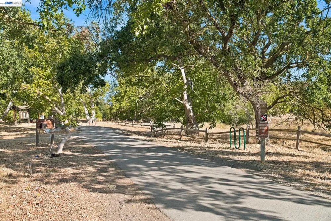
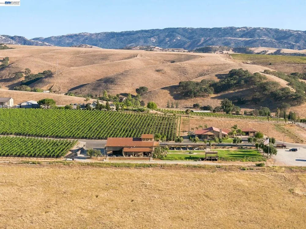
Welcome to Lindenwood Estates. This stunning 5 bedroom, 4 bath home offers luxury living with endless possibilities. The updated kitchen features a Wolf Gas range, built in stainless steel refrigerator, oversized island, granite slab counters, and an extra-large pantry. The open concept floor plan includes upgraded lighting, crown molding, luxury vinyl flooring, that flows seamlessly into the living room, kitchen, dining area, and family room. A downstairs bedroom and full bath provide an ideal setup for guests or extended family. Upstairs, the spacious primary suite offers dual walk-in closets and an updated bath with oversized shower and soaking tub, plus additional oversized bedrooms and two full baths. Energy-efficient features include 31 solar panels producing 10.35kw, a newer 125-amp subpanel and relocated load, all installed in 2020, plus a whole-house fan. The backyard includes a BBQ area perfect for entertaining or every day living. Step out your front door and experience everything Livermore Wine Country has to offer. Enjoy being minutes away from award-winning wineries, breweries, boutique shopping, exceptional dinning, golf, parks and scenic trails. Lindenwood Estates offers the perfect blend of luxury, comfort, energy efficiency, and the best of Wine Country Living. (Special financing options available including a one year buydown on qualified buyers, rates and/or fees are subject to change without notice, pricing is based on day of rate lock)

Property Details
Interior
Breakfast Bar, Eat In Kitchen
Cooling
1
Heating
Forced Air
Cooling Features
Central Air, Whole House Fan
Bedrooms
5
Bathrooms
4.0
Full Baths
4
Lot Features
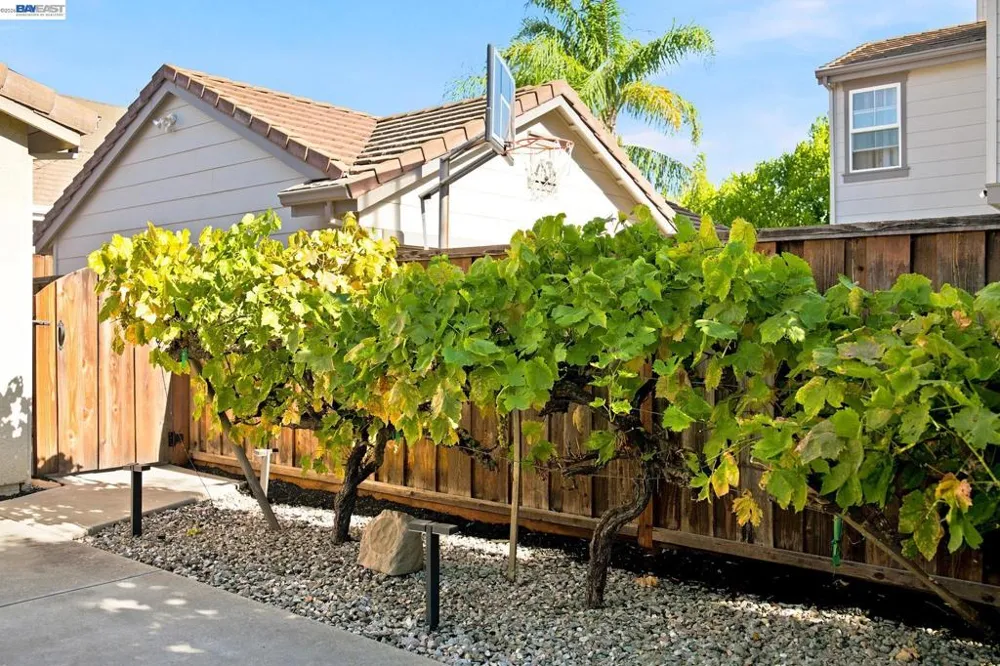
Back Yard, Front Yard, Garden, Sprinklers In Rear, Sprinklers In Front, Sprinklers Timer, Yard
Lot Description
Back Yard, Front Yard, Garden, Sprinklers In Rear, Sprinklers In Front, Sprinklers Timer, Yard
Acres
0.207
Square Feet
3541.0
Lot Size (sqft)
9000.0
Parking Features
Garage, Garage Door Opener
Parking
1
Parking Spaces
3.0
Parking Type
Garage
Parking Garage Spaces
3.0
Property Type
Purchase
Style
Craftsman
Property Subtype Additional
Single Family Residence
Year Built
2003
Foundation
Slab
Roof
Tile
Appliances
Gas Water Heater, Dryer, Washer
Subdivision
LINDENWOOD
School District
Livermore Valley
County
Alameda
Region
Livermore
Original List Price
$2,100,000
Days on Market (Cumulative)
22
HOA
1
HOA Fees
119.0
MLS #
41145210
Location
Legal

The multiple listing data appearing on this website, or contained in reports produced therefrom, is owned and copyrighted by California Regional Multiple Listing Service, Inc. ("CRMLS") and is protected by all applicable copyright laws. Information provided is for viewer's personal, non-commercial use and may not be used for any purpose other than to identify prospective properties the viewer may be interested in purchasing. All listing data, including but not limited to square footage and lot size is believed to be accurate, but the listing Agent, listing Broker and CRMLS and its affiliates do not warrant or guarantee such accuracy. The viewer should independently verify the listed data prior to making any decisions based on such information by personal inspection and/or contacting a real estate professional.

Based on information from California Regional Multiple Listing Service, Inc. as of the most recent time synced and /or other sources. All data, including all measurements and calculations of area, is obtained from various sources and has not been, and will not be, verified by broker or MLS. All information should be independently reviewed and verified for accuracy. Properties may or may not be listed by the office/agent presenting the information

Last Updated: Sep 14, 2026 6:34 AM. Source: CRMLS

Provided By
Listed by Wanda Thompson (#CCBE-206534753), Email: wandajthom@aol.com
Listing Office: Wanda Thompson, Broker (#CCBE-SWTB01)

Pamela Briggs Have a question about this home?

Interested in Purchasing 2413 REES CIRCLE?

Get an estimate on monthly payments on this property.

$
years
Down Payment
$
%
Interest Rate
%
Tax Rate
%
$
$annually
$monthly
Estimated Monthly Payment
$0.00
Loan Amount
$0.00

Nearby Listings in 78704

No listings found

More Listings