(909) 631-0006 pamela@briggsteamrealty.com Coldwell Banker Tri-Counties Realty
Traffic Dashboard
Home
  • Sell
  • Buy
  • Sell & Buy
  • Blog
  • Schedule a Call
Traffic Dashboard
(909) 631-0006 pamela@briggsteamrealty.com
  • The Briggs Team
    1241 Grand Ave. STE B
    Diamond Bar, CA 91765
    (909) 631 0006
    pamela@briggsteamrealty.com
About
  • Home
  • Contact
Properties
  • Search Properties
  • Browse Areas
Local Guide
  • Search by City
  • Search by Subdivision
  • Search by Zip
  • Search by Area
Legal
  • Privacy
  • Terms
  • DMCA
  • Accessibility
  • Fair Housing
Account
  • Dashboard
  • Logout
  • Login
Pamela Briggs - Footer Logo
©2026 Coldwell Banker Tri-Counties Realty. All rights reserved.
Website built by CloseHack.
California Regional Multiple Listing Service

The multiple listing data appearing on this website, or contained in reports produced therefrom, is owned and copyrighted by California Regional Multiple Listing Service, Inc. ("CRMLS") and is protected by all applicable copyright laws. Information provided is for viewer's personal, non-commercial use and may not be used for any purpose other than to identify prospective properties the viewer may be interested in purchasing. All listing data, including but not limited to square footage and lot size is believed to be accurate, but the listing Agent, listing Broker and CRMLS and its affiliates do not warrant or guarantee such accuracy. The viewer should independently verify the listed data prior to making any decisions based on such information by personal inspection and/or contacting a real estate professional.

Based on information from California Regional Multiple Listing Service, Inc. as of the most recent time synced and /or other sources. All data, including all measurements and calculations of area, is obtained from various sources and has not been, and will not be, verified by broker or MLS. All information should be independently reviewed and verified for accuracy. Properties may or may not be listed by the office/agent presenting the information
Return
  • All Types
  • Structure
  • Price
  • Bed/Bath
  • Size
  • Dates
  • Filters
  • Amenities
  • Save
  • Share
Listings
No results
Sort
Home / Laguna Hills / 25401 Champlain Road
25401 Champlain Road Laguna Hills, CA 92653 25401 Champlain Road Laguna Hills, CA 92653 25401 Champlain Road Laguna Hills, CA 92653 25401 Champlain Road Laguna Hills, CA 92653 25401 Champlain Road Laguna Hills, CA 92653 25401 Champlain Road Laguna Hills, CA 92653 25401 Champlain Road Laguna Hills, CA 92653 25401 Champlain Road Laguna Hills, CA 92653 25401 Champlain Road Laguna Hills, CA 92653 25401 Champlain Road Laguna Hills, CA 92653 25401 Champlain Road Laguna Hills, CA 92653 25401 Champlain Road Laguna Hills, CA 92653 25401 Champlain Road Laguna Hills, CA 92653 25401 Champlain Road Laguna Hills, CA 92653 25401 Champlain Road Laguna Hills, CA 92653 25401 Champlain Road Laguna Hills, CA 92653 25401 Champlain Road Laguna Hills, CA 92653 25401 Champlain Road Laguna Hills, CA 92653 25401 Champlain Road Laguna Hills, CA 92653 25401 Champlain Road Laguna Hills, CA 92653 25401 Champlain Road Laguna Hills, CA 92653 25401 Champlain Road Laguna Hills, CA 92653 View All Photos

$1,749,000

| Active

25401 Champlain Road

Laguna Hills, CA 92653

2,514
Square Feet
4
Beds
2.5
Baths
0.17
Acres
0
Days on Market
26987587
MLS#
House
Structure
Residential
Zone
Contact
Listing OfficeElement RE, Inc

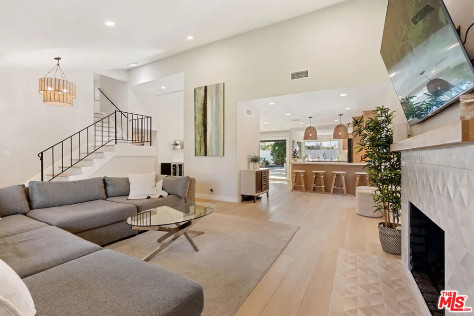
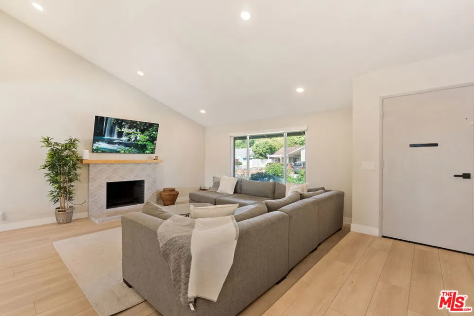
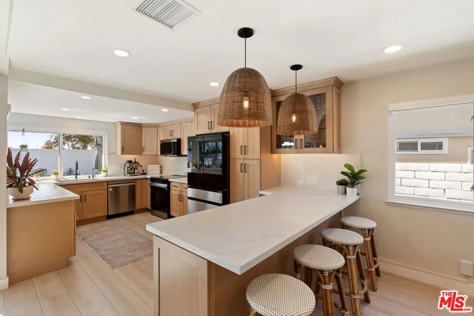
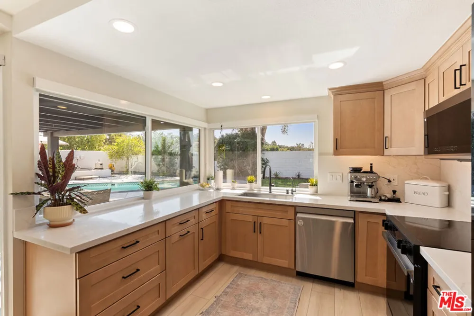
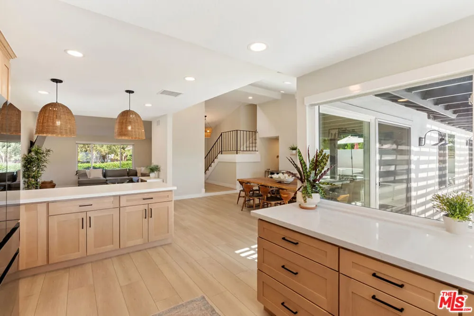
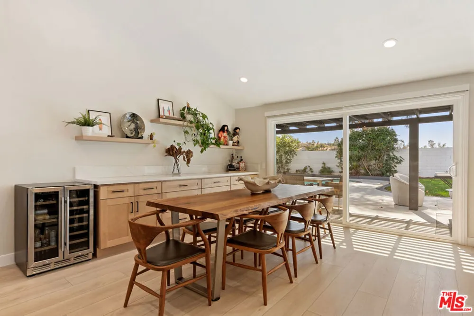
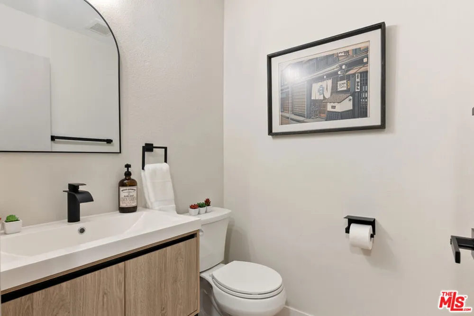
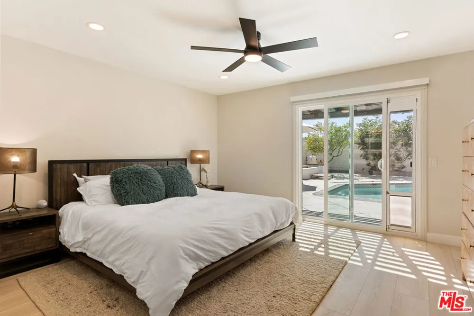
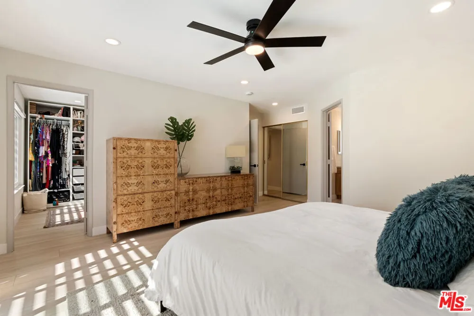
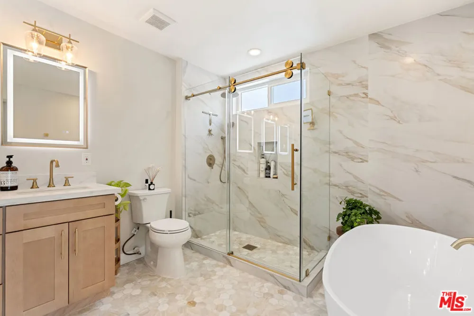
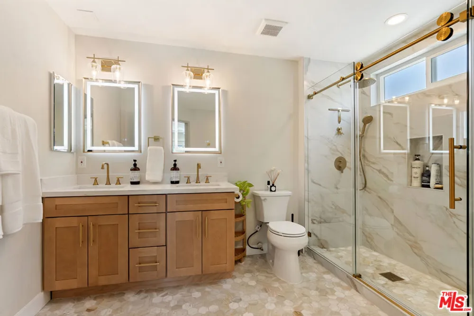
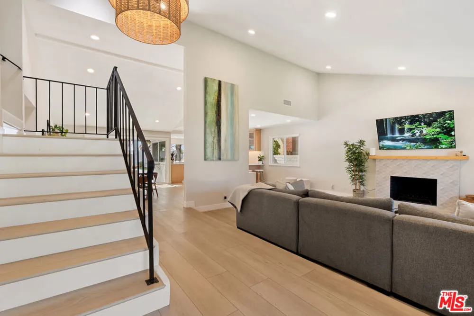
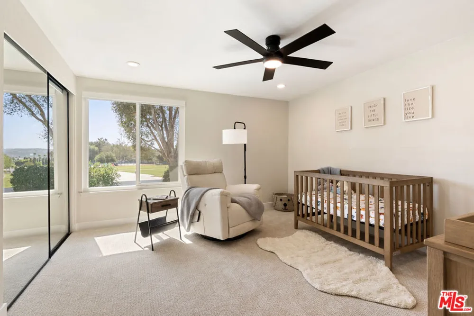
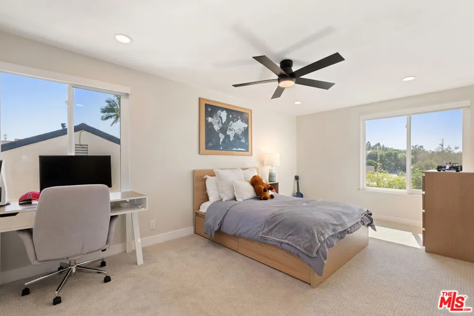
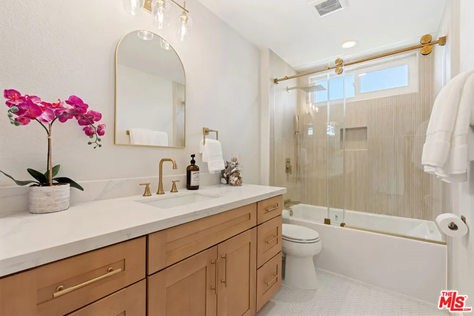
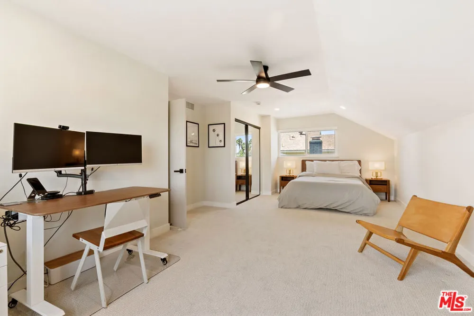
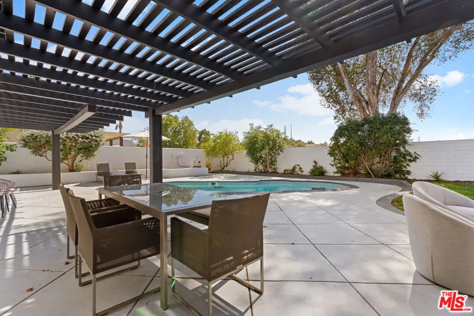
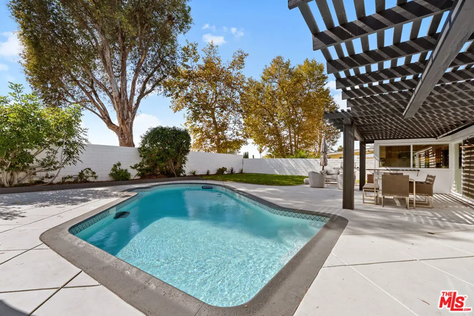
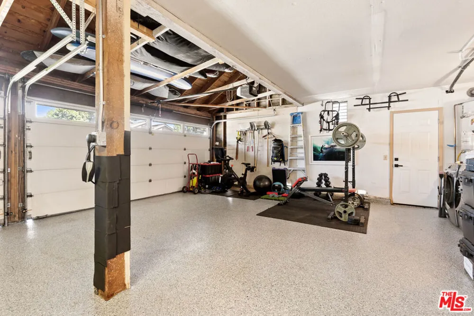
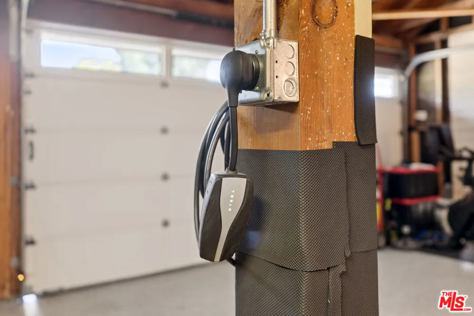
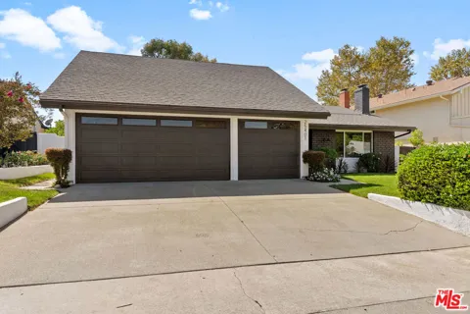
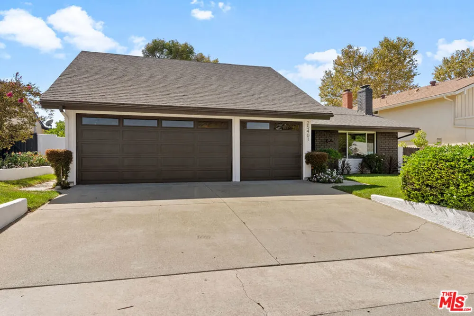
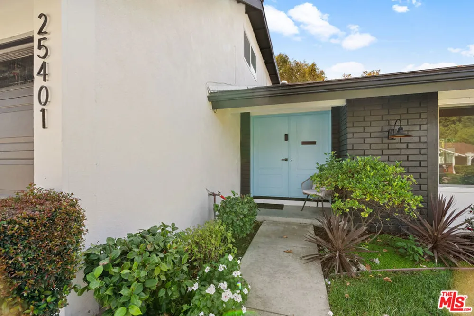
This stunning 4 bedroom, 2.5 bathroom pool home in the heart of Laguna Hills sits on a quiet street. Light & bright open floor plan w/ soaring vaulted ceilings and gorgeous natural light. The kitchen shines w/ quartz counters, generous cabinet space & lovely views to enjoy every meal, opening right into a spacious family room. Beyond the full 2025 renovation, the seller has done additional upgrades including a re-done garage with new electrical and EV charging. Every inch of this home feels like you're scrolling through Pinterest. Plus dual pane windows & sliders added, freshly painted inside and out, epoxy garage flooring, whole-house water filtration straight to the kitchen & fridge, new appliances, and motorized blinds with remotes throughout every room. Downstairs, the primary suite offers a private slider straight out to your own backyard oasis, where a sparkling pool is just waiting for the SoCal heat.Ideally located steps from Knotty Pine Park & close to award-winning schools, with easy access to the 5FWY & toll roads and just minutes to Laguna Beach, Irvine Spectrum, shops & dining. No Mello Roos, No HOA.

Open Houses
  • Sat, Sep 19 · 8:00 PM – 11:00 PM
  • Sun, Sep 20 · 8:00 PM – 11:00 PM
Property Details
Interior
Breakfast Bar, Ceiling Fans, Cathedral Ceilings, Separate Formal Dining Room, High Ceilings, Open Floorplan, Recessed Lighting,
Heating
Central
Bedrooms
4
Bathrooms
2.5
Full Baths
2
Half Baths
1
View
Trees Woods
Lot Features
Back Yard, Lawn, Rectangular Lot
Stories
2
Lot Description
Back Yard, Lawn, Rectangular Lot
Pool
1
Pool Description
In Ground, Private
Pool Features
In Ground, Private
Exterior Features
Rain Gutters
Exterior Materials
Rain Gutters
Acres
0.169
Square Feet
2514.0
Lot Size (sqft)
7370.0
Parking Features
Concrete, Door Multi, Door Single, Garage
Parking
1
Parking Spaces
3.0
Parking Type
Garage
Parking Garage Spaces
3.0
Parking Carport Spaces
0.0
Property Type
Purchase
Style
Traditional
Property Subtype Additional
Single Family Residence
Year Built
1970
Roof
Composition, Shingle
Sewer Information
Other, Sewer Tap Paid
Appliances
Dishwasher, Electric Cooktop, Disposal, Microwave, Oven
Subdivision
Capistrano Highlands
School District
Saddleback Valley Unified
County
Orange
Region
Laguna Hills
Original List Price
$1,749,000
HOA Fees
0.0
MLS #
26987587
Location
Legal

The multiple listing data appearing on this website, or contained in reports produced therefrom, is owned and copyrighted by California Regional Multiple Listing Service, Inc. ("CRMLS") and is protected by all applicable copyright laws. Information provided is for viewer's personal, non-commercial use and may not be used for any purpose other than to identify prospective properties the viewer may be interested in purchasing. All listing data, including but not limited to square footage and lot size is believed to be accurate, but the listing Agent, listing Broker and CRMLS and its affiliates do not warrant or guarantee such accuracy. The viewer should independently verify the listed data prior to making any decisions based on such information by personal inspection and/or contacting a real estate professional.

Based on information from California Regional Multiple Listing Service, Inc. as of the most recent time synced and /or other sources. All data, including all measurements and calculations of area, is obtained from various sources and has not been, and will not be, verified by broker or MLS. All information should be independently reviewed and verified for accuracy. Properties may or may not be listed by the office/agent presenting the information
Provided By
Listed by Keri White (#CLW-X90503)
Listing Office: Element RE, Inc (#CLW-X83420)

Pamela Briggs Have a question about this home?

Interested in Purchasing 25401 Champlain Road?

Get an estimate on monthly payments on this property.

$
years
Down Payment
$
%
Interest Rate
%
Tax Rate
%
$
$annually
$monthly
Estimated Monthly Payment
$0.00
Loan Amount
$0.00

Nearby Listings in 78704

No listings found

More Listings