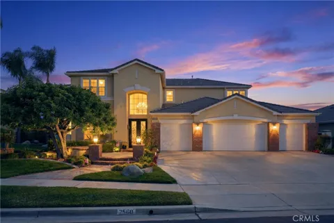
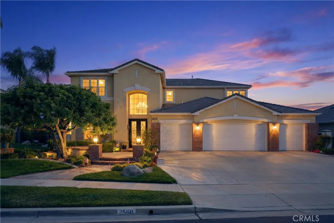
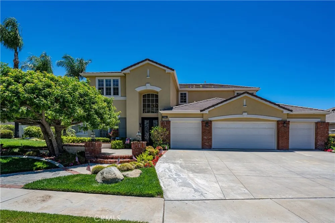
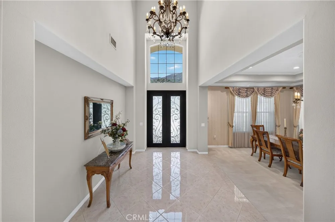
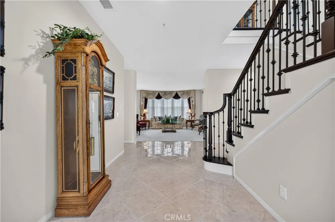
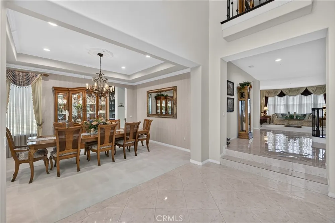
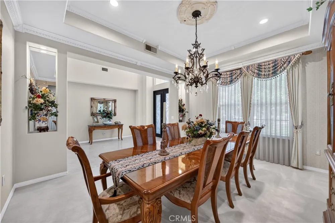
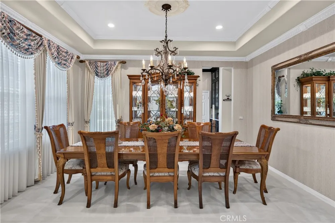
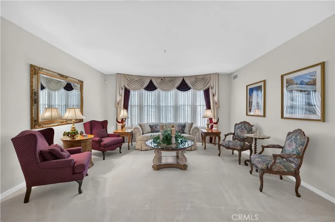
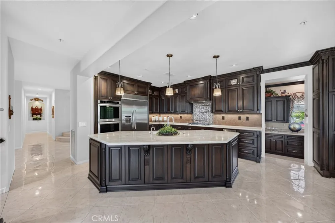
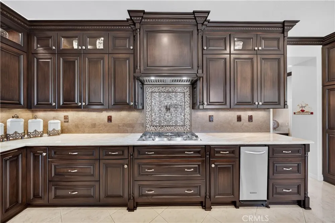
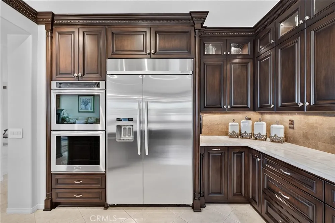
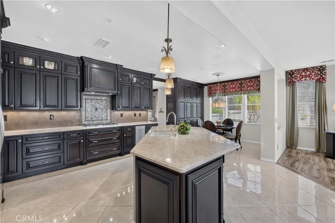
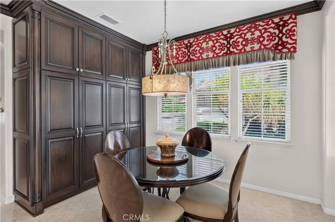
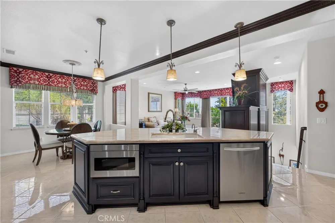
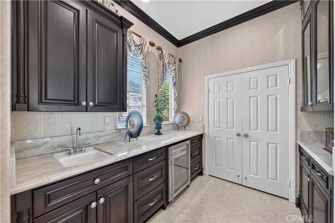
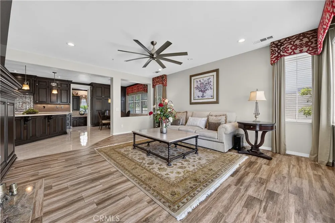
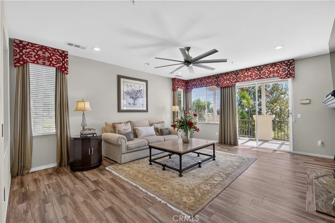
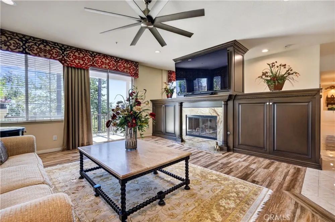
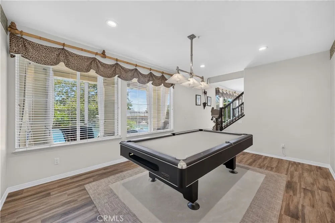
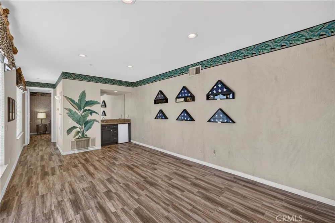
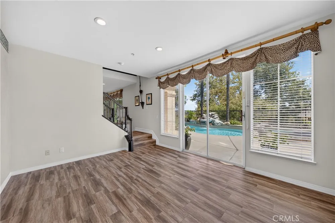
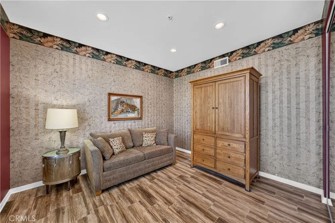
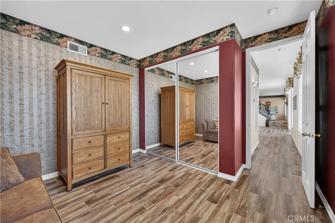
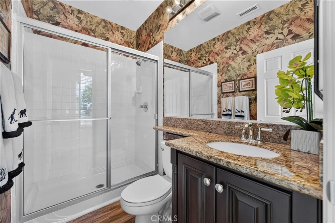
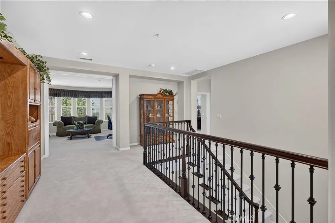
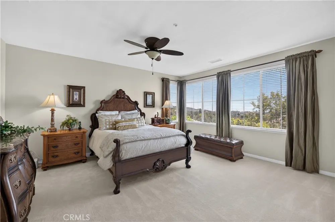
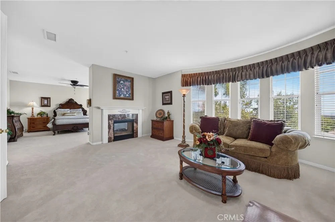
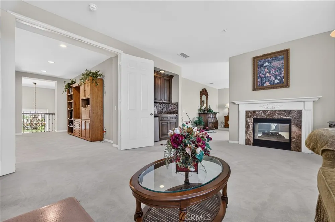
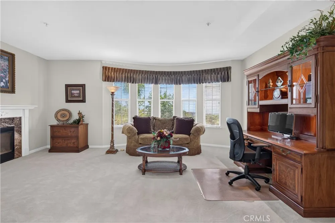
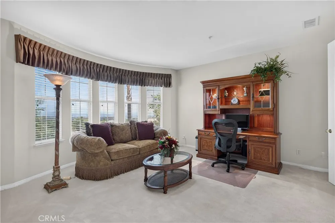
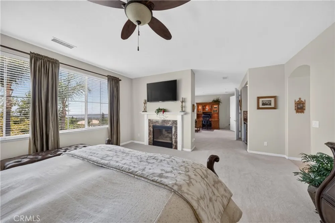
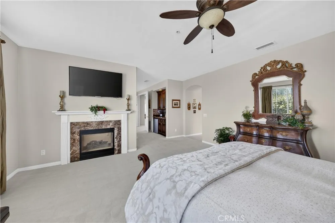
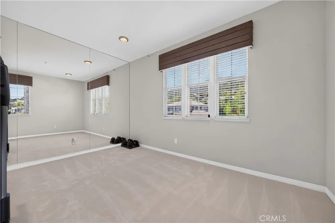
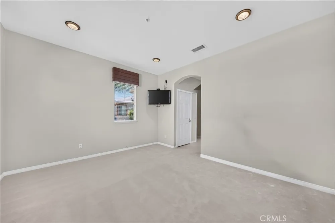
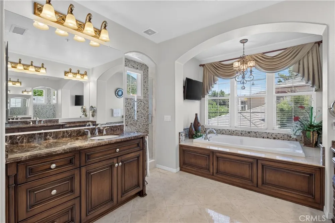
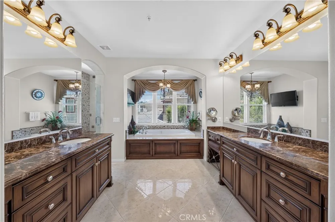
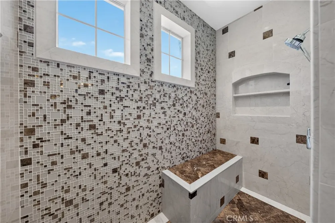
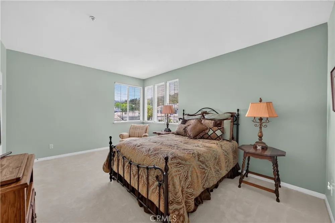
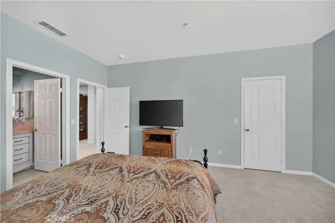
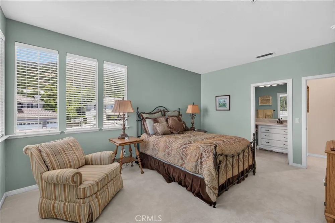
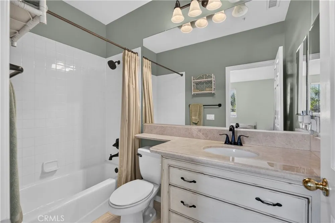
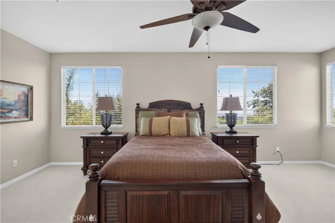
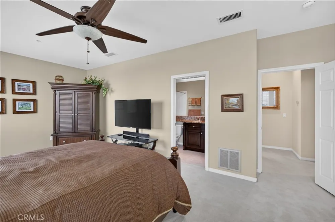
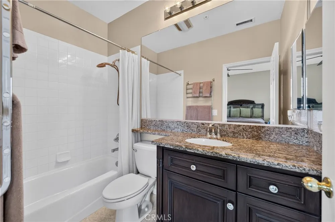
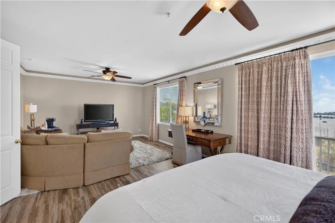
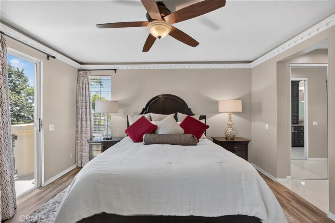
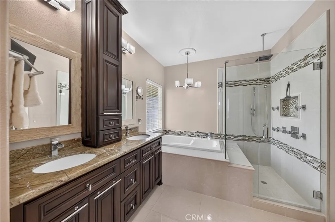
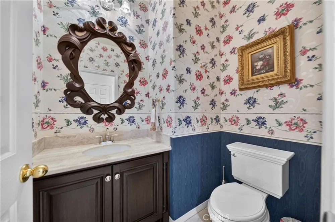
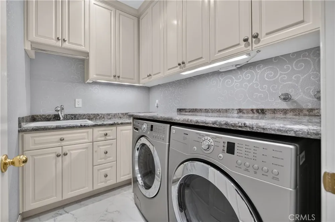
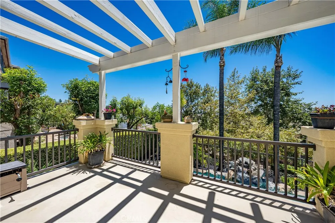
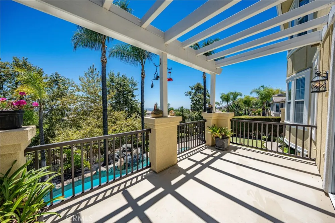
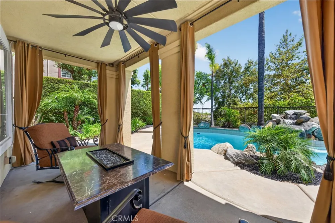
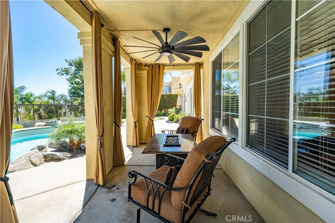
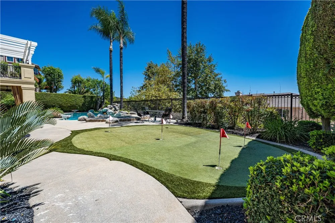
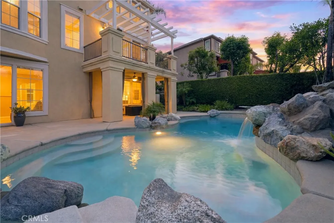
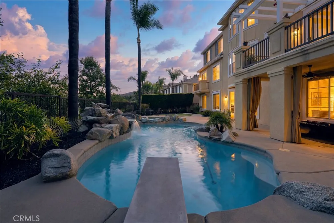
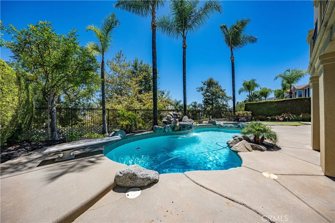
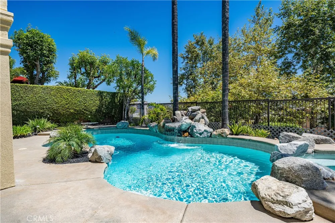
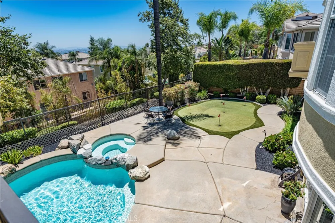
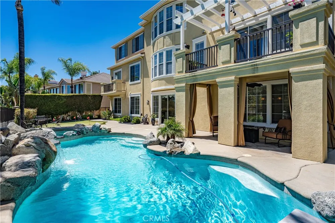
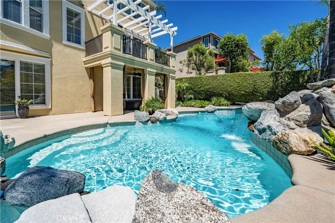
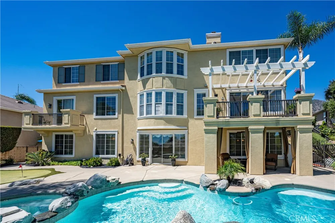
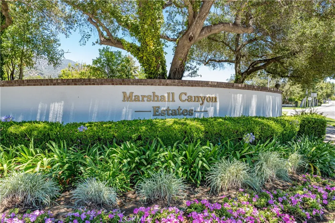
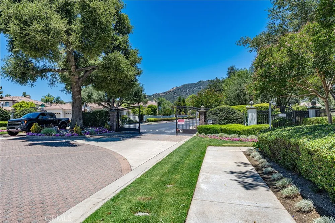
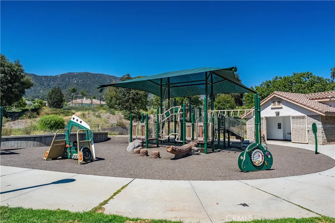
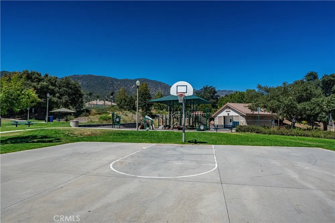
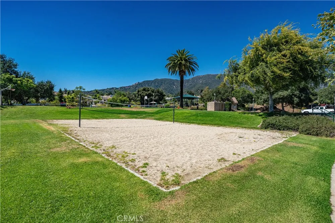
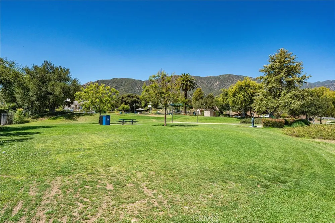
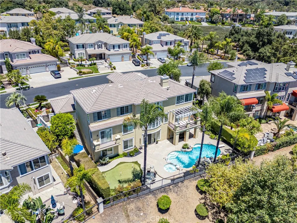
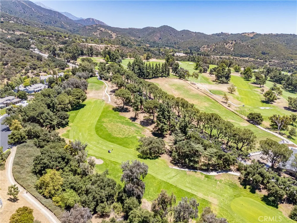
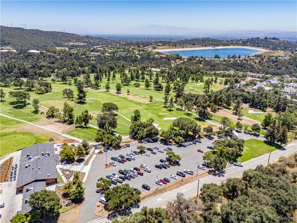
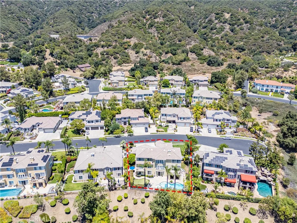
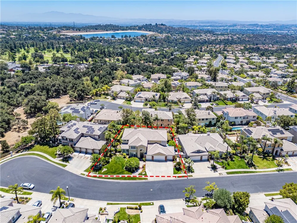
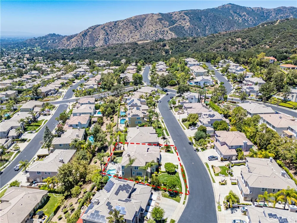
Luxury living awaits in the prestigious gated Marshall Canyon Estates. This exceptional 5-bedroom, 5.5-bathroom estate offers 5,649 square feet of beautifully upgraded living space on an 11,878 square foot cul-de-sac lot with breathtaking mountain, city, and city lights views. Perfectly positioned near Marshall Canyon Golf Course, this remarkable three-story residence combines timeless elegance with resort-style living. A grand entry opens to an expansive floor plan featuring a formal dining room with Butler's pantry and a beautifully remodeled chef's kitchen showcasing custom cabinetry, stunning Taj Mahal quartzite countertops, premium stainless steel appliances, pot filler, and generous prep space. The kitchen flows seamlessly into the inviting family room with custom built-ins, fireplace, and sliding glass doors opening to a viewing balcony overlooking the backyard and sparkling city lights. The main level features a spacious secondary primary suite with sitting area, private balcony, crown molding with rope lighting, and a luxurious bath with dual vanities, soaking tub, separate shower, built-in towel warmer, and bidet, plus a laundry room and guest powder room. Upstairs, an open loft leads to the spectacular primary retreat featuring a sitting area, see-through fireplace, wet bar with beverage refrigerator, spa-inspired bath with jetted tub, oversized shower, dual vanities, dressing table, expansive walk-in closet, and adjoining gym or office. Two additional upstairs bedroom suites each include walk-in closets and private bathrooms. The lower level offers chair lift access, a spacious bonus room with wet bar, game room, fifth bedroom, and a ¾ bath ideal for pool guests. Designed for unforgettable entertaining, the resort-inspired backyard features a stunning pool and spa with cascading waterfall, covered patio, expansive viewing balcony, 5-hole putting green, and beautifully landscaped grounds. Additional highlights include a 4-car attached garage with direct access, crown molding, and exceptional craftsmanship throughout. Enjoy gated privacy with nearby parks, hiking trails, Marshall Canyon Golf Course, shopping, dining, and commuter access. An extraordinary opportunity to own one of La Verne's premier luxury estates.
Property Details
- Interior
- Breakfast Bar, Balcony, Breakfast Area, Ceiling Fans, Crown Molding, Separate Formal Dining Room, Open Floorplan, Quartz Counter
- Cooling
- 1
- Heating
- Central
- Cooling Features
- Central Air
- Bedrooms
- 5
- Bathrooms
- 5.25
- Full Baths
- 4
- Half Baths
- 1
- 3/4 Baths
- 1
- View
- Mountains,Neighborhood,Pool
- Lot Features
- Cul De Sac, Sprinklers In Rear, Sprinklers In Front, Sprinklers Timer, Street Level
- Stories
- 3
- Lot Description
- Cul De Sac, Sprinklers In Rear, Sprinklers In Front, Sprinklers Timer, Street Level
- Pool
- 1
- Pool Description
- Gunite, Heated, In Ground, Pebble, Private
- Pool Features
- Gunite, Heated, In Ground, Pebble, Private
- Exterior Features
- Lighting
- Exterior Materials
- Lighting
- Acres
- 0.273
- Square Feet
- 5649.0
- Lot Size (sqft)
- 11878.0
- Parking Features
- Concrete, Door Multi, Direct Access, Driveway, Garage Faces Front, Garage, Garage Door Opener
- Parking
- 1
- Parking Spaces
- 4.0
- Parking Type
- Driveway
- Parking Garage Spaces
- 4.0
- Property Type
- Purchase
- Property Subtype Additional
- Single Family Residence
- Year Built
- 1998
- Foundation
- Slab
- Roof
- Tile
- Sewer Information
- Public Sewer
- Utility Source
- Public
- Appliances
- Convection Oven, Double Oven, Dishwasher, Electric Oven, Gas Range, Gas Water Heater, Microwave, Refrigerator, Range Hood, Self
- Community Features
- Curbs, Gutters, Sidewalks, Gated
- School District
- Bonita Unified
- County
- Los Angeles
- Region
- La Verne
- Original List Price
- $2,450,000
- Days on Market (Cumulative)
- 59
- HOA
- 1
- HOA Fees
- 350.0
Location
Legal
The multiple listing data appearing on this website, or contained in reports produced therefrom, is owned and copyrighted by California Regional Multiple Listing Service, Inc. ("CRMLS") and is protected by all applicable copyright laws. Information provided is for viewer's personal, non-commercial use and may not be used for any purpose other than to identify prospective properties the viewer may be interested in purchasing. All listing data, including but not limited to square footage and lot size is believed to be accurate, but the listing Agent, listing Broker and CRMLS and its affiliates do not warrant or guarantee such accuracy. The viewer should independently verify the listed data prior to making any decisions based on such information by personal inspection and/or contacting a real estate professional.
Based on information from California Regional Multiple Listing Service, Inc. as of the most recent time synced and /or other sources. All data, including all measurements and calculations of area, is obtained from various sources and has not been, and will not be, verified by broker or MLS. All information should be independently reviewed and verified for accuracy. Properties may or may not be listed by the office/agent presenting the information
Provided By
Listed by Marty Rodriguez (#C10226)
Listing Office: CENTURY 21 MASTERS (#1066)