(909) 631-0006 pamela@briggsteamrealty.com Coldwell Banker Tri-Counties Realty
Traffic Dashboard
Home
  • Sell
  • Buy
  • Sell & Buy
  • Blog
  • Schedule a Call
Traffic Dashboard
(909) 631-0006 pamela@briggsteamrealty.com
  • The Briggs Team
    1241 Grand Ave. STE B
    Diamond Bar, CA 91765
    (909) 631 0006
    pamela@briggsteamrealty.com
About
  • Home
  • Contact
Properties
  • Search Properties
  • Browse Areas
Local Guide
  • Search by City
  • Search by Subdivision
  • Search by Zip
  • Search by Area
Legal
  • Privacy
  • Terms
  • DMCA
  • Accessibility
  • Fair Housing
Account
  • Dashboard
  • Logout
  • Login
Pamela Briggs - Footer Logo
©2026 Coldwell Banker Tri-Counties Realty. All rights reserved.
Website built by CloseHack.
California Regional Multiple Listing Service

The multiple listing data appearing on this website, or contained in reports produced therefrom, is owned and copyrighted by California Regional Multiple Listing Service, Inc. ("CRMLS") and is protected by all applicable copyright laws. Information provided is for viewer's personal, non-commercial use and may not be used for any purpose other than to identify prospective properties the viewer may be interested in purchasing. All listing data, including but not limited to square footage and lot size is believed to be accurate, but the listing Agent, listing Broker and CRMLS and its affiliates do not warrant or guarantee such accuracy. The viewer should independently verify the listed data prior to making any decisions based on such information by personal inspection and/or contacting a real estate professional.

Based on information from California Regional Multiple Listing Service, Inc. as of the most recent time synced and /or other sources. All data, including all measurements and calculations of area, is obtained from various sources and has not been, and will not be, verified by broker or MLS. All information should be independently reviewed and verified for accuracy. Properties may or may not be listed by the office/agent presenting the information

Return
  • All Types
  • Structure
  • Price
  • Bed/Bath
  • Size
  • Dates
  • Filters
  • Amenities
  • Save
  • Share
Listings
No results
Sort
Home / Brentwood / 2633 Spyglass Dr
2633 Spyglass Dr Brentwood, CA 94513 2633 Spyglass Dr Brentwood, CA 94513 2633 Spyglass Dr Brentwood, CA 94513 2633 Spyglass Dr Brentwood, CA 94513 2633 Spyglass Dr Brentwood, CA 94513 2633 Spyglass Dr Brentwood, CA 94513 2633 Spyglass Dr Brentwood, CA 94513 2633 Spyglass Dr Brentwood, CA 94513 2633 Spyglass Dr Brentwood, CA 94513 2633 Spyglass Dr Brentwood, CA 94513 2633 Spyglass Dr Brentwood, CA 94513 2633 Spyglass Dr Brentwood, CA 94513 2633 Spyglass Dr Brentwood, CA 94513 2633 Spyglass Dr Brentwood, CA 94513 2633 Spyglass Dr Brentwood, CA 94513 2633 Spyglass Dr Brentwood, CA 94513 2633 Spyglass Dr Brentwood, CA 94513 2633 Spyglass Dr Brentwood, CA 94513 2633 Spyglass Dr Brentwood, CA 94513 2633 Spyglass Dr Brentwood, CA 94513 2633 Spyglass Dr Brentwood, CA 94513 2633 Spyglass Dr Brentwood, CA 94513 2633 Spyglass Dr Brentwood, CA 94513 2633 Spyglass Dr Brentwood, CA 94513 2633 Spyglass Dr Brentwood, CA 94513 2633 Spyglass Dr Brentwood, CA 94513 2633 Spyglass Dr Brentwood, CA 94513 2633 Spyglass Dr Brentwood, CA 94513 2633 Spyglass Dr Brentwood, CA 94513 2633 Spyglass Dr Brentwood, CA 94513 2633 Spyglass Dr Brentwood, CA 94513 2633 Spyglass Dr Brentwood, CA 94513 2633 Spyglass Dr Brentwood, CA 94513 2633 Spyglass Dr Brentwood, CA 94513 2633 Spyglass Dr Brentwood, CA 94513 2633 Spyglass Dr Brentwood, CA 94513 2633 Spyglass Dr Brentwood, CA 94513 2633 Spyglass Dr Brentwood, CA 94513 2633 Spyglass Dr Brentwood, CA 94513 2633 Spyglass Dr Brentwood, CA 94513 2633 Spyglass Dr Brentwood, CA 94513 2633 Spyglass Dr Brentwood, CA 94513 2633 Spyglass Dr Brentwood, CA 94513 2633 Spyglass Dr Brentwood, CA 94513 2633 Spyglass Dr Brentwood, CA 94513 2633 Spyglass Dr Brentwood, CA 94513 2633 Spyglass Dr Brentwood, CA 94513 2633 Spyglass Dr Brentwood, CA 94513 2633 Spyglass Dr Brentwood, CA 94513 2633 Spyglass Dr Brentwood, CA 94513 2633 Spyglass Dr Brentwood, CA 94513 2633 Spyglass Dr Brentwood, CA 94513 2633 Spyglass Dr Brentwood, CA 94513 2633 Spyglass Dr Brentwood, CA 94513 2633 Spyglass Dr Brentwood, CA 94513 2633 Spyglass Dr Brentwood, CA 94513 2633 Spyglass Dr Brentwood, CA 94513 2633 Spyglass Dr Brentwood, CA 94513 2633 Spyglass Dr Brentwood, CA 94513 2633 Spyglass Dr Brentwood, CA 94513 2633 Spyglass Dr Brentwood, CA 94513 2633 Spyglass Dr Brentwood, CA 94513 2633 Spyglass Dr Brentwood, CA 94513 2633 Spyglass Dr Brentwood, CA 94513 2633 Spyglass Dr Brentwood, CA 94513 2633 Spyglass Dr Brentwood, CA 94513 2633 Spyglass Dr Brentwood, CA 94513 2633 Spyglass Dr Brentwood, CA 94513 2633 Spyglass Dr Brentwood, CA 94513 2633 Spyglass Dr Brentwood, CA 94513 2633 Spyglass Dr Brentwood, CA 94513 2633 Spyglass Dr Brentwood, CA 94513 2633 Spyglass Dr Brentwood, CA 94513 2633 Spyglass Dr Brentwood, CA 94513 View All Photos

$1,188,888

| Active

2633 Spyglass Dr

Brentwood, CA 94513

3,718
Square Feet
5
Beds
3
Baths
0.18
Acres
57
Days on Market
41142170
MLS#
House
Structure
Residential
Zone
Contact
Listing OfficePacific Realty Partners

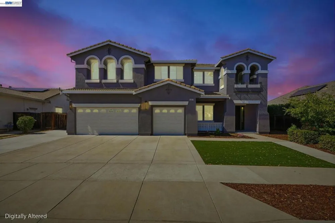
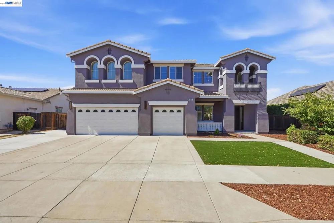
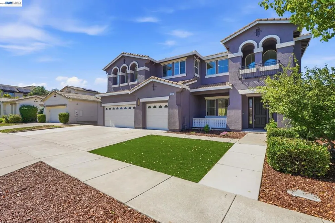
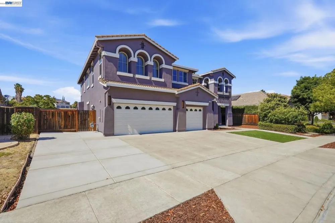
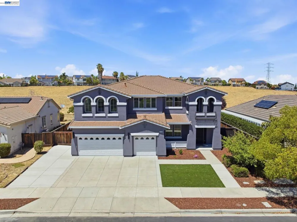
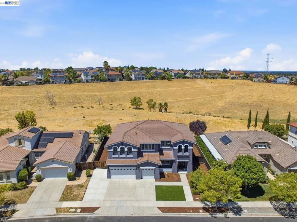
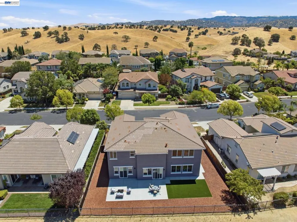
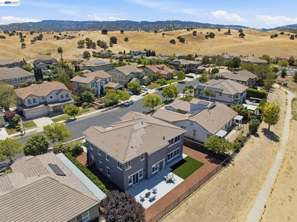
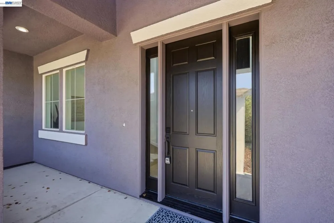
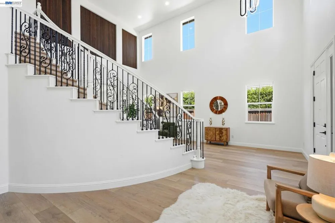
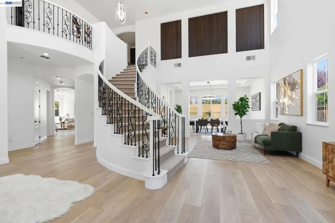
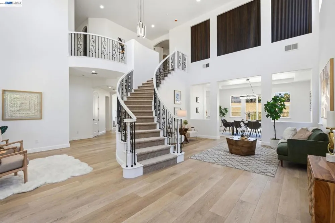
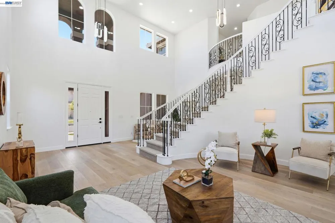
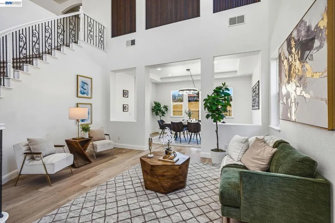
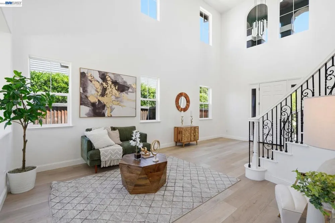
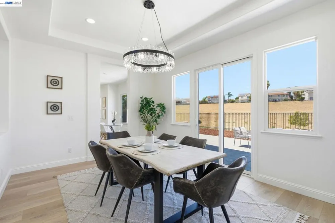
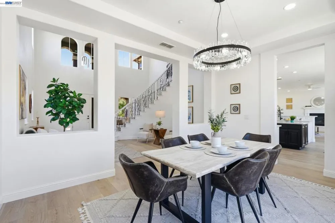
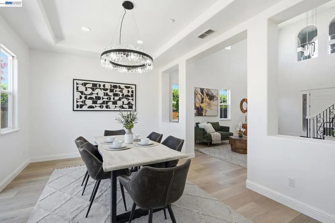
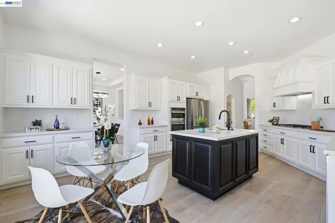
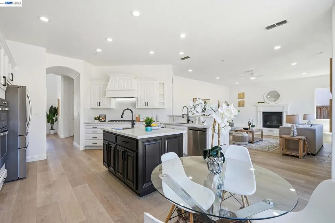
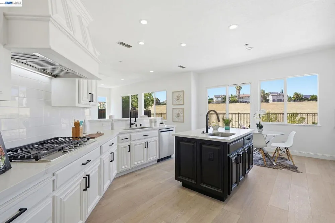
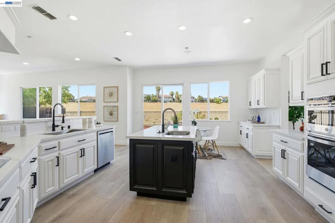
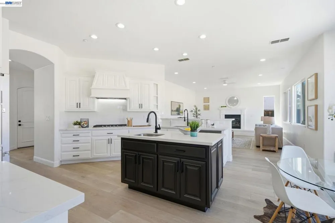
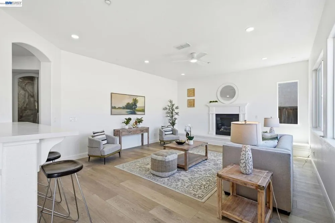
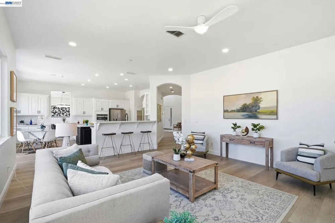
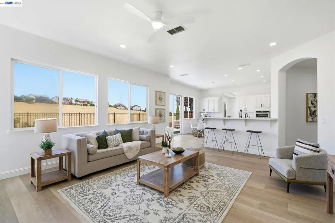
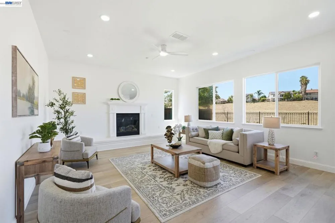
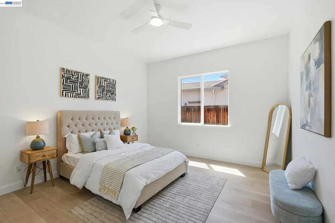
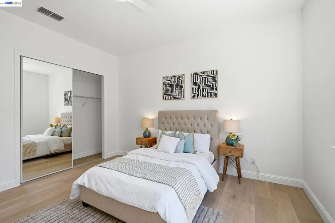
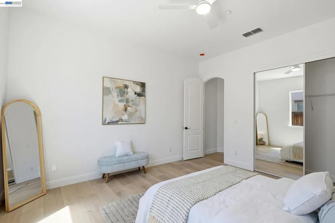
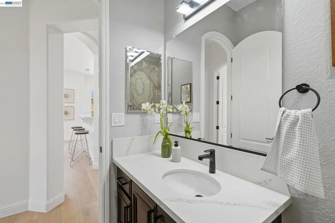
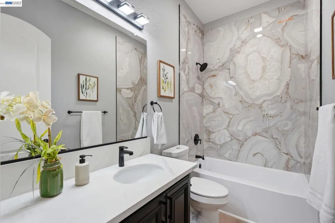
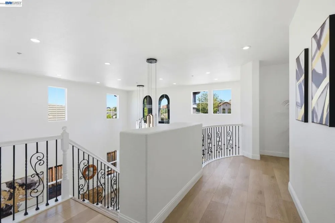
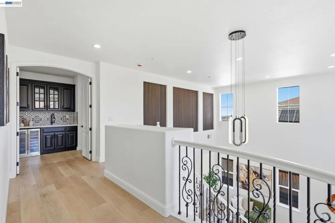
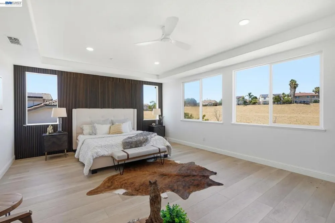
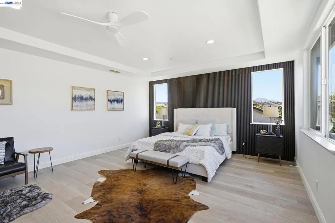
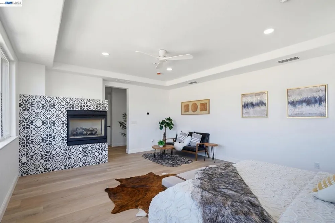
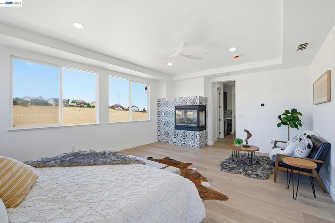
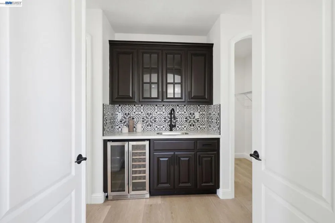
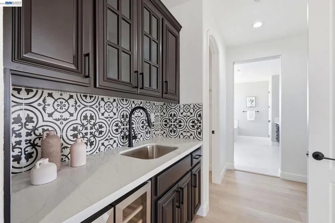
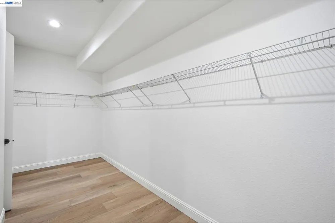
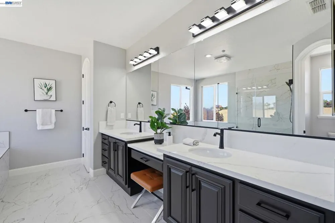
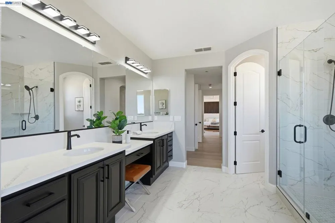
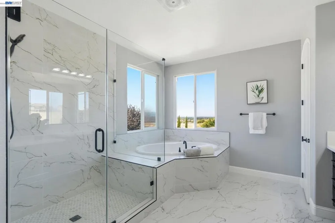
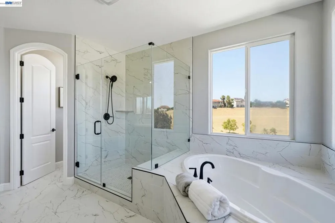
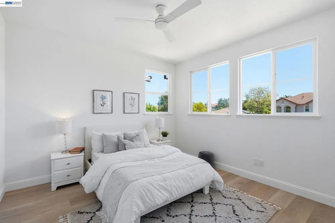
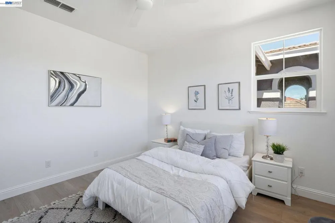
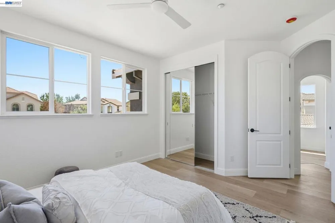
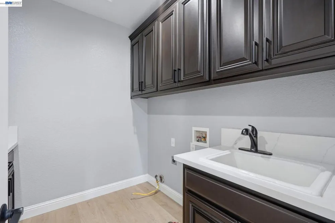
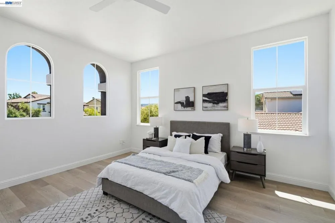
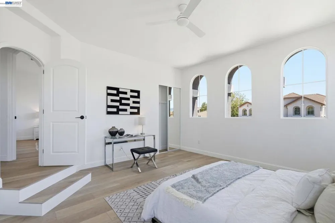
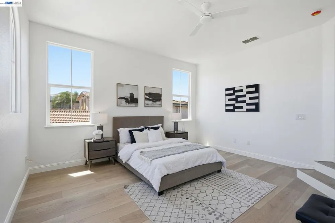
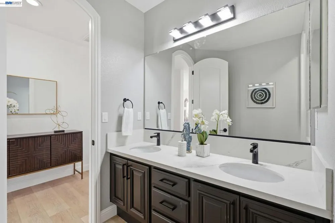
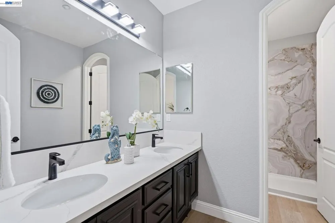
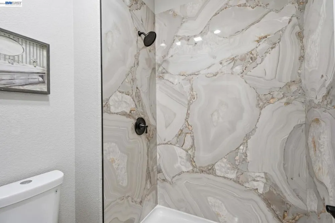
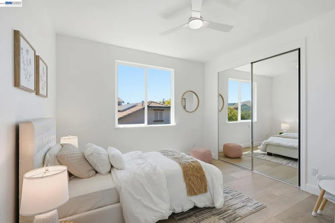
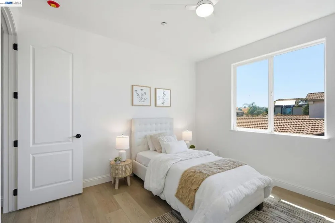
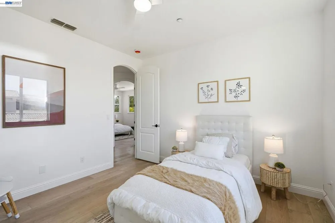
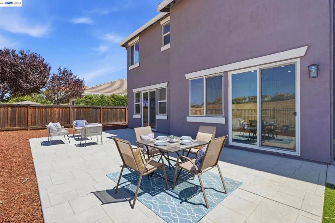
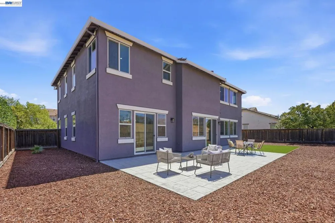
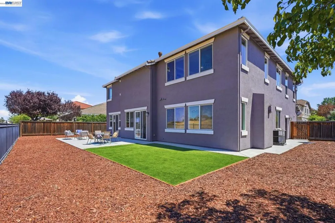
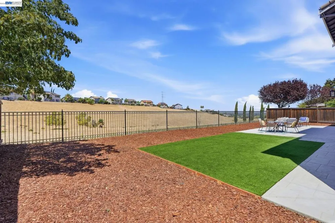
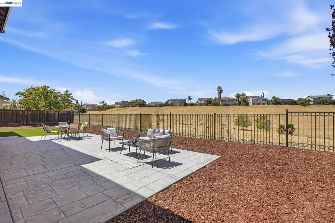
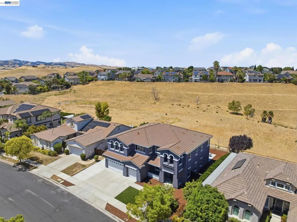
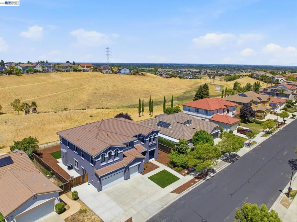
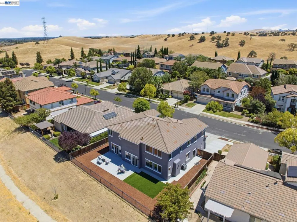
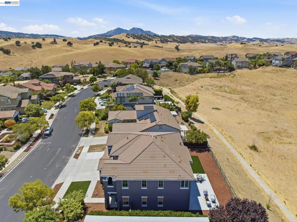
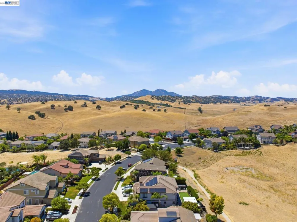
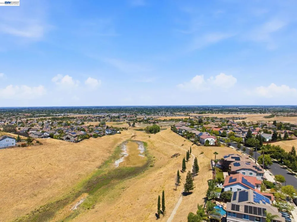
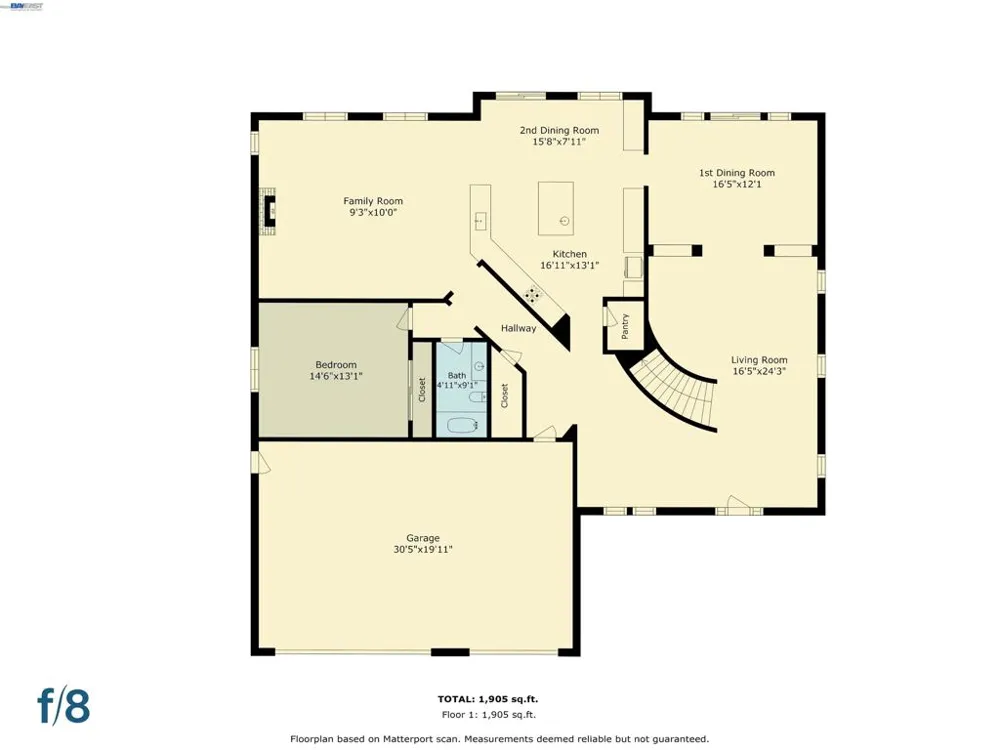
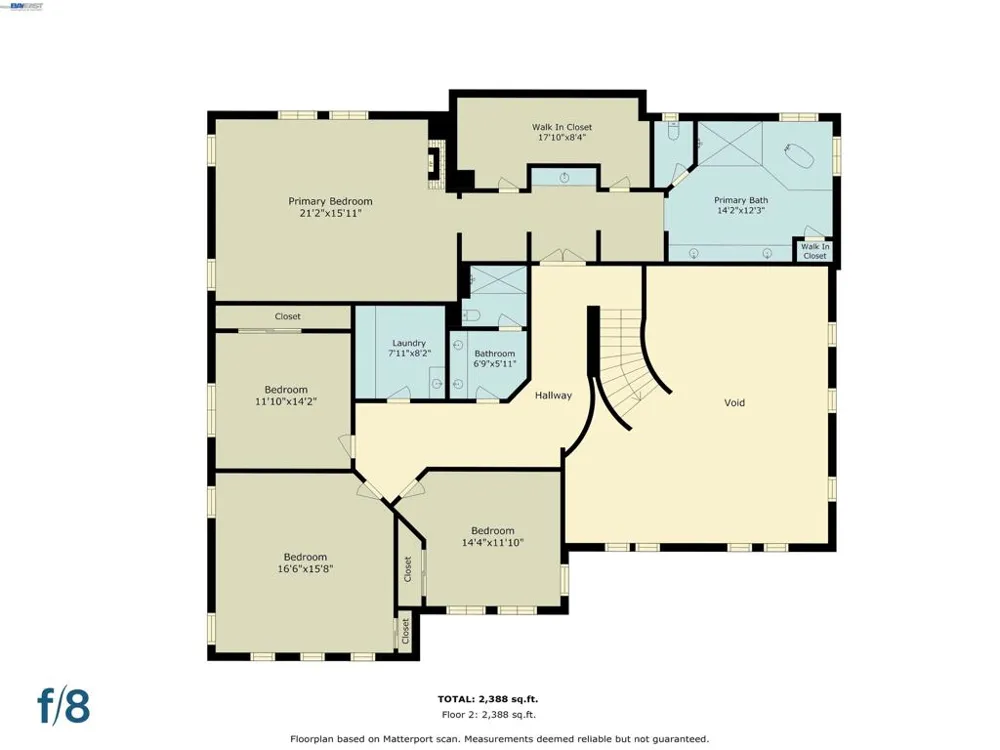
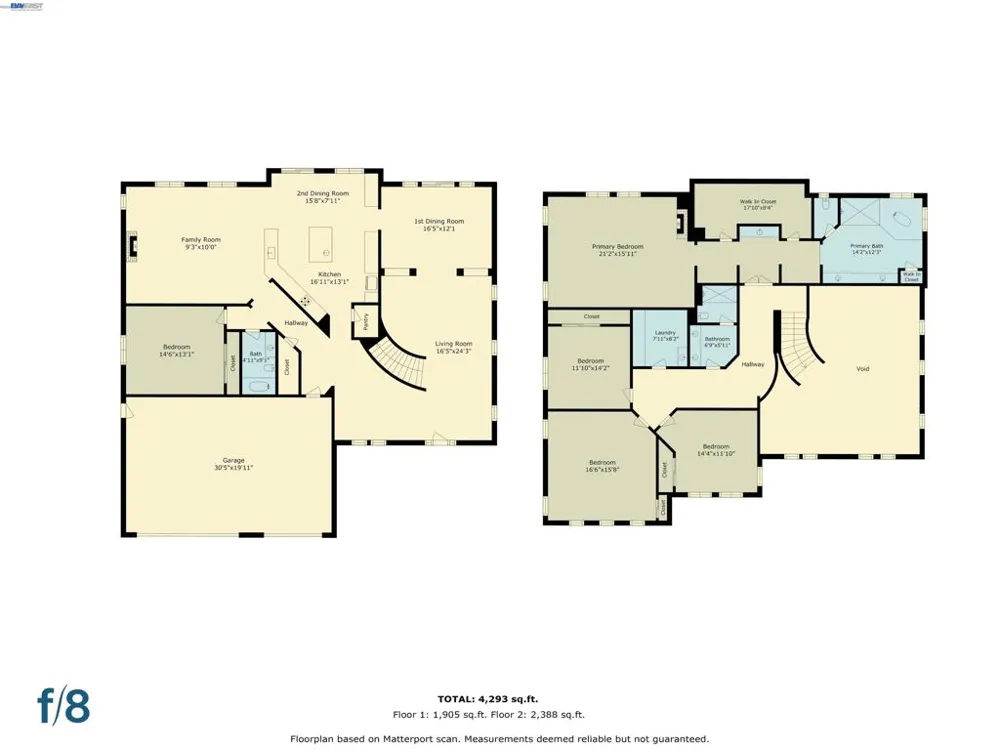
Experience The Pinnacle of Luxury Living in The Deer-Ridge Community of Brentwood Hills. Welcome to Your Executive Home! Meticulously Designed Floor Plan With 5 Bed, 3 Bath & 3718 Living Sf. This Home Features Refinished Kitchen Cabinets With Carrera Quartz Countertops, Subway Tile Backsplash, High-End SS Appliances With Built In Oven/Microwave & Gas Cooktop. Enjoy the Convenience of Separate Family, Living & Dining Rooms, All Featuring New Vinyl Floors, Tiled Fireplace. 3 FULL Bathrooms Are A Testament To Elegance, With Refinished Vanities, New Countertops, Porcelain Shower Panels, Black Fixtures & Lights. The Generous Sized Primary Bedroom Offers Wet Bar, Walk-in Closets, LED Lights & Dark Wood Wall Paneling. Throughout The Home, Discover Modern Touches Such as Black & Gold Crystal Chandelier, LED Lighting & Fresh Exterior/Interior Paint. Providing 1 Bed & Full Bath Downstairs, 4 Bed, 2 Full Baths & Laundry Room Upstairs. Entertain with Confidence in The Fully Hardscaped & Landscaped New Front & Backyard. New HVAC System. Within Minutes To Top-Rated School, Hospitals, Shopping, Parks, Trails, Easy Access to Highway 4 & Minutes to Downtown. This Home Shows Like A Model Home and Is Move In Ready!!

Property Details
Interior
Breakfast Area
Cooling
1
Heating
Forced Air
Cooling Features
Central Air
Bedrooms
5
Bathrooms
3.0
Full Baths
3
View
Hills,Valley
Lot Features
Back Yard, Front Yard
Lot Description
Back Yard, Front Yard
Acres
0.182
Square Feet
3718.0
Lot Size (sqft)
7921.0
Parking Features
Garage
Parking
1
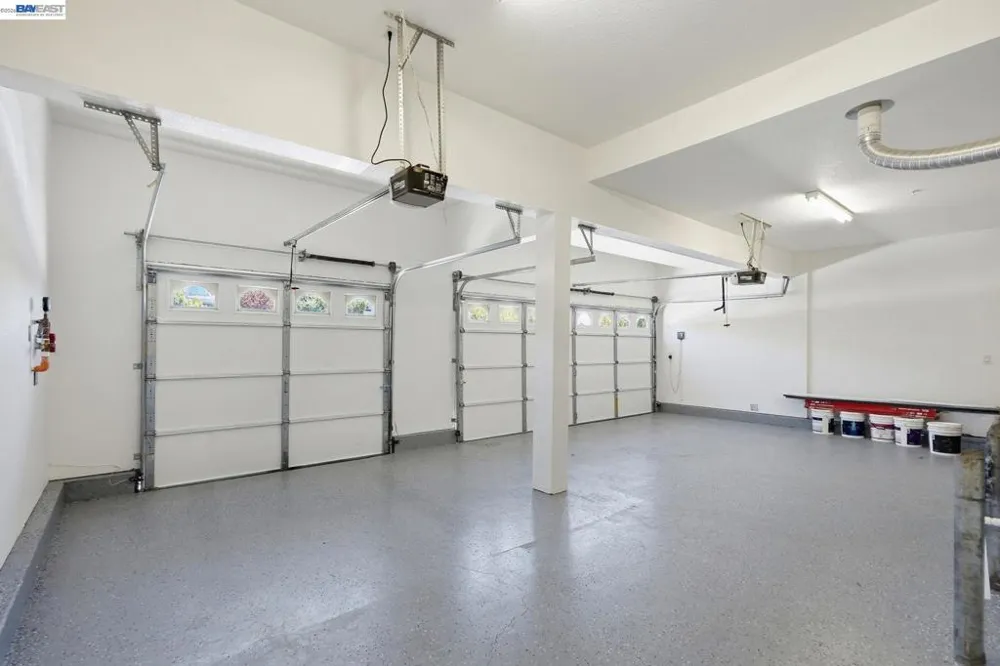
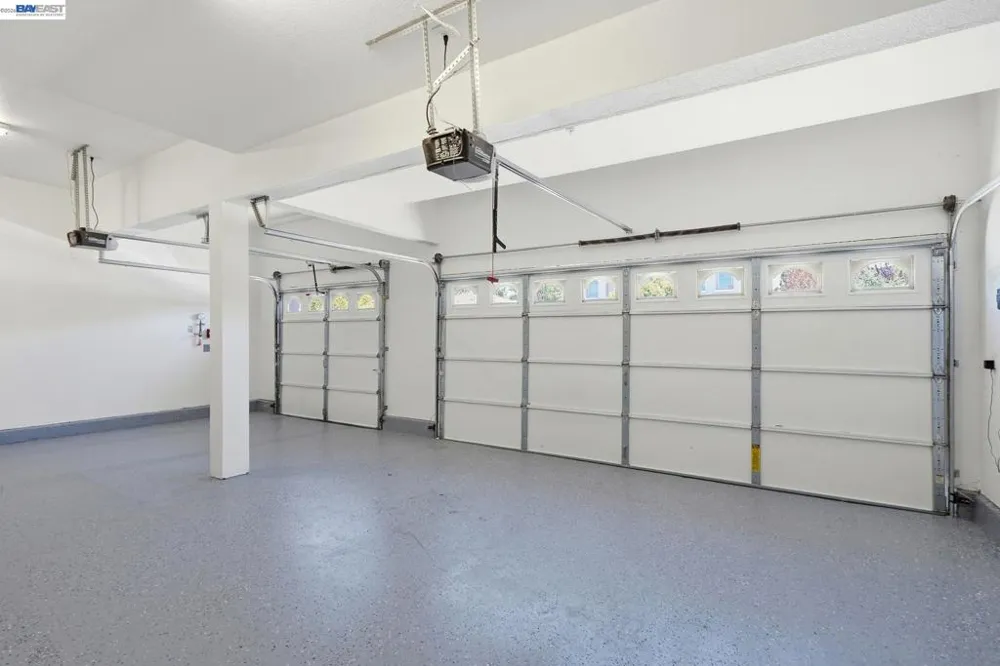
Parking Spaces
3.0
Parking Type
Garage
Parking Garage Spaces
3.0
Property Type
Purchase
Style
Contemporary
Property Subtype Additional
Single Family Residence
Year Built
2007
Roof
Tile
Appliances
Gas Water Heater
Subdivision
DEER RIDGE
County
Contra Costa
Region
Brentwood
Original List Price
$1,188,888
Days on Market (Cumulative)
57
MLS #
41142170
Location
Legal

The multiple listing data appearing on this website, or contained in reports produced therefrom, is owned and copyrighted by California Regional Multiple Listing Service, Inc. ("CRMLS") and is protected by all applicable copyright laws. Information provided is for viewer's personal, non-commercial use and may not be used for any purpose other than to identify prospective properties the viewer may be interested in purchasing. All listing data, including but not limited to square footage and lot size is believed to be accurate, but the listing Agent, listing Broker and CRMLS and its affiliates do not warrant or guarantee such accuracy. The viewer should independently verify the listed data prior to making any decisions based on such information by personal inspection and/or contacting a real estate professional.

Based on information from California Regional Multiple Listing Service, Inc. as of the most recent time synced and /or other sources. All data, including all measurements and calculations of area, is obtained from various sources and has not been, and will not be, verified by broker or MLS. All information should be independently reviewed and verified for accuracy. Properties may or may not be listed by the office/agent presenting the information

Provided By
Listed by Rohit K. Pathak (#CCBE-206534292)
Listing Office: Pacific Realty Partners (#CCBE-SLJY04)

Pamela Briggs Have a question about this home?

Interested in Purchasing 2633 Spyglass Dr?

Get an estimate on monthly payments on this property.

$
years
Down Payment
$
%
Interest Rate
%
Tax Rate
%
$
$annually
$monthly
Estimated Monthly Payment
$0.00
Loan Amount
$0.00

Nearby Listings in 78704

No listings found

More Listings