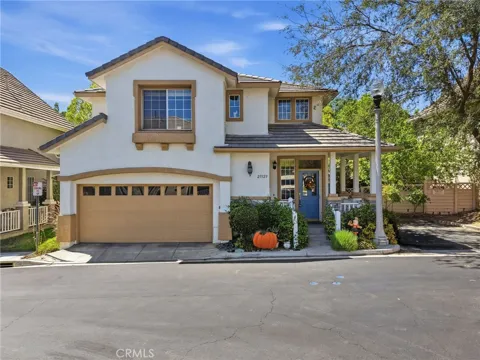
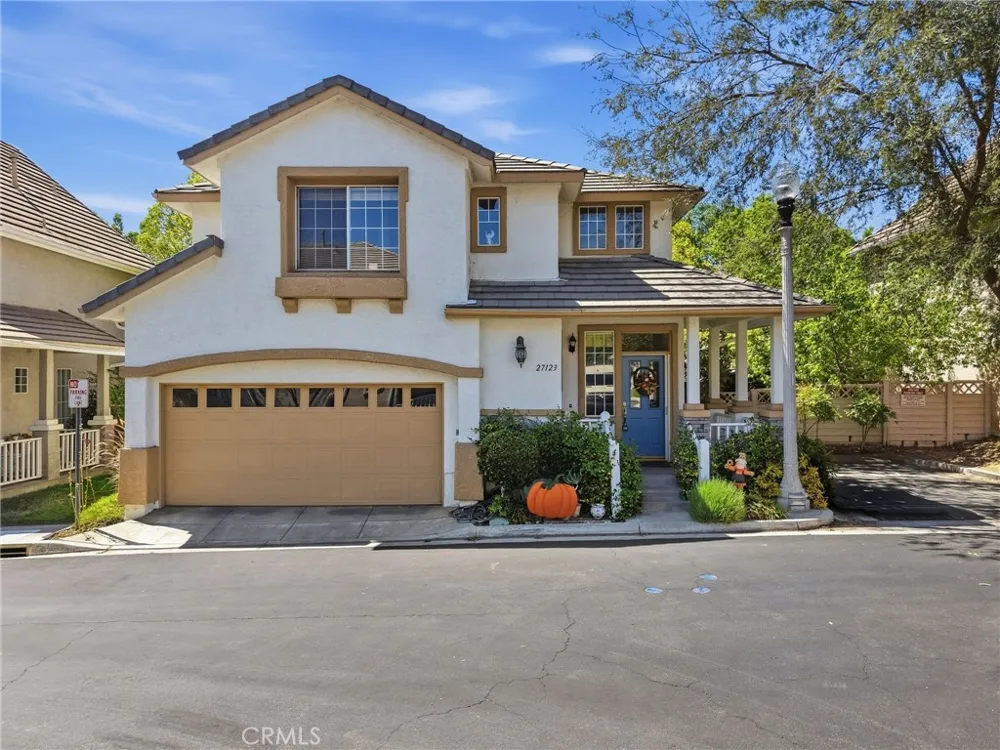
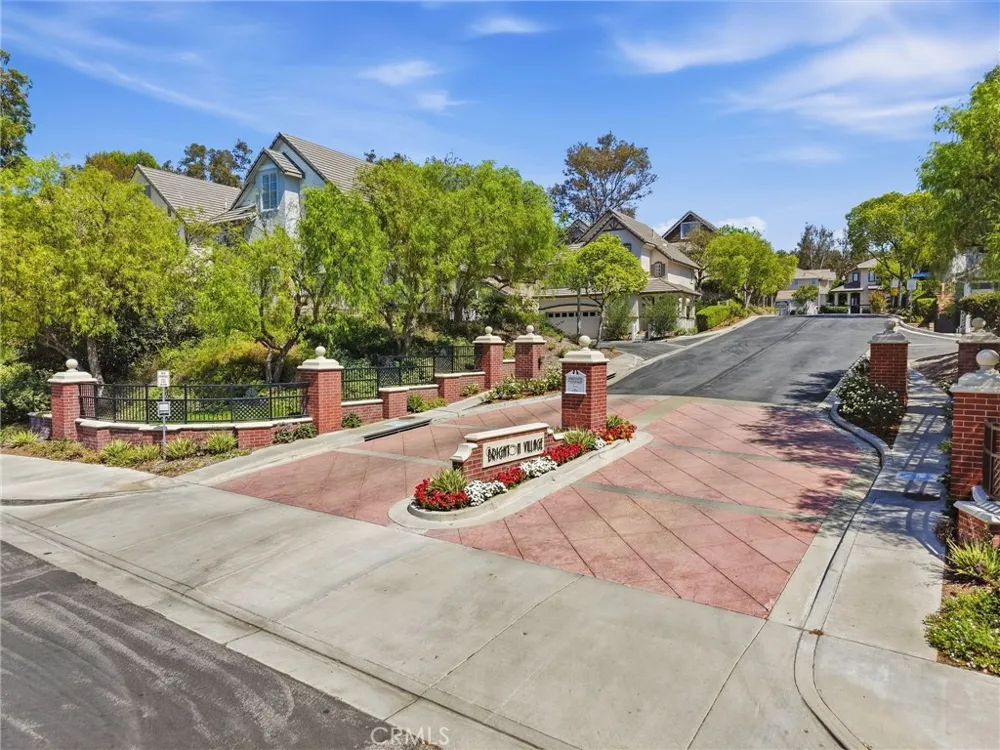
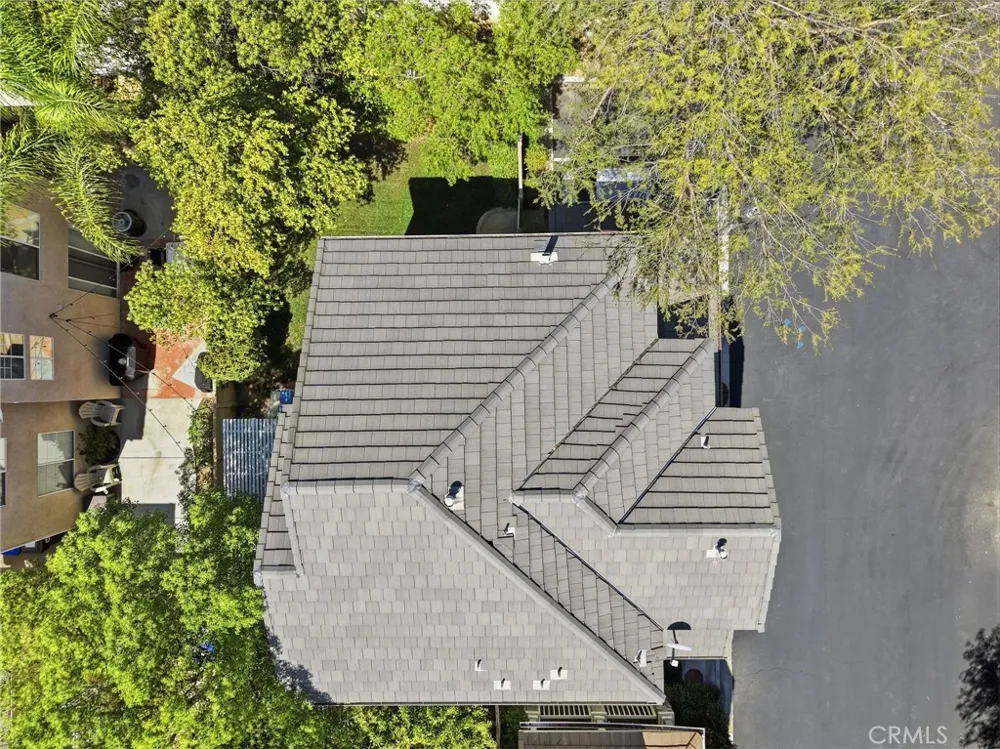
Located in one of Valencia’s most desirable areas, this move-in-ready Brighton Village home is tucked away on a cul-de-sac and features a rare private balcony off the primary suite, low HOA dues, and NO Mello-Roos!
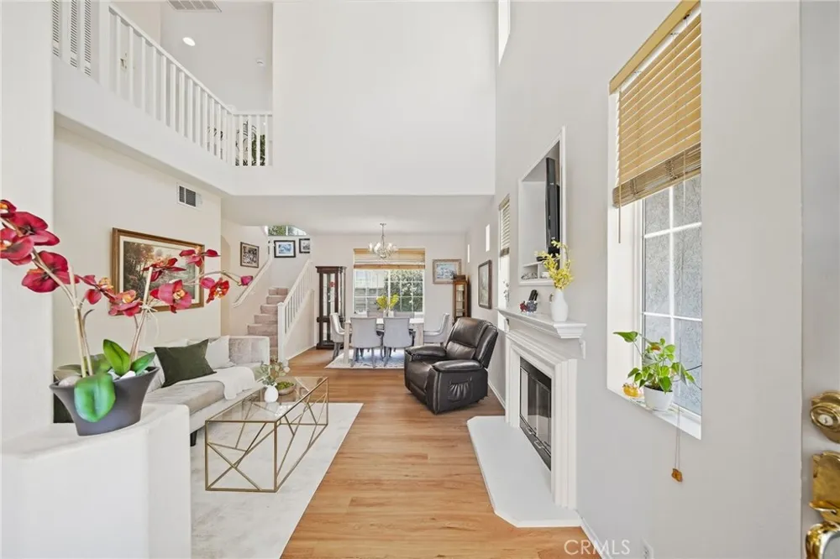
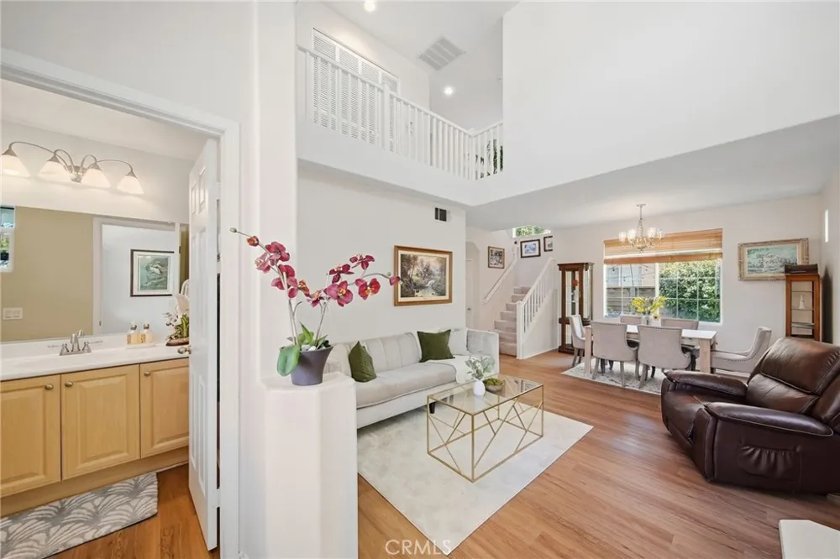
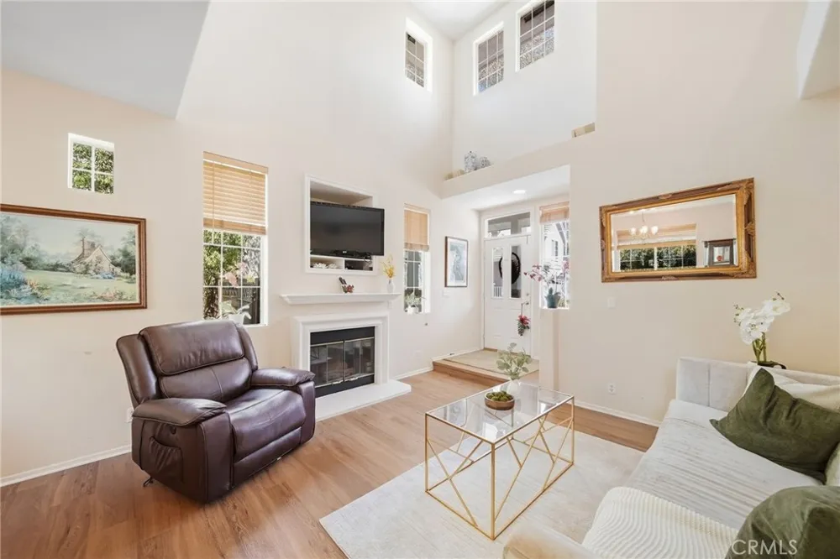
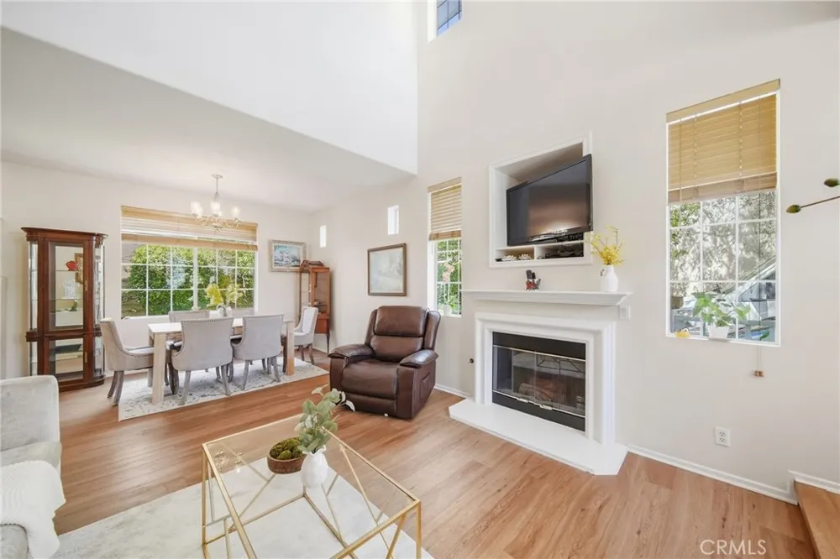
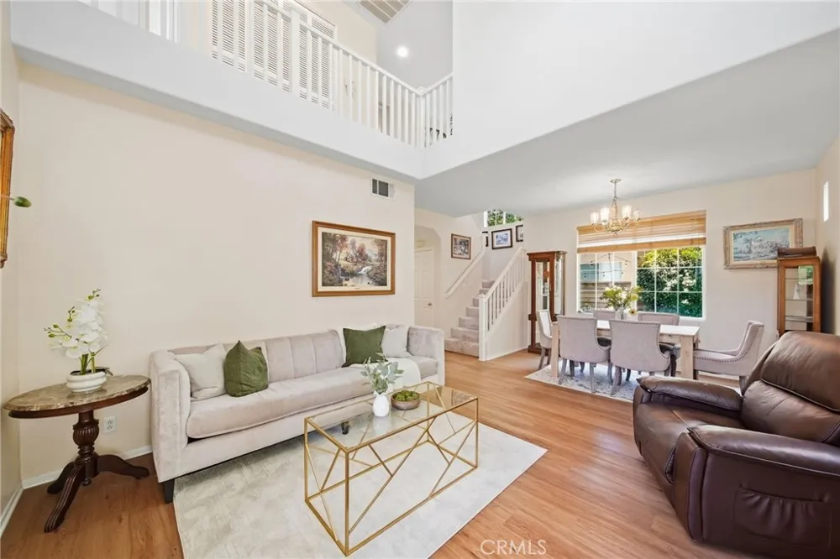
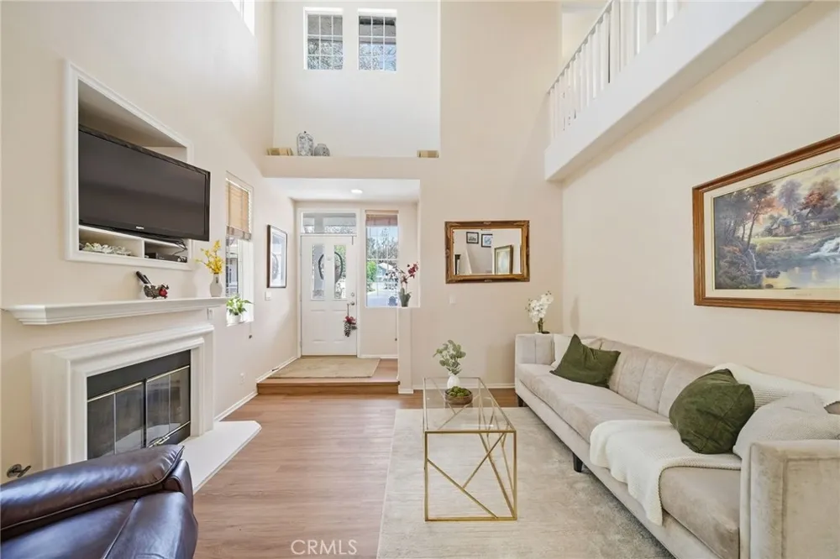
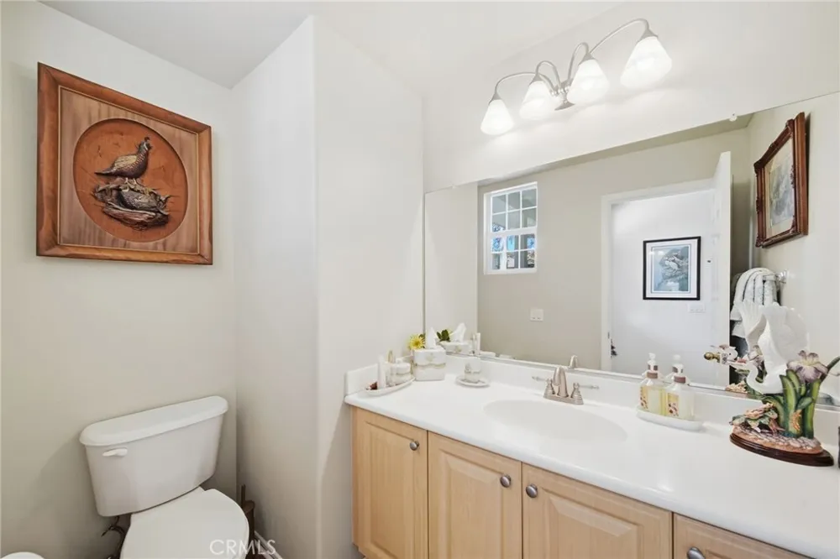
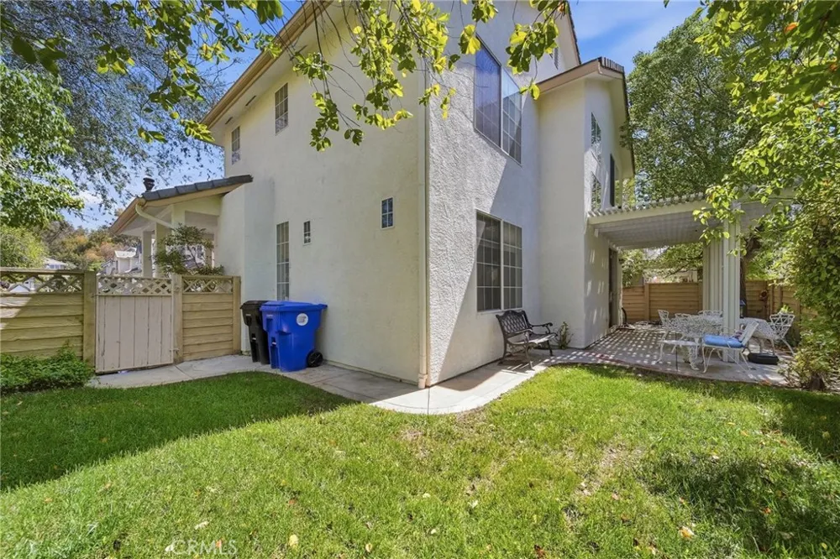
Offering 3 bedrooms and 2.5 bathrooms, the home welcomes you with charming curb appeal, fresh exterior paint, a freshly painted interior, and an abundance of natural light throughout. The bright and inviting living room features a cozy gas fireplace, ceiling fan, and laminate flooring that continues through the dining room, creating a warm and cohesive main living space.
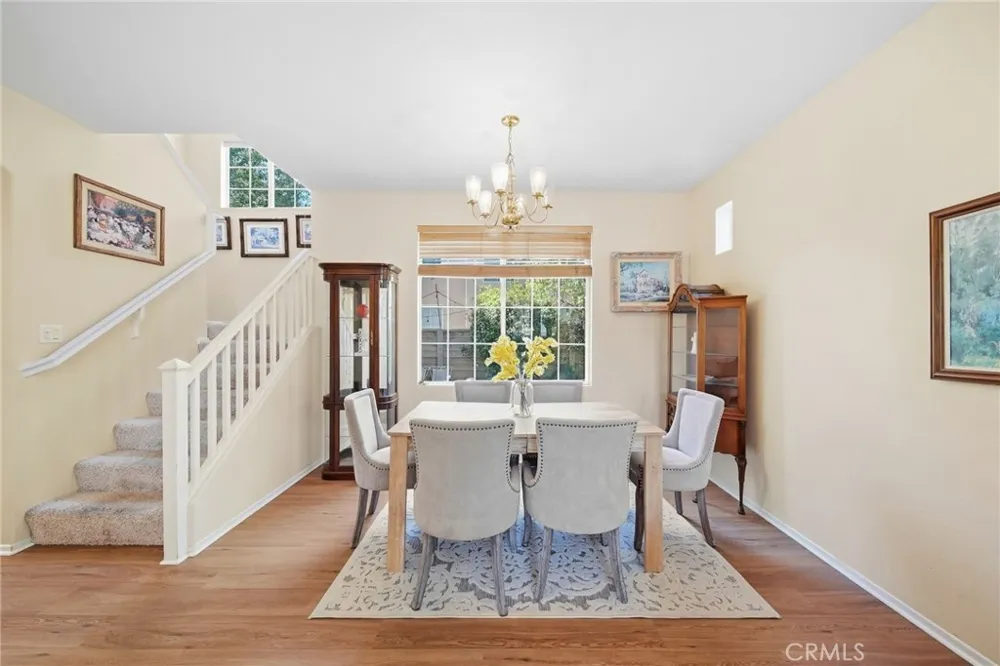
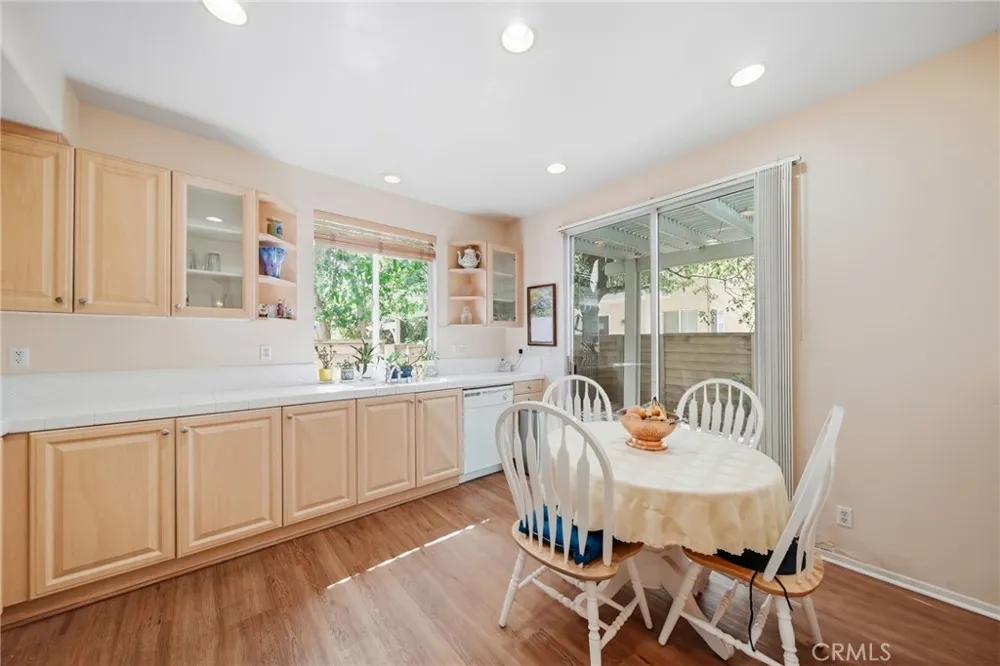
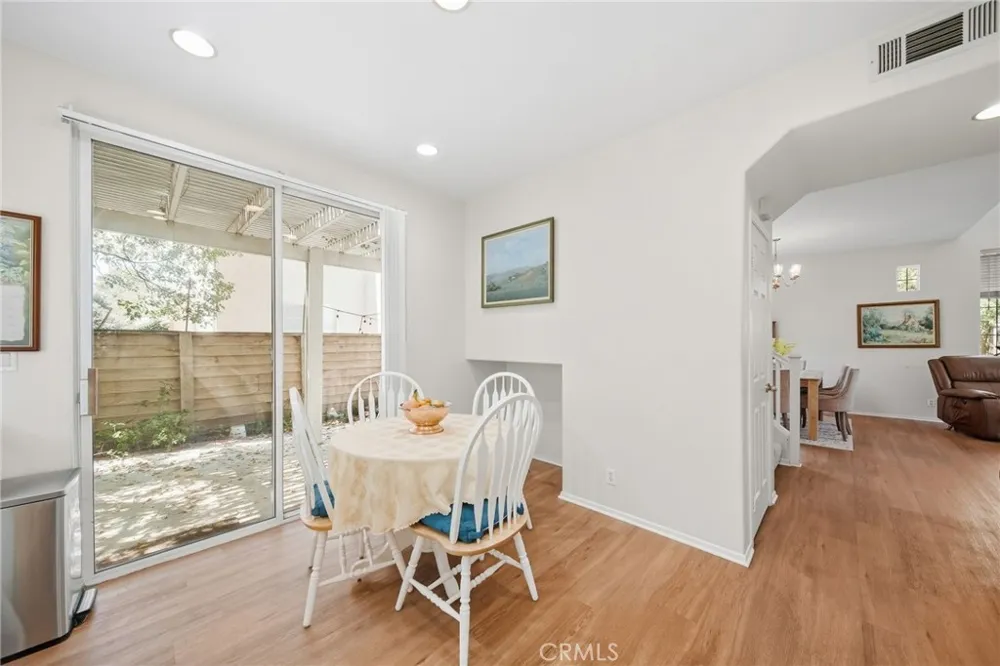
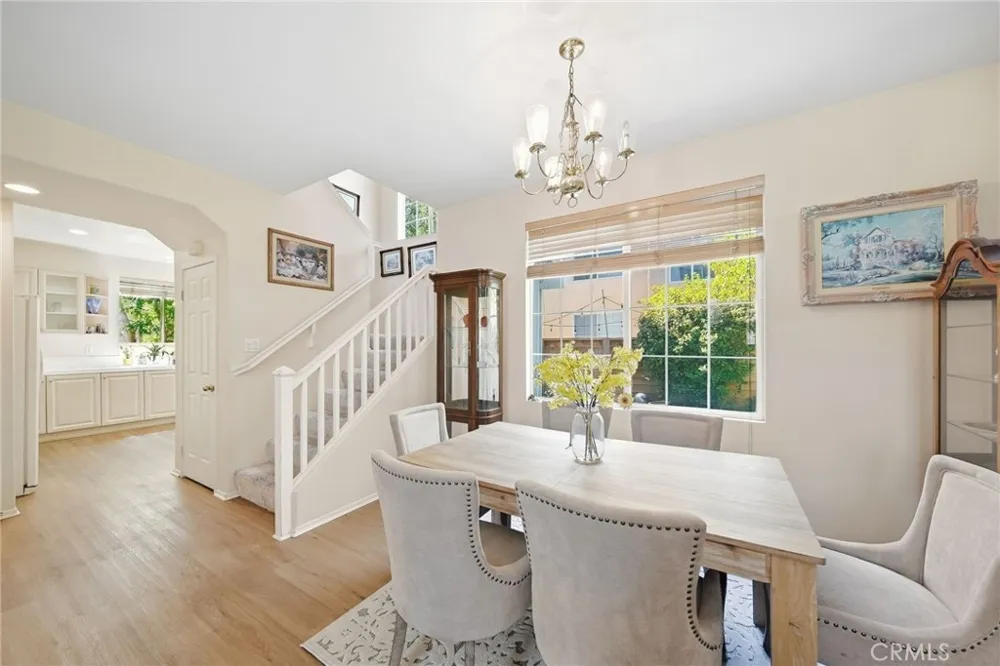
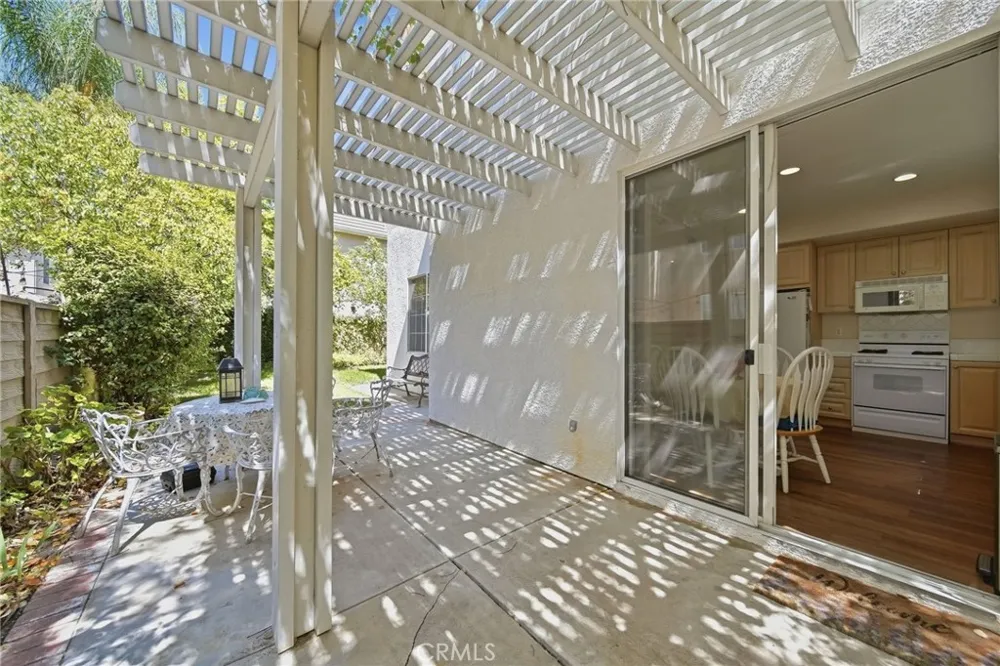
The dining area is highlighted by a beautiful chandelier and flows seamlessly into the open-concept kitchen, which is equipped with tile countertops, abundant cabinetry, recessed lighting, and included refrigerator, dishwasher, and built-in microwave.
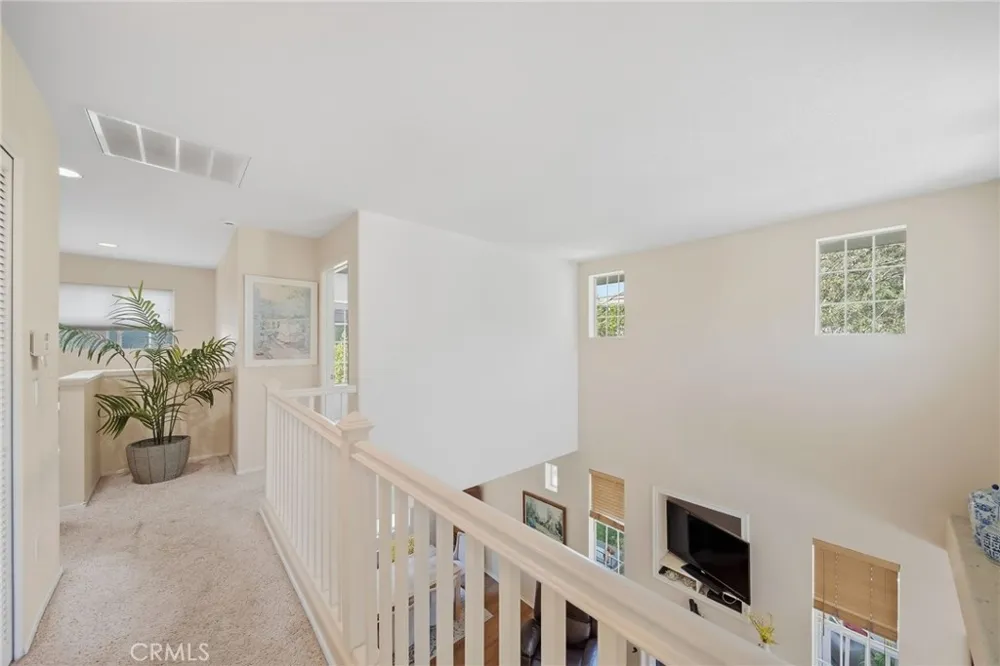
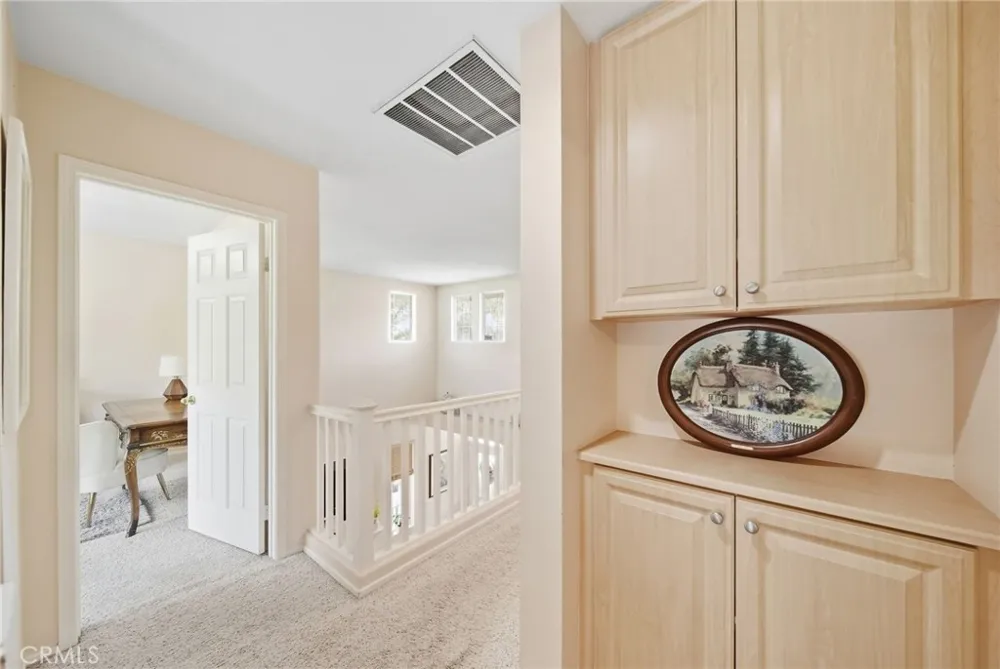
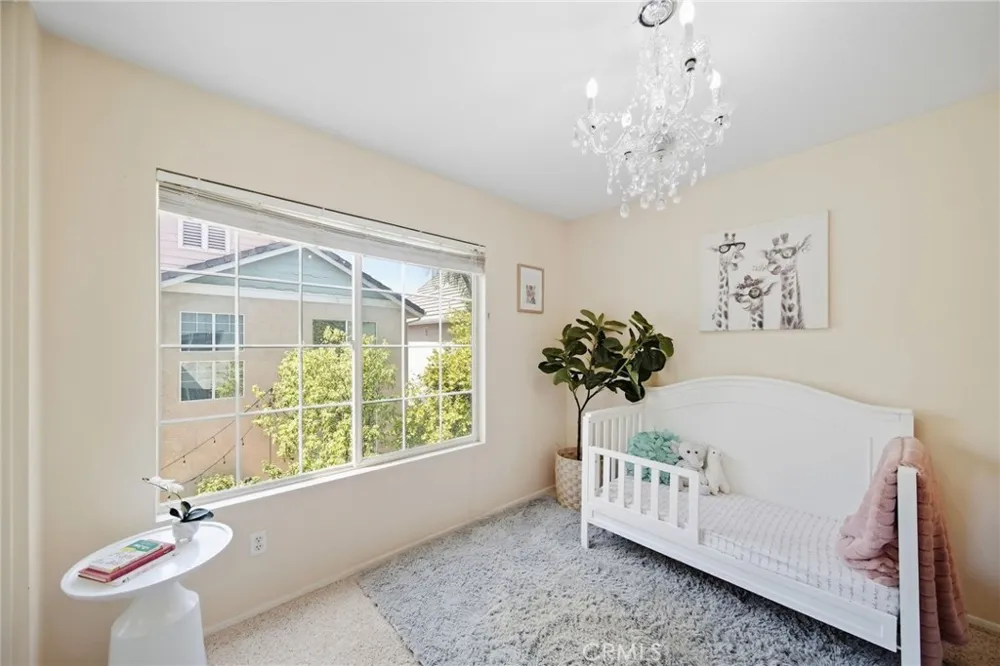
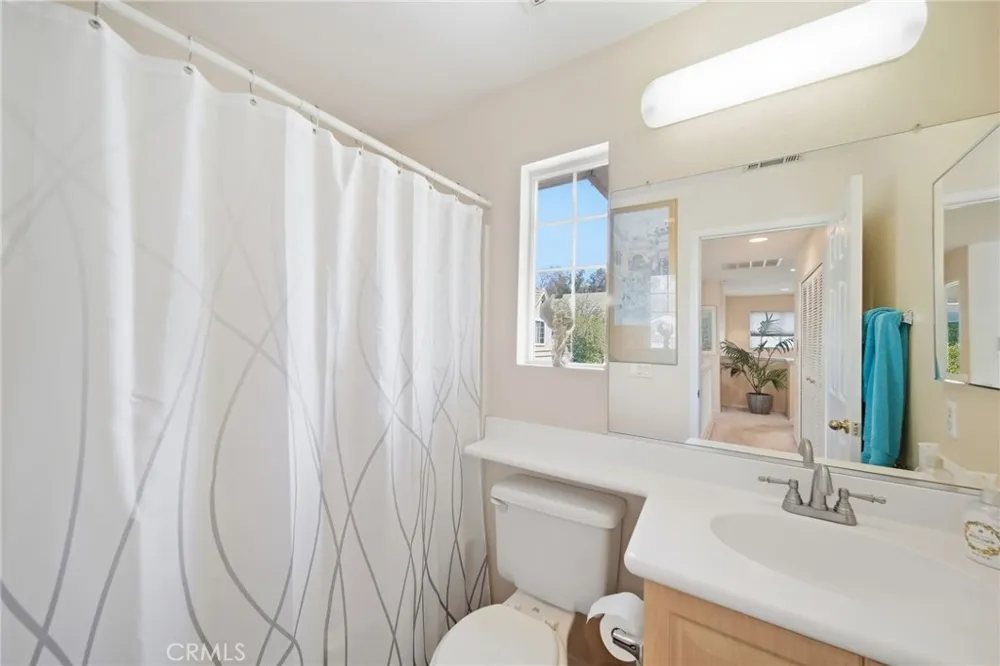
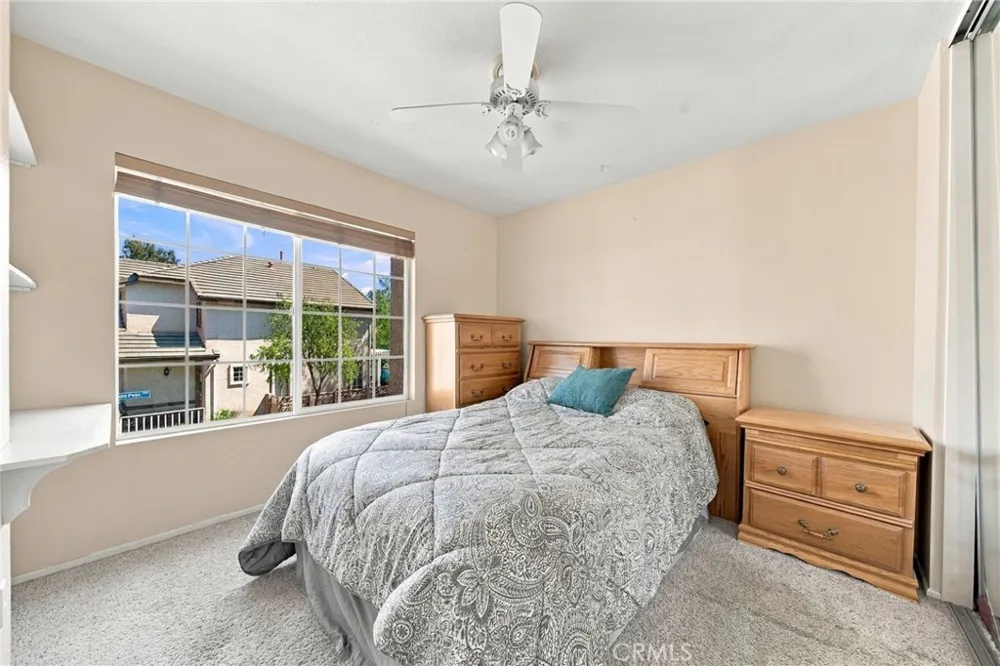
Upstairs, you’ll find all three bedrooms, along with a full-size laundry closet with washer and dryer included, a full hallway bathroom, and a versatile loft area ideal for a desk, reading nook, or additional workspace. One of the secondary bedrooms also features a beautiful chandelier, adding an elegant touch.
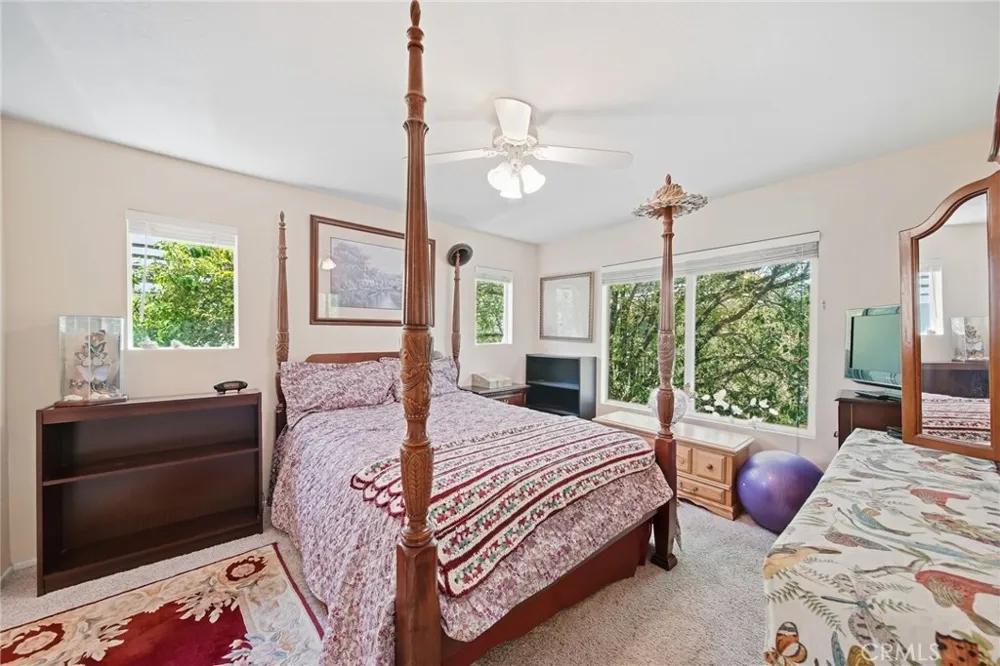
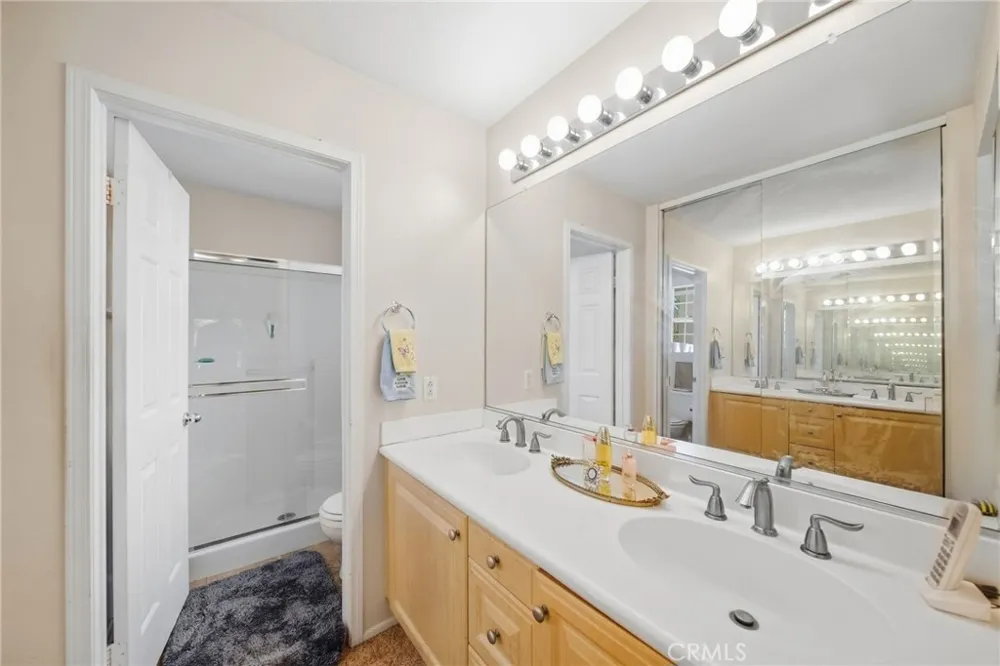
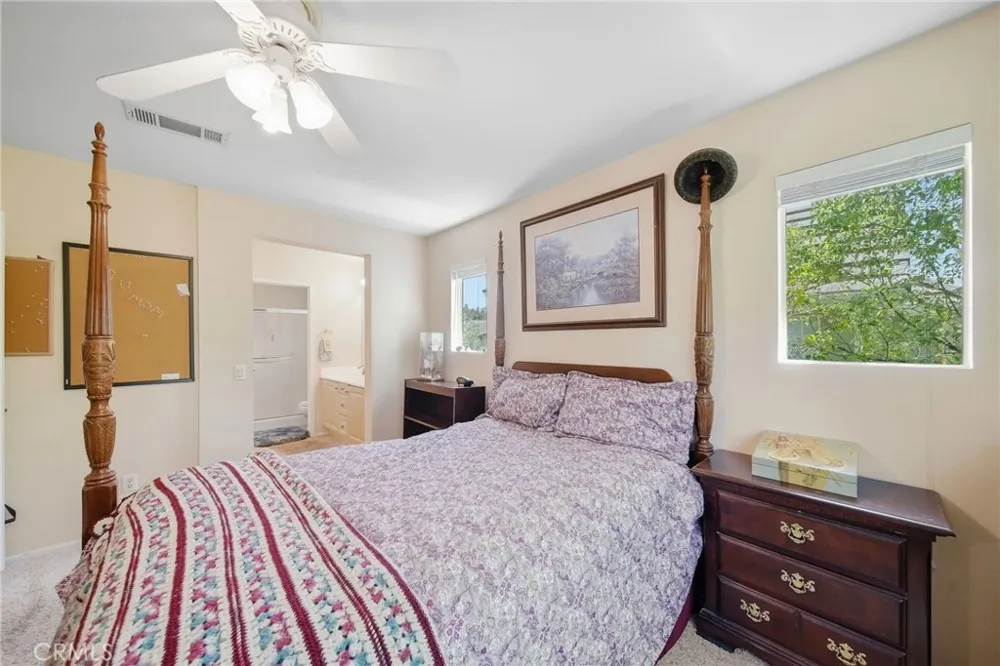
The spacious primary suite has been freshly painted and includes a ceiling fan, walk-in closet, dual-sink vanity, tub/shower combination, and a private balcony perfect for enjoying your morning coffee or relaxing at the end of the day.
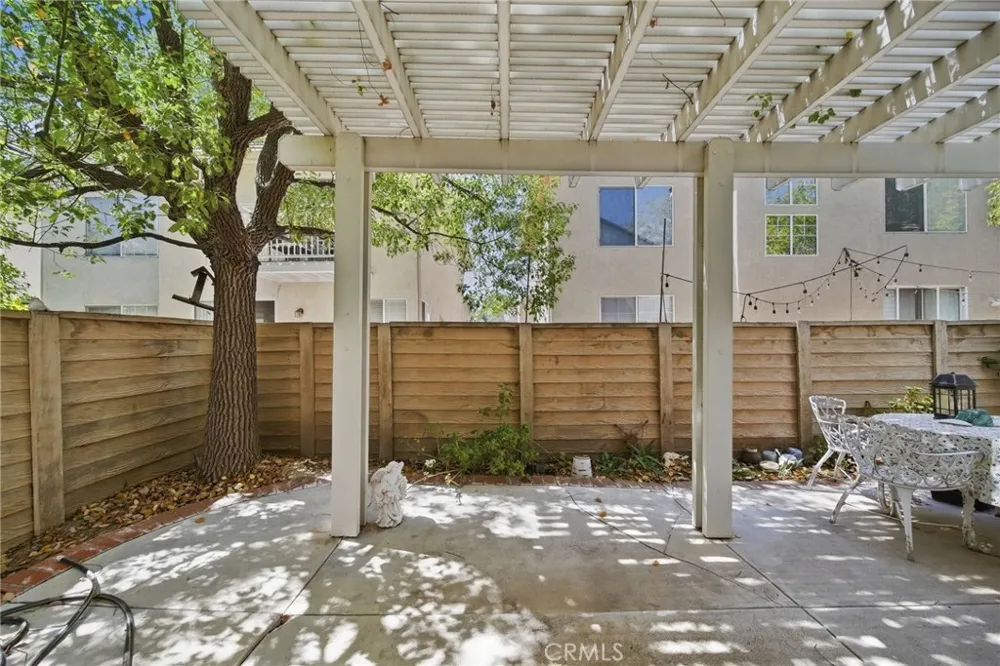
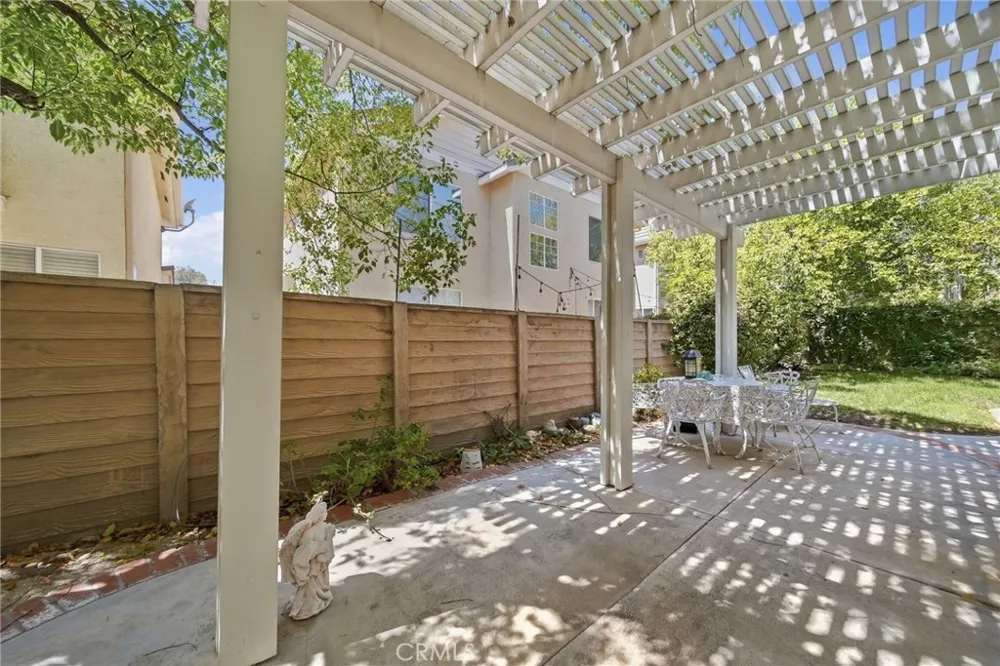
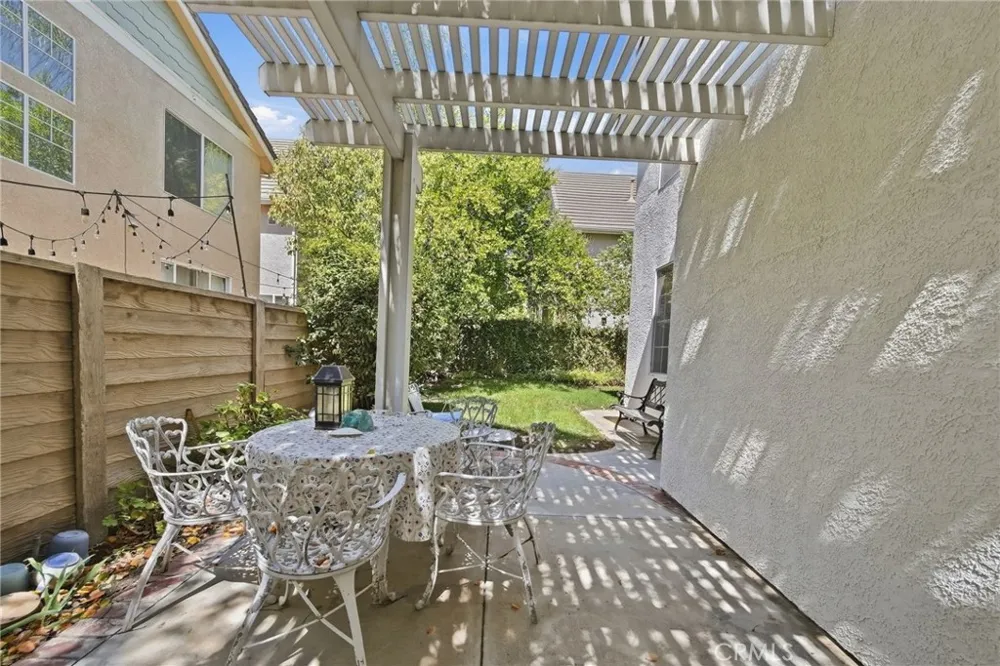
The backyard offers a comfortable outdoor space ideal for dining, relaxing, or entertaining.
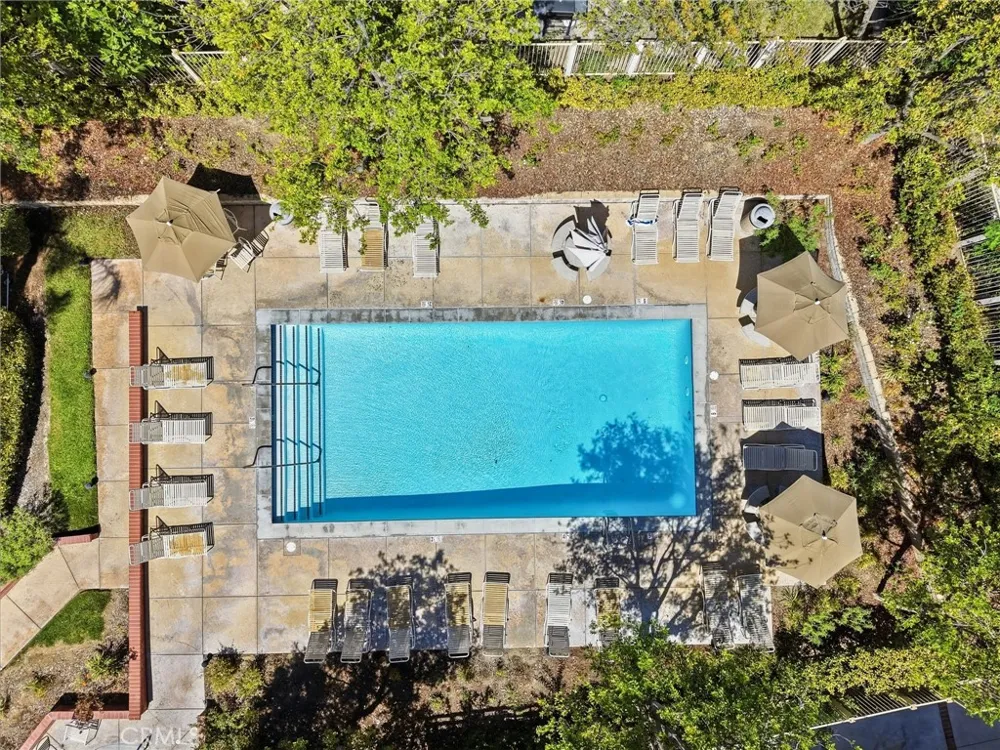
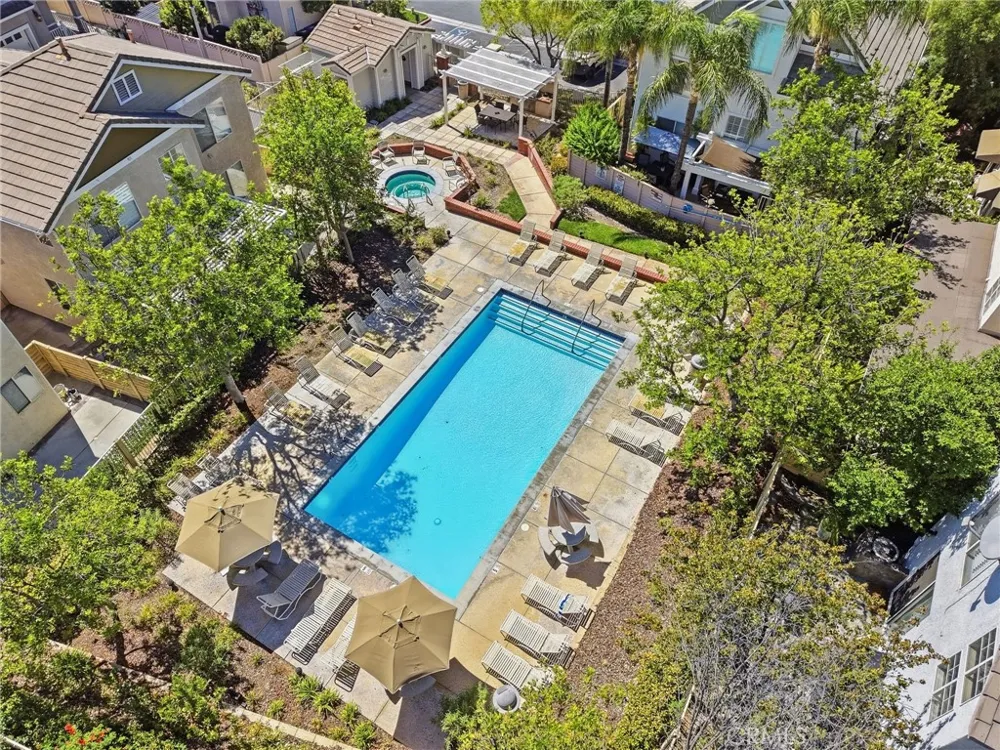
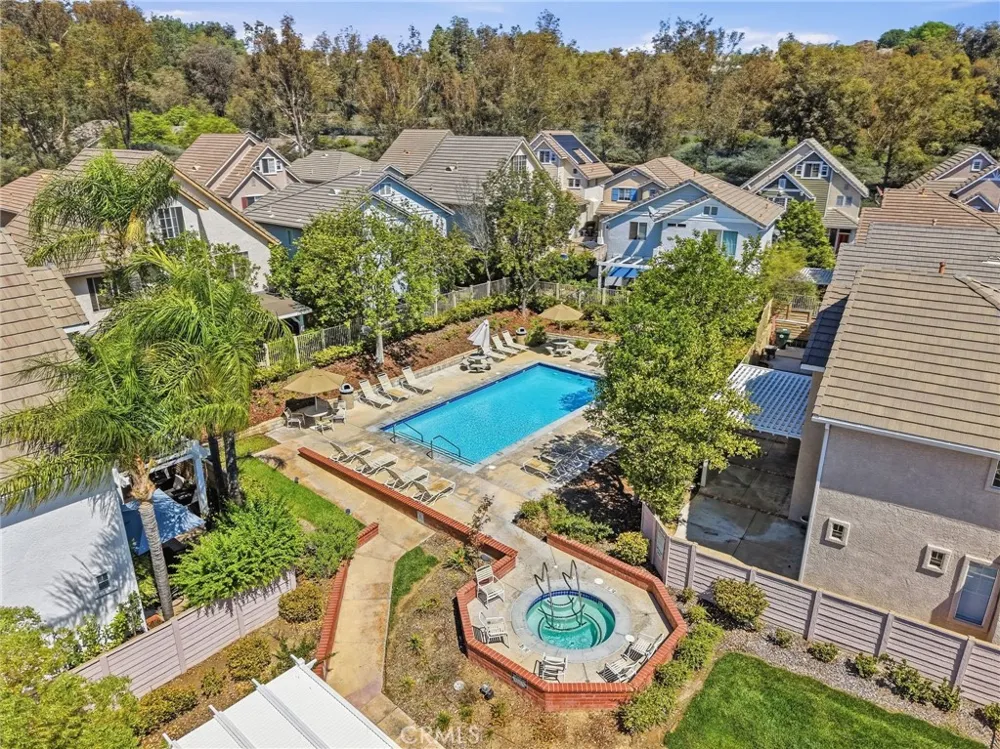
Brighton Village residents also enjoy HOA amenities including a sparkling pool, spa, and BBQ area. Conveniently located near Valencia’s restaurants, shopping, paseos, parks, schools, and other local amenities, this turn-key home offers comfort, convenience, and an excellent Valencia lifestyle.
Open Houses
- Sat, Sep 19 · 9:00 PM – 11:00 PM
- Sun, Sep 20 · 9:00 PM – 11:00 PM
Property Details
- Interior
- Breakfast Area, Ceiling Fans, Separate Formal Dining Room, Open Floorplan, Recessed Lighting, All Bedrooms Up, Walk In Closets
- Heating
- Central
- Cooling Features
- Central Air, None
- Bedrooms
- 3
- Bathrooms
- 2.5
- Full Baths
- 2
- Half Baths
- 1
- Lot Features
- Zero To One Unit Acre
- Stories
- 2
- Lot Description
- Zero To One Unit Acre
- Pool Description
- Community, Association
- Pool Features
- Community, Association
- Pool Shared
- 1
- Acres
- 2.986
- Square Feet
- 1324.0
- Lot Size (sqft)
- 130049.0
- Parking
- 1
- Parking Spaces
- 2
- Parking Type
- Garage
- Parking Garage Spaces
- 2.0
- Property Type
- Purchase
- Property Subtype Additional
- Single Family Residence
- Year Built
- 1996
- Sewer Information
- Public Sewer
- Utility Source
- Public
- Appliances
- Dishwasher, Gas Oven, Microwave, Refrigerator, Dryer, Washer
- Subdivision
- Brighton Village (BTON)
- Community Features
- Suburban, Pool
- School District
- William S. Hart Union
- Middle School
- Rio Norte
- High School
- Valencia
- County
- Los Angeles
- Region
- Valencia
- Original List Price
- $699,999
- HOA
- 1
- HOA Fees
- 180.0
Location
Legal
The multiple listing data appearing on this website, or contained in reports produced therefrom, is owned and copyrighted by California Regional Multiple Listing Service, Inc. ("CRMLS") and is protected by all applicable copyright laws. Information provided is for viewer's personal, non-commercial use and may not be used for any purpose other than to identify prospective properties the viewer may be interested in purchasing. All listing data, including but not limited to square footage and lot size is believed to be accurate, but the listing Agent, listing Broker and CRMLS and its affiliates do not warrant or guarantee such accuracy. The viewer should independently verify the listed data prior to making any decisions based on such information by personal inspection and/or contacting a real estate professional.
Based on information from California Regional Multiple Listing Service, Inc. as of the most recent time synced and /or other sources. All data, including all measurements and calculations of area, is obtained from various sources and has not been, and will not be, verified by broker or MLS. All information should be independently reviewed and verified for accuracy. Properties may or may not be listed by the office/agent presenting the information
Provided By
Listed by Nick Khachian (#G165110918)
Listing Office: Equity Union (#G8509)