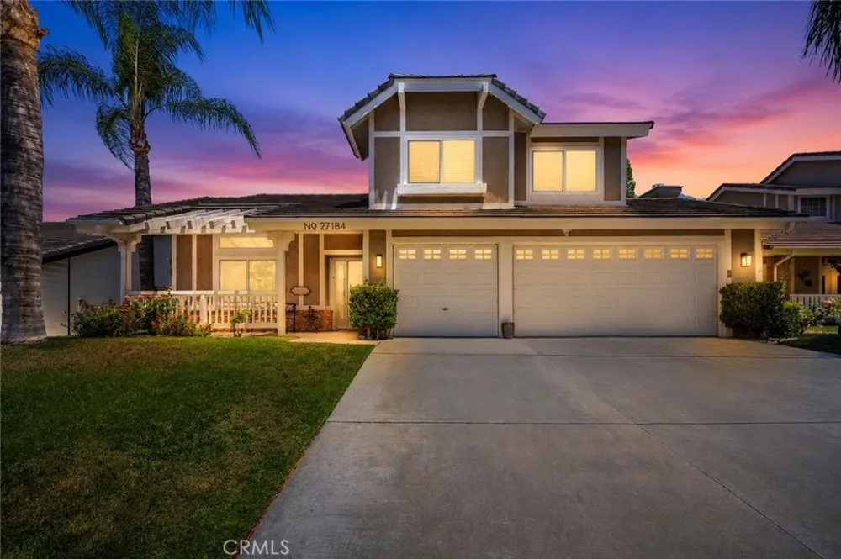
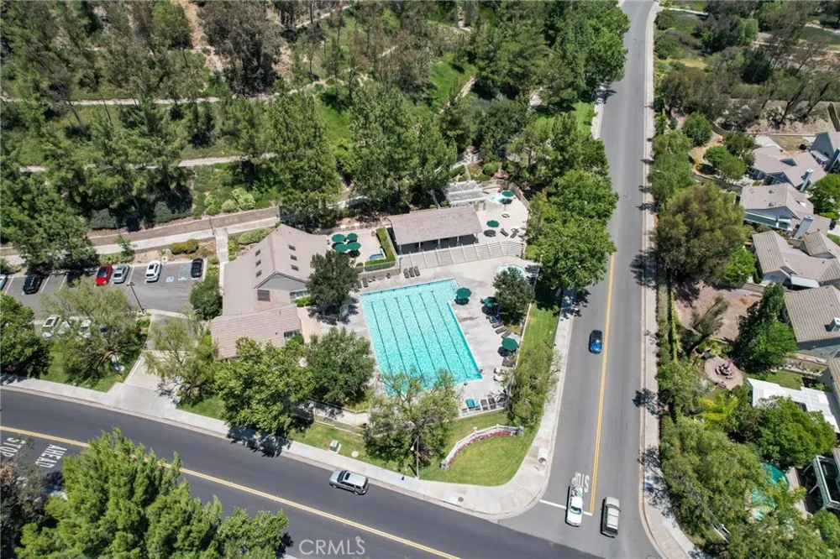
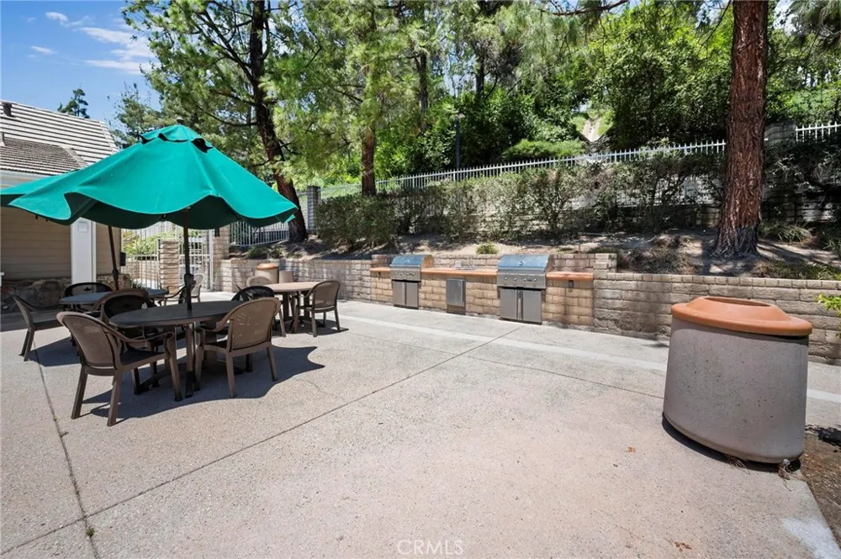
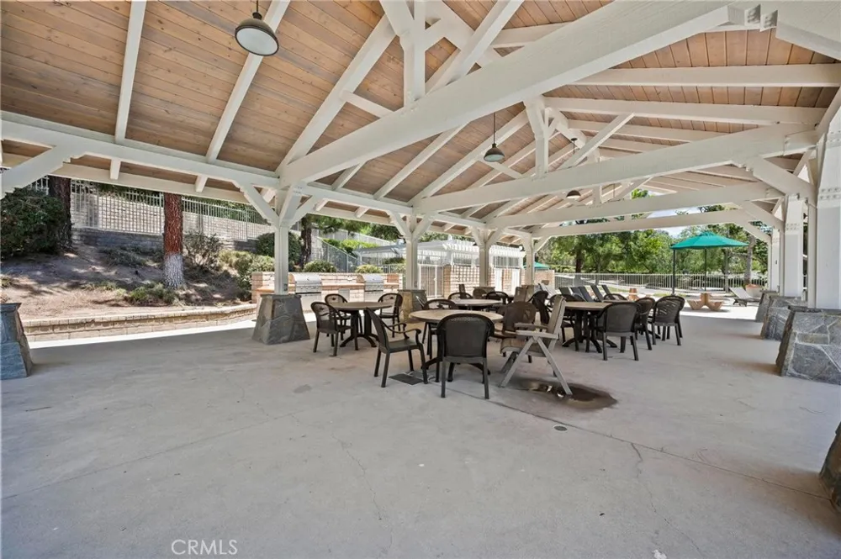
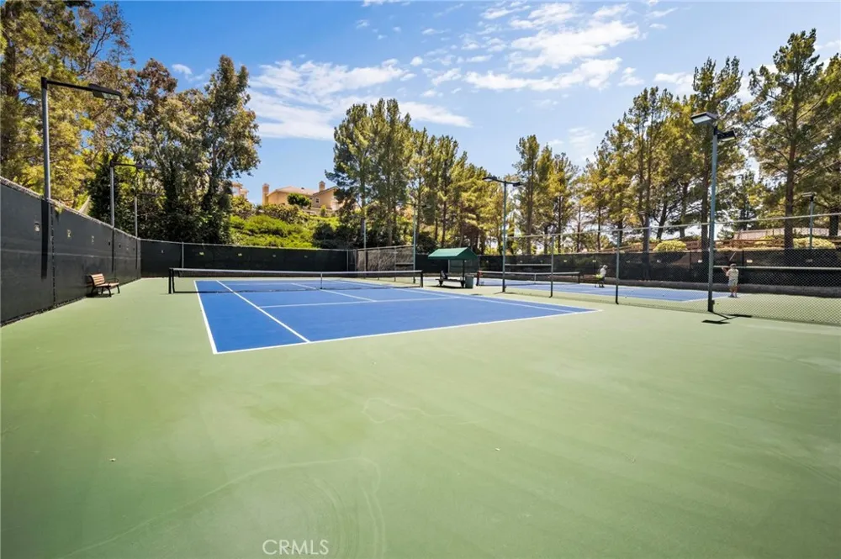
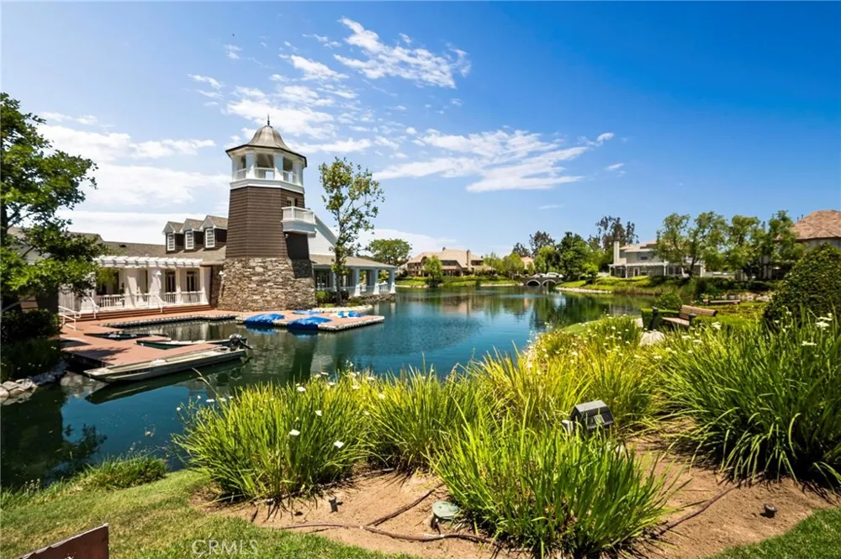
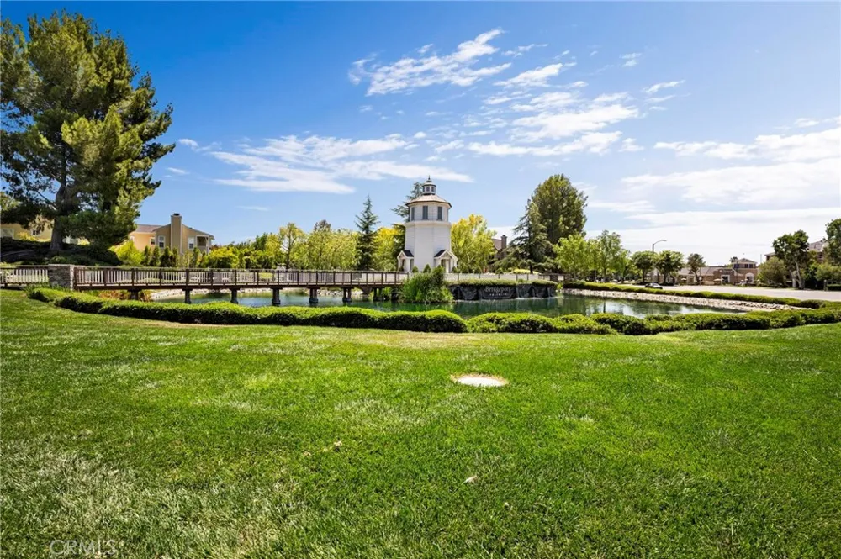
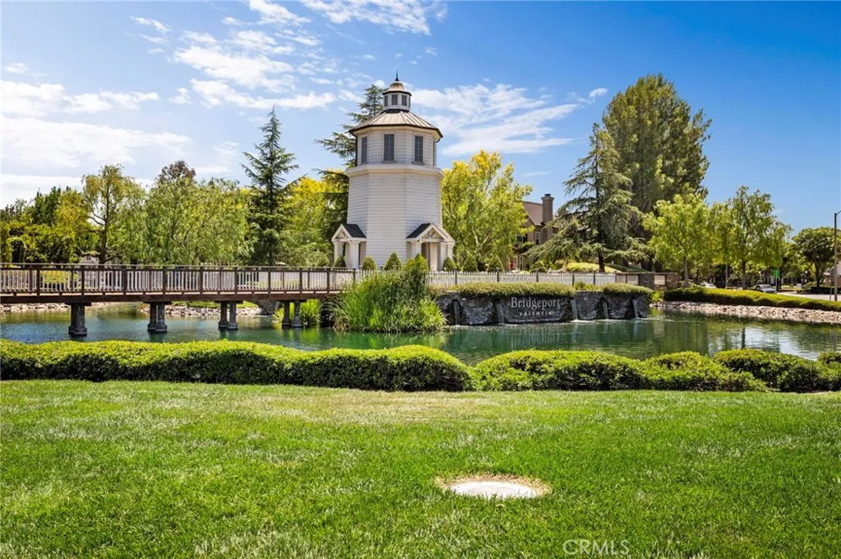
TURNKEY NORTHBRIDGE VALENCIA VIEW HOME! An inviting neighborhood where tree-lined paseos connect you to schools, parks, and everything you need. Imagine morning and evening walks along the pathways while kids ride their bikes to Charles Helmers Elementary or one of the many nearby parks in this sought-after community.
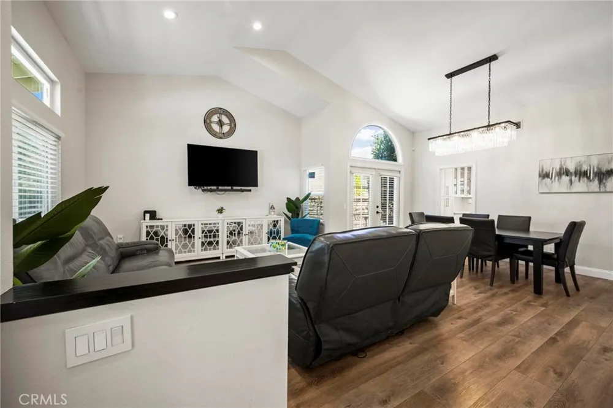
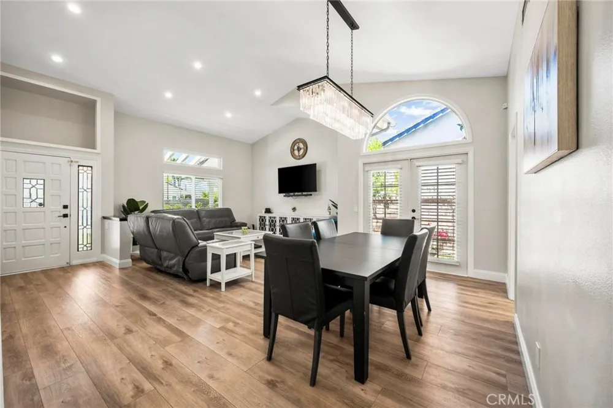
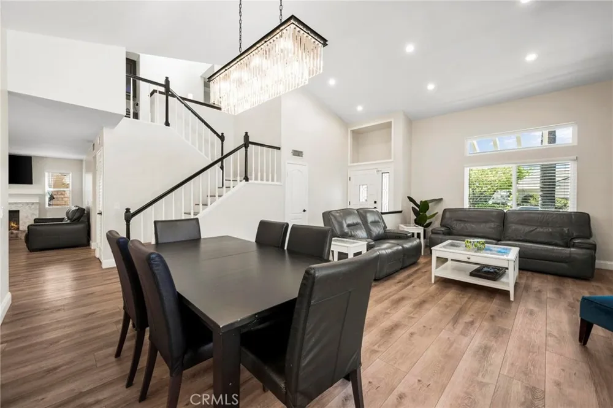
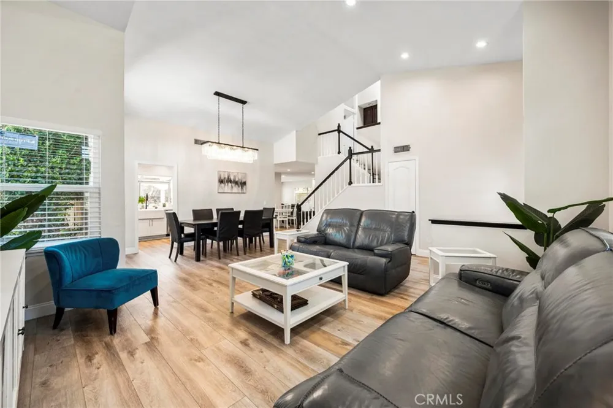
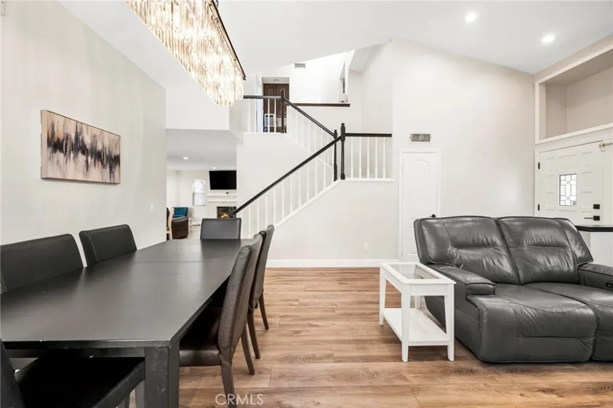
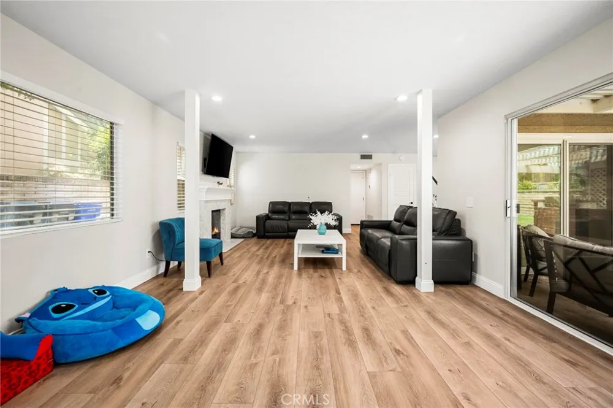
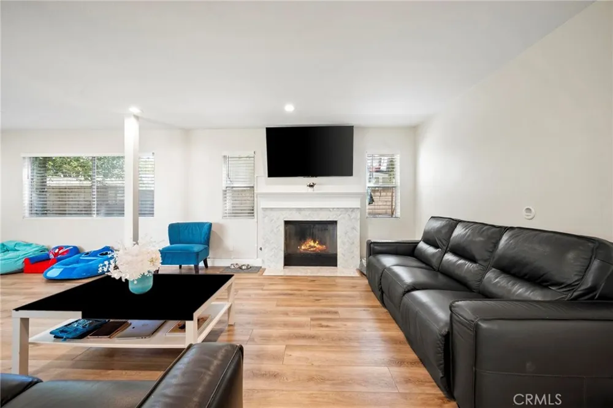
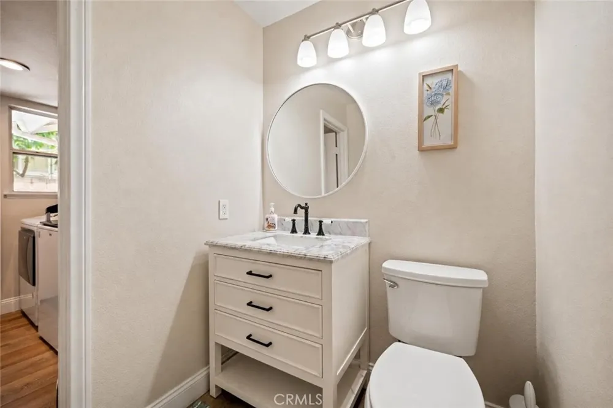
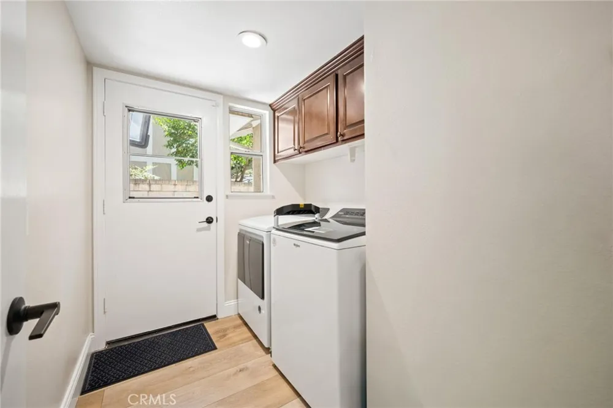
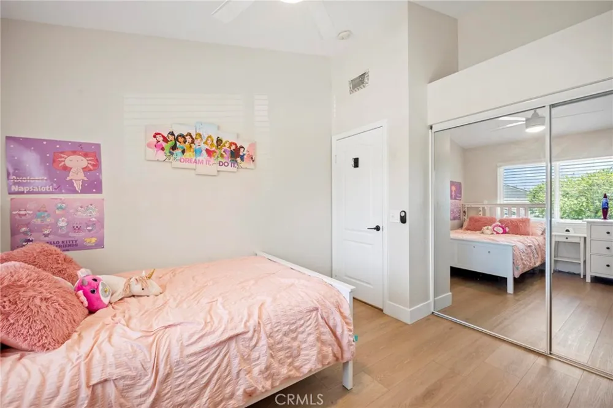
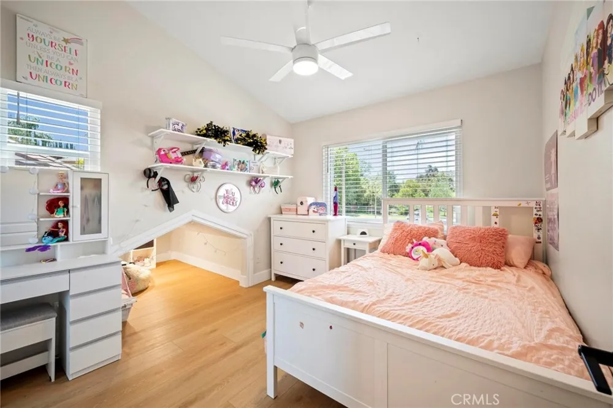
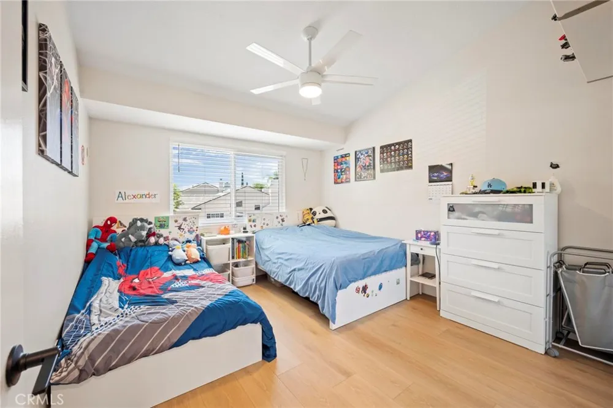
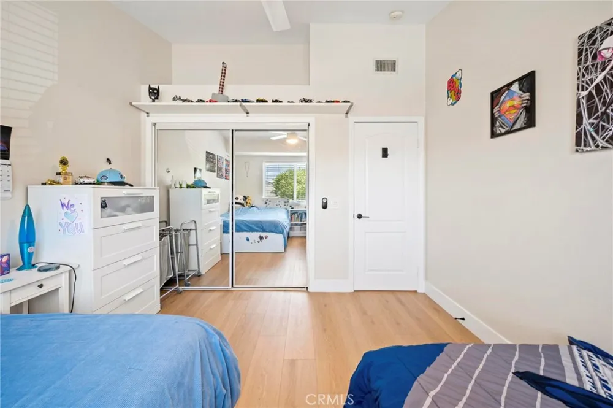
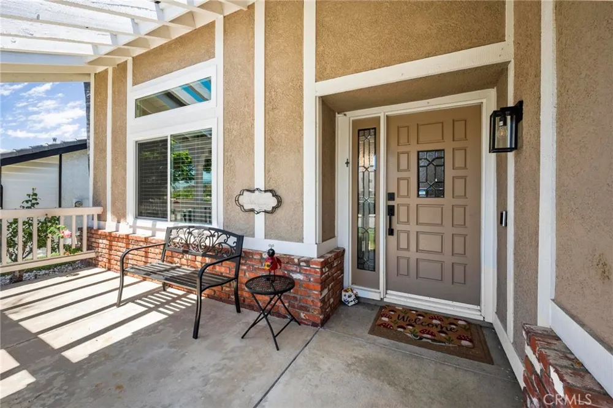
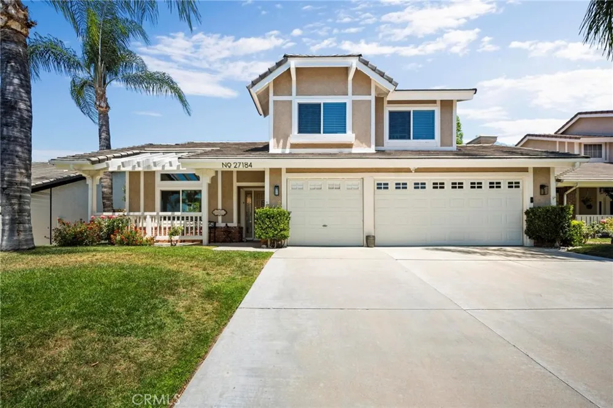
This warm and welcoming 3-bedroom, 3-bath home offers 2,321 sq ft of living space on a 7,038 sq ft lot, featuring a 3-car garage and excellent curb appeal. Inside, new paint, updated windows and sliding door, fresh bedroom flooring, and faux wood blinds throughout create a bright, comfortable, and upgraded feel.
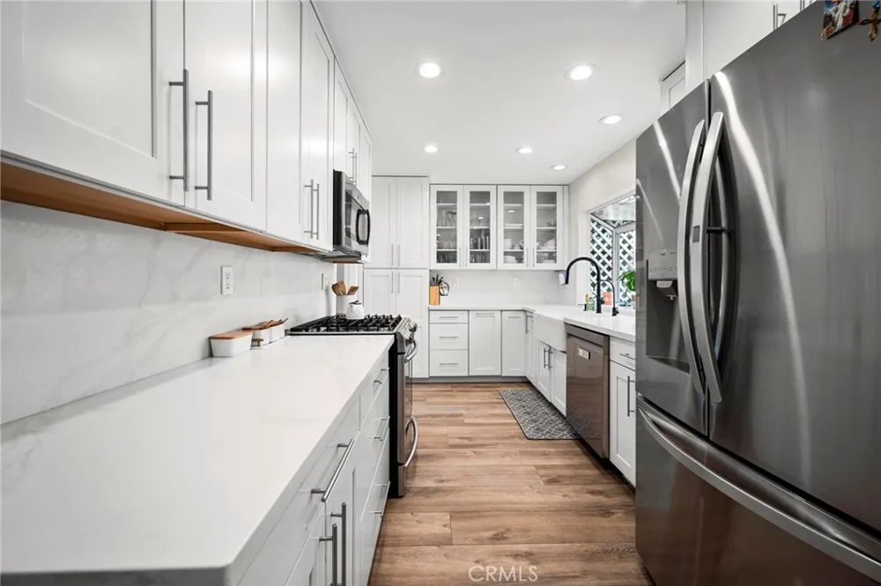
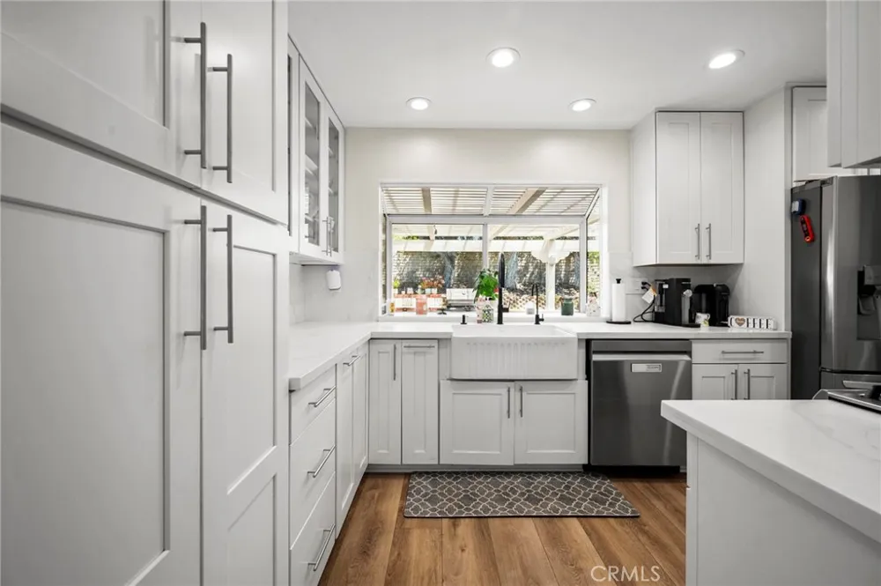
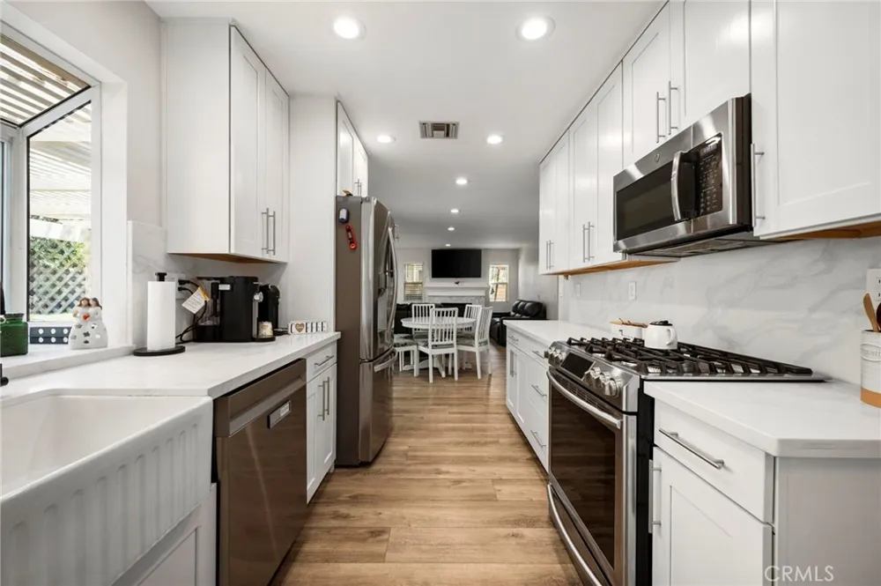
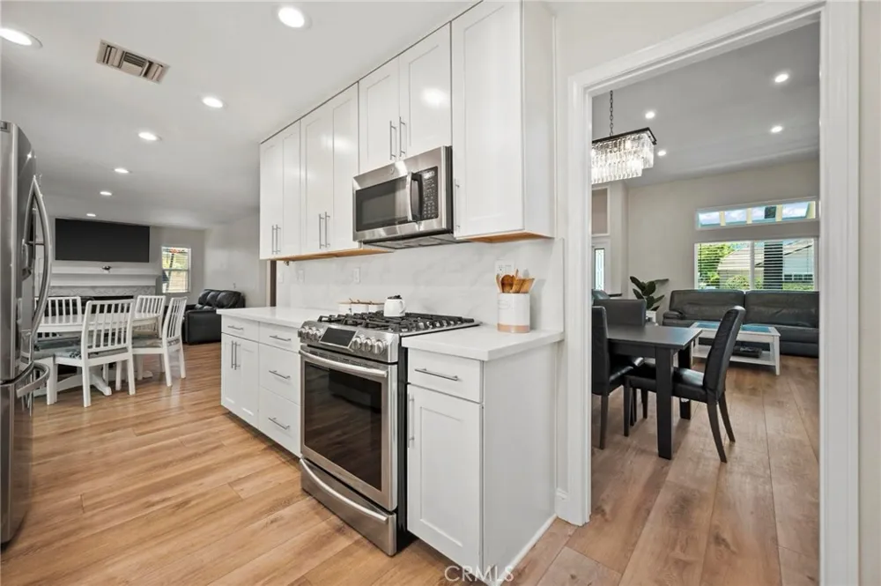
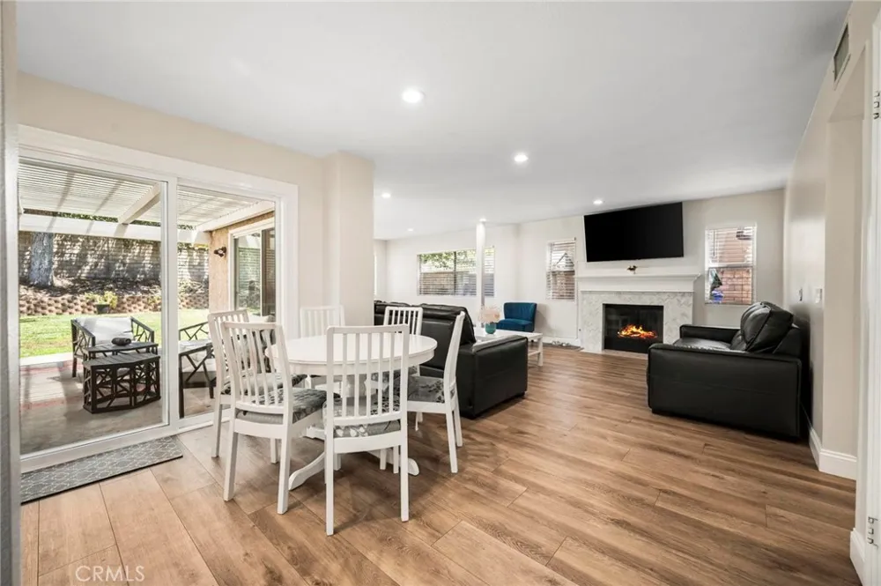
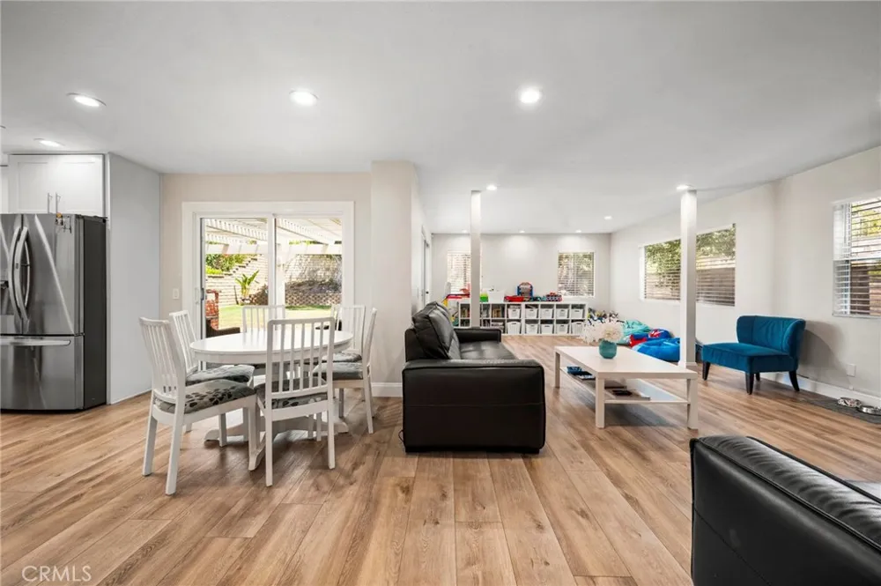
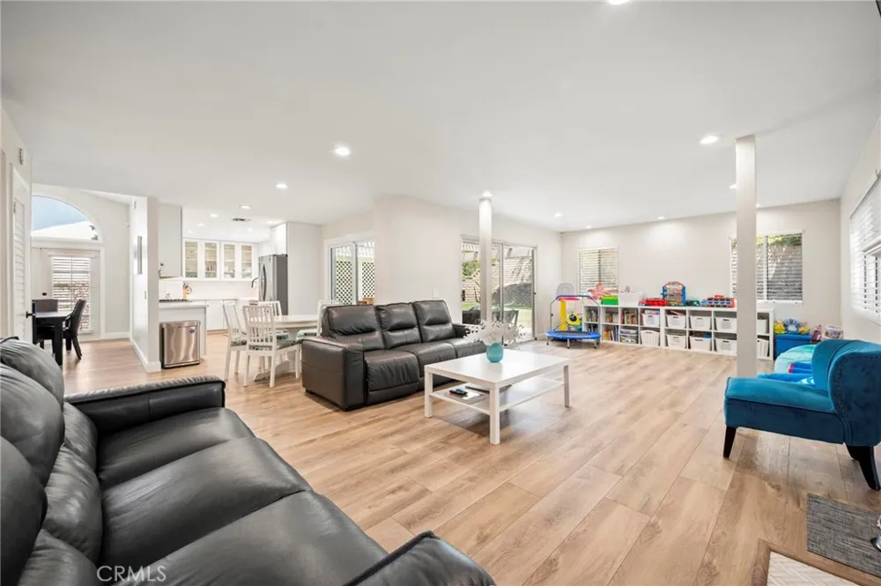
The remodeled kitchen showcases white shaker cabinets, quartz countertops, stainless steel appliances, and a farmhouse sink, opening seamlessly to spacious living and dining areas ideal for everyday living and entertaining.
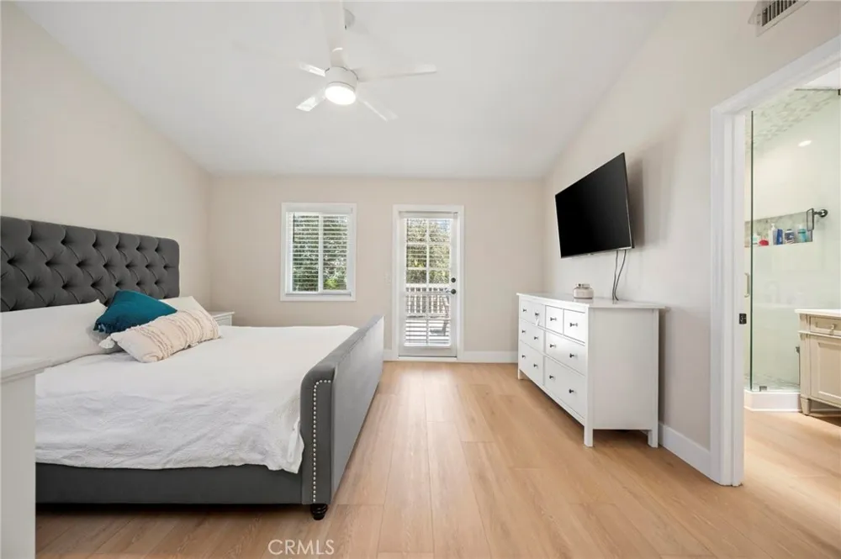
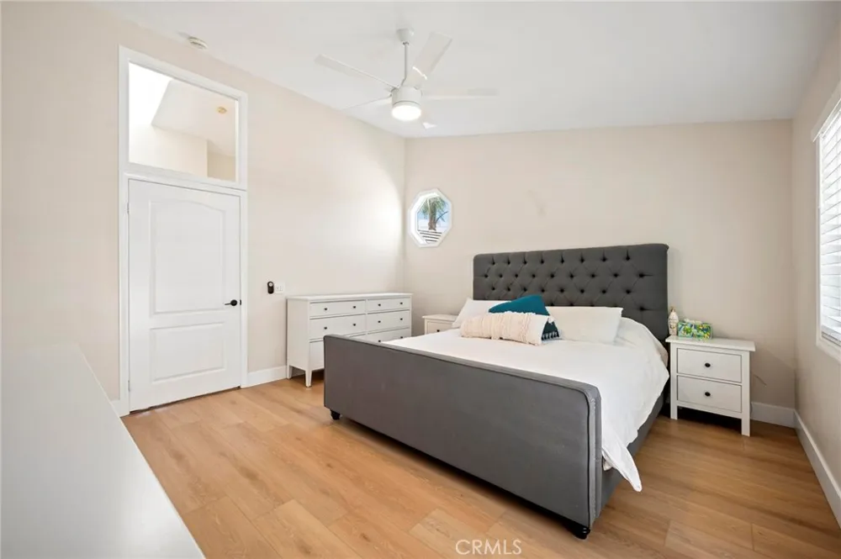
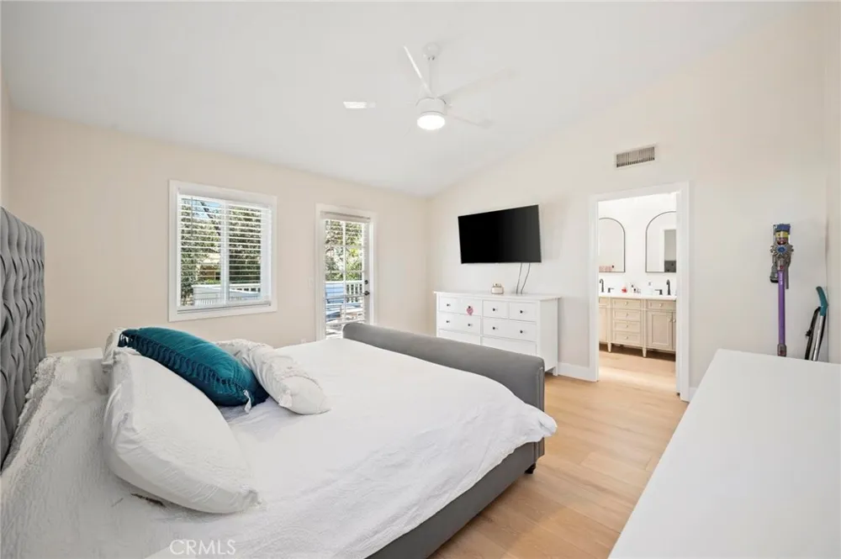
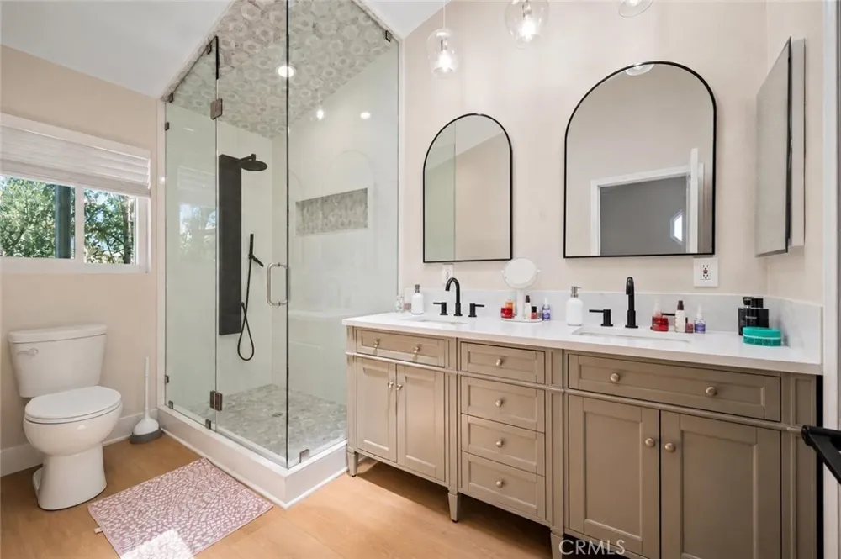
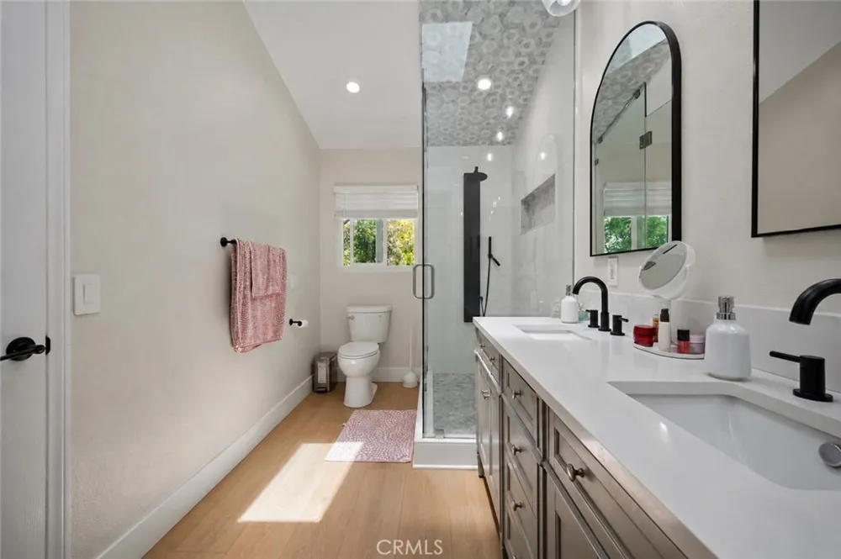
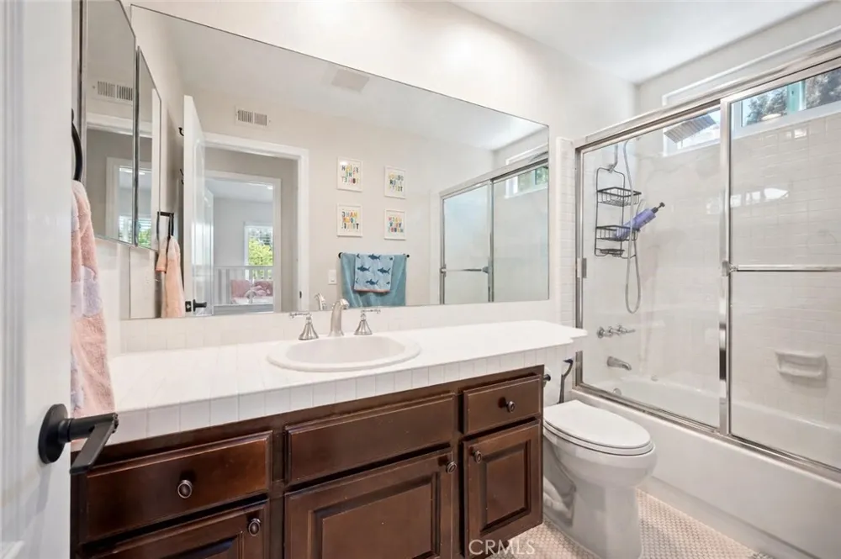
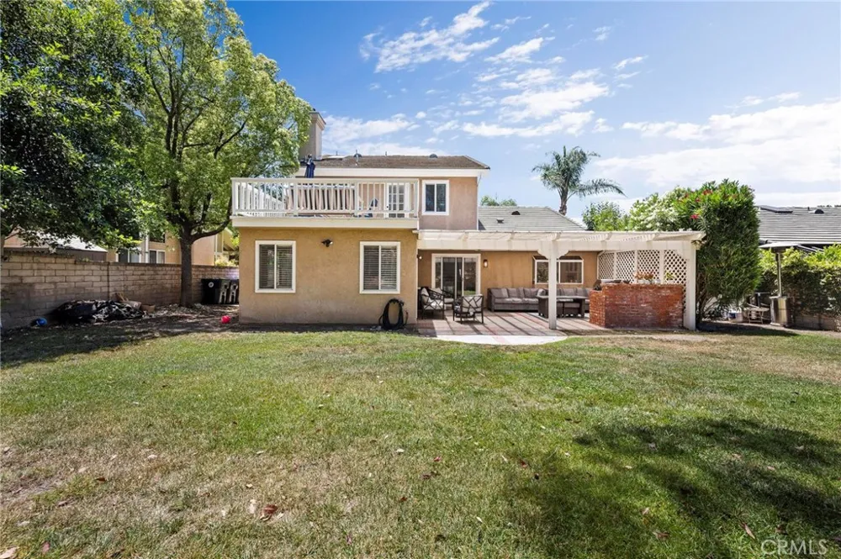
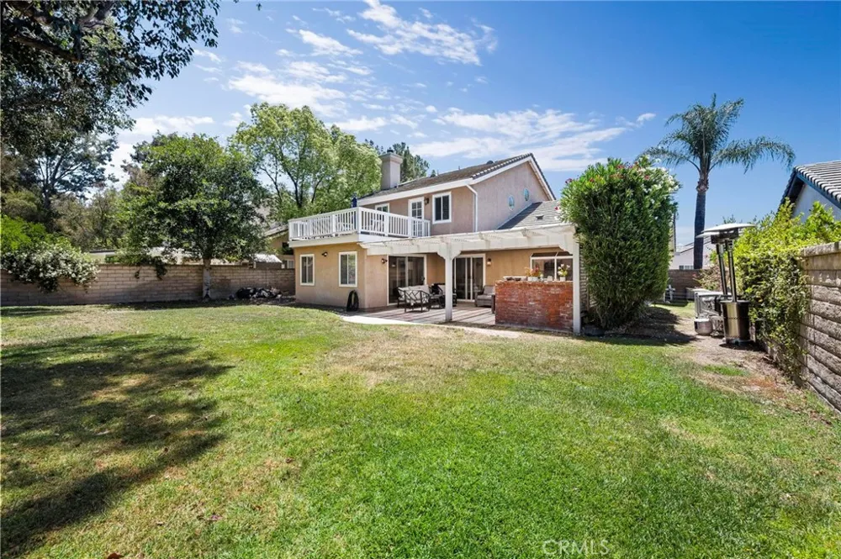
Upstairs, the primary suite includes an updated bath and a private balcony where you can enjoy Magic Mountain’s Fourth of July fireworks from the comfort of home.
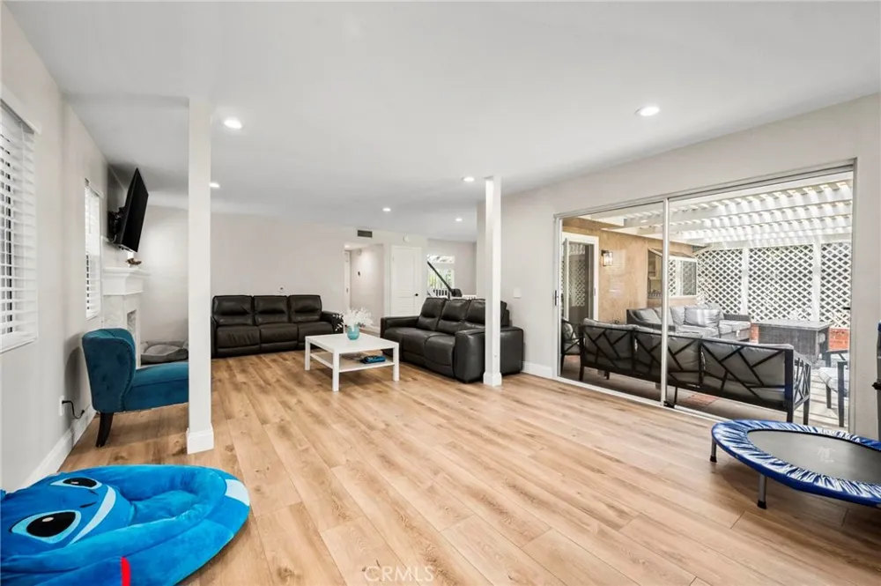
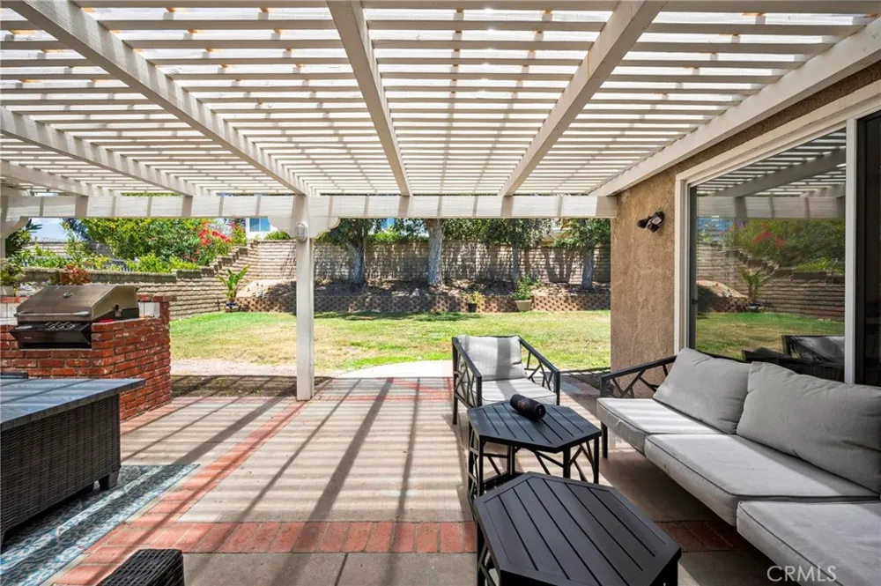
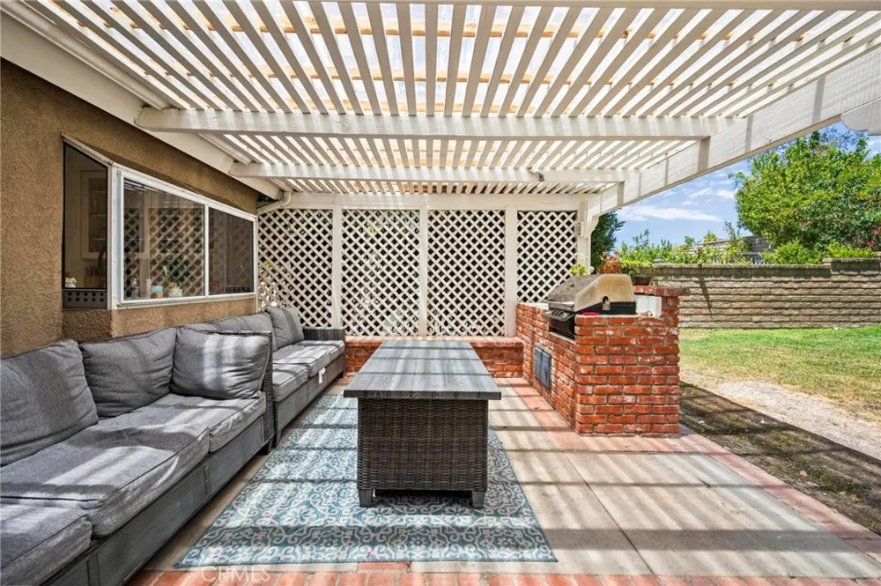
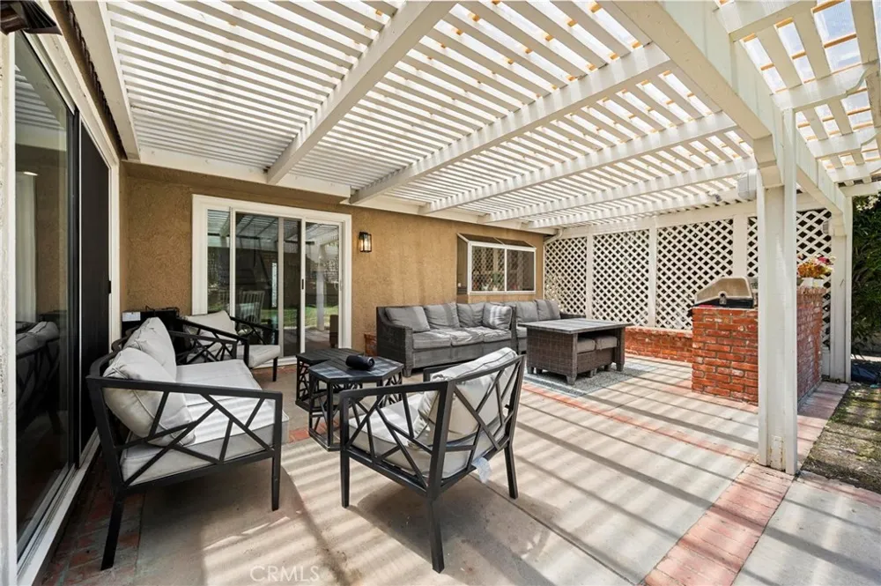
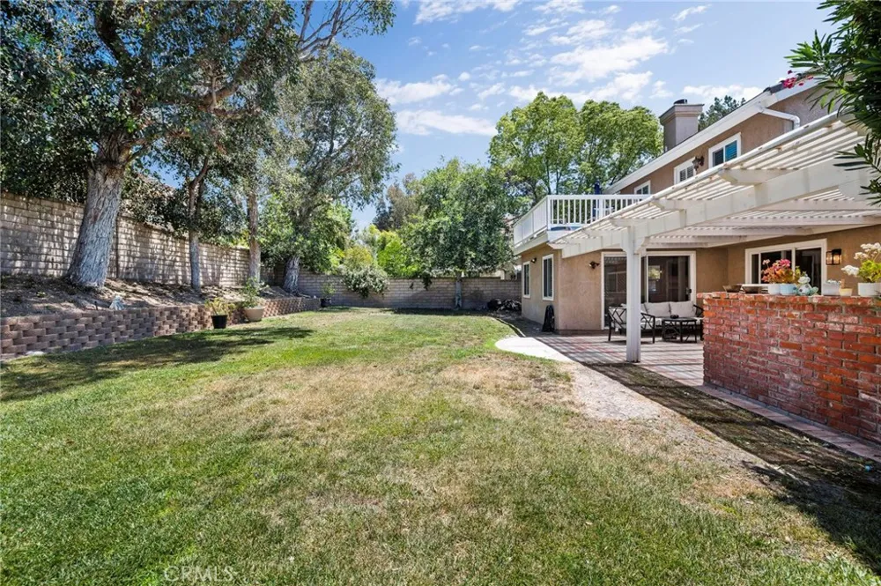
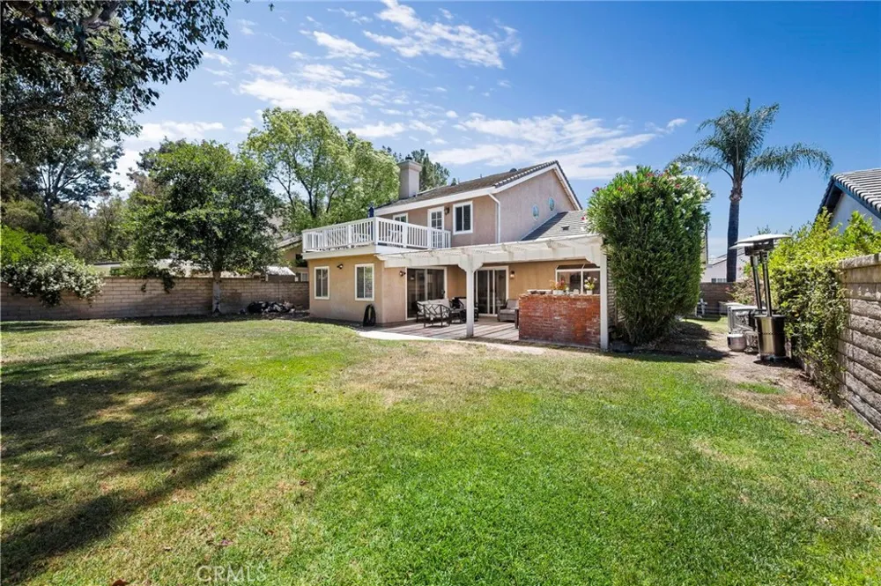
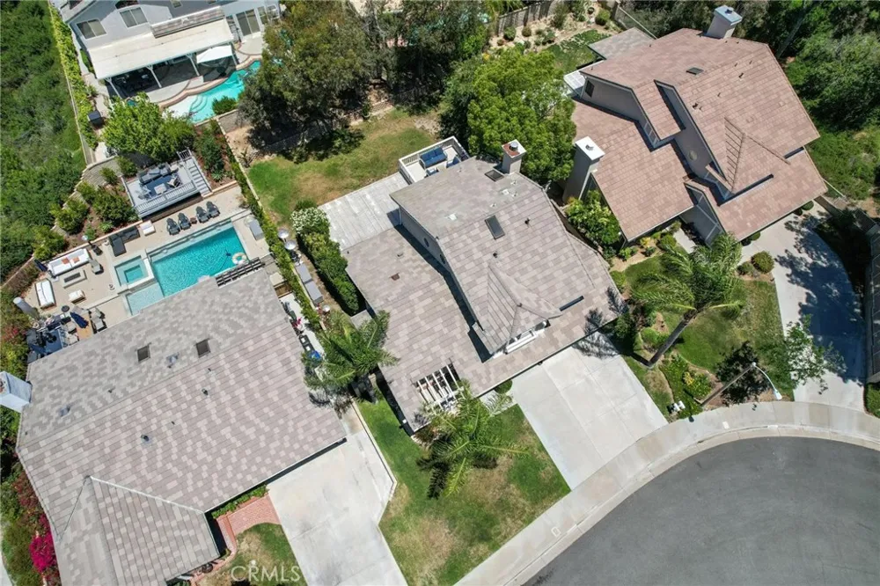
The backyard is perfect for gatherings, offering a large covered patio, built-in BBQ, and a grassy area for play. Additional highlights include a Tesla charger, adding modern convenience for electric vehicle owners.
Zoned for Charles Helmers Elementary, Rio Norte Junior High, and Valencia High School, and located close to shopping, dining, and the iconic Valencia paseos, this Northbridge home blends lifestyle, comfort, and community in one exceptional opportunity.
Open Houses
- Sat, Sep 12 · 8:00 PM – 11:00 PM
- Mon, Sep 14 · 6:00 AM – 8:00 PM
Property Details
- Interior
- Breakfast Area, High Ceilings, Recessed Lighting, All Bedrooms Up, Primary Suite
- Cooling
- 1
- Heating
- Central
- Cooling Features
- Central Air
- Bedrooms
- 3
- Bathrooms
- 3.0
- Full Baths
- 3
- View
- City Lights,Neighborhood
- Lot Features
- Zero To One Unit Acre, Back Yard, Front Yard, Lawn, Landscaped, Sprinkler System, Street Level
- Stories
- 2
- Lot Description
- Zero To One Unit Acre, Back Yard, Front Yard, Lawn, Landscaped, Sprinkler System, Street Level
- Pool Description
- In Ground, Association
- Pool Features
- In Ground, Association
- Exterior Features
- Barbecue
- Exterior Materials
- Barbecue
- Acres
- 0.162
- Square Feet
- 2321.0
- Lot Size (sqft)
- 7038.0
- Parking Features
- Door Multi, Direct Access, Driveway, Garage Faces Front, Garage, Garage Door Opener
- Parking
- 1
- Parking Spaces
- 3.0
- Parking Type
- Driveway
- Parking Garage Spaces
- 3.0
- Property Type
- Purchase
- Property Subtype Additional
- Single Family Residence
- Year Built
- 1989
- Foundation
- Slab
- Roof
- Tile
- Sewer Information
- Public Sewer
- Utility Source
- Public
- Utility Features
- Cable Available, Electricity Available, Natural Gas Available, Phone Available, Sewer Available, Water Available
- Appliances
- Dishwasher, Free Standing Range, Gas Cooktop, Gas Oven, Gas Range, Microwave, Refrigerator
- Subdivision
- Ivywood (IVYW)
- Community Features
- Curbs, Storm Drains, Street Lights, Suburban, Sidewalks, Valley
- School District
- William S. Hart Union
- County
- Los Angeles
- Region
- Valencia
- Original List Price
- $989,000
- Days on Market (Cumulative)
- 87
- HOA
- 1
- HOA Fees
- 70.0
Location
Legal
The multiple listing data appearing on this website, or contained in reports produced therefrom, is owned and copyrighted by California Regional Multiple Listing Service, Inc. ("CRMLS") and is protected by all applicable copyright laws. Information provided is for viewer's personal, non-commercial use and may not be used for any purpose other than to identify prospective properties the viewer may be interested in purchasing. All listing data, including but not limited to square footage and lot size is believed to be accurate, but the listing Agent, listing Broker and CRMLS and its affiliates do not warrant or guarantee such accuracy. The viewer should independently verify the listed data prior to making any decisions based on such information by personal inspection and/or contacting a real estate professional.
Based on information from California Regional Multiple Listing Service, Inc. as of the most recent time synced and /or other sources. All data, including all measurements and calculations of area, is obtained from various sources and has not been, and will not be, verified by broker or MLS. All information should be independently reviewed and verified for accuracy. Properties may or may not be listed by the office/agent presenting the information
Provided By
Listed by Sevak Grigor (#SR629048701)
Listing Office: Luxury Collective (#SR0261900)