(909) 631-0006 pamela@briggsteamrealty.com Coldwell Banker Tri-Counties Realty
Traffic Dashboard
Home
  • Sell
  • Buy
  • Sell & Buy
  • Blog
  • Schedule a Call
Traffic Dashboard
(909) 631-0006 pamela@briggsteamrealty.com
  • The Briggs Team
    1241 Grand Ave. STE B
    Diamond Bar, CA 91765
    (909) 631 0006
    pamela@briggsteamrealty.com
About
  • Home
  • Contact
Properties
  • Search Properties
  • Browse Areas
Local Guide
  • Search by City
  • Search by Subdivision
  • Search by Zip
  • Search by Area
Legal
  • Privacy
  • Terms
  • DMCA
  • Accessibility
  • Fair Housing
Account
  • Dashboard
  • Logout
  • Login
Pamela Briggs - Footer Logo
©2026 Coldwell Banker Tri-Counties Realty. All rights reserved.
Website built by CloseHack.
California Regional Multiple Listing Service

The multiple listing data appearing on this website, or contained in reports produced therefrom, is owned and copyrighted by California Regional Multiple Listing Service, Inc. ("CRMLS") and is protected by all applicable copyright laws. Information provided is for viewer's personal, non-commercial use and may not be used for any purpose other than to identify prospective properties the viewer may be interested in purchasing. All listing data, including but not limited to square footage and lot size is believed to be accurate, but the listing Agent, listing Broker and CRMLS and its affiliates do not warrant or guarantee such accuracy. The viewer should independently verify the listed data prior to making any decisions based on such information by personal inspection and/or contacting a real estate professional.

Based on information from California Regional Multiple Listing Service, Inc. as of the most recent time synced and /or other sources. All data, including all measurements and calculations of area, is obtained from various sources and has not been, and will not be, verified by broker or MLS. All information should be independently reviewed and verified for accuracy. Properties may or may not be listed by the office/agent presenting the information

Return
  • All Types
  • Structure
  • Price
  • Bed/Bath
  • Size
  • Dates
  • Filters
  • Amenities
  • Save
  • Share
Listings
No results
Sort
Home / Long Beach / 293 Saint Joseph Avenue
293 Saint Joseph Avenue Long Beach, CA 90803 293 Saint Joseph Avenue Long Beach, CA 90803 293 Saint Joseph Avenue Long Beach, CA 90803 293 Saint Joseph Avenue Long Beach, CA 90803 293 Saint Joseph Avenue Long Beach, CA 90803 293 Saint Joseph Avenue Long Beach, CA 90803 293 Saint Joseph Avenue Long Beach, CA 90803 293 Saint Joseph Avenue Long Beach, CA 90803 293 Saint Joseph Avenue Long Beach, CA 90803 293 Saint Joseph Avenue Long Beach, CA 90803 293 Saint Joseph Avenue Long Beach, CA 90803 293 Saint Joseph Avenue Long Beach, CA 90803 293 Saint Joseph Avenue Long Beach, CA 90803 293 Saint Joseph Avenue Long Beach, CA 90803 293 Saint Joseph Avenue Long Beach, CA 90803 293 Saint Joseph Avenue Long Beach, CA 90803 293 Saint Joseph Avenue Long Beach, CA 90803 293 Saint Joseph Avenue Long Beach, CA 90803 293 Saint Joseph Avenue Long Beach, CA 90803 293 Saint Joseph Avenue Long Beach, CA 90803 293 Saint Joseph Avenue Long Beach, CA 90803 293 Saint Joseph Avenue Long Beach, CA 90803 293 Saint Joseph Avenue Long Beach, CA 90803 293 Saint Joseph Avenue Long Beach, CA 90803 293 Saint Joseph Avenue Long Beach, CA 90803 293 Saint Joseph Avenue Long Beach, CA 90803 293 Saint Joseph Avenue Long Beach, CA 90803 293 Saint Joseph Avenue Long Beach, CA 90803 293 Saint Joseph Avenue Long Beach, CA 90803 293 Saint Joseph Avenue Long Beach, CA 90803 293 Saint Joseph Avenue Long Beach, CA 90803 293 Saint Joseph Avenue Long Beach, CA 90803 293 Saint Joseph Avenue Long Beach, CA 90803 293 Saint Joseph Avenue Long Beach, CA 90803 293 Saint Joseph Avenue Long Beach, CA 90803 293 Saint Joseph Avenue Long Beach, CA 90803 293 Saint Joseph Avenue Long Beach, CA 90803 293 Saint Joseph Avenue Long Beach, CA 90803 293 Saint Joseph Avenue Long Beach, CA 90803 293 Saint Joseph Avenue Long Beach, CA 90803 293 Saint Joseph Avenue Long Beach, CA 90803 293 Saint Joseph Avenue Long Beach, CA 90803 293 Saint Joseph Avenue Long Beach, CA 90803 293 Saint Joseph Avenue Long Beach, CA 90803 293 Saint Joseph Avenue Long Beach, CA 90803 293 Saint Joseph Avenue Long Beach, CA 90803 293 Saint Joseph Avenue Long Beach, CA 90803 293 Saint Joseph Avenue Long Beach, CA 90803 293 Saint Joseph Avenue Long Beach, CA 90803 293 Saint Joseph Avenue Long Beach, CA 90803 293 Saint Joseph Avenue Long Beach, CA 90803 293 Saint Joseph Avenue Long Beach, CA 90803 293 Saint Joseph Avenue Long Beach, CA 90803 293 Saint Joseph Avenue Long Beach, CA 90803 293 Saint Joseph Avenue Long Beach, CA 90803 293 Saint Joseph Avenue Long Beach, CA 90803 293 Saint Joseph Avenue Long Beach, CA 90803 293 Saint Joseph Avenue Long Beach, CA 90803 293 Saint Joseph Avenue Long Beach, CA 90803 293 Saint Joseph Avenue Long Beach, CA 90803 293 Saint Joseph Avenue Long Beach, CA 90803 293 Saint Joseph Avenue Long Beach, CA 90803 293 Saint Joseph Avenue Long Beach, CA 90803 293 Saint Joseph Avenue Long Beach, CA 90803 293 Saint Joseph Avenue Long Beach, CA 90803 293 Saint Joseph Avenue Long Beach, CA 90803 293 Saint Joseph Avenue Long Beach, CA 90803 293 Saint Joseph Avenue Long Beach, CA 90803 293 Saint Joseph Avenue Long Beach, CA 90803 293 Saint Joseph Avenue Long Beach, CA 90803 293 Saint Joseph Avenue Long Beach, CA 90803 293 Saint Joseph Avenue Long Beach, CA 90803 293 Saint Joseph Avenue Long Beach, CA 90803 293 Saint Joseph Avenue Long Beach, CA 90803 293 Saint Joseph Avenue Long Beach, CA 90803 View All Photos

$3,950,000

| Active

293 Saint Joseph Avenue

Long Beach, CA 90803

3,950
Square Feet
4
Beds
3
Baths
0.15
Acres
0
Days on Market
PW26197222
MLS#
House
Structure
Residential
Zone
Contact
Listing OfficeColdwell Banker Realty

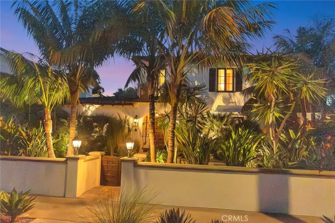
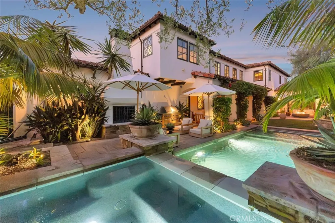
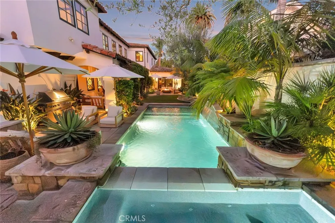
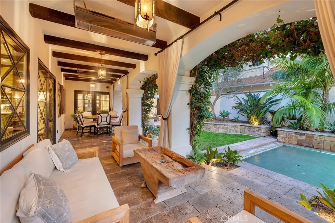
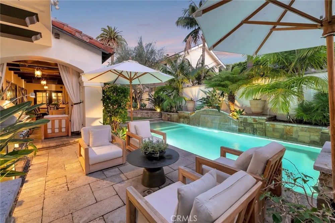
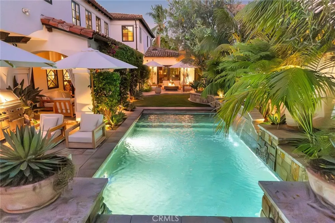
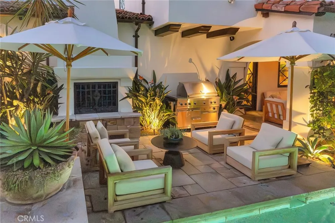
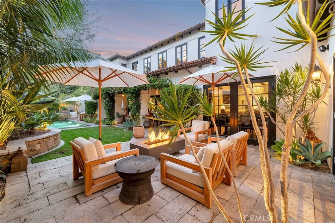
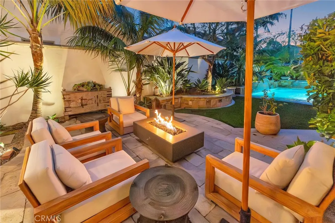
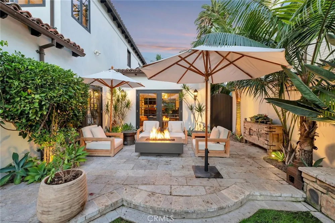
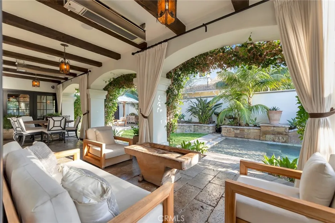
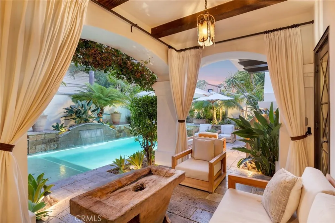
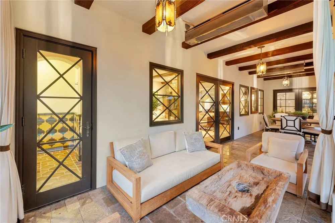
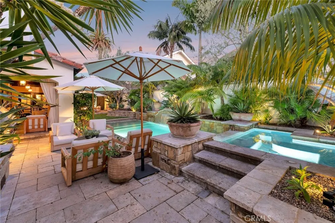
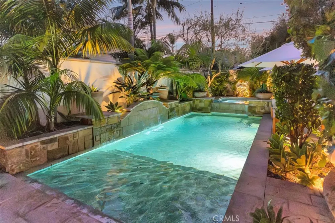
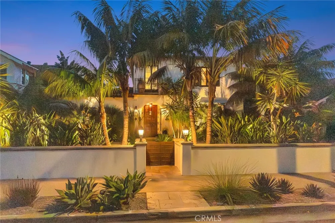
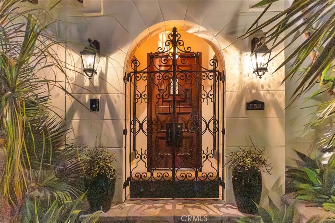
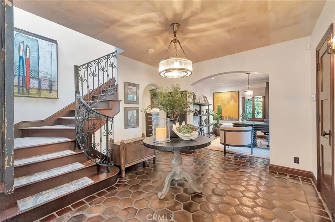
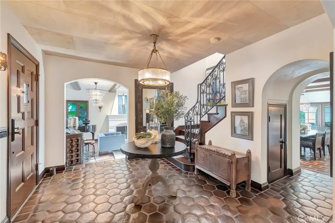
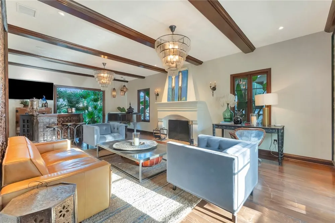
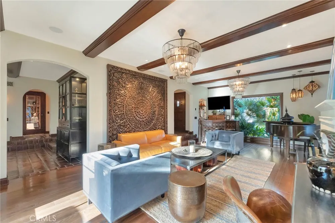
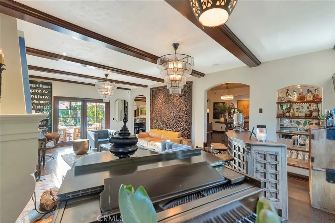
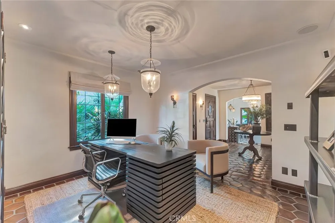
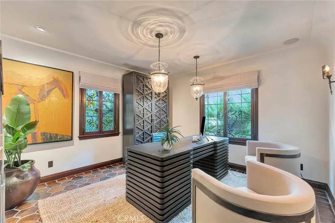
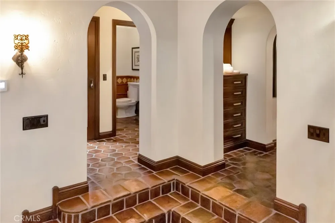
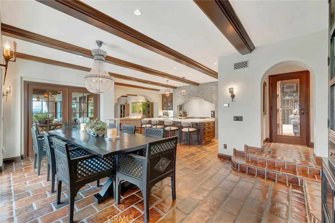
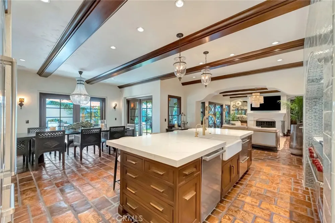
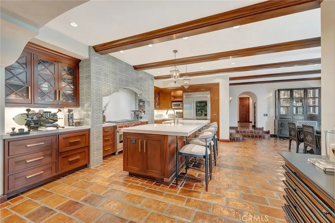
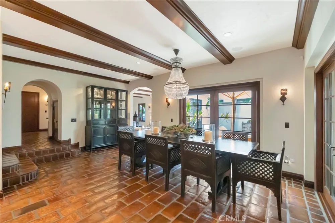
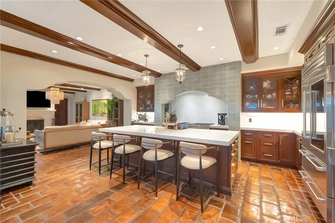
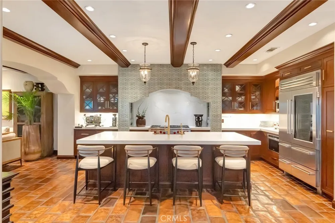
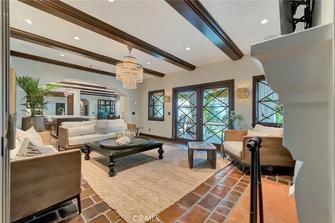
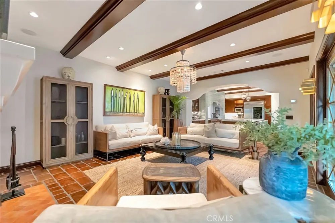
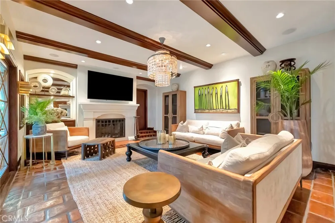
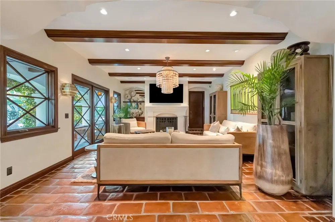
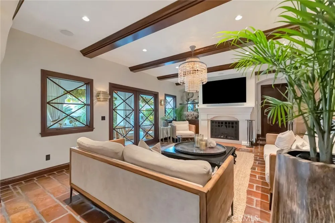
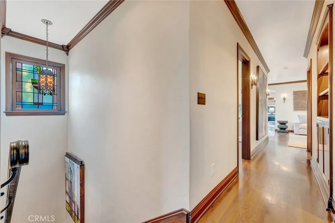
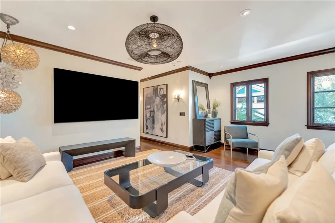
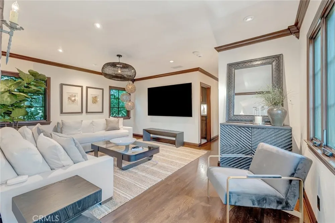
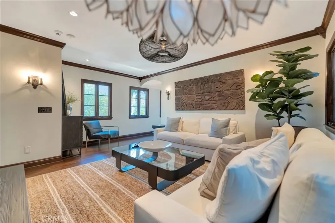
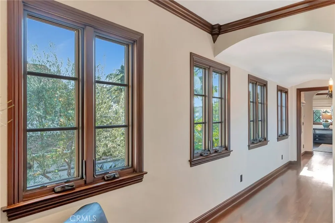
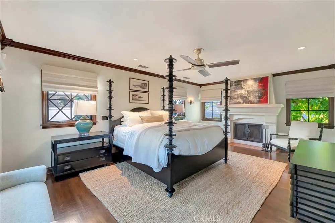
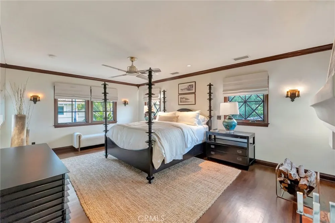
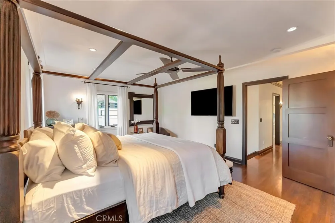
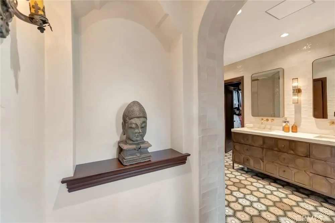
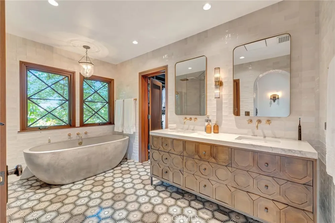
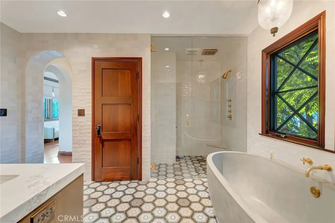
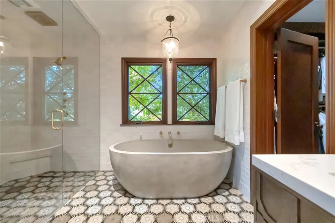
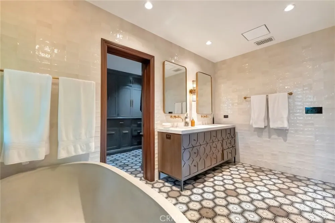
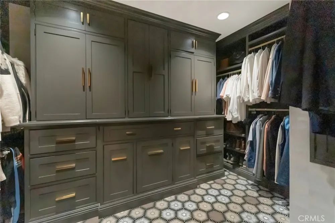
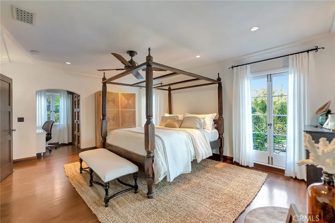
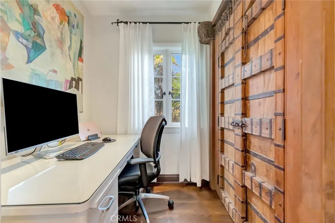
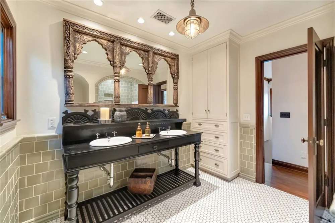
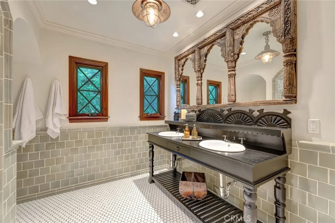
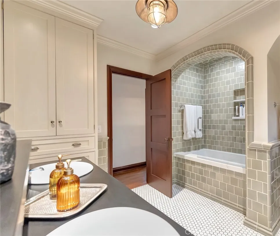
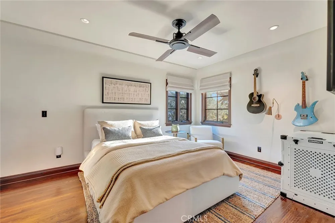
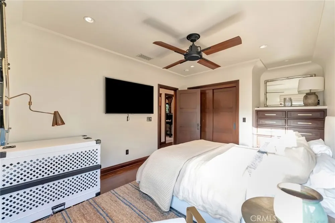
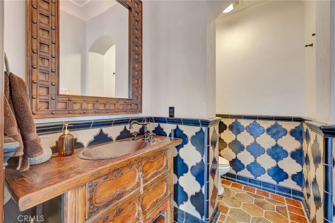
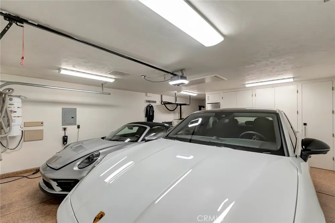
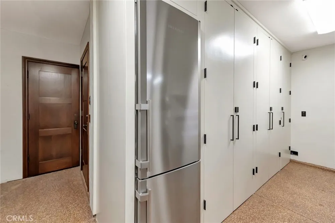
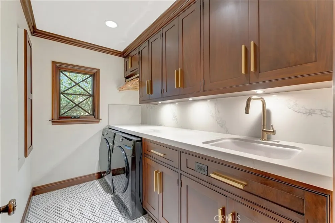
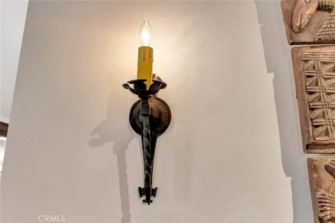
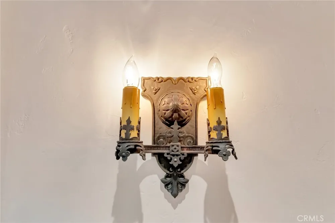
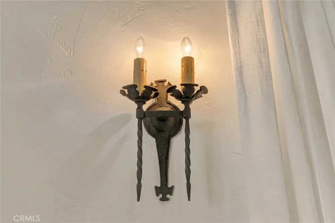
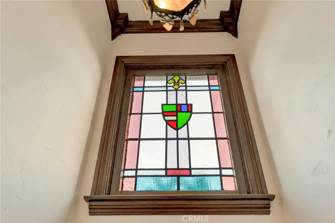
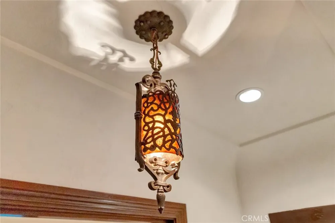
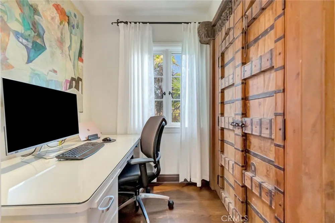
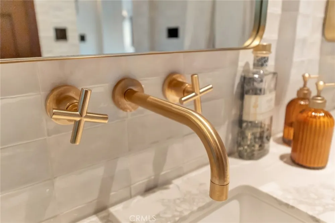
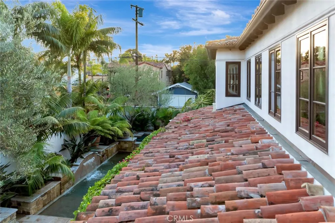
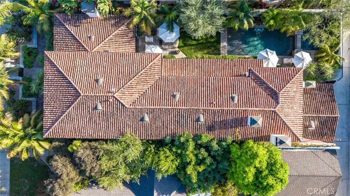
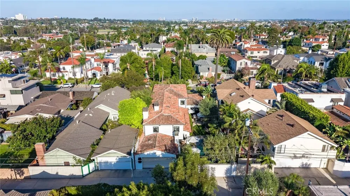
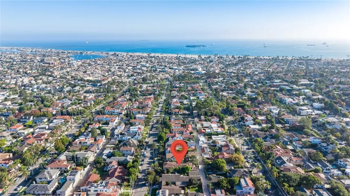
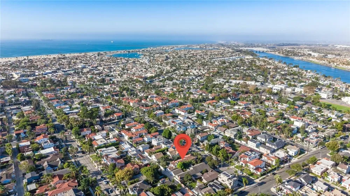
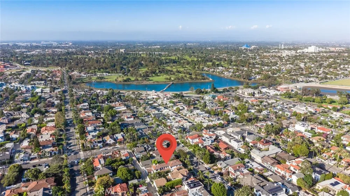
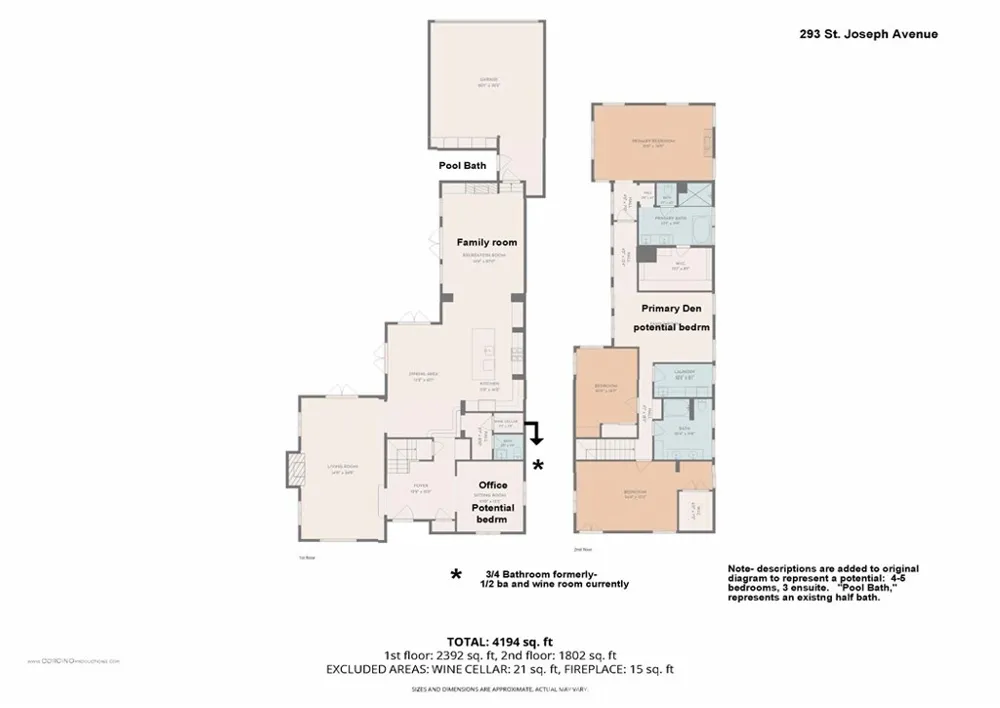
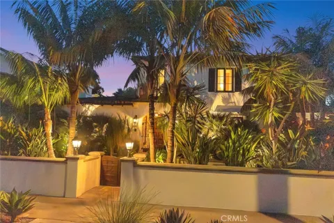
ONCE IN A LIFETIME takes on new meaning at 293 Saint Joseph Avenue. Inspired by 1920s and 1930s Italian and Spanish Revival architecture, the residence was rebuilt from the studs and expanded in 2008 to create a home with the soul of another era and the comfort of today. More recently, the chef’s kitchen and primary bath were remodeled, delivering modern function and luxury without sacrificing the home’s period character-----The home’s authenticity is evident in reclaimed Tuscan roof tiles, Italian Noce travertine, true terra-cotta, hand-cut Moroccan marble mosaics, mahogany millwork, hand-built cabinetry, period-inspired solid-brass lighting, copper graces the exterior- lighting, vent trim, crawlspace screens, rain gutters with ornate solid-brass straps, custom wrought iron, & Dornbracht fixtures. In an amazing gesture to achieve perfection, walls were first laser-leveled to remove any imperfections before ultimately hand-plastering all interior & exterior walls, an artisan touch rarely seen today---This aesthetic harmony gives the home a depth & permanence nearly impossible to reproduce today-----Three wood-burning fireplaces warm the living room, family room, & the priv primary suite, a gracious retreat featuring its own cozy den, elegant bathroom w floor-to ceiling glass tile & custom walk-in closet-----Outdoors, the home lives large, well over 4,000 sq. ft., a heated, arched loggia designed for year-round dining opens to a resort-style backyard w an infinity spa spilling into a gracious salt-water pool w sun-ledge, firepit, & romantic 4th fireplace—ideal for quiet evenings or memorable gatherings-----Lush landscaping and incredible-raised gardens wrap the property front to back, enhancing privacy while the homes timeless architecture presents gracefully with old world gates and wrought iron detail. The finished garage is complete- a Weber Fridge, charging station, beautiful cabinetry & attic storage-----Set on a premier hilltop lot in the coveted Estates Section of Belmont Heights, a beach enclave of Long Beach, this residence offers an exceptional coastal lifestyle--just a short stroll from dining, boating, beach, concerts in the park, the farmers market, award-winning schools, and more (currently it is set up as 3 bd, office, den w 2 full ba 2 half bath - pot 5 bedrooms 3 en-suite, incl one of the 1st floor)—— Truly one of a kind, virtually impossible to recreate and even if one could come close, the cost and time would be prohibitive...

Property Details
Interior
Breakfast Bar, Built In Features, Crown Molding, Central Vacuum, Separate Formal Dining Room, Eat In Kitchen, High Ceilings, Ope
Cooling
1
Heating
Central
Cooling Features
Central Air
Bedrooms
4
Bathrooms
3.0
Full Baths
2
Half Baths
2
Lot Features
Front Yard, Yard
Stories
2
Lot Description
Front Yard, Yard
Pool
1
Pool Description
Private, Salt Water
Pool Features
Private, Salt Water
Acres
0.146
Square Feet
3950.0
Lot Size (sqft)
6347.0
Parking Features
Direct Access, Garage
Parking
1
Parking Spaces
2.0
Parking Type
Garage
Parking Garage Spaces
2.0
Property Type
Purchase
Style
Custom
Basement
1
Property Subtype Additional
Single Family Residence
Basement Description
Finished
Basement Finished
1
Year Built
1935
Roof
Clay, Tile
Sewer Information
Public Sewer
Utility Source
Public
Appliances
Six Burner Stove, Double Oven, Tankless Water Heater
Subdivision
Belmont Heights (BH)
Community Features
Sidewalks
School District
Long Beach Unified
County
Los Angeles
Region
Long Beach
Original List Price
$3,950,000
HOA Fees
0.0
MLS #
PW26197222
Location
Legal

The multiple listing data appearing on this website, or contained in reports produced therefrom, is owned and copyrighted by California Regional Multiple Listing Service, Inc. ("CRMLS") and is protected by all applicable copyright laws. Information provided is for viewer's personal, non-commercial use and may not be used for any purpose other than to identify prospective properties the viewer may be interested in purchasing. All listing data, including but not limited to square footage and lot size is believed to be accurate, but the listing Agent, listing Broker and CRMLS and its affiliates do not warrant or guarantee such accuracy. The viewer should independently verify the listed data prior to making any decisions based on such information by personal inspection and/or contacting a real estate professional.

Based on information from California Regional Multiple Listing Service, Inc. as of the most recent time synced and /or other sources. All data, including all measurements and calculations of area, is obtained from various sources and has not been, and will not be, verified by broker or MLS. All information should be independently reviewed and verified for accuracy. Properties may or may not be listed by the office/agent presenting the information

Provided By
Listed by Michael Roland (#ZROLALMI)
Listing Office: Coldwell Banker Realty (#PW0065)

Pamela Briggs Have a question about this home?

Interested in Purchasing 293 Saint Joseph Avenue?

Get an estimate on monthly payments on this property.

$
years
Down Payment
$
%
Interest Rate
%
Tax Rate
%
$
$annually
$monthly
Estimated Monthly Payment
$0.00
Loan Amount
$0.00

Nearby Listings in 78704

No listings found

More Listings