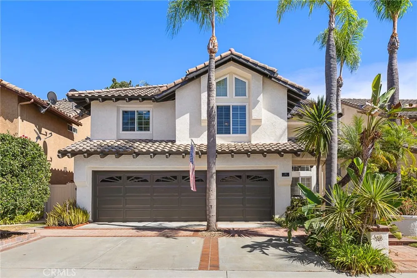
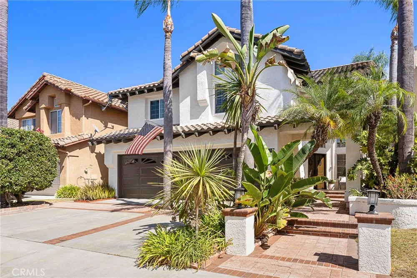
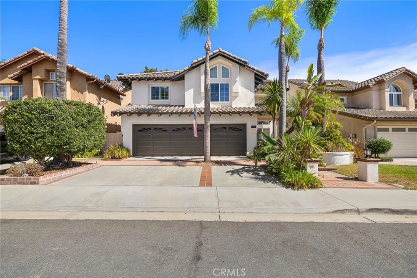
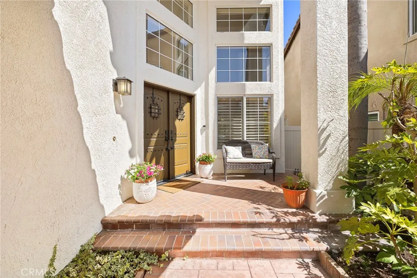
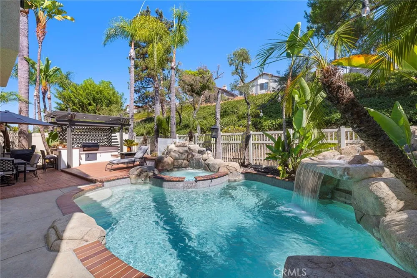
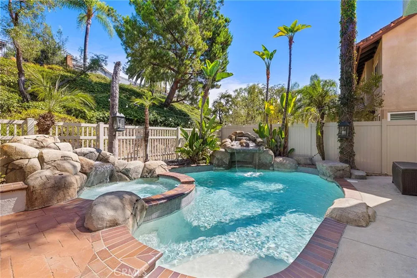
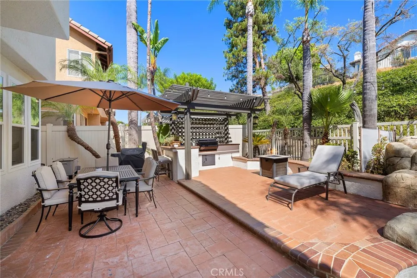
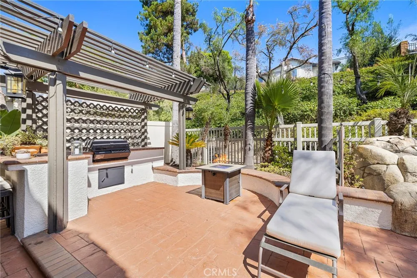
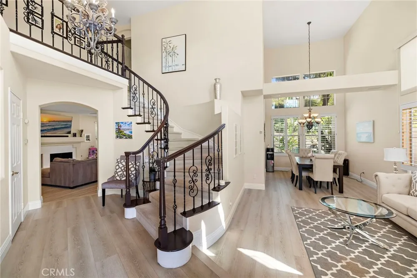
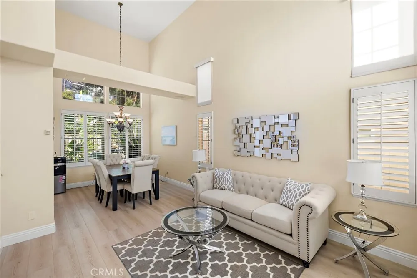
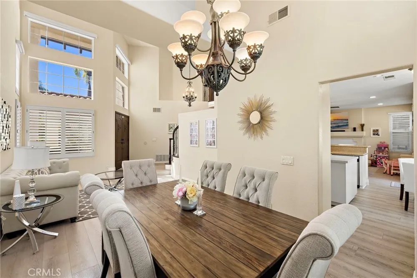
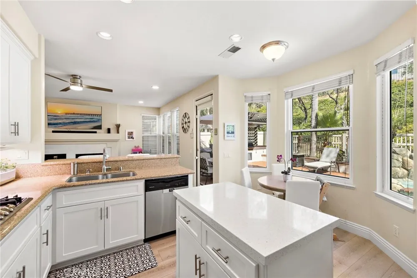
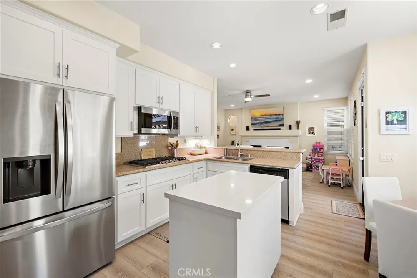
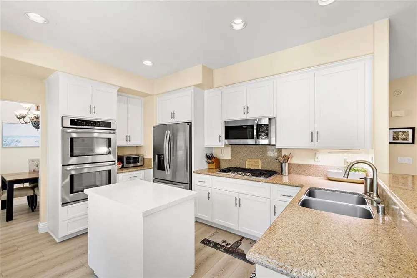
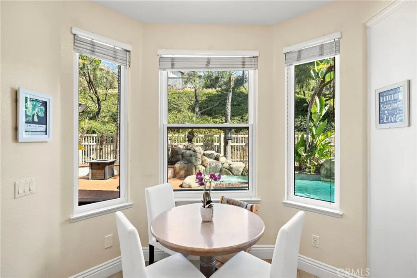
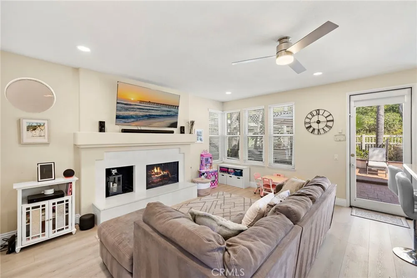
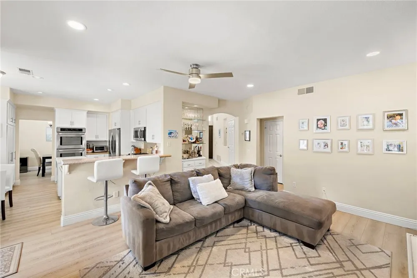
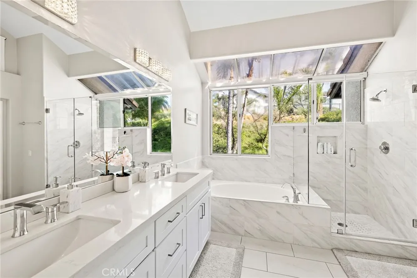
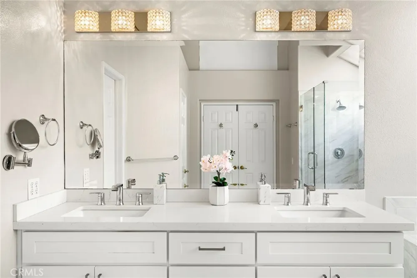
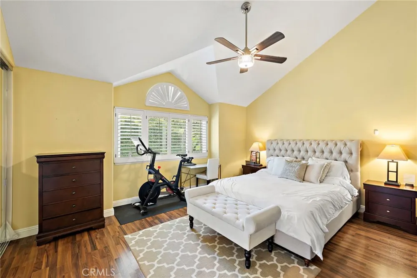
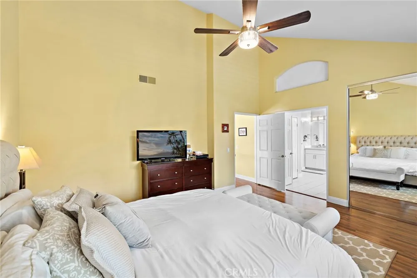
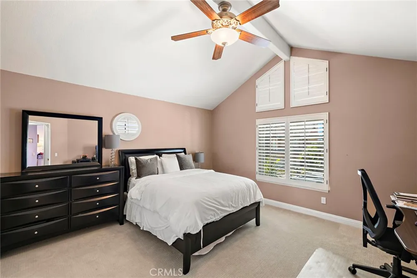
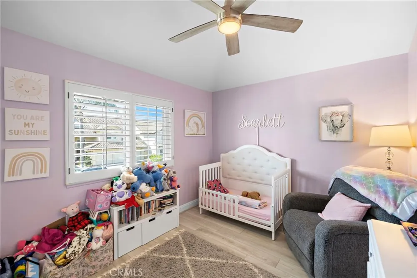
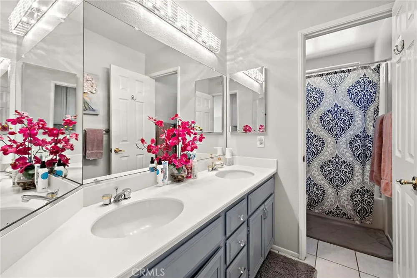
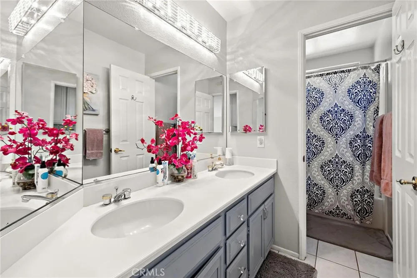
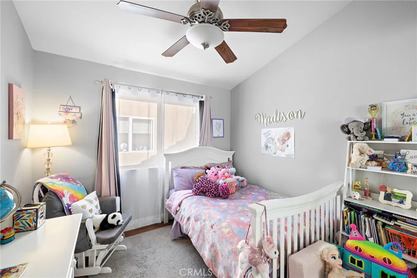
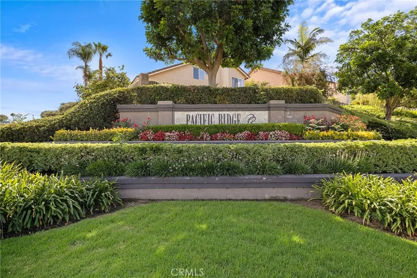
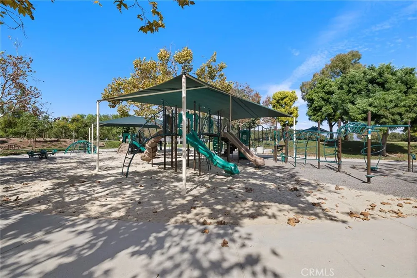
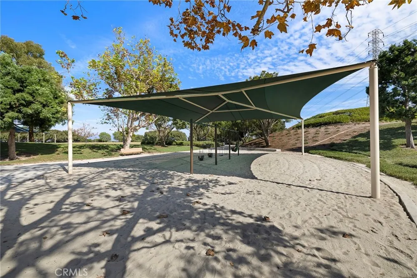
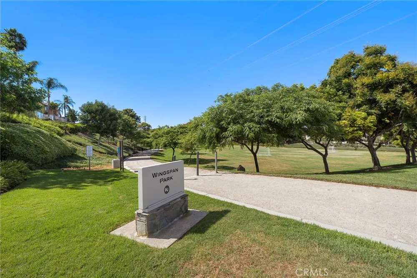
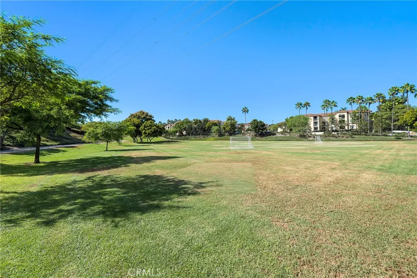
Welcome to 30 Sandbridge, the ultimate entertainer’s haven you’ve been waiting for. This highly updated two-story home welcomes you with classic tile roofing, manicured palm trees, and a brick walkway leading to the front door. Inside, the bright and open main level features soaring ceilings and natural light pouring in from every angle. The kitchen, dining, and living areas flow seamlessly around a chef’s kitchen featuring white cabinetry, granite countertops, a center island, and stainless steel appliances. A convenient downstairs powder room is ideal for guests, while upstairs, a thoughtfully designed layout offers four spacious bedrooms. The primary suite serves as a private retreat with soaring vaulted ceilings and a spa-like ensuite bathroom complete with a deep freestanding soaking tub, dual-sink vanity, and walk-in shower beneath a bright skylight. Down the hall, three additional bedrooms share a well-appointed full bathroom. The true showpiece of the property is the ultra-private backyard oasis, framed by lush privacy hedging and a green hillside beyond. This personal paradise features a rock-scaped pool and spa with two cascading waterfalls, a pool safety gate, a built-in BBQ station beneath a covered pergola, and plenty of space for outdoor dining, lounging, and entertaining. Complete with a spacious three-car garage, this home offers convenient access to local toll roads, premier shopping, dining, and entertainment—with Laguna Beach just a short drive away. Residents also enjoy the exceptional Pacific Ridge community amenities, including playgrounds, soccer fields, and lighted tennis and basketball courts.
Property Details
- Interior
- All Bedrooms Up, Primary Suite, Walk In Closets
- Cooling
- 1
- Heating
- Central
- Cooling Features
- Central Air
- Bedrooms
- 4
- Bathrooms
- 2.5
- Full Baths
- 2
- Half Baths
- 1
- Lot Features
- Zero To One Unit Acre, Back Yard, Front Yard, Lawn, Sprinkler System, Yard
- Stories
- 2
- Lot Description
- Zero To One Unit Acre, Back Yard, Front Yard, Lawn, Sprinkler System, Yard
- Pool
- 1
- Pool Description
- In Ground, Private
- Pool Features
- In Ground, Private
- Acres
- 0.103
- Square Feet
- 2229.0
- Lot Size (sqft)
- 4500.0
- Parking
- 1
- Parking Spaces
- 3
- Parking Type
- Garage
- Parking Garage Spaces
- 3.0
- Property Type
- Rental
- Property Subtype Additional
- Single Family Residence
- Year Built
- 1991
- Sewer Information
- Public Sewer
- Utility Source
- Public
- Subdivision
- Crest - Pacific Ridge (PC)
- Community Features
- Gutters, Street Lights, Suburban, Sidewalks
- School District
- Capistrano Unified
- Elementary School
- Don Juan Avila
- Middle School
- Don Juan Avila
- High School
- Aliso Niguel
- County
- Orange
- Region
- Aliso Viejo
- Date Available
- October 01, 2026
- Original List Price
- $6,500
- Days on Market (Cumulative)
- 2
- HOA
- 1
- Pets
- Breed Restrictions, Call, Cats Ok, Dogs Ok, Number Limit, Size Limit
Location
Legal
The multiple listing data appearing on this website, or contained in reports produced therefrom, is owned and copyrighted by California Regional Multiple Listing Service, Inc. ("CRMLS") and is protected by all applicable copyright laws. Information provided is for viewer's personal, non-commercial use and may not be used for any purpose other than to identify prospective properties the viewer may be interested in purchasing. All listing data, including but not limited to square footage and lot size is believed to be accurate, but the listing Agent, listing Broker and CRMLS and its affiliates do not warrant or guarantee such accuracy. The viewer should independently verify the listed data prior to making any decisions based on such information by personal inspection and/or contacting a real estate professional.
Based on information from California Regional Multiple Listing Service, Inc. as of the most recent time synced and /or other sources. All data, including all measurements and calculations of area, is obtained from various sources and has not been, and will not be, verified by broker or MLS. All information should be independently reviewed and verified for accuracy. Properties may or may not be listed by the office/agent presenting the information
Provided By
Listed by Eric Hudes (#OCHUDEERI)
Listing Office: Keller Williams Realty (#OC05368)