(909) 631-0006 pamela@briggsteamrealty.com Coldwell Banker Tri-Counties Realty
Traffic Dashboard
Home
  • Sell
  • Buy
  • Sell & Buy
  • Blog
  • Schedule a Call
Traffic Dashboard
(909) 631-0006 pamela@briggsteamrealty.com
  • The Briggs Team
    1241 Grand Ave. STE B
    Diamond Bar, CA 91765
    (909) 631 0006
    pamela@briggsteamrealty.com
About
  • Home
  • Contact
Properties
  • Search Properties
  • Browse Areas
Local Guide
  • Search by City
  • Search by Subdivision
  • Search by Zip
  • Search by Area
Legal
  • Privacy
  • Terms
  • DMCA
  • Accessibility
  • Fair Housing
Account
  • Dashboard
  • Logout
  • Login
Pamela Briggs - Footer Logo
©2026 Coldwell Banker Tri-Counties Realty. All rights reserved.
Website built by CloseHack.
California Regional Multiple Listing Service

The multiple listing data appearing on this website, or contained in reports produced therefrom, is owned and copyrighted by California Regional Multiple Listing Service, Inc. ("CRMLS") and is protected by all applicable copyright laws. Information provided is for viewer's personal, non-commercial use and may not be used for any purpose other than to identify prospective properties the viewer may be interested in purchasing. All listing data, including but not limited to square footage and lot size is believed to be accurate, but the listing Agent, listing Broker and CRMLS and its affiliates do not warrant or guarantee such accuracy. The viewer should independently verify the listed data prior to making any decisions based on such information by personal inspection and/or contacting a real estate professional.

Based on information from California Regional Multiple Listing Service, Inc. as of the most recent time synced and /or other sources. All data, including all measurements and calculations of area, is obtained from various sources and has not been, and will not be, verified by broker or MLS. All information should be independently reviewed and verified for accuracy. Properties may or may not be listed by the office/agent presenting the information
Return
  • All Types
  • Structure
  • Price
  • Bed/Bath
  • Size
  • Dates
  • Filters
  • Amenities
  • Save
  • Share
Listings
No results
Sort
Home / Livermore / 305 Virginia Dr
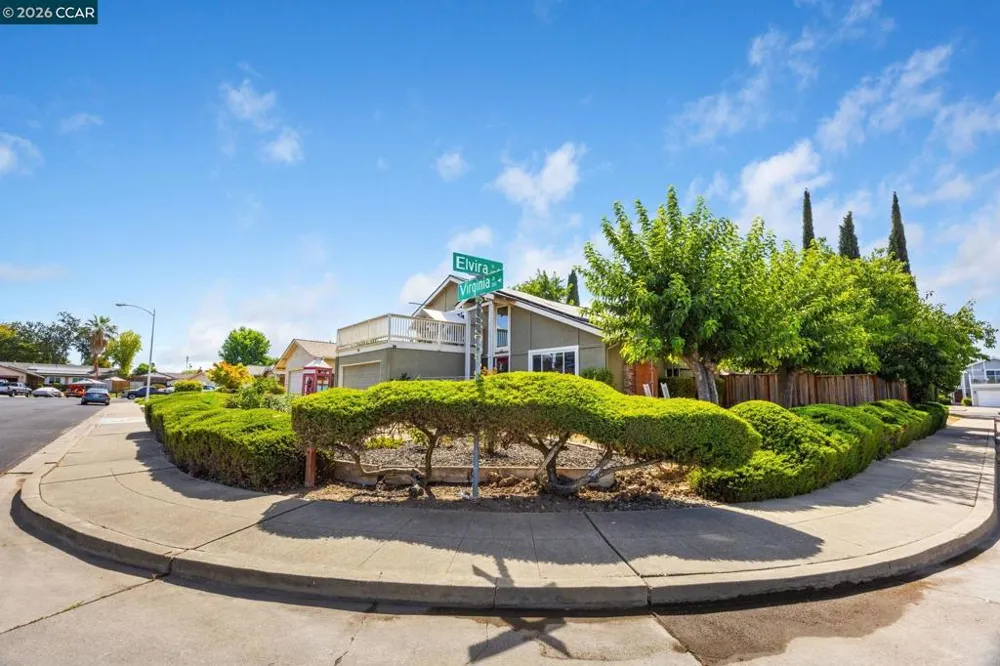
305 Virginia Dr Livermore, CA 94550 305 Virginia Dr Livermore, CA 94550 305 Virginia Dr Livermore, CA 94550 305 Virginia Dr Livermore, CA 94550 305 Virginia Dr Livermore, CA 94550 305 Virginia Dr Livermore, CA 94550 305 Virginia Dr Livermore, CA 94550 305 Virginia Dr Livermore, CA 94550 305 Virginia Dr Livermore, CA 94550 305 Virginia Dr Livermore, CA 94550 305 Virginia Dr Livermore, CA 94550 305 Virginia Dr Livermore, CA 94550 305 Virginia Dr Livermore, CA 94550 305 Virginia Dr Livermore, CA 94550 305 Virginia Dr Livermore, CA 94550 305 Virginia Dr Livermore, CA 94550 305 Virginia Dr Livermore, CA 94550 305 Virginia Dr Livermore, CA 94550 305 Virginia Dr Livermore, CA 94550 305 Virginia Dr Livermore, CA 94550 305 Virginia Dr Livermore, CA 94550 305 Virginia Dr Livermore, CA 94550 305 Virginia Dr Livermore, CA 94550 305 Virginia Dr Livermore, CA 94550 305 Virginia Dr Livermore, CA 94550 305 Virginia Dr Livermore, CA 94550 305 Virginia Dr Livermore, CA 94550 305 Virginia Dr Livermore, CA 94550 305 Virginia Dr Livermore, CA 94550 305 Virginia Dr Livermore, CA 94550 305 Virginia Dr Livermore, CA 94550 305 Virginia Dr Livermore, CA 94550 305 Virginia Dr Livermore, CA 94550 305 Virginia Dr Livermore, CA 94550 305 Virginia Dr Livermore, CA 94550 305 Virginia Dr Livermore, CA 94550 View All Photos

$1,198,000

| Active

305 Virginia Dr

Livermore, CA 94550

1,670
Square Feet
4
Beds
2
Baths
0.15
Acres
0
Days on Market
41147411
MLS#
House
Structure
Residential
Zone
Contact
Listing OfficeCompass

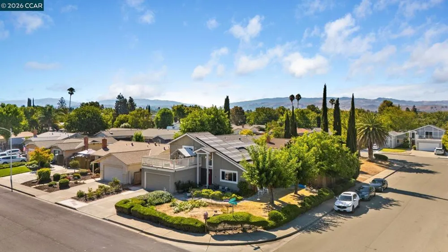
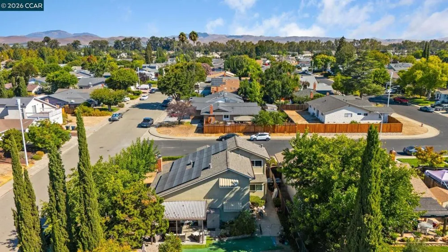
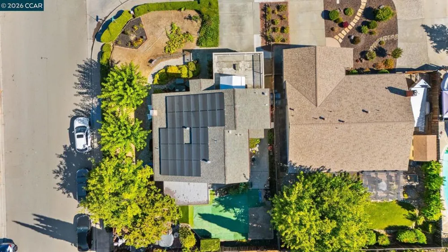
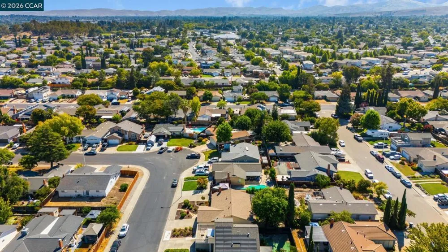
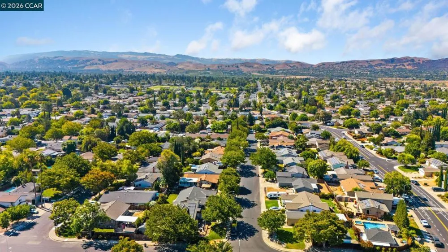
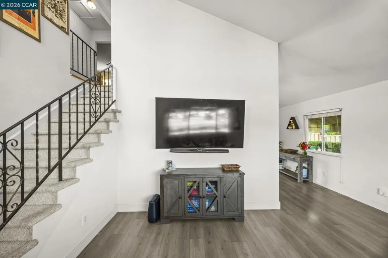
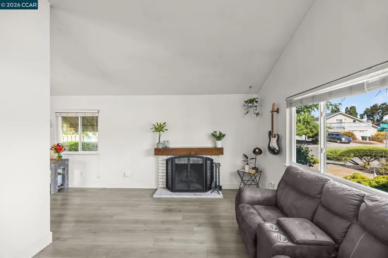
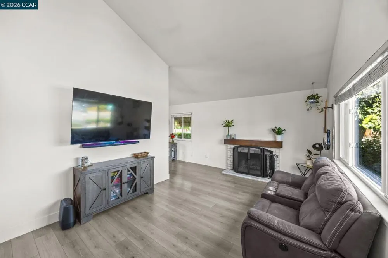
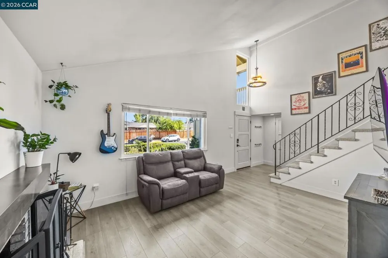
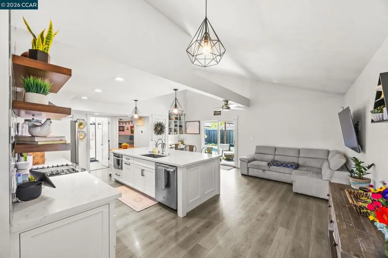
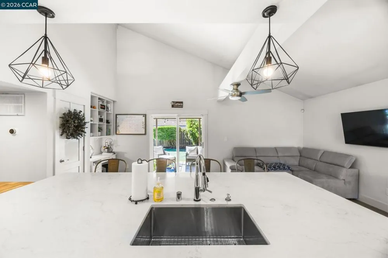
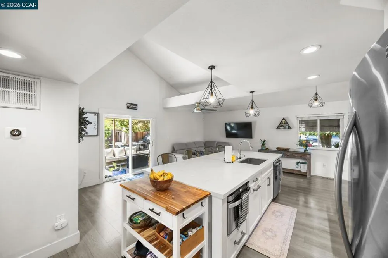
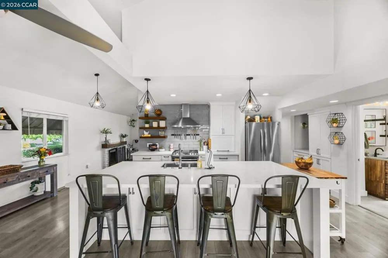
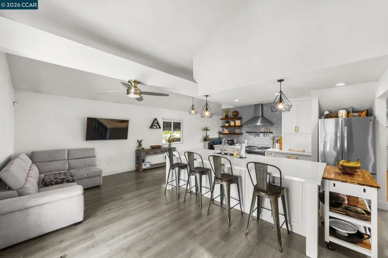
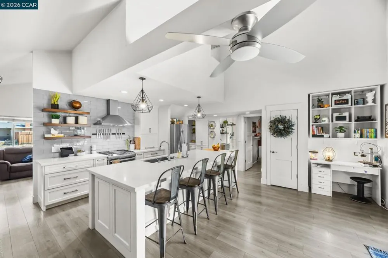
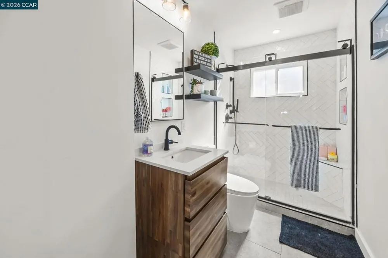
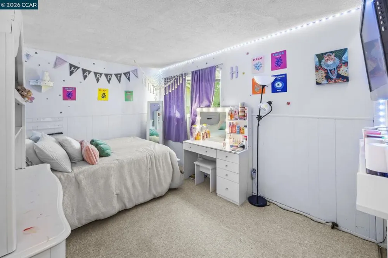
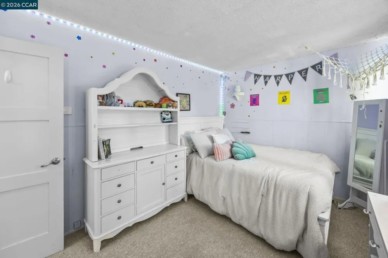
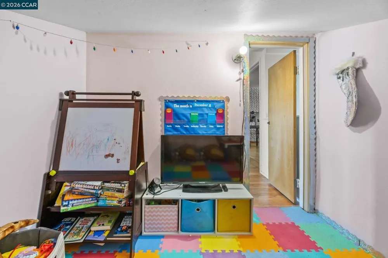
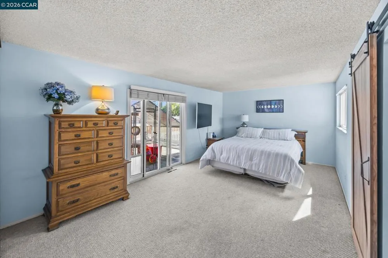
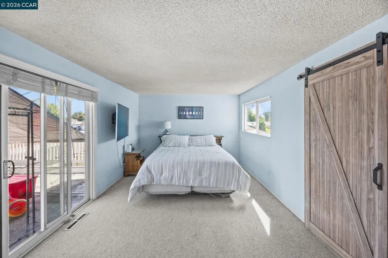
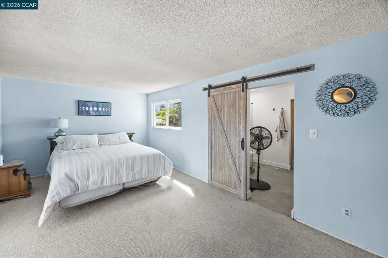
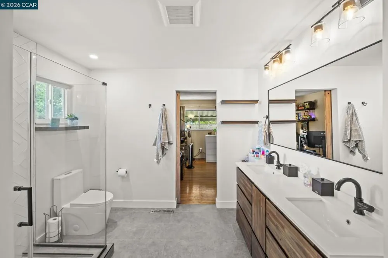
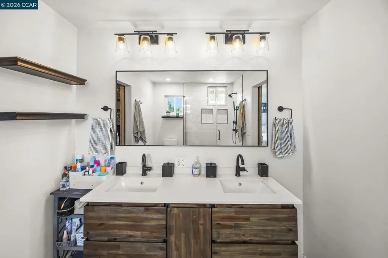
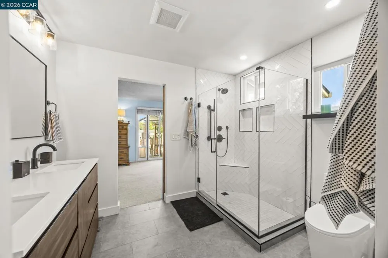
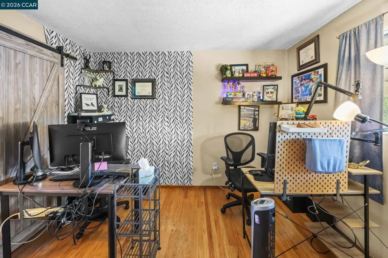
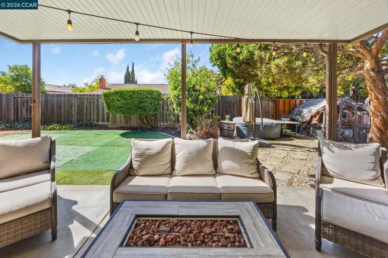
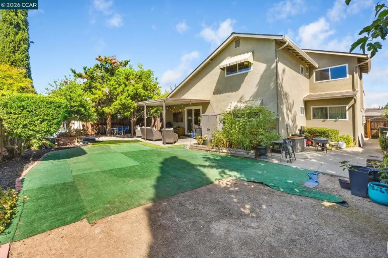
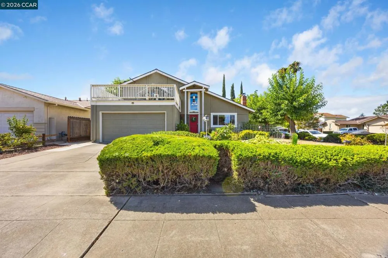
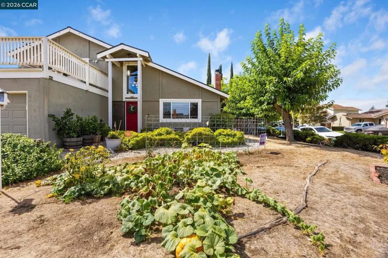
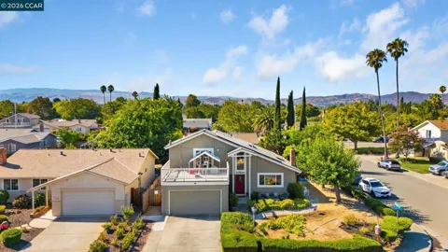
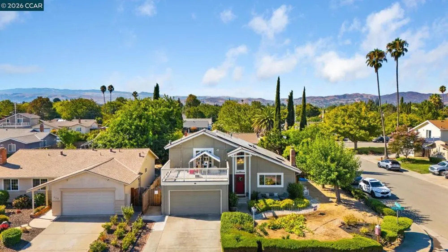
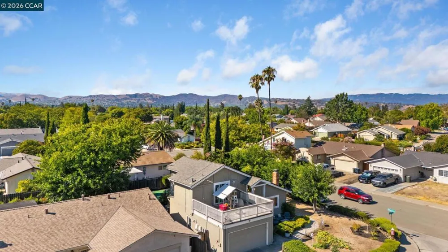
Your next home awaits in this beautiful updated residence in the desirable neighborhood of Carlton Square, South Livermore! This home captures the essence of modern Livermore living. As a market professional, we recognize when a home hits the "sweet spot" of value and quality, and this property delivers on every front. The heart of the home is the stunning, newly reimagined kitchen. Outfitted with contemporary finishes and a layout designed for effortless meal prep and social gatherings, it serves as the ultimate anchor for the interior. This high-end aesthetic carries directly into the newly renovated bathrooms where the tile work and modern fixtures create a modern, spa-like atmosphere. Beyond the cosmetic upgrades, this home is positioned for long-term efficiency. The inclusion of a new roof and solar panels provides a significant advantage in managing monthly utility costs—a forward-thinking feature that buyers consistently prioritize in today’s market. The location is equally impressive, situated in Carlton Square, this address offers close proximity to some of the area’s most sought-after schools K-12, making morning drop-offs and afternoon activities so convenient. Just minutes away from Livermore’s vibrant downtown and world-class wineries, also close to Hwy's 84, I-680 and I-580 for an easier commute. Don't miss this turnkey opportunity in a competitive landscape. Whether you are looking for a sophisticated space to host friends or a functional environment to grow into, this home is the perfect investment for both lifestyle and real estate. Reach out today to schedule a private tour!

Open Houses
  • Thu, Sep 10 · 5:30 PM – 8:00 PM
  • Sat, Sep 12 · 8:00 PM – 10:00 PM
  • Sun, Sep 13 · 9:00 PM – 11:00 PM
Property Details
Interior
Eat In Kitchen
Cooling
1
Heating
Forced Air, Natural Gas
Cooling Features
Central Air
Bedrooms
4
Bathrooms
2.0
Full Baths
2
Lot Features
Back Yard, Corner Lot, Front Yard, Garden, Sprinklers In Rear, Sprinklers In Front, Sprinklers Timer, Sprinklers On Side, Street
Lot Description
Back Yard, Corner Lot, Front Yard, Garden, Sprinklers In Rear, Sprinklers In Front, Sprinklers Timer, Sprinklers On Side, Street
Acres
0.154
Square Feet
1670.0
Lot Size (sqft)
6714.0
Parking Features
Covered, Garage, Garage Door Opener
Parking
1
Parking Spaces
2.0
Parking Type
Garage
Parking Garage Spaces
2.0
Property Type
Purchase
Style
Contemporary
Property Subtype Additional
Single Family Residence
Year Built
1965
Roof
Shingle
Appliances
Gas Water Heater
Subdivision
CARLTON SQUARE
County
Alameda
Region
Livermore
Original List Price
$1,198,000
MLS #
41147411
Property Subtype
SingleFamilyResidence
Parcel Number
9932010
MLS #
41147411
Date Listed
September 09, 2026
Address
305 Virginia Dr
Location
Legal

The multiple listing data appearing on this website, or contained in reports produced therefrom, is owned and copyrighted by California Regional Multiple Listing Service, Inc. ("CRMLS") and is protected by all applicable copyright laws. Information provided is for viewer's personal, non-commercial use and may not be used for any purpose other than to identify prospective properties the viewer may be interested in purchasing. All listing data, including but not limited to square footage and lot size is believed to be accurate, but the listing Agent, listing Broker and CRMLS and its affiliates do not warrant or guarantee such accuracy. The viewer should independently verify the listed data prior to making any decisions based on such information by personal inspection and/or contacting a real estate professional.

Based on information from California Regional Multiple Listing Service, Inc. as of the most recent time synced and /or other sources. All data, including all measurements and calculations of area, is obtained from various sources and has not been, and will not be, verified by broker or MLS. All information should be independently reviewed and verified for accuracy. Properties may or may not be listed by the office/agent presenting the information
Provided By
Listed by Debbie Gibbs (#CCBE-159517379)
Listing Office: Compass (#CCBE-CCCOMP08)

Pamela Briggs Have a question about this home?
Interested in Purchasing 305 Virginia Dr?

Get an estimate on monthly payments on this property.

$
years
Down Payment
$
%
Interest Rate
%
Tax Rate
%
$
$annually
$monthly
Estimated Monthly Payment
$0.00
Loan Amount
$0.00

Nearby Listings in 78704

No listings found

More Listings