(909) 631-0006 pamela@briggsteamrealty.com Coldwell Banker Tri-Counties Realty
Traffic Dashboard
Home
  • Sell
  • Buy
  • Sell & Buy
  • Blog
  • Schedule a Call
Traffic Dashboard
(909) 631-0006 pamela@briggsteamrealty.com
  • The Briggs Team
    1241 Grand Ave. STE B
    Diamond Bar, CA 91765
    (909) 631 0006
    pamela@briggsteamrealty.com
About
  • Home
  • Contact
Properties
  • Search Properties
  • Browse Areas
Local Guide
  • Search by City
  • Search by Subdivision
  • Search by Zip
  • Search by Area
Legal
  • Privacy
  • Terms
  • DMCA
  • Accessibility
  • Fair Housing
Account
  • Dashboard
  • Logout
  • Login
Pamela Briggs - Footer Logo
©2026 Coldwell Banker Tri-Counties Realty. All rights reserved.
Website built by CloseHack.
California Regional Multiple Listing Service

The multiple listing data appearing on this website, or contained in reports produced therefrom, is owned and copyrighted by California Regional Multiple Listing Service, Inc. ("CRMLS") and is protected by all applicable copyright laws. Information provided is for viewer's personal, non-commercial use and may not be used for any purpose other than to identify prospective properties the viewer may be interested in purchasing. All listing data, including but not limited to square footage and lot size is believed to be accurate, but the listing Agent, listing Broker and CRMLS and its affiliates do not warrant or guarantee such accuracy. The viewer should independently verify the listed data prior to making any decisions based on such information by personal inspection and/or contacting a real estate professional.

Based on information from California Regional Multiple Listing Service, Inc. as of the most recent time synced and /or other sources. All data, including all measurements and calculations of area, is obtained from various sources and has not been, and will not be, verified by broker or MLS. All information should be independently reviewed and verified for accuracy. Properties may or may not be listed by the office/agent presenting the information
Return
  • All Types
  • Structure
  • Price
  • Bed/Bath
  • Size
  • Dates
  • Filters
  • Amenities
  • Save
  • Share
Listings
No results
Sort
Home / Pleasanton / 313 Diamond Ct
313 Diamond Ct Pleasanton, CA 94566 313 Diamond Ct Pleasanton, CA 94566 313 Diamond Ct Pleasanton, CA 94566 313 Diamond Ct Pleasanton, CA 94566 313 Diamond Ct Pleasanton, CA 94566 313 Diamond Ct Pleasanton, CA 94566 313 Diamond Ct Pleasanton, CA 94566 313 Diamond Ct Pleasanton, CA 94566 313 Diamond Ct Pleasanton, CA 94566 313 Diamond Ct Pleasanton, CA 94566 313 Diamond Ct Pleasanton, CA 94566 313 Diamond Ct Pleasanton, CA 94566 313 Diamond Ct Pleasanton, CA 94566 313 Diamond Ct Pleasanton, CA 94566 313 Diamond Ct Pleasanton, CA 94566 313 Diamond Ct Pleasanton, CA 94566 313 Diamond Ct Pleasanton, CA 94566 313 Diamond Ct Pleasanton, CA 94566 313 Diamond Ct Pleasanton, CA 94566 313 Diamond Ct Pleasanton, CA 94566 313 Diamond Ct Pleasanton, CA 94566 313 Diamond Ct Pleasanton, CA 94566 313 Diamond Ct Pleasanton, CA 94566 313 Diamond Ct Pleasanton, CA 94566 313 Diamond Ct Pleasanton, CA 94566 313 Diamond Ct Pleasanton, CA 94566 313 Diamond Ct Pleasanton, CA 94566 313 Diamond Ct Pleasanton, CA 94566 313 Diamond Ct Pleasanton, CA 94566 View All Photos

$2,389,000

| Pending

313 Diamond Ct

Pleasanton, CA 94566

3,224
Square Feet
5
Beds
3
Baths
0.21
Acres
12
Days on Market
41145720
MLS#
House
Structure
Residential
Zone
Contact
Listing OfficeBHG Reliance Partners

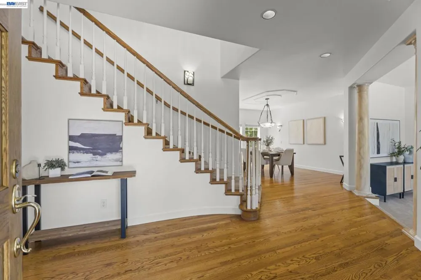
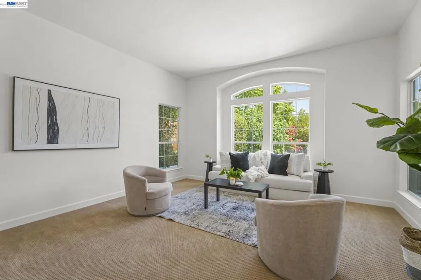
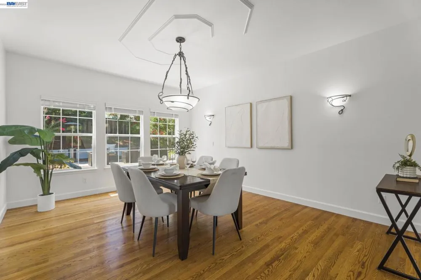
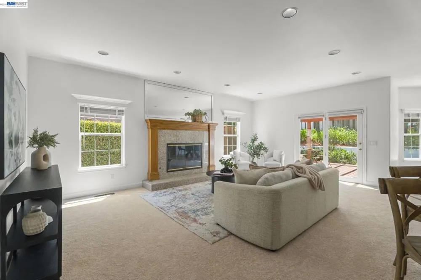
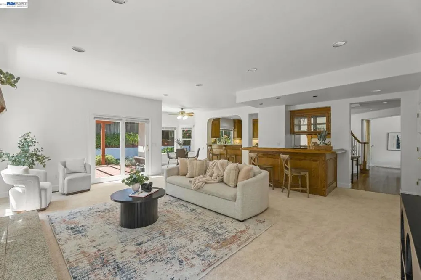
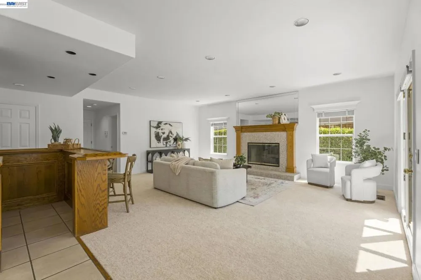
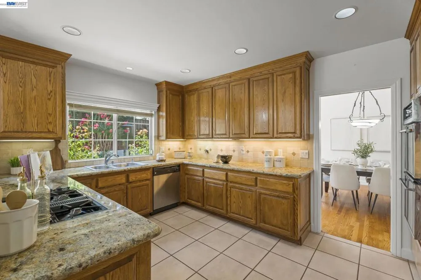
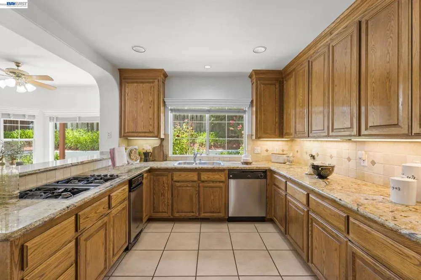
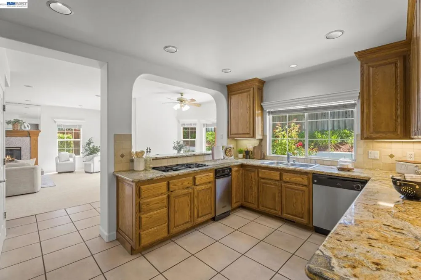
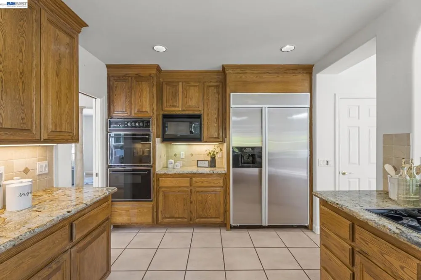
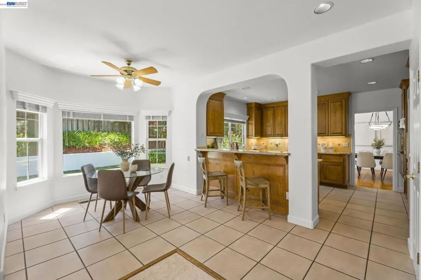
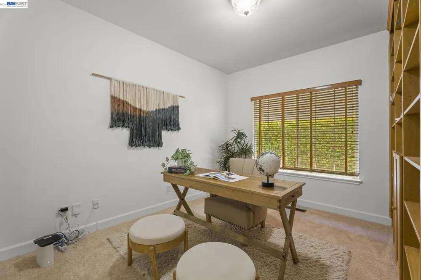
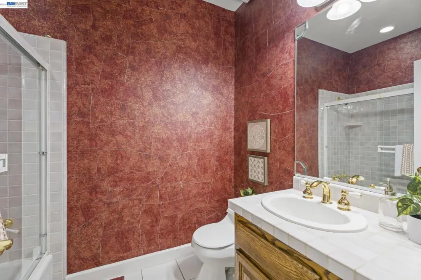
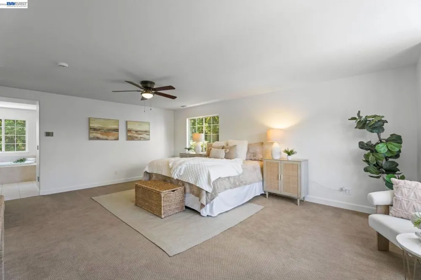
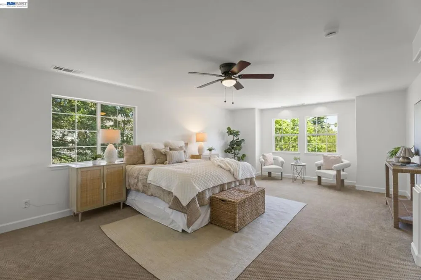
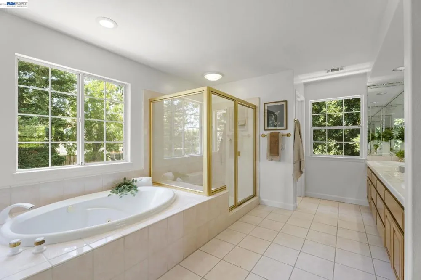
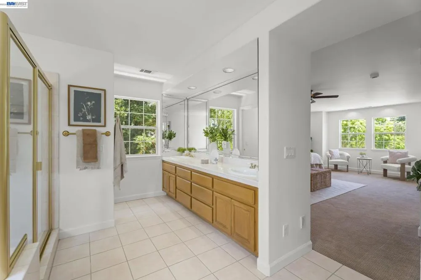
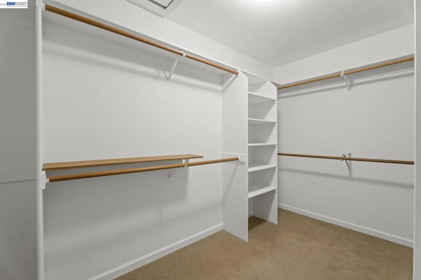
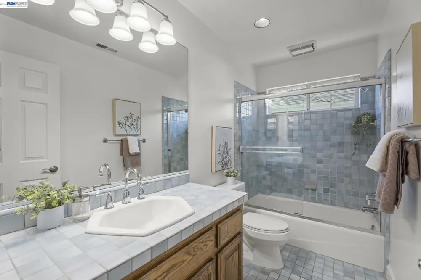
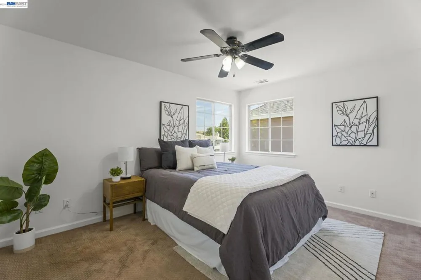
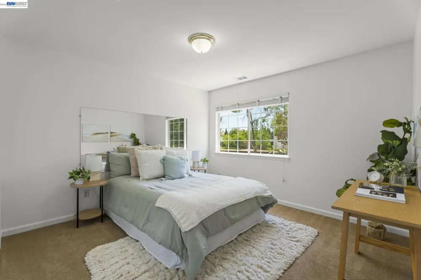
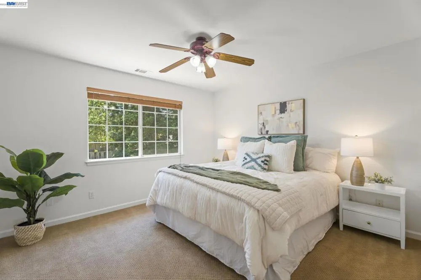
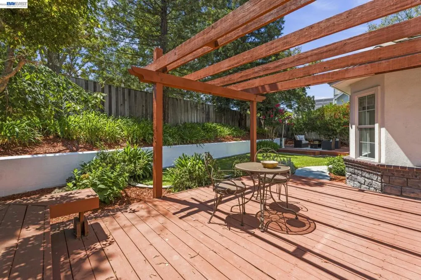
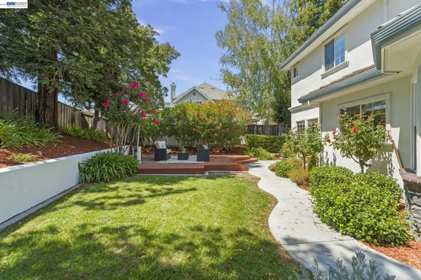
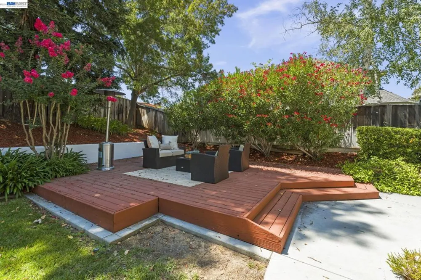
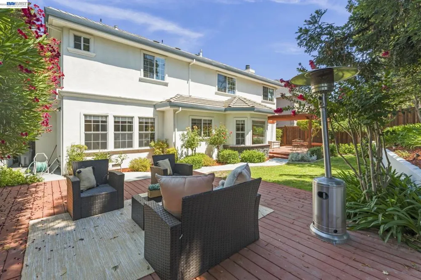
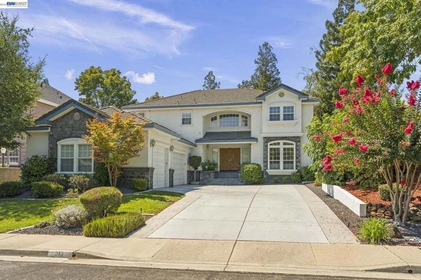
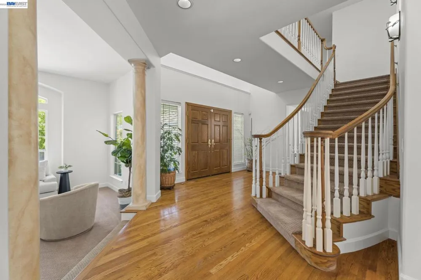
Welcome to your new home - a place for family and friends to gather and where memories are made. This home has been meticulously cared for and it shows. Comfort is woven into every aspect of this home including a formal living room and formal dining that says "welcome" when you enter. The heart of the home is the spacious kitchen and family room with a cozy fireplace and built-in bar overlooking the inviting backyard, The large kitchen features a gas stove, double ovens, granite counters with an abundance of cabinets including a pantry. This large home sits on a 9205 sq. ft lot on a private court and features 5 bedrooms & 3 baths. The expansive primary bedroom features a spacious bathroom with a separate shower and soaking tub, dual sink vanity and a large walk-in closet. The 3 car garage provides ample parking and storage. Located just minutes from vibrant Downtown Pleasanton, the popular Sat Farmers Market, the Lions Wayside Park where summer concerts are held, top-rated schools and an array of dining and shopping options. Quick access to freeways to help with the commute. Don't miss this opportunity to own a beautiful home in one of Pleasanton's most sought after settings.

Property Details
Interior
Eat In Kitchen
Cooling
1
Heating
Forced Air, Natural Gas
Cooling Features
Central Air
Bedrooms
5
Bathrooms
3.0
Full Baths
3
Lot Features
Back Yard, Sprinklers In Rear, Sprinklers In Front, Sprinklers Timer, Sprinklers On Side, Sloped Up
Lot Description
Back Yard, Sprinklers In Rear, Sprinklers In Front, Sprinklers Timer, Sprinklers On Side, Sloped Up
Acres
0.211
Square Feet
3224.0
Lot Size (sqft)
9205.0
Parking Features
Garage, Garage Door Opener
Parking
1
Parking Spaces
3.0
Parking Type
Garage
Parking Garage Spaces
3.0
Property Type
Purchase
Style
Contemporary
Property Subtype Additional
Single Family Residence
Year Built
1992
Foundation
Raised
Roof
Tile
Appliances
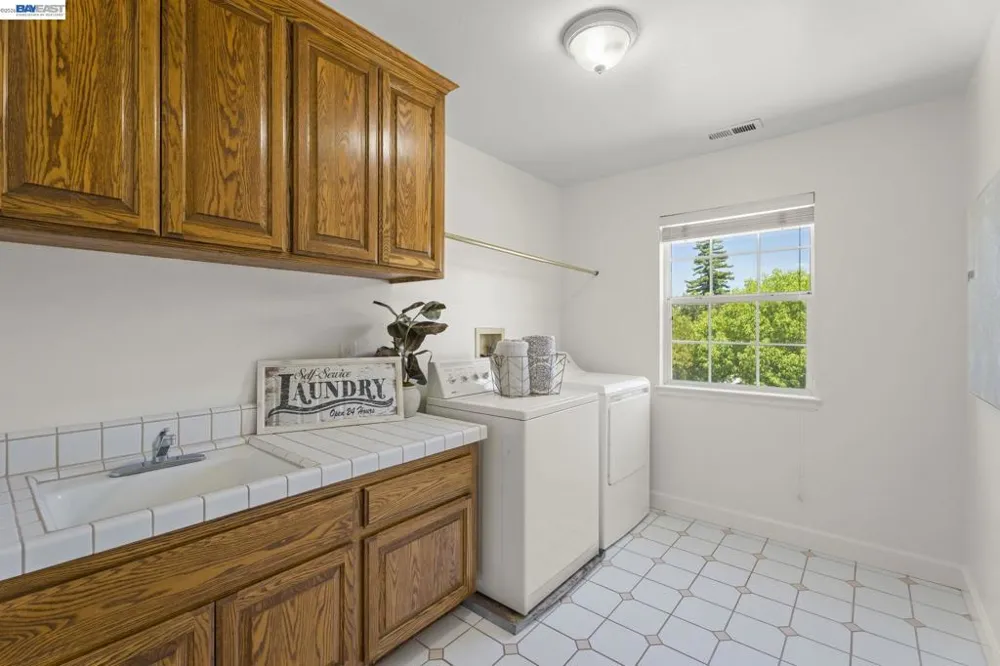
Gas Water Heater, Dryer, Washer
Subdivision
DIAMOND COLLECT
School District
Pleasanton
County
Alameda
Region
Pleasanton
Original List Price
$2,389,000
Days on Market (Cumulative)
12
MLS #
41145720
Location
Legal

The multiple listing data appearing on this website, or contained in reports produced therefrom, is owned and copyrighted by California Regional Multiple Listing Service, Inc. ("CRMLS") and is protected by all applicable copyright laws. Information provided is for viewer's personal, non-commercial use and may not be used for any purpose other than to identify prospective properties the viewer may be interested in purchasing. All listing data, including but not limited to square footage and lot size is believed to be accurate, but the listing Agent, listing Broker and CRMLS and its affiliates do not warrant or guarantee such accuracy. The viewer should independently verify the listed data prior to making any decisions based on such information by personal inspection and/or contacting a real estate professional.

Based on information from California Regional Multiple Listing Service, Inc. as of the most recent time synced and /or other sources. All data, including all measurements and calculations of area, is obtained from various sources and has not been, and will not be, verified by broker or MLS. All information should be independently reviewed and verified for accuracy. Properties may or may not be listed by the office/agent presenting the information
Provided By
Listed by Madeline Dutra (#CCBE-206508687)
Listing Office: BHG Reliance Partners (#CCBE-SDRR01)

Provided By (Buyer)
Buyer's Agent: Mita Ukhalkar (#CCBE-MLL307157)
Buyer's Office: Icon Real Estate and Loans (#CCBE-MLL81382)

Pamela Briggs Have a question about this home?

Interested in Purchasing 313 Diamond Ct?

Get an estimate on monthly payments on this property.

$
years
Down Payment
$
%
Interest Rate
%
Tax Rate
%
$
$annually
$monthly
Estimated Monthly Payment
$0.00
Loan Amount
$0.00

Nearby Listings in 78704

No listings found

More Listings