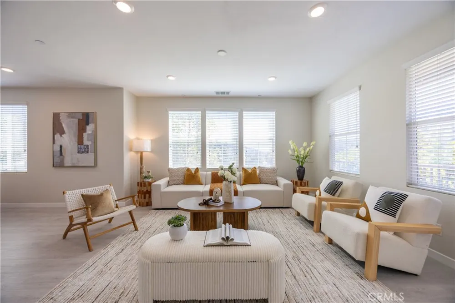
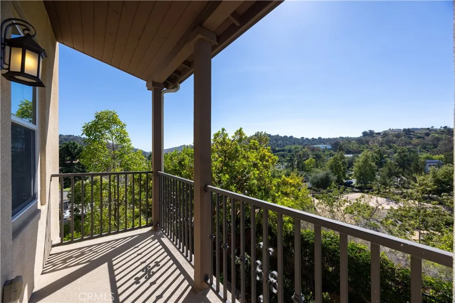
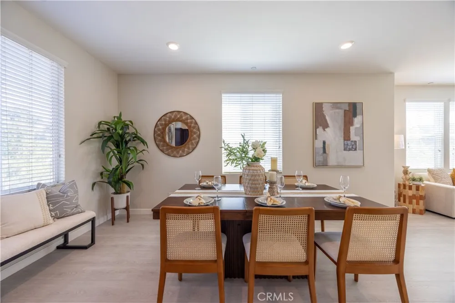
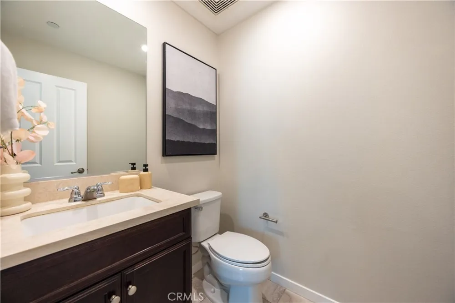
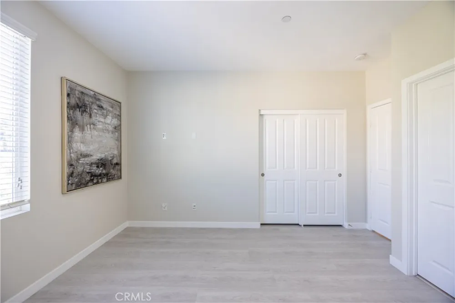
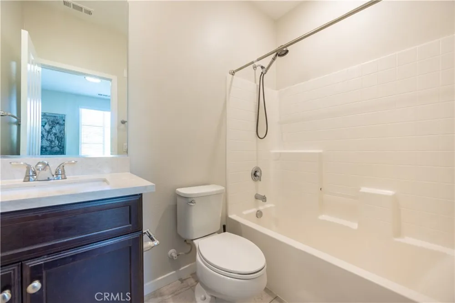
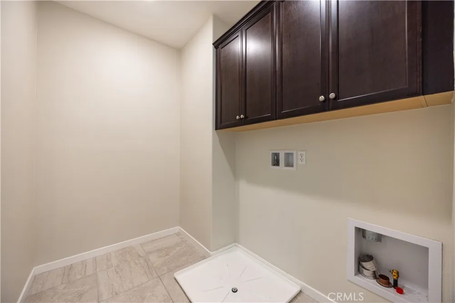
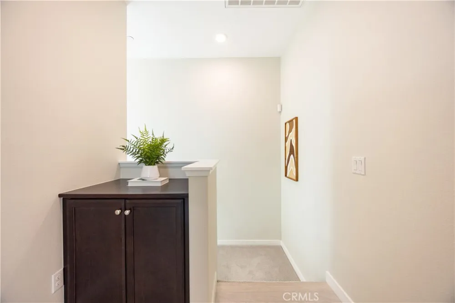
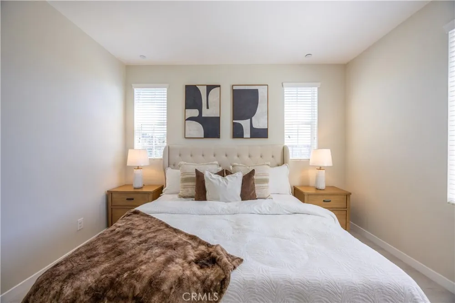
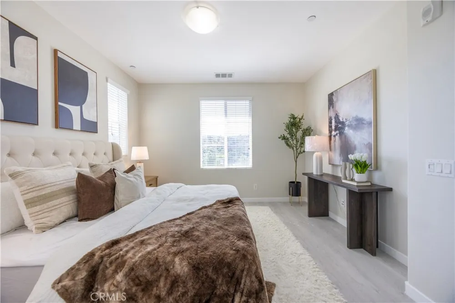
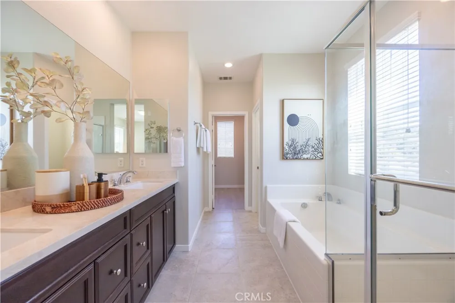
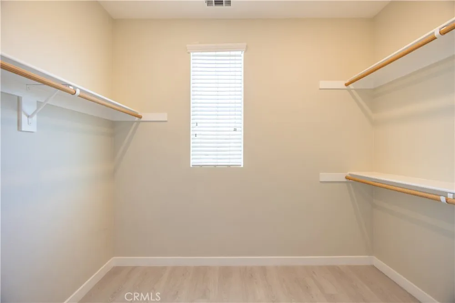
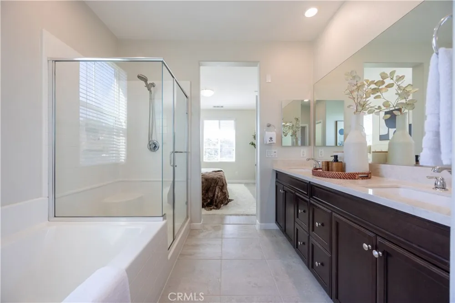
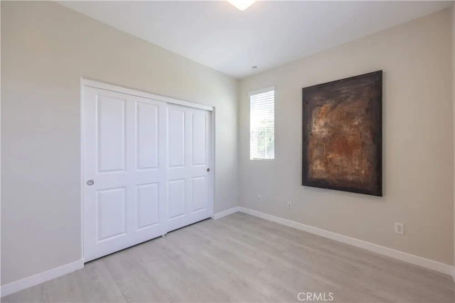
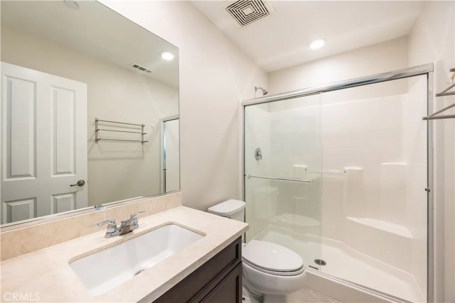
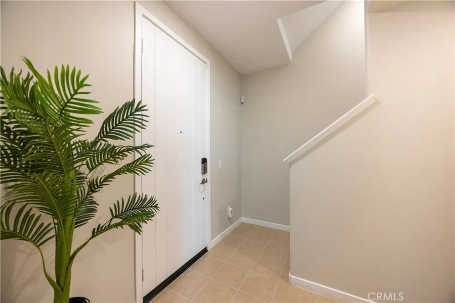
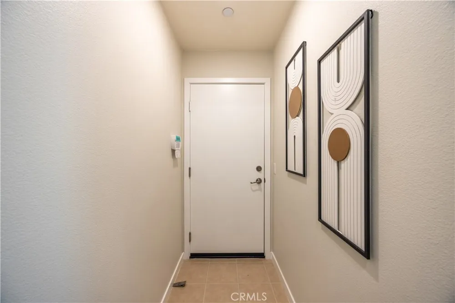
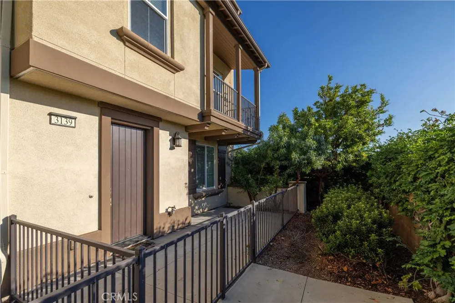
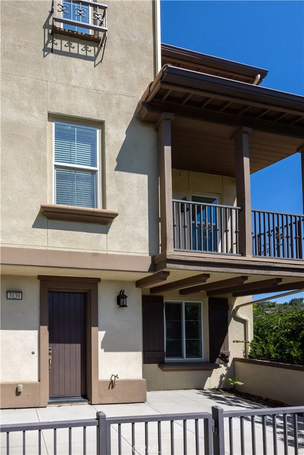
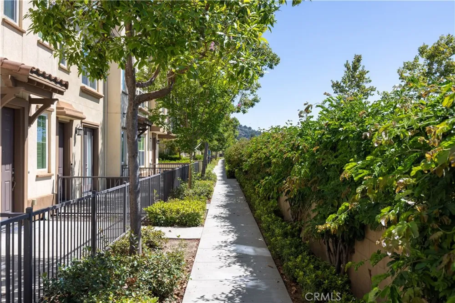
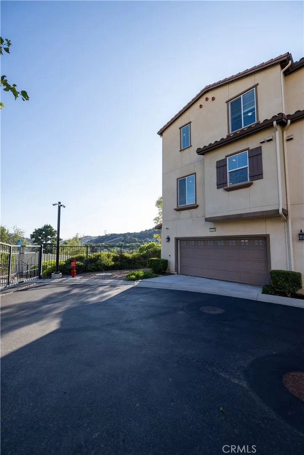
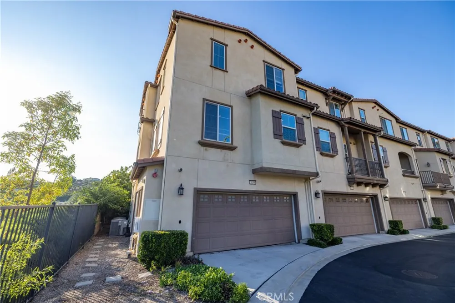
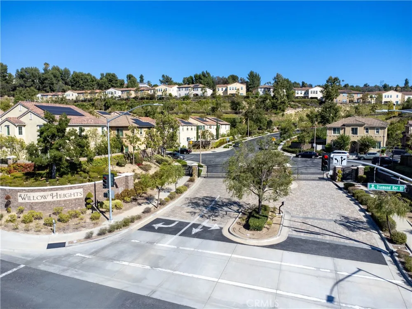
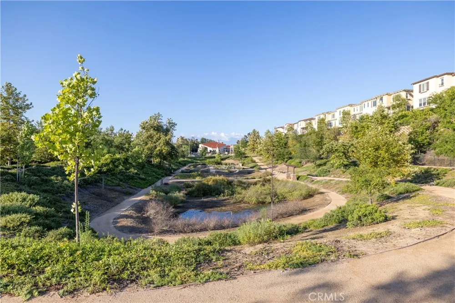
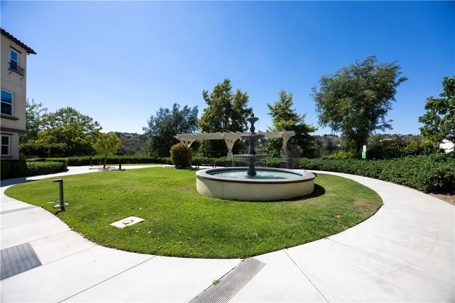
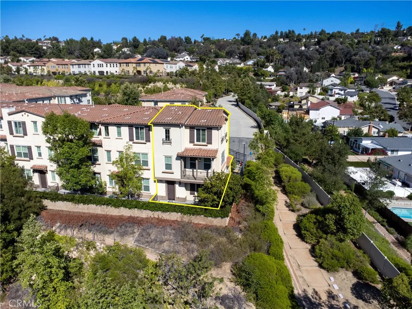
SELLER OFFERING UP TO $15,000 BUYER CREDIT! Credit may be applied toward eligible closing costs and/or an interest-rate buydown, subject to lender approval, loan program requirements, and terms of the accepted offer. Welcome home to one of the most special residences in the gated Willow Heights community. Positioned on a truly exceptional corner lot with no comparable location within the neighborhood, this beautifully maintained home offers a setting that is truly hard to replicate—where privacy, views, and natural beauty come together in a way few homes can.
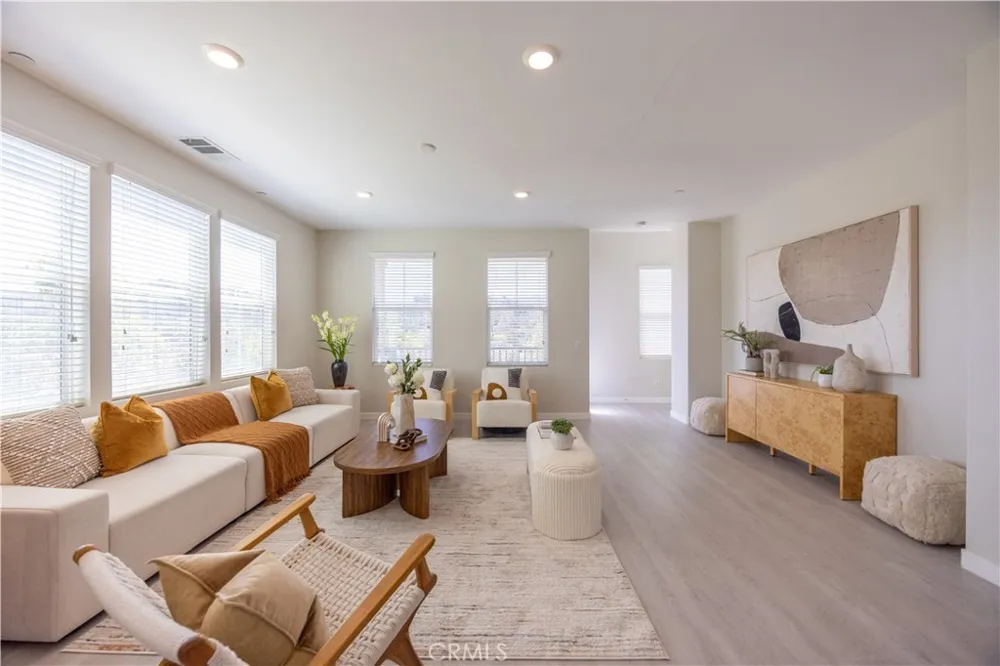
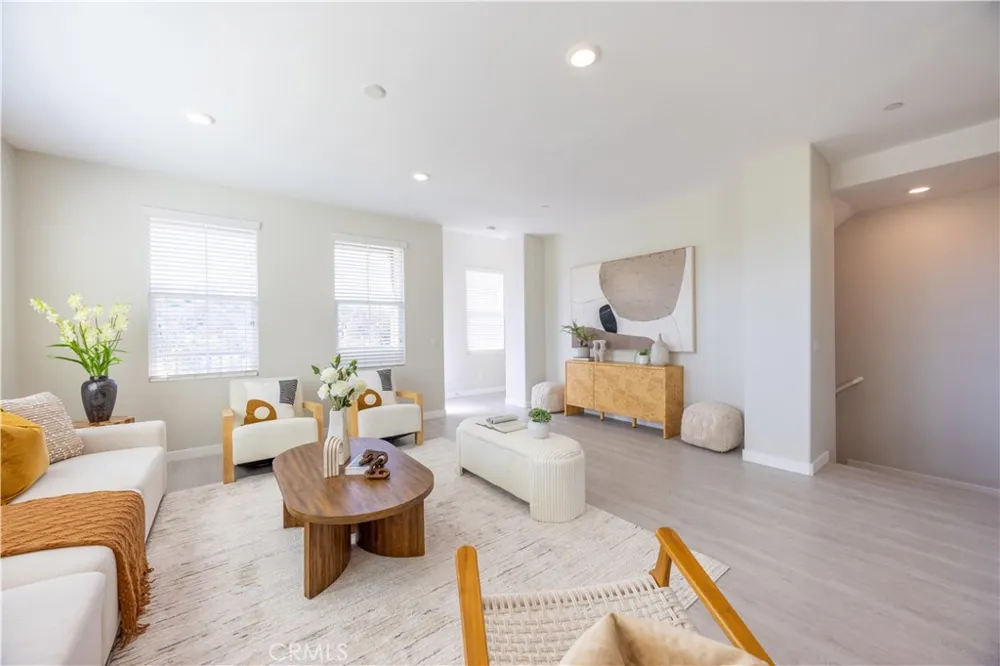
From morning coffee to evening sunsets, you'll appreciate the peaceful surroundings and expansive views that make everyday living feel a little more special. Large windows fill the home with natural light, creating a warm and inviting atmosphere throughout. The premium location provides a sense of openness and privacy rarely found within the community.
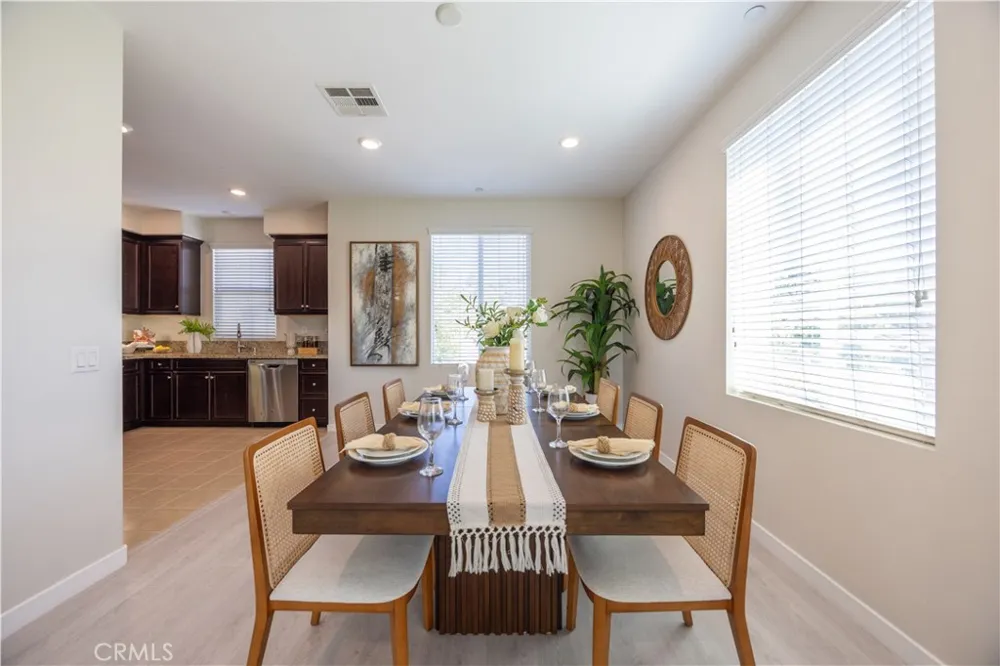
Lovingly maintained and move-in ready, this home reflects pride of ownership at every turn. The thoughtful floor plan offers comfortable living spaces, ideal for both relaxing at home and gathering with family and friends.
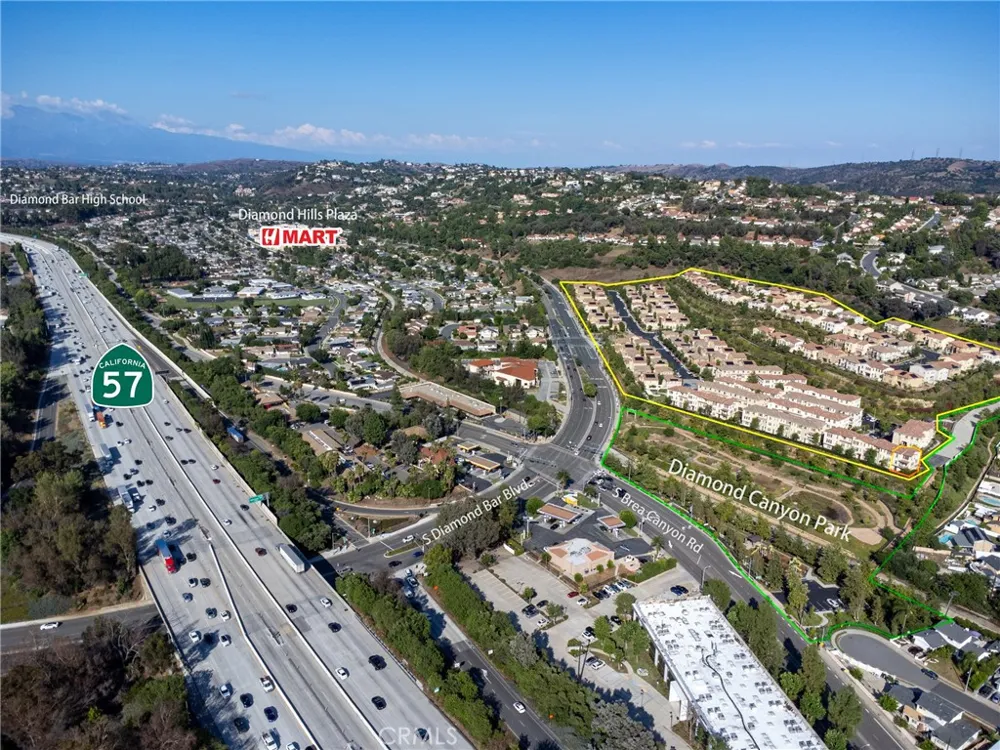
Families will appreciate access to the highly acclaimed Walnut Valley Unified School District, including Castle Rock Elementary, South Pointe Middle School, and Diamond Bar High School. Conveniently located near shopping, dining, parks, and major commuter routes, this home combines everyday convenience with an exceptional lifestyle.
Opportunities like this do not come along often. If you've been searching for a home with outstanding views, remarkable privacy, top-rated schools, and one of the most desirable settings in Willow Heights, this may be the one you've been waiting for.
*Please note: HOA fee includes fire insurance!
Come see, appreciate, and make yourself at home!!!
Property Details
- Interior
- High Ceilings, In Law Floorplan, Recessed Lighting, Main Level Primary, Primary Suite
- Cooling
- 1
- Heating
- Central
- Cooling Features
- Central Air
- Bedrooms
- 3
- Bathrooms
- 3.5
- Full Baths
- 3
- Half Baths
- 1
- View
- Neighborhood
- Lot Features
- Landscaped
- Stories
- 3
- Lot Description
- Landscaped
- Acres
- 0.42
- Square Feet
- 1850.0
- Lot Size (sqft)
- 18291.0
- Parking Features
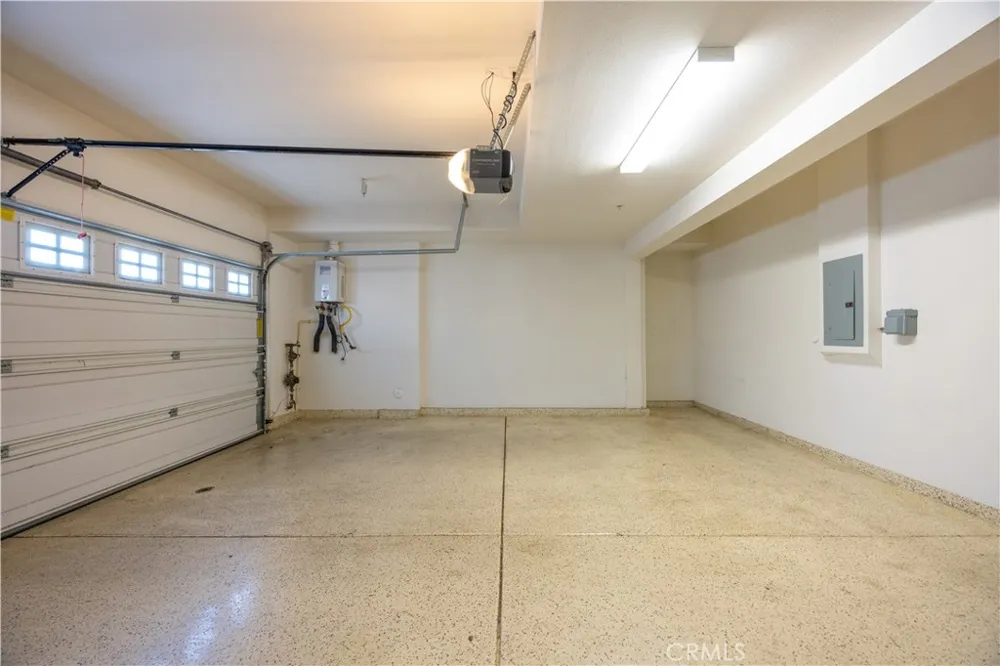
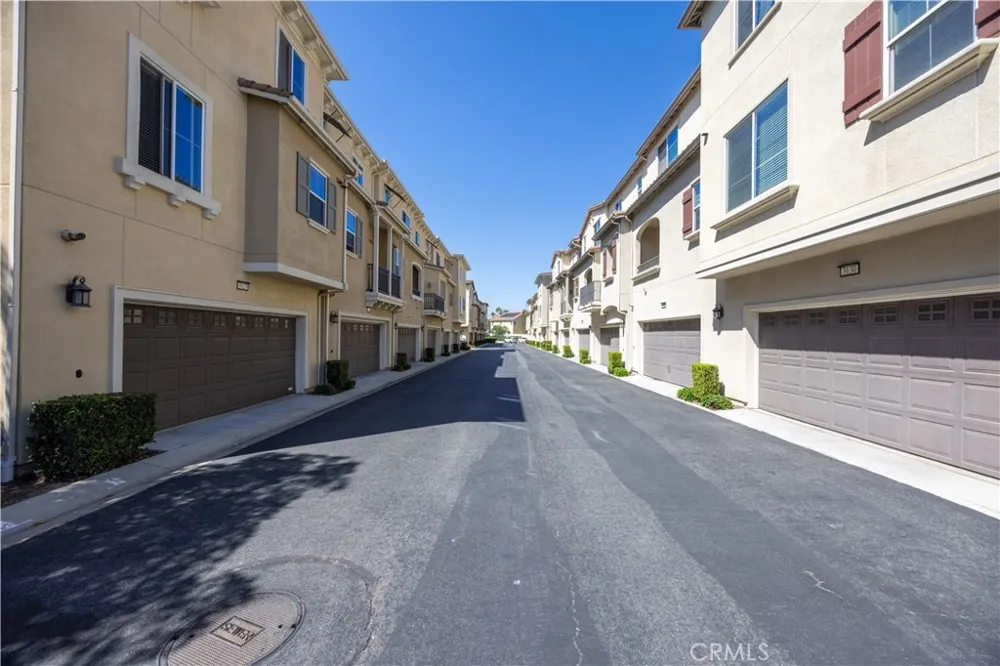
- Door Multi, Garage, Garage Faces Rear
- Parking
- 1
- Parking Spaces
- 2.0
- Parking Type
- Garage
- Parking Garage Spaces
- 2.0
- Property Type
- Purchase
- Property Subtype Additional
- Condominium
- Year Built
- 2015
- Foundation
- Slab
- Roof
- Tile
- Sewer Information
- Public Sewer
- Utility Source
- Public
- Utility Features
- Cable Available, Electricity Connected, Natural Gas Connected, Sewer Connected, Water Connected
- Appliances
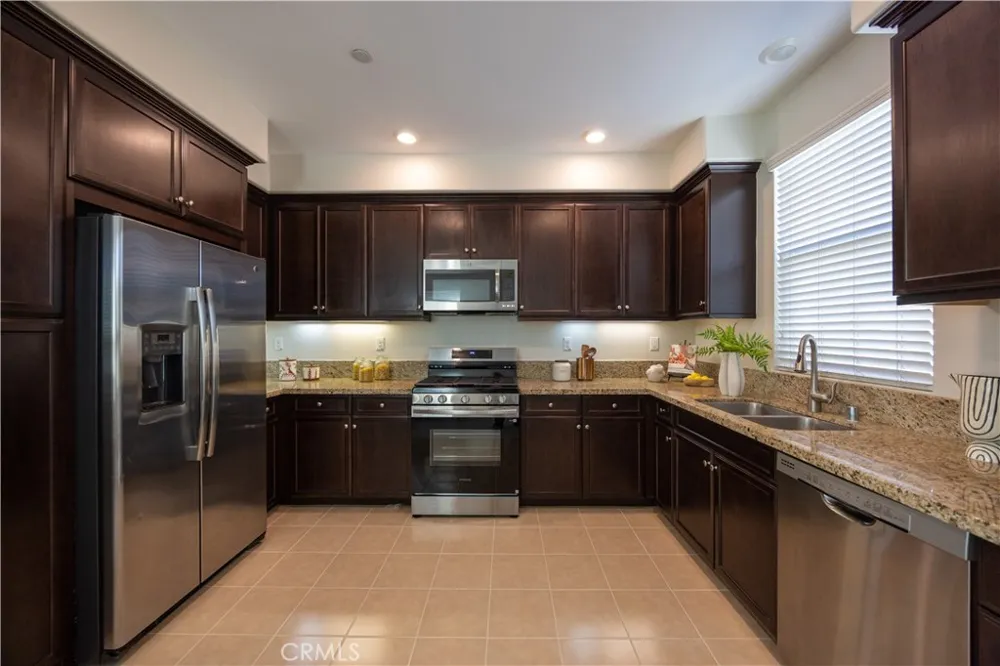
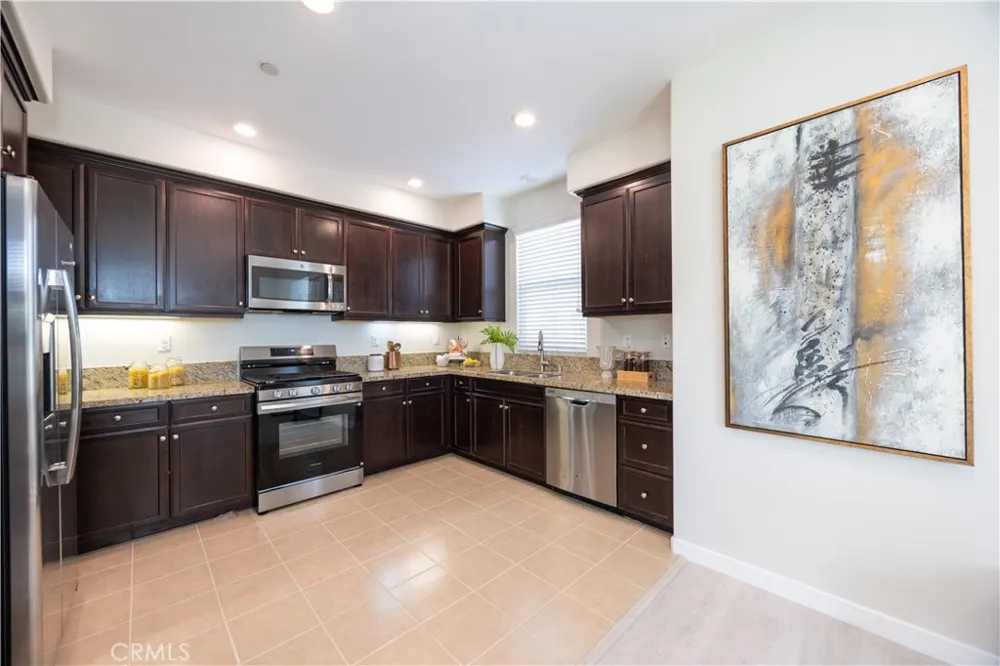
- Dishwasher, Disposal, Gas Oven, Gas Range, Microwave, Refrigerator, Tankless Water Heater
- Community Features
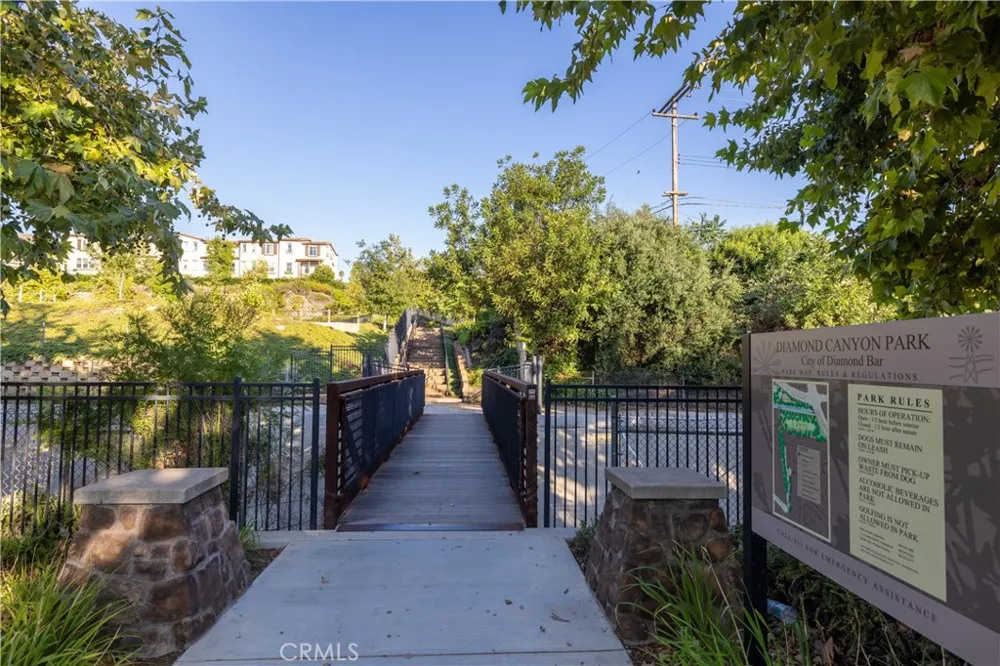
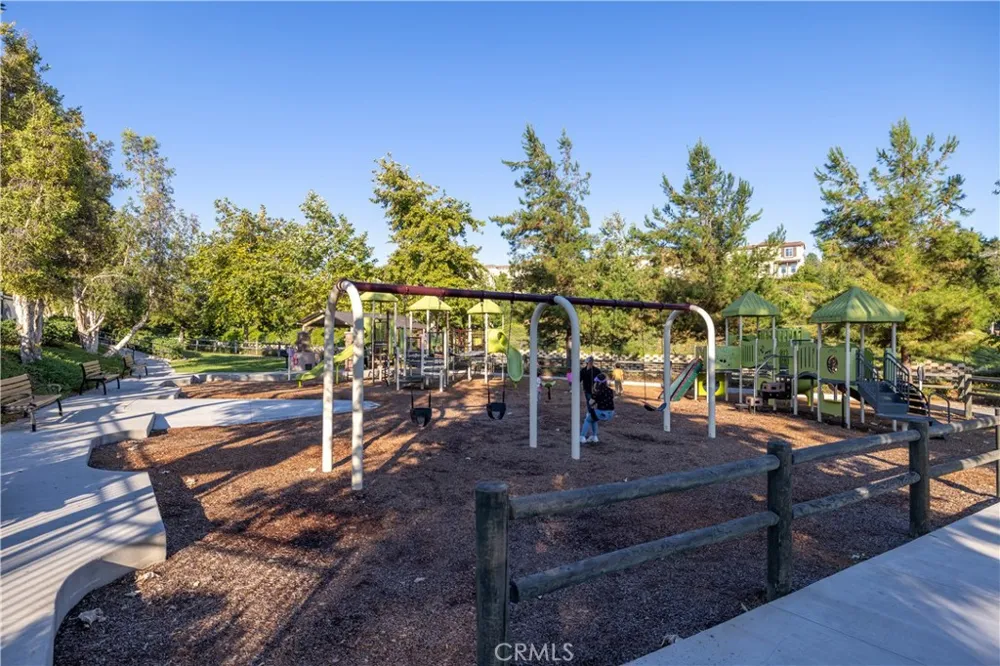
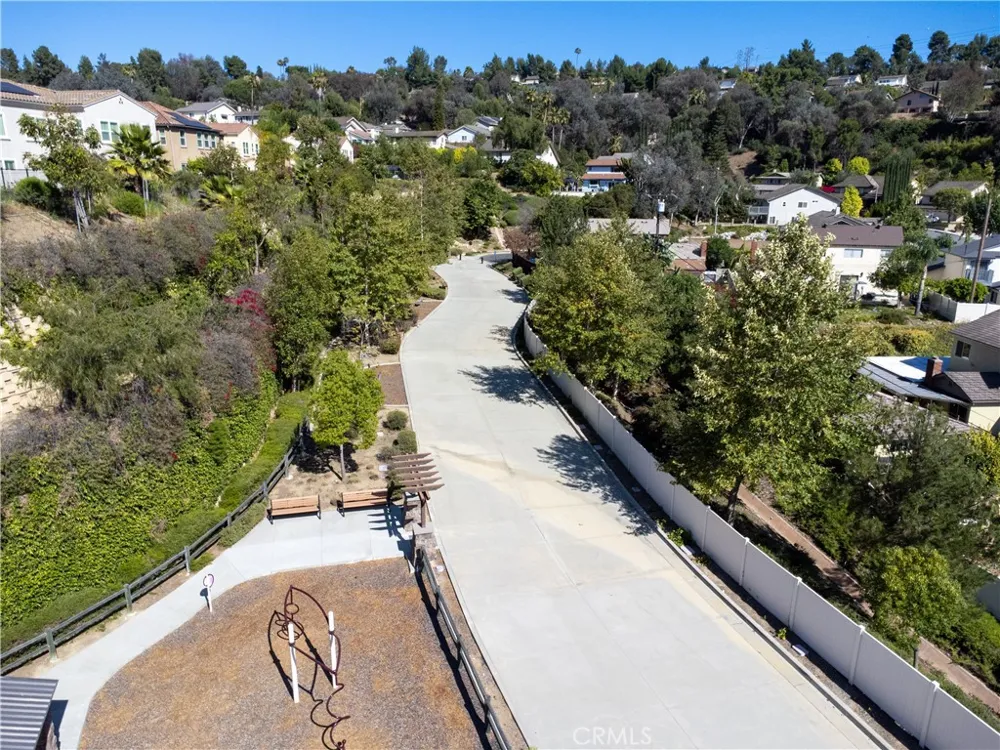
- Curbs, Dog Park, Hiking, Sidewalks, Gated
- School District
- Walnut Valley Unified
- Elementary School
- Castle Rock
- Middle School
- South Pointe
- High School
- Diamond Bar
- County
- Los Angeles
- Region
- Diamond Bar
- Original List Price
- $998,000
- Days on Market (Cumulative)
- 78
- HOA
- 1
- HOA Fees
- 172.18
Location
Legal
The multiple listing data appearing on this website, or contained in reports produced therefrom, is owned and copyrighted by California Regional Multiple Listing Service, Inc. ("CRMLS") and is protected by all applicable copyright laws. Information provided is for viewer's personal, non-commercial use and may not be used for any purpose other than to identify prospective properties the viewer may be interested in purchasing. All listing data, including but not limited to square footage and lot size is believed to be accurate, but the listing Agent, listing Broker and CRMLS and its affiliates do not warrant or guarantee such accuracy. The viewer should independently verify the listed data prior to making any decisions based on such information by personal inspection and/or contacting a real estate professional.
Based on information from California Regional Multiple Listing Service, Inc. as of the most recent time synced and /or other sources. All data, including all measurements and calculations of area, is obtained from various sources and has not been, and will not be, verified by broker or MLS. All information should be independently reviewed and verified for accuracy. Properties may or may not be listed by the office/agent presenting the information
Provided By
Listed by WEI BEVERLY ZHANG (#ws83023)
Listing Office: RE/MAX Galaxy (#21762)