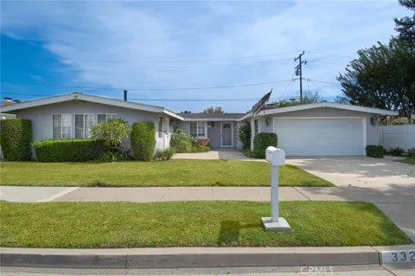
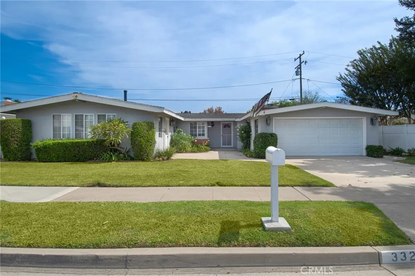
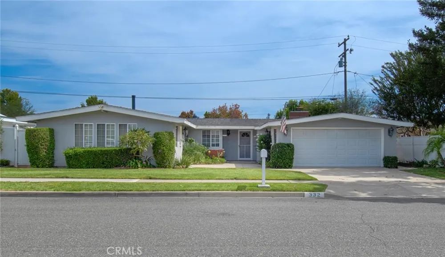
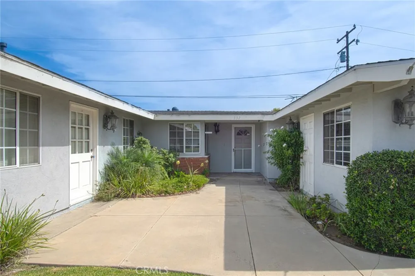
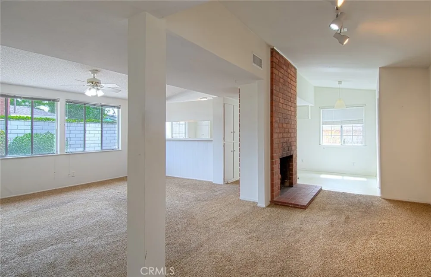
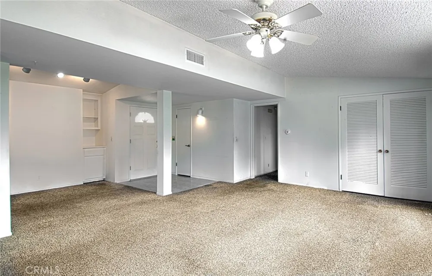
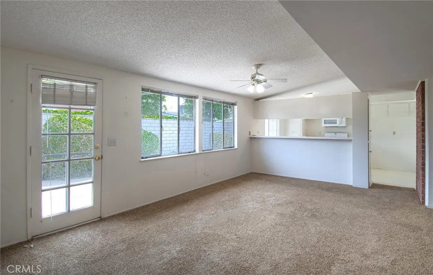
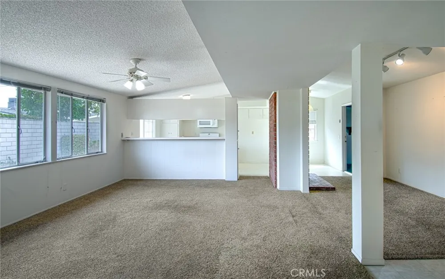
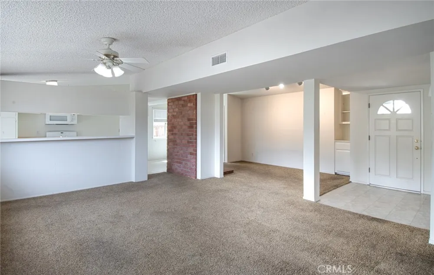
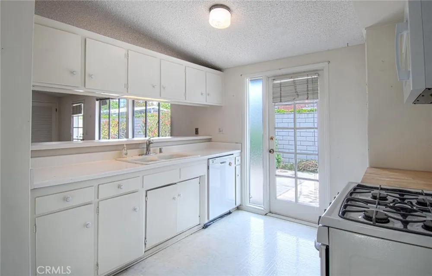
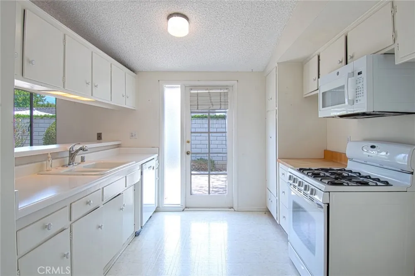
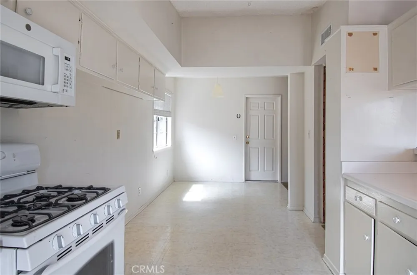
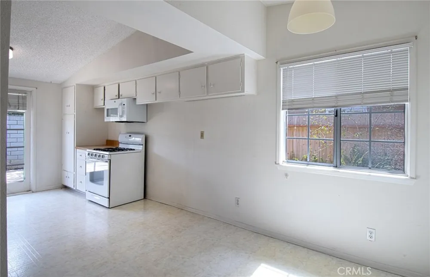
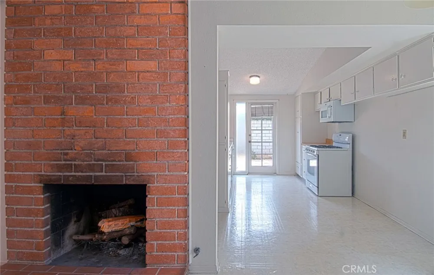
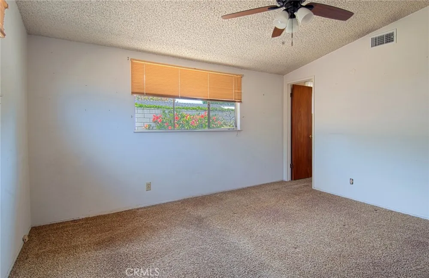
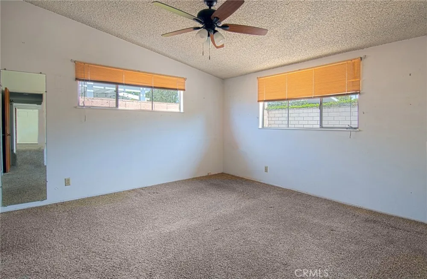
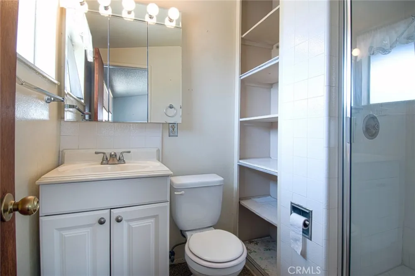
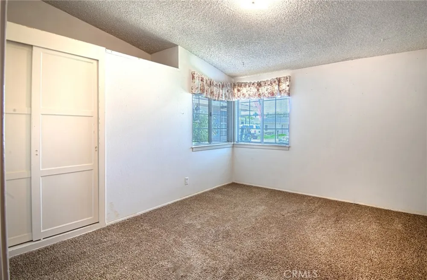
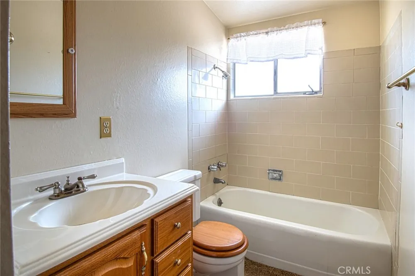
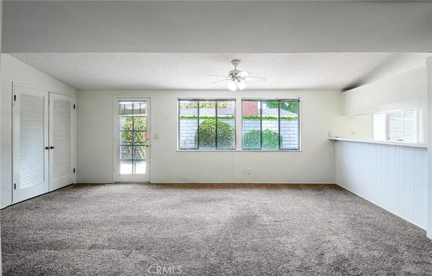
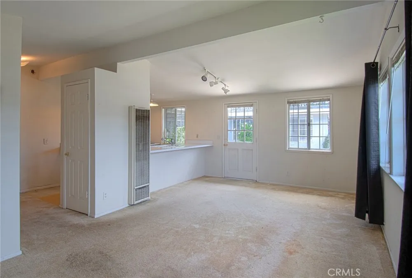
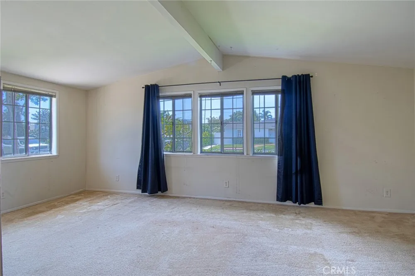
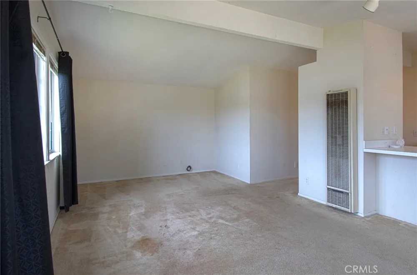
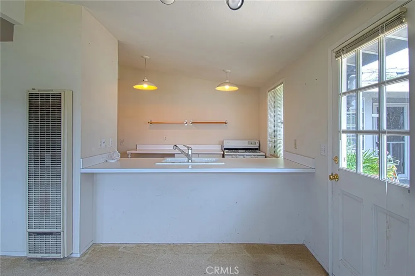
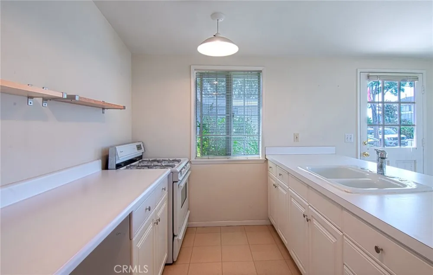
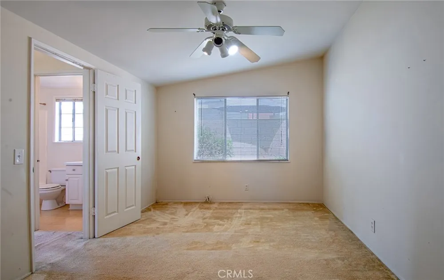
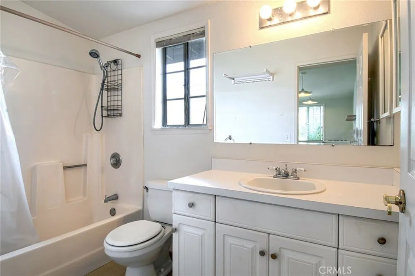
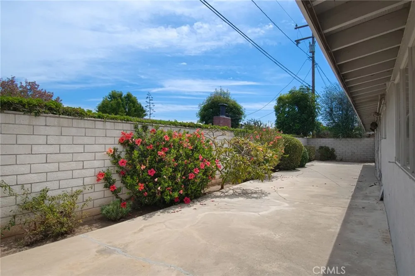
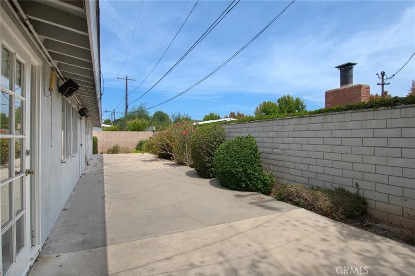
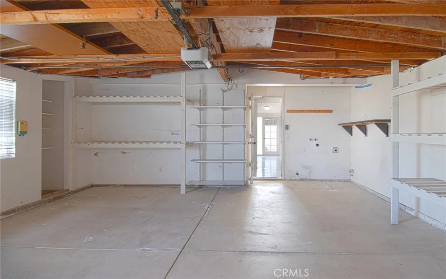
Ideally situated on one of the most coveted blocks in lower Eastside Costa Mesa, 332 Walnut Street presents a truly rare opportunity. Lovingly owned and cared for by the same family for decades, the property offers exceptional flexibility with a permitted addition that creates a separate living space while preserving the ability to reconnect the spaces into one cohesive residence. The main home features two bedrooms and two bathrooms, along with a spacious second living area currently configured as an additional one-bedroom, one-bathroom suite. Upon entering, you are immediately greeted by a wonderful sense of space and volume, highlighted by vaulted ceilings and abundant natural light in the great room. The adjacent open kitchen offers ample counter space, counter seating, and a butcher-block surface ideal for food preparation. A formal dining area, complete with an inviting brick fireplace, provides a warm setting for entertaining and everyday living. Off the great room, a hallway leads to a full bathroom, a generously sized secondary bedroom with views of the front courtyard, and the primary bedroom with its en-suite bathroom. Accessible from the front courtyard through its own private entrance, the additional living space offers a similar great-room layout with an adjacent open kitchen and bar-top seating. A spacious full bathroom and private bedroom complete the space, which could easily be opened back up to the main home. Whether used for extended family, guests, a home office, or additional living quarters, the flexibility makes this a particularly compelling feature of the property. Outside, the well-manicured front lawn and mature plantings create a welcoming first impression, while the private rear entertaining area provides an ideal setting for relaxing or gathering with friends and family. A garage with direct access to the home adds everyday convenience. Perfect for a buyer looking to add value and personalize a home in one of Costa Mesa's most desirable neighborhoods, 332 Walnut Street is ideally positioned just moments from award-winning schools and parks, the shops and restaurants of 17th Street, the Back Bay Nature Reserve, and the famed beaches of the Newport Peninsula. With its exceptional location, flexible floor plan, and tremendous potential, 332 Walnut Street is a rare opportunity to make a home in lower Eastside Costa Mesa.
Property Details
- Interior
- Breakfast Bar, Ceiling Fans, Cathedral Ceilings, Separate Formal Dining Room, Eat In Kitchen, High Ceilings, In Law Floorplan, L
- Heating
- Forced Air, Wall Furnace
- Bedrooms
- 3
- Bathrooms
- 2.75
- Full Baths
- 2
- 3/4 Baths
- 1
- View
- Courtyard
- Lot Features
- Zero To One Unit Acre, Back Yard, Front Yard, Garden, Sprinklers In Front, Lawn, Landscaped, Near Park, Near Public Transit, Rec
- Stories
- 1
- Lot Description
- Zero To One Unit Acre, Back Yard, Front Yard, Garden, Sprinklers In Front, Lawn, Landscaped, Near Park, Near Public Transit, Rec
- Exterior Features
- Lighting
- Exterior Materials
- Lighting
- Acres
- 0.138
- Square Feet
- 2054.0
- Lot Size (sqft)
- 6000.0
- Parking Features
- Concrete, Direct Access, Garage Faces Front, Garage
- Parking
- 1
- Parking Spaces
- 2.0
- Parking Type
- Garage
- Parking Garage Spaces
- 2.0
- Property Type
- Purchase
- Style
- Traditional
- Property Subtype Additional
- Single Family Residence
- Year Built
- 1958
- Foundation
- Slab
- Roof
- Composition
- Sewer Information
- Public Sewer
- Utility Source
- Public
- Utility Features
- Cable Available, Electricity Connected, Natural Gas Connected, Phone Available, Sewer Connected, Water Connected
- Appliances
- Dishwasher, Gas Cooktop, Disposal, Gas Oven, Gas Range, Gas Water Heater, Microwave, Water Heater
- Subdivision
- Eastside South (ESCM)
- Community Features
- Curbs, Storm Drains, Street Lights, Sidewalks, Park
- School District
- Newport Mesa Unified
- Elementary School
- Kaiser
- Middle School
- Ensign
- High School
- Newport Harbor
- County
- Orange
- Region
- Costa Mesa
- Original List Price
- $1,999,000
- Days on Market (Cumulative)
- 8
- HOA Fees
- 0.0
Location
Legal
The multiple listing data appearing on this website, or contained in reports produced therefrom, is owned and copyrighted by California Regional Multiple Listing Service, Inc. ("CRMLS") and is protected by all applicable copyright laws. Information provided is for viewer's personal, non-commercial use and may not be used for any purpose other than to identify prospective properties the viewer may be interested in purchasing. All listing data, including but not limited to square footage and lot size is believed to be accurate, but the listing Agent, listing Broker and CRMLS and its affiliates do not warrant or guarantee such accuracy. The viewer should independently verify the listed data prior to making any decisions based on such information by personal inspection and/or contacting a real estate professional.
Based on information from California Regional Multiple Listing Service, Inc. as of the most recent time synced and /or other sources. All data, including all measurements and calculations of area, is obtained from various sources and has not been, and will not be, verified by broker or MLS. All information should be independently reviewed and verified for accuracy. Properties may or may not be listed by the office/agent presenting the information
Provided By
Listed by Matt Perry (#LPERRMAT)
Listing Office: Arbor Real Estate (#LGARE)