(909) 631-0006 pamela@briggsteamrealty.com Coldwell Banker Tri-Counties Realty
Traffic Dashboard
Home
  • Sell
  • Buy
  • Sell & Buy
  • Blog
  • Schedule a Call
Traffic Dashboard
(909) 631-0006 pamela@briggsteamrealty.com
  • The Briggs Team
    1241 Grand Ave. STE B
    Diamond Bar, CA 91765
    (909) 631 0006
    pamela@briggsteamrealty.com
About
  • Home
  • Contact
Properties
  • Search Properties
  • Browse Areas
Local Guide
  • Search by City
  • Search by Subdivision
  • Search by Zip
  • Search by Area
Legal
  • Privacy
  • Terms
  • DMCA
  • Accessibility
  • Fair Housing
Account
  • Dashboard
  • Logout
  • Login
Pamela Briggs - Footer Logo
©2026 Coldwell Banker Tri-Counties Realty. All rights reserved.
Website built by CloseHack.
California Regional Multiple Listing Service

The multiple listing data appearing on this website, or contained in reports produced therefrom, is owned and copyrighted by California Regional Multiple Listing Service, Inc. ("CRMLS") and is protected by all applicable copyright laws. Information provided is for viewer's personal, non-commercial use and may not be used for any purpose other than to identify prospective properties the viewer may be interested in purchasing. All listing data, including but not limited to square footage and lot size is believed to be accurate, but the listing Agent, listing Broker and CRMLS and its affiliates do not warrant or guarantee such accuracy. The viewer should independently verify the listed data prior to making any decisions based on such information by personal inspection and/or contacting a real estate professional.

Based on information from California Regional Multiple Listing Service, Inc. as of the most recent time synced and /or other sources. All data, including all measurements and calculations of area, is obtained from various sources and has not been, and will not be, verified by broker or MLS. All information should be independently reviewed and verified for accuracy. Properties may or may not be listed by the office/agent presenting the information
Return
  • All Types
  • Structure
  • Price
  • Bed/Bath
  • Size
  • Dates
  • Filters
  • Amenities
  • Save
  • Share
Listings
No results
Sort
Home / San Mateo / 340 W 39th Avenue
340 W 39th Avenue San Mateo, CA 94403 340 W 39th Avenue San Mateo, CA 94403 340 W 39th Avenue San Mateo, CA 94403 340 W 39th Avenue San Mateo, CA 94403 340 W 39th Avenue San Mateo, CA 94403 340 W 39th Avenue San Mateo, CA 94403 340 W 39th Avenue San Mateo, CA 94403 340 W 39th Avenue San Mateo, CA 94403 340 W 39th Avenue San Mateo, CA 94403 340 W 39th Avenue San Mateo, CA 94403 340 W 39th Avenue San Mateo, CA 94403 340 W 39th Avenue San Mateo, CA 94403 340 W 39th Avenue San Mateo, CA 94403 340 W 39th Avenue San Mateo, CA 94403 340 W 39th Avenue San Mateo, CA 94403 340 W 39th Avenue San Mateo, CA 94403 340 W 39th Avenue San Mateo, CA 94403 340 W 39th Avenue San Mateo, CA 94403 340 W 39th Avenue San Mateo, CA 94403 340 W 39th Avenue San Mateo, CA 94403 340 W 39th Avenue San Mateo, CA 94403 340 W 39th Avenue San Mateo, CA 94403 340 W 39th Avenue San Mateo, CA 94403 340 W 39th Avenue San Mateo, CA 94403 340 W 39th Avenue San Mateo, CA 94403 340 W 39th Avenue San Mateo, CA 94403 View All Photos

$2,199,000

| Active

340 W 39th Avenue

San Mateo, CA 94403

1,440
Square Feet
3
Beds
2
Baths
0.13
Acres
0
Days on Market
ML82061186
MLS#
House
Structure
Residential
Zone
Contact
Listing OfficeRomer Real Estate

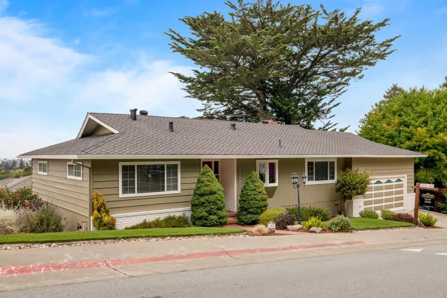
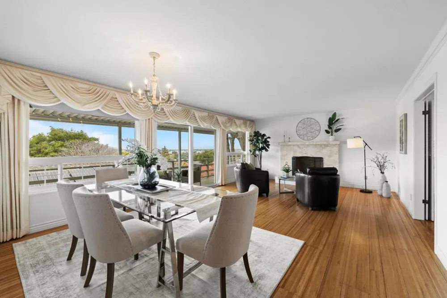
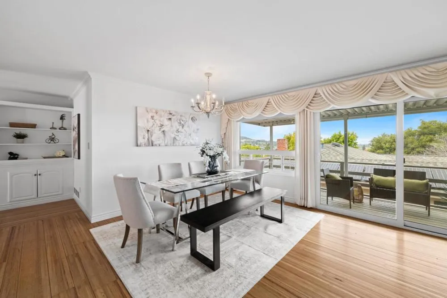
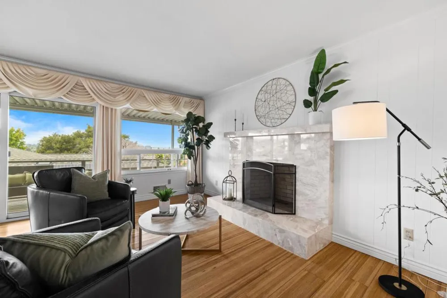
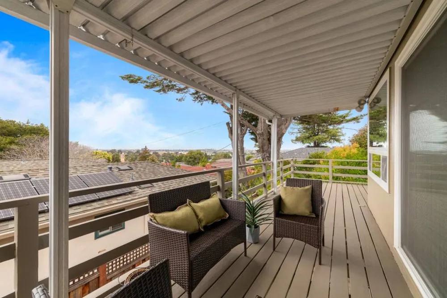
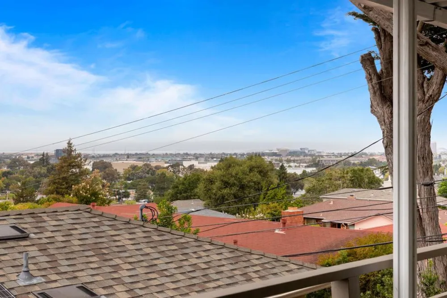
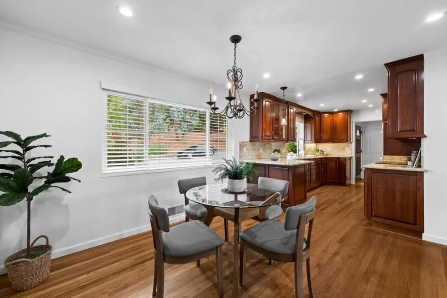
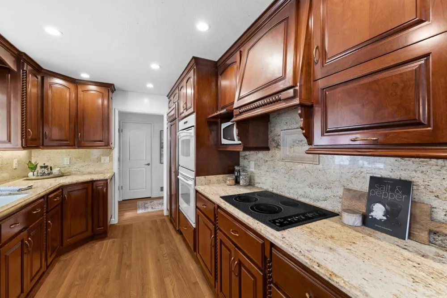
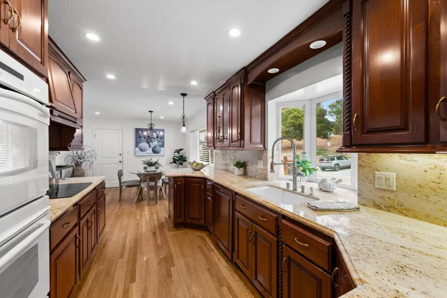
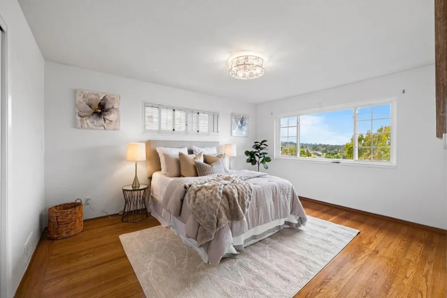
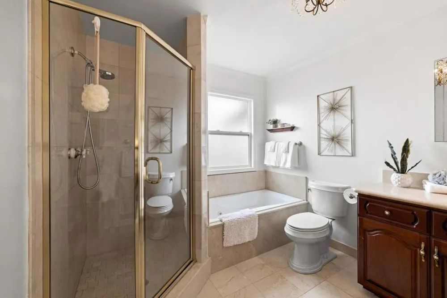
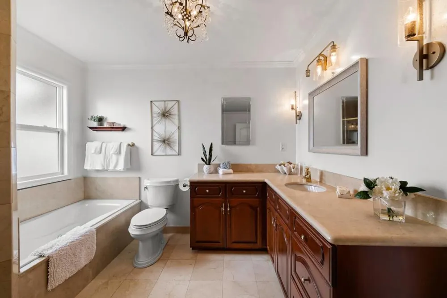
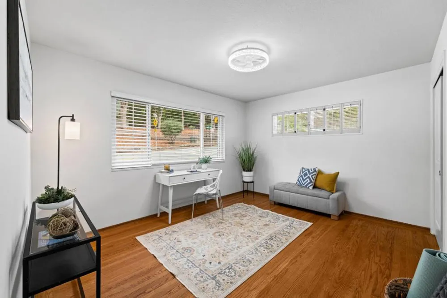
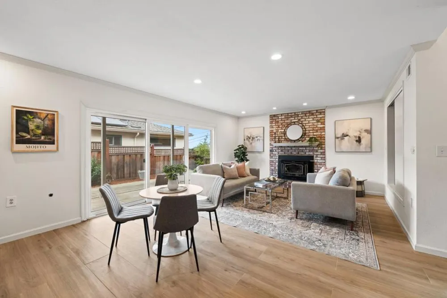
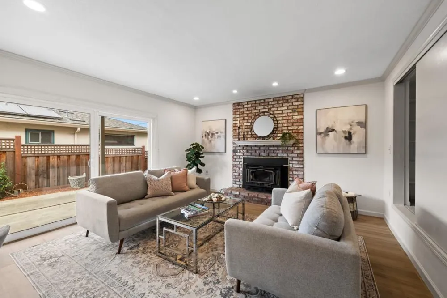
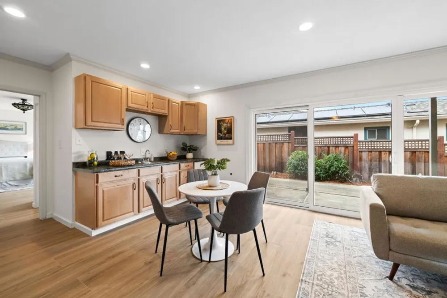
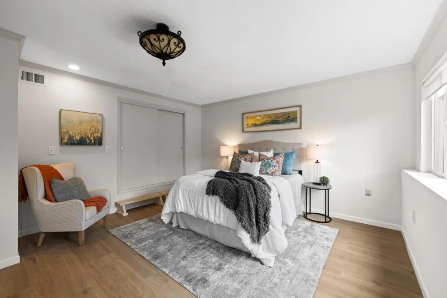
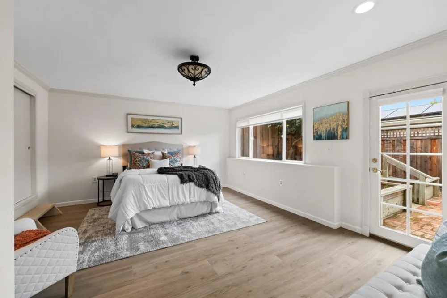
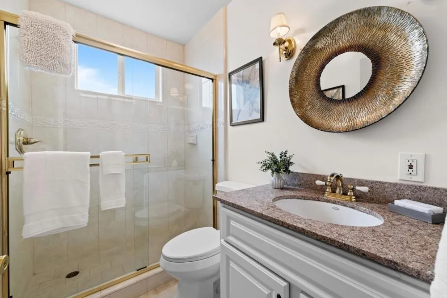
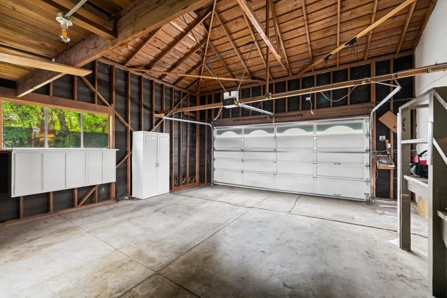
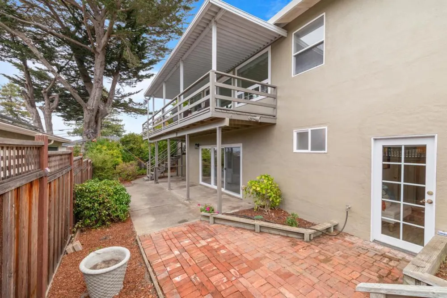
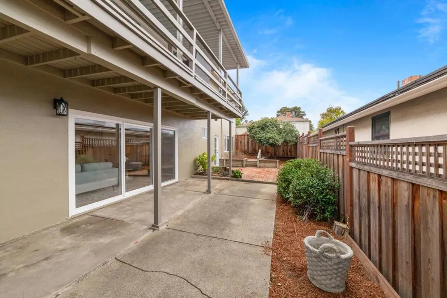
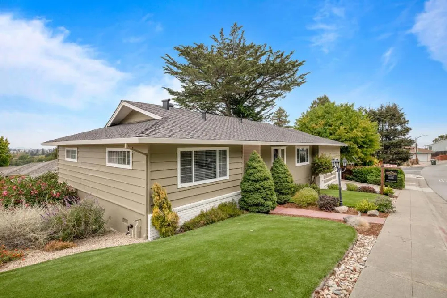
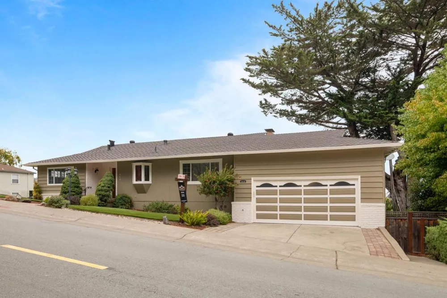
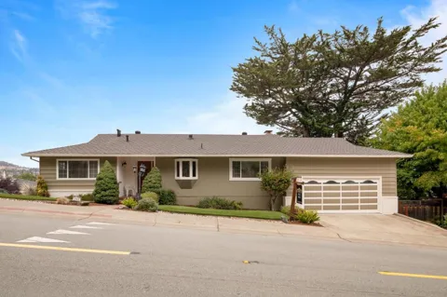
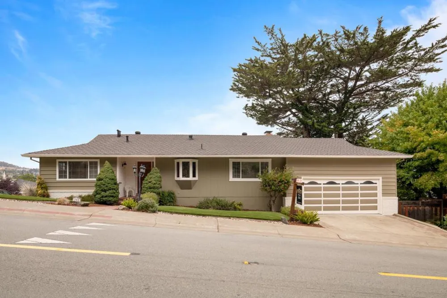
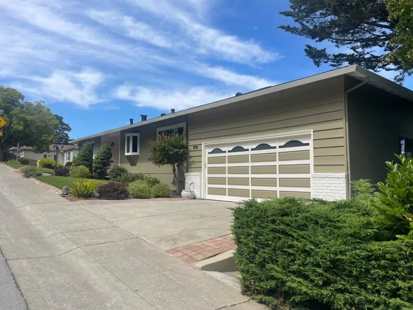
Ideal San Mateo location, perched on the ridge of the SM foothills with a spectacular San Francisco City skyline view off in the distance. Perfect for kids with a park across the street. The main floor plan features a bright sunny atmosphere, with a large deck off the rear of the house taking full advantage of the city lights views. There are two BdRms on this level with a full bath. The kitchen has been extensively updated with a Cherry wood kitchen cabinets, built in appliances, granite counter tops, recessed lighting and an impressive half island, ideal for entertaining. The upstairs bath has also been updated with a Jacuzzi tub, walk-in shower, stone tile flooring and a large stone vanity top. This quality home features shiny hardwood floors with a FP and double glazed windows throughout. The lower level has ~ 700 sq ft of finished area below, consisting of a lrge F/R, a master B/R suite, and a full bath. Snuggle up next to a wood burning fireplace, recessed lighting and a large oversized sliding glass door to allow in lots of natural light. This area was done without the benefit of building permits but was done to a good workmanship, as the stairs down are modest in slope and open, made to feel part of the floorplan. There is an oversized 2 car gar, and a quality roof.

Open Houses
  • Sat, Sep 19 · 8:00 PM – 11:00 PM
  • Sun, Sep 20 · 8:00 PM – 11:00 PM
Property Details
Cooling
1
Heating
Central
Bedrooms
3
Bathrooms
2.0
Full Baths
2
View
Bay,City Lights
Lot Features
Sloped Down
Stories
2
Lot Description
Sloped Down
Acres
0.129
Square Feet
1440.0
Lot Size (sqft)
5600.0
Parking Features
Gated, Off Site
Parking Spaces
0.0
Parking Garage Spaces
0.0
Property Type
Purchase
Property Subtype Additional
Single Family Residence
Year Built
1958
Foundation
Concrete Perimeter
Roof
Composition, Shingle, Shake
Sewer Information
Public Sewer
Utility Source
Public
Utility Features
Natural Gas Available
Appliances
Double Oven, Dishwasher, Electric Cooktop, Freezer, Disposal, Ice Maker, Microwave, Refrigerator, Range Hood, Vented Exhaust Fan
School District
Other
Elementary School
Laurel
Middle School
Other
High School
Hillsdale
County
San Mateo
Region
San Mateo
Zoning
R10006
Original List Price
$2,199,000
MLS #
ML82061186
Location
Legal

The multiple listing data appearing on this website, or contained in reports produced therefrom, is owned and copyrighted by California Regional Multiple Listing Service, Inc. ("CRMLS") and is protected by all applicable copyright laws. Information provided is for viewer's personal, non-commercial use and may not be used for any purpose other than to identify prospective properties the viewer may be interested in purchasing. All listing data, including but not limited to square footage and lot size is believed to be accurate, but the listing Agent, listing Broker and CRMLS and its affiliates do not warrant or guarantee such accuracy. The viewer should independently verify the listed data prior to making any decisions based on such information by personal inspection and/or contacting a real estate professional.

Based on information from California Regional Multiple Listing Service, Inc. as of the most recent time synced and /or other sources. All data, including all measurements and calculations of area, is obtained from various sources and has not been, and will not be, verified by broker or MLS. All information should be independently reviewed and verified for accuracy. Properties may or may not be listed by the office/agent presenting the information
Provided By
Listed by Marc J Romer (#ML5098312)
Listing Office: Romer Real Estate (#ML6042958)

Pamela Briggs Have a question about this home?

Interested in Purchasing 340 W 39th Avenue?

Get an estimate on monthly payments on this property.

$
years
Down Payment
$
%
Interest Rate
%
Tax Rate
%
$
$annually
$monthly
Estimated Monthly Payment
$0.00
Loan Amount
$0.00

Nearby Listings in 78704

No listings found

More Listings