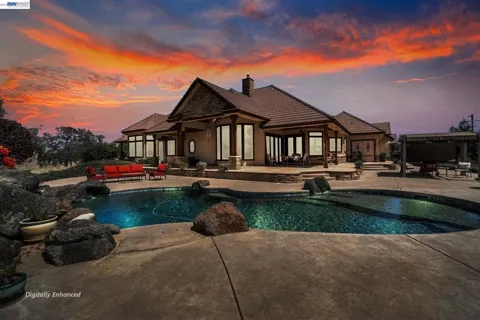
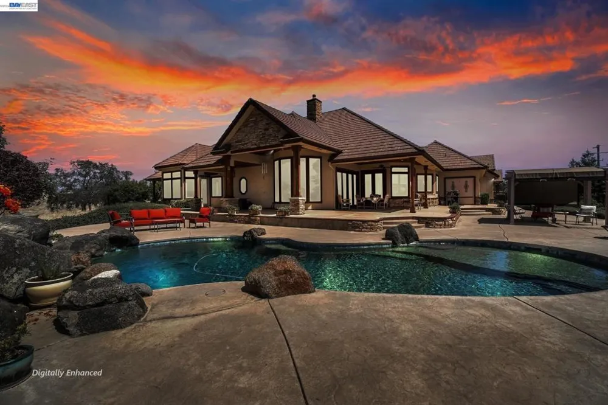
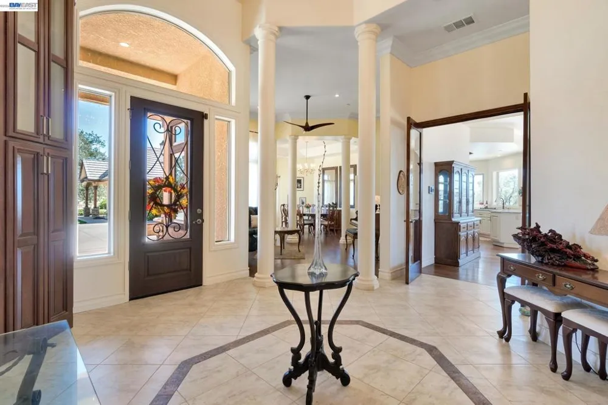
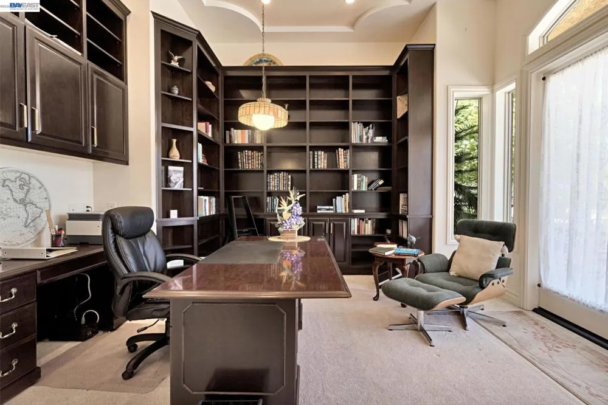
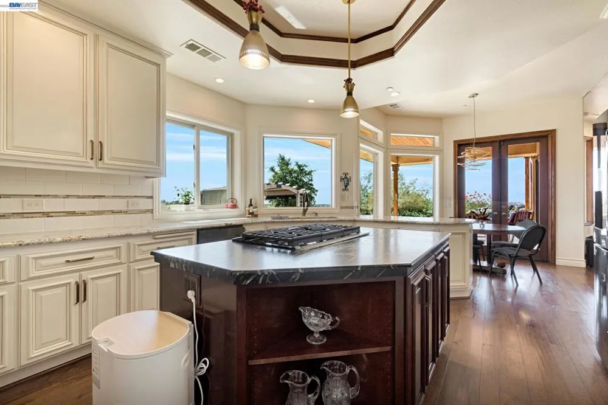
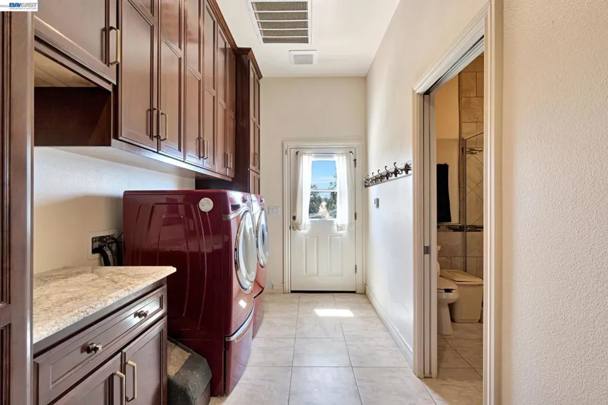
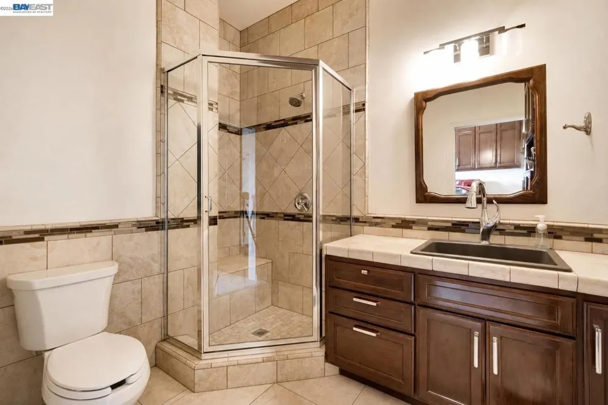
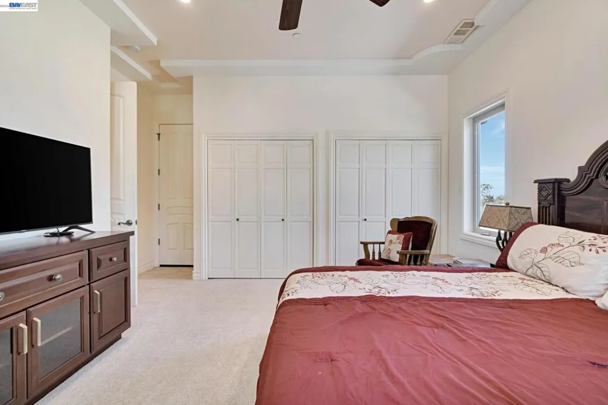
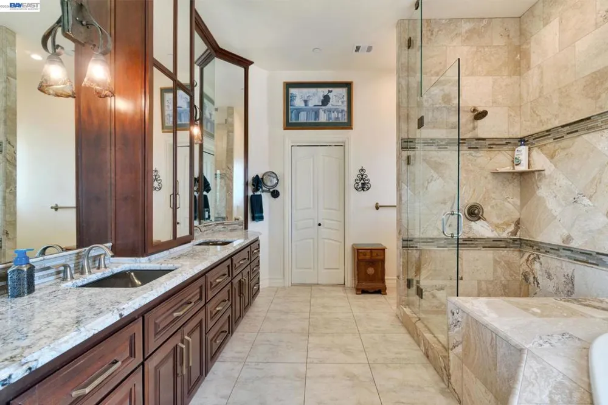
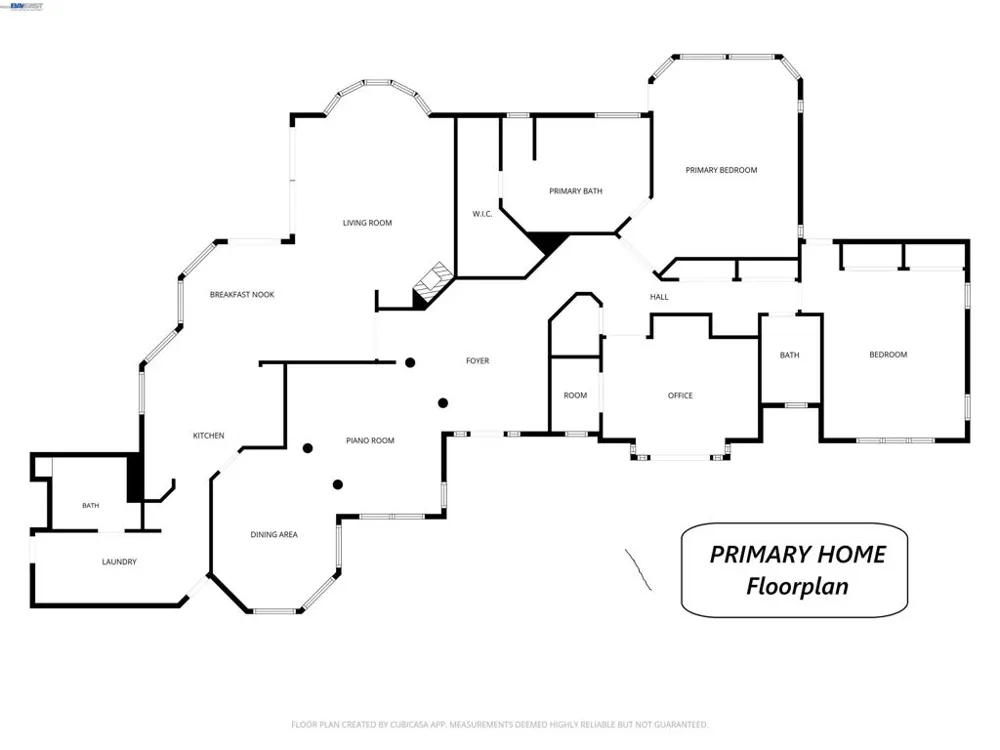
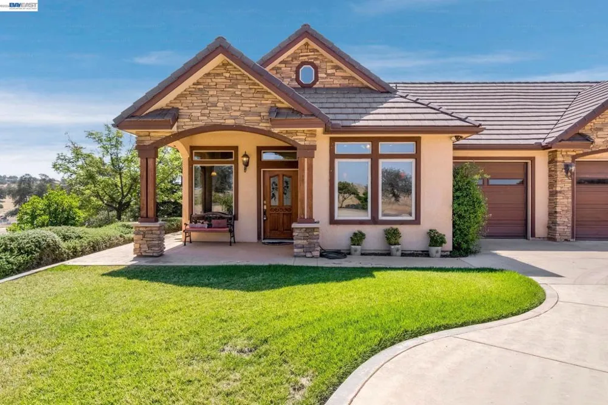
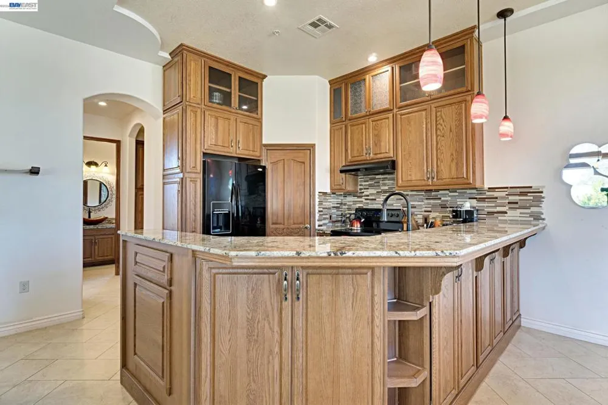
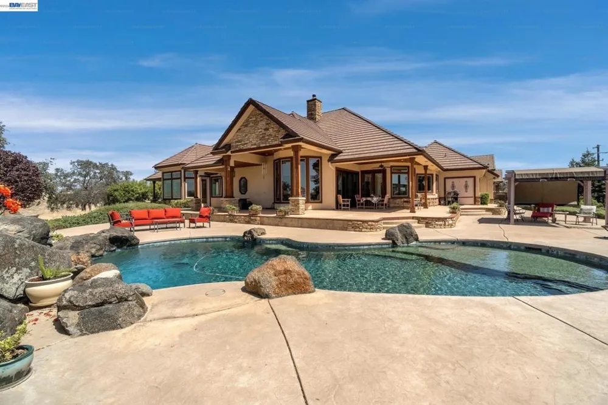
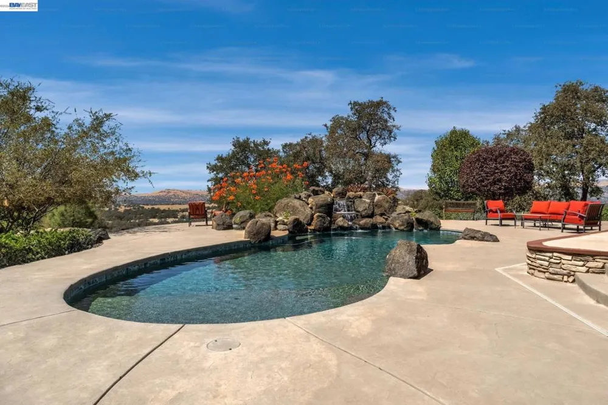
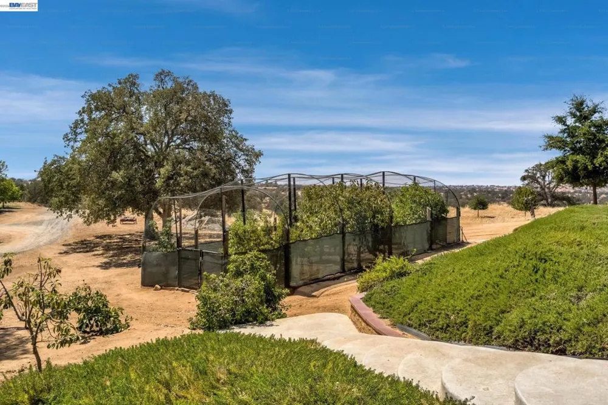
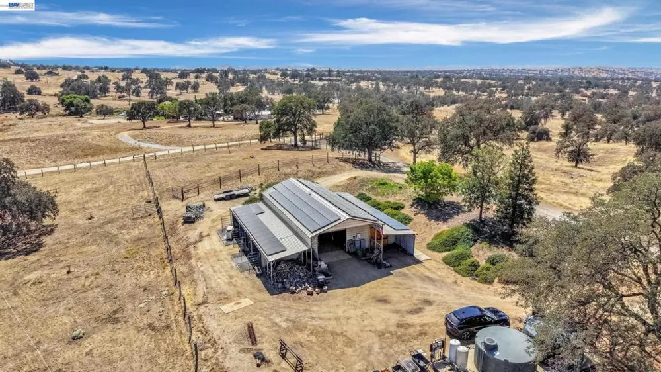
Escape to your own private 40-acre Sierra foothill estate, where breathtaking scenery, two living quarters, equestrian amenities and resort-style outdoor living come together in an extraordinary setting. Gated and surrounded by rolling, oak-studded terrain, this remarkable property offers 4 bedrooms, 4 bathrooms and approximately 3,785 sq. ft. of combined living space, including a 3,030 sq. ft. main residence and beautifully finished 755 sq. ft. guest residence. The impressive single-story main home welcomes with a dramatic 16-ft. foyer, architectural columns, tray ceilings, arched openings and abundant natural light. Formal living and dining spaces lead to a well-appointed kitchen featuring white cabinetry, rich wood accents, granite counters, center island, double ovens and generous storage. The family room is anchored by a striking floor-to-ceiling GRANITE fireplace and opens toward the pool and expansive covered patio. The primary suite offers a jetted tub, separate shower and custom finishes. A whole-house fan adds comfort and efficiency. The private guest residence is ideal for extended family, guests or multi-generational living, complete with its own kitchen, living area, bedroom, bath, HEATED tile floors, elevated ceilings and fireplace. The residences are connected by a 3-car garage and covered breezeway, with additional finished living/flex space above. Outside is where this property becomes unforgettable. Relax beside the custom pool and impressive 4-ft. natural-boulder waterfall, entertain beneath approximately 1,500 sq. ft. of covered patio, or simply take in the sweeping views. Mature oaks, natural rock formations, fruit trees, garden boxes and a pergola complement the rolling acreage. Equestrian amenities include an exceptionally maintained 48' x 51' barn set up for horses, two stalls and three fenced pastures. The changing seasons create an extraordinary backdrop—from spring wildflowers and emerald hillsides to golden landscapes, brilliant sunsets and snow-dusted winter scenes, with spectacular snow-capped Sierra views on clear winter days. Solar with battery storage adds further utility. Approximately 35 minutes to Madera and about an hour to Fresno and Yosemite, this is a private California retreat offering space, scenery and versatility rarely found at this scale.
Property Details
- Interior
- Breakfast Bar, Eat In Kitchen
- Cooling
- 1
- Cooling Features
- Central Air
- Bedrooms
- 4
- Bathrooms
- 4.0
- Full Baths
- 4
- Lot Features
- Horse Property, Secluded
- Lot Description
- Horse Property, Secluded
- Pool Description
- In Ground
- Pool Features
- In Ground
- Acres
- 38.93
- Square Feet
- 3785.0
- Lot Size (sqft)
- 1695790.0
- Parking Features
- Carport, Garage, Garage Door Opener
- Parking
- 1
- Parking Spaces
- 3.0
- Parking Type
- Carport
- Parking Garage Spaces
- 3.0
- Property Type
- Purchase
- Style
- Contemporary
- Property Subtype Additional
- Single Family Residence
- Year Built
- 2015
- Roof
- Tile
- Subdivision
- Other
- County
- Madera
- Region
- Raymond
- Original List Price
- $1,349,000
- Days on Market (Cumulative)
- 1
- MLS #
- 41147356
- Property Subtype
- SingleFamilyResidence
- Parcel Number
- 053310029000
- MLS #
- 41147356
- Date Listed
- September 07, 2026
- Address
- 34310 Barn Owl Rd
Location
Legal
The multiple listing data appearing on this website, or contained in reports produced therefrom, is owned and copyrighted by California Regional Multiple Listing Service, Inc. ("CRMLS") and is protected by all applicable copyright laws. Information provided is for viewer's personal, non-commercial use and may not be used for any purpose other than to identify prospective properties the viewer may be interested in purchasing. All listing data, including but not limited to square footage and lot size is believed to be accurate, but the listing Agent, listing Broker and CRMLS and its affiliates do not warrant or guarantee such accuracy. The viewer should independently verify the listed data prior to making any decisions based on such information by personal inspection and/or contacting a real estate professional.
Based on information from California Regional Multiple Listing Service, Inc. as of the most recent time synced and /or other sources. All data, including all measurements and calculations of area, is obtained from various sources and has not been, and will not be, verified by broker or MLS. All information should be independently reviewed and verified for accuracy. Properties may or may not be listed by the office/agent presenting the information
Provided By
Listed by James Cappello (#CCBE-161503243)
Listing Office: Redfin (#CCBE-SRFI01)