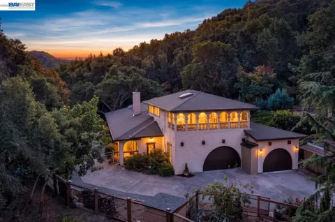
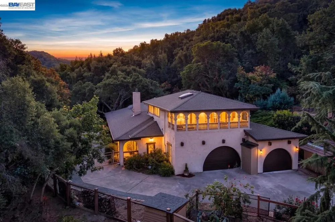
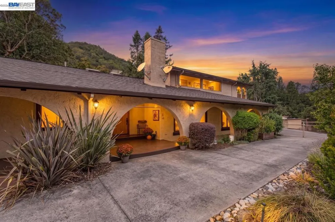
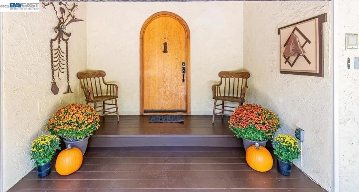
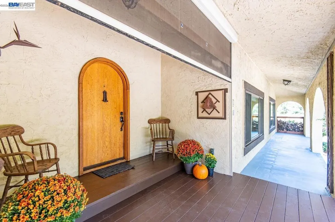
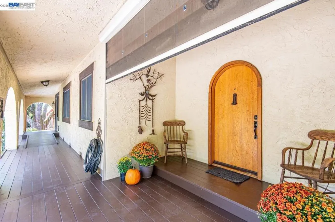
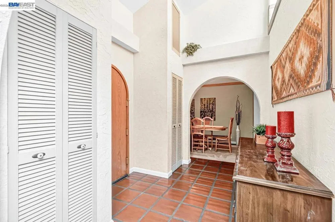
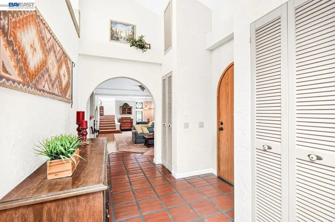
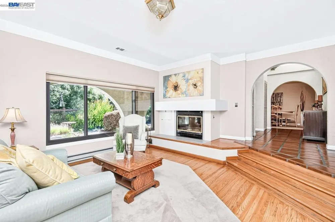
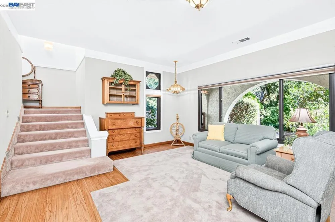
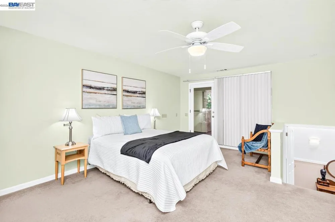
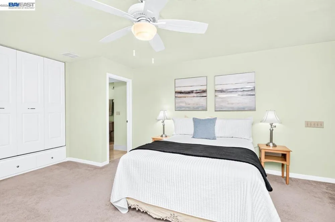
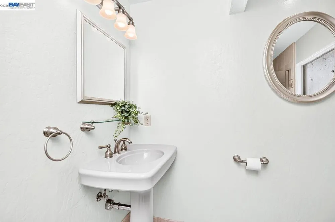
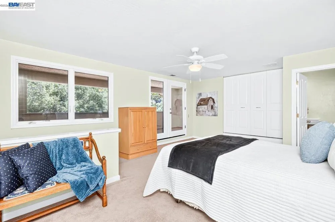
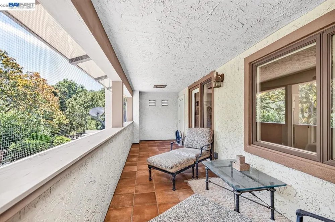
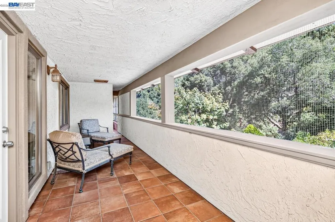
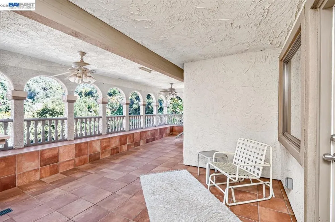
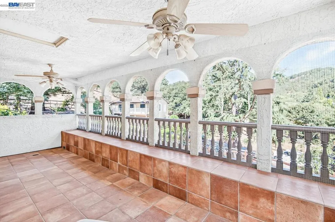
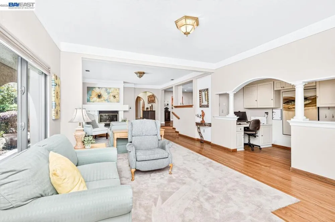
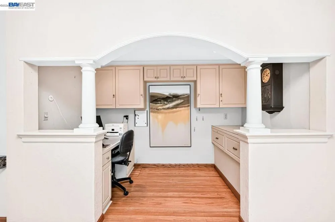
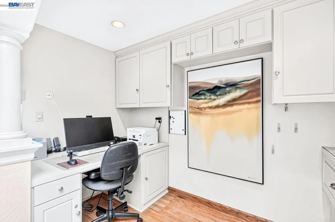
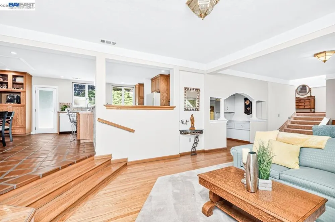
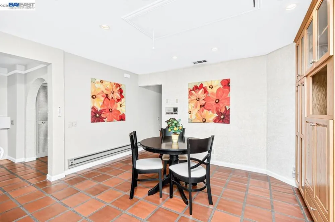
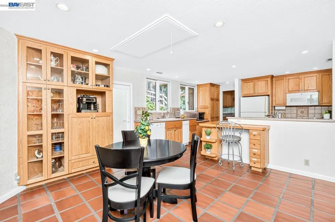
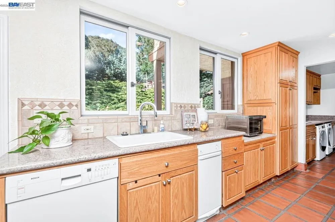
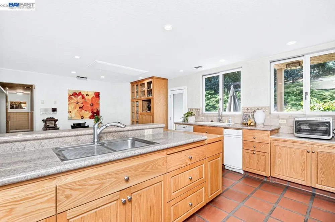
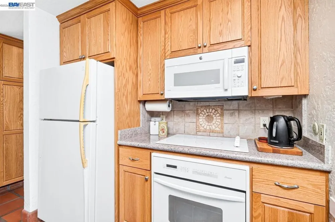
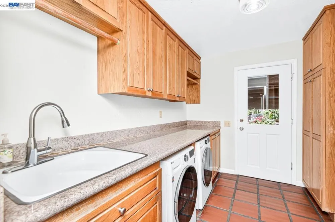
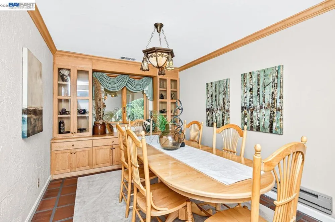
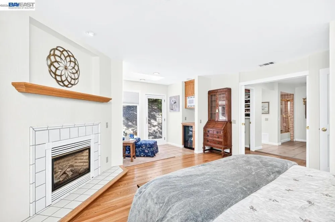
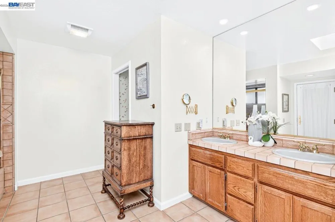
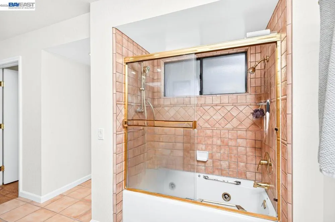
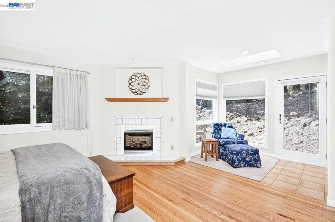
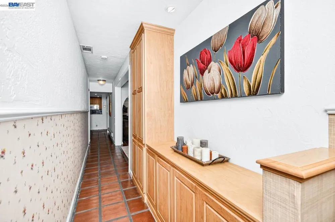
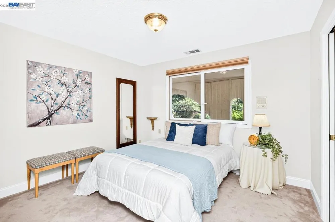
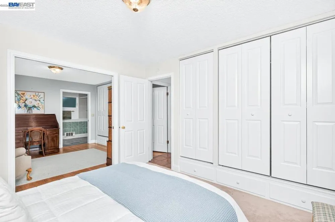
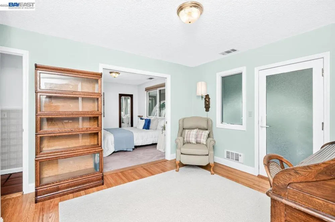
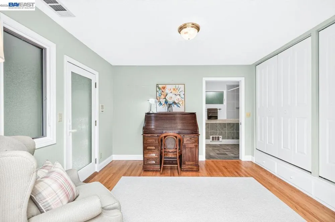
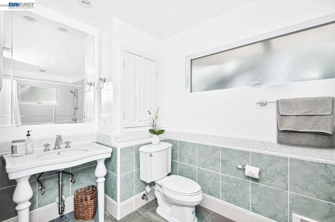
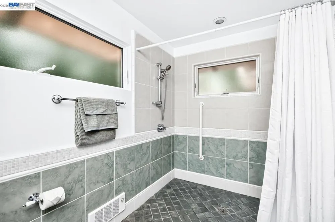
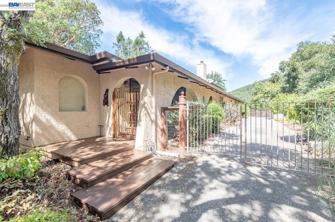
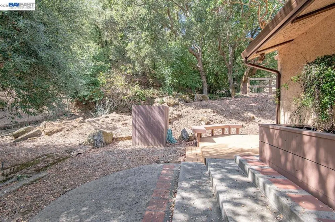
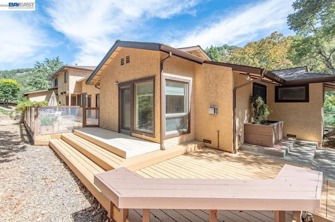
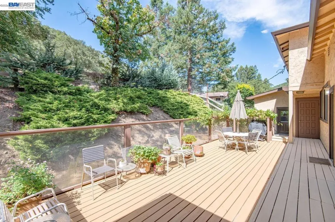
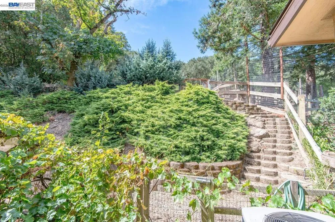
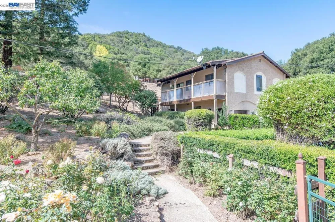
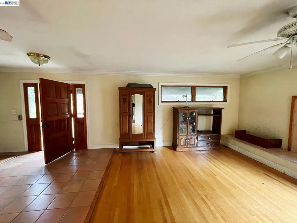
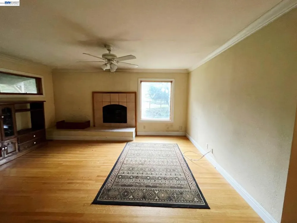
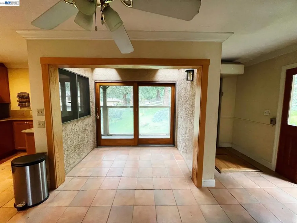
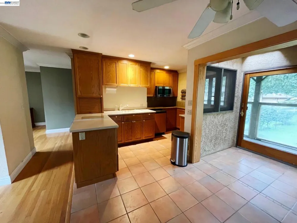
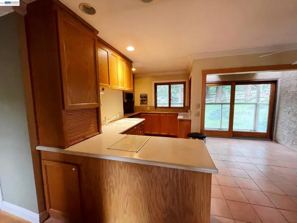
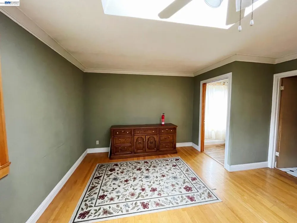
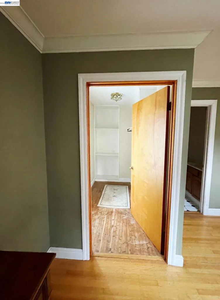
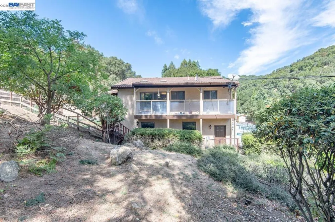
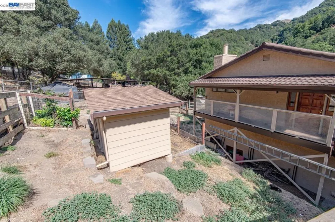
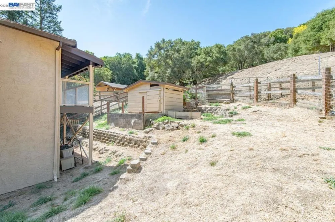
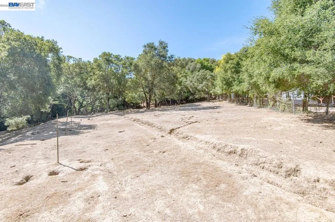
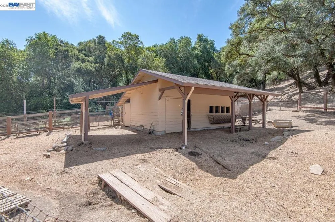
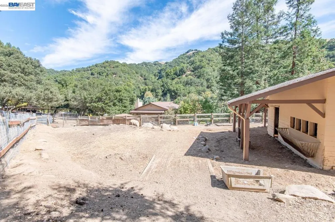
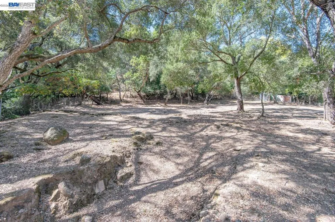
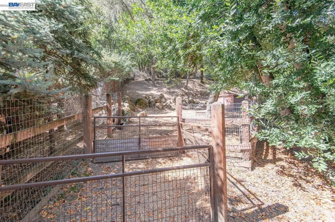
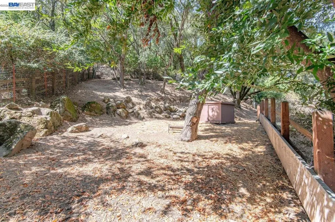
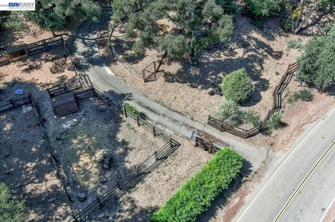
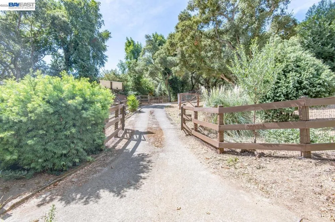
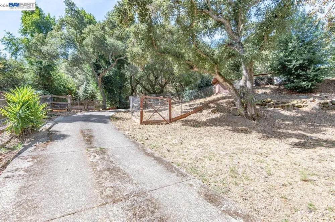
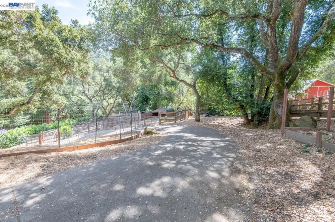
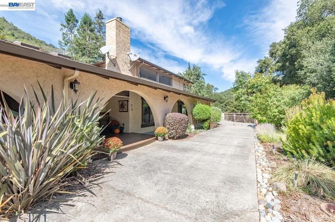
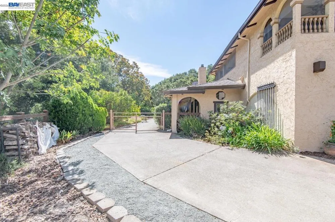
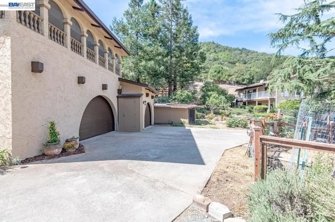
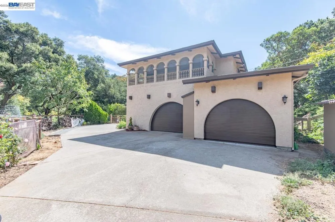
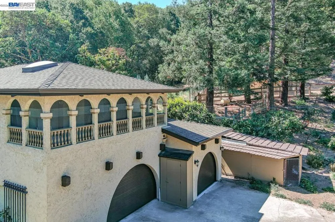
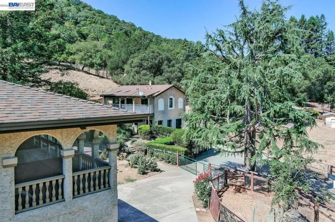
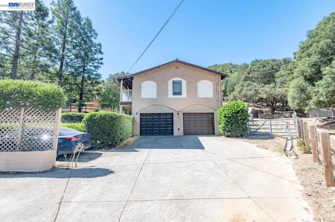
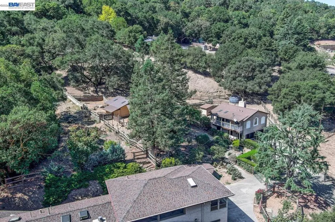
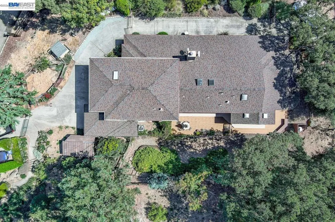
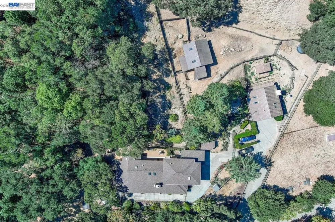
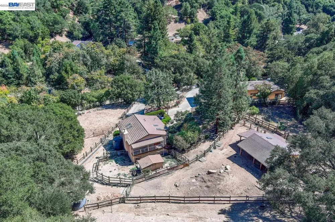
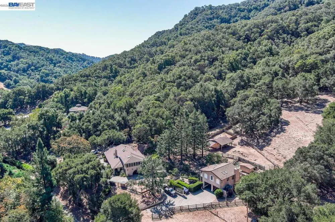
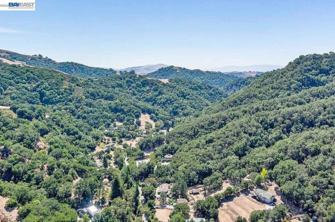
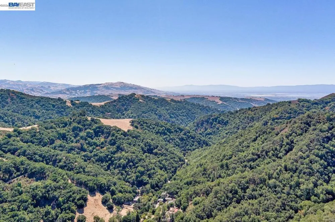
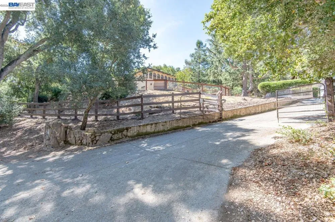
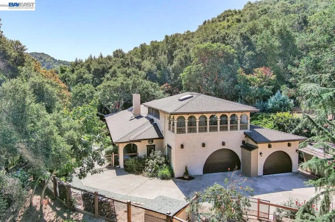
Set against sweeping Palomares Canyon views, this private Castro Valley retreat combines timeless Spanish-style architecture with a beautifully terraced hillside setting. Warm and inviting, the main residence showcases graceful archways, hardwood floors, terracotta tile, and a dramatic covered loggia overlooking the canyon. The thoughtfully designed floor plan features three primary suites, including a private second-level retreat occupying the entire upper floor. One includes an ADA roll in shower. The eat-in kitchen offers generous counter space and storage, while the well-appointed laundry suite includes cabinetry and a closet for added organization. A spacious formal dining room with a built-in glass-paneled hutch provides an elegant setting for entertaining, while a dedicated workspace nook offers a convenient spot for working from home, hobbies, or crafts. A permitted detached garage with a spacious 1-bedroom, 1-bath ADU above adds valuable flexibility for guests, extended family, a private office, rental income opportunity or additional living space. Outside, the terraced hillside creates a unique connection to the land, with opportunities for gardens, animals, hobby farming, entertaining, and enjoying the peaceful surroundings. Two gated entrances from Palomares Road provide convenient access while maintaining privacy. Recent improvements include new windows throughout residence, fresh interior paint in the main house, and exterior paint on all structures. Come create your own private retreat in the hills and enjoy the beauty of Palomares Canyons expansive views, and a lifestyle connected to the land. From 580 Palomares Rd 7.2 Miles on right or from Niles Canyon Palomares Rd 2.6 Miles on left
Open Houses
- Sat, Sep 19 · 8:00 PM – 11:00 PM
- Sun, Sep 20 · 8:00 PM – 11:00 PM
Property Details
- Interior
- Breakfast Bar
- Cooling
- 1
- Heating
- Heat Pump
- Bedrooms
- 5
- Bathrooms
- 5.0
- Full Baths
- 5
- Lot Features
- Sprinklers In Front
- Lot Description
- Sprinklers In Front
- Acres
- 2.39
- Square Feet
- 3586.0
- Lot Size (sqft)
- 104108.0
- Parking Features
- Garage
- Parking
- 1
- Parking Spaces
- 4.0
- Parking Type
- Garage
- Parking Garage Spaces
- 3.0
- Property Type
- Purchase
- Style
- Spanish
- Property Subtype Additional
- Single Family Residence
- Year Built
- 1976
- Roof
- Shingle
- Subdivision
- PALOMARES CANYON
- County
- Alameda
- Region
- Castro Valley
- Original List Price
- $2,225,000
- MLS #
- 41148550
- Property Subtype
- SingleFamilyResidence
- Parcel Number
- 85A4700240
- MLS #
- 41148550
- Date Listed
- September 17, 2026
- Address
- 35575 Palomares Rd
Location
Legal
The multiple listing data appearing on this website, or contained in reports produced therefrom, is owned and copyrighted by California Regional Multiple Listing Service, Inc. ("CRMLS") and is protected by all applicable copyright laws. Information provided is for viewer's personal, non-commercial use and may not be used for any purpose other than to identify prospective properties the viewer may be interested in purchasing. All listing data, including but not limited to square footage and lot size is believed to be accurate, but the listing Agent, listing Broker and CRMLS and its affiliates do not warrant or guarantee such accuracy. The viewer should independently verify the listed data prior to making any decisions based on such information by personal inspection and/or contacting a real estate professional.
Based on information from California Regional Multiple Listing Service, Inc. as of the most recent time synced and /or other sources. All data, including all measurements and calculations of area, is obtained from various sources and has not been, and will not be, verified by broker or MLS. All information should be independently reviewed and verified for accuracy. Properties may or may not be listed by the office/agent presenting the information
Provided By
Listed by Sheri Case McNutt (#CCBE-206540335)
Listing Office: Legacy Real Estate & Assoc. (#CCBE-SMMX02)