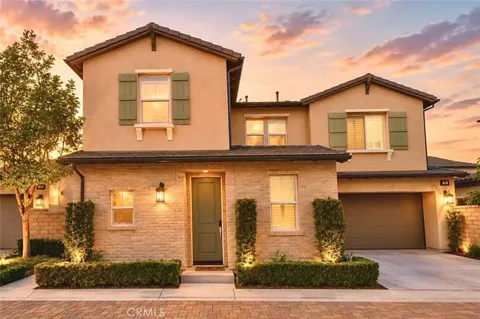
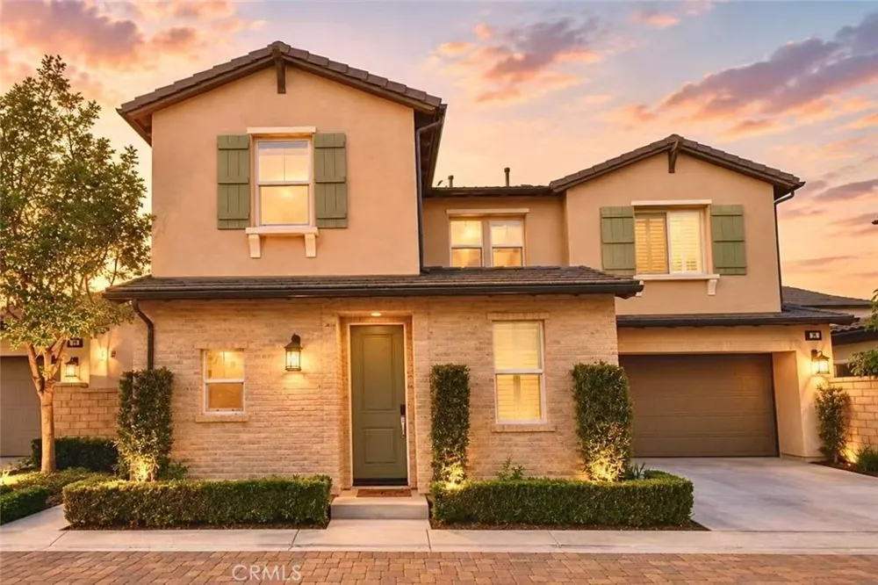
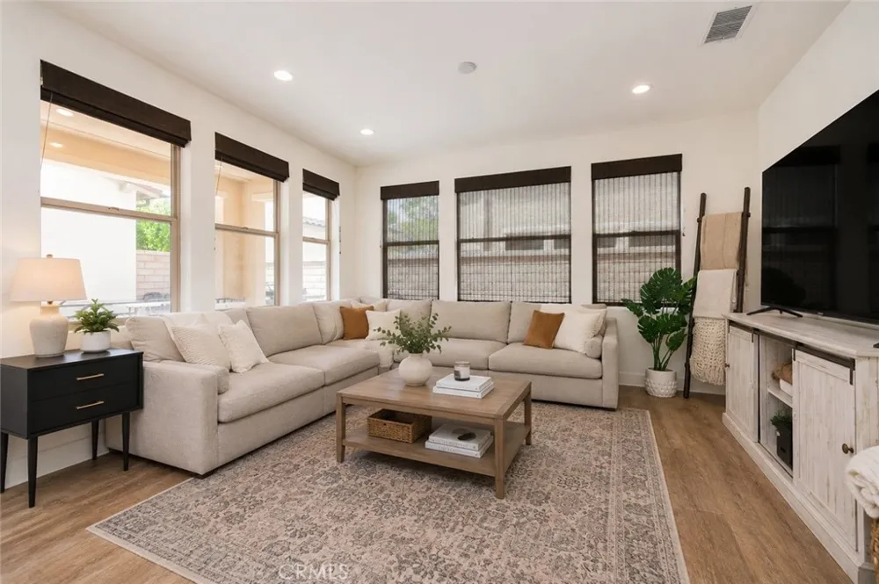
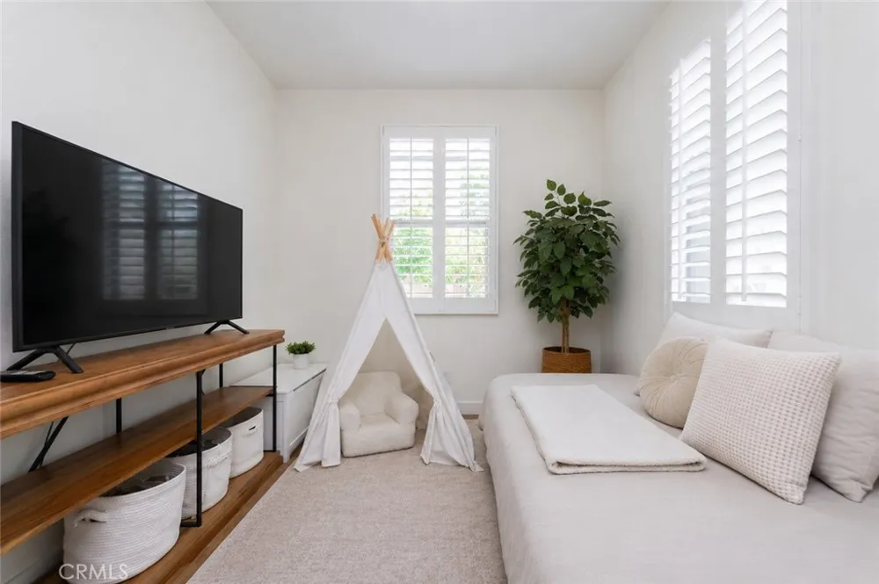
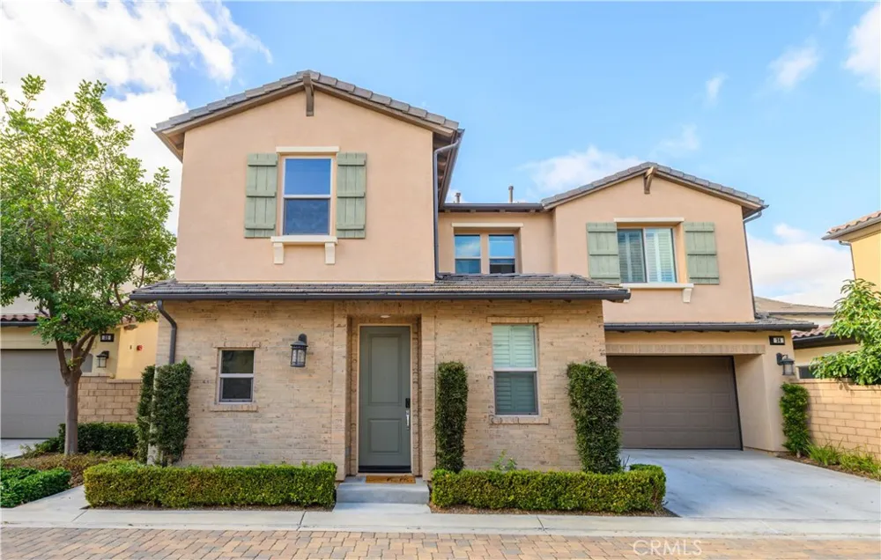
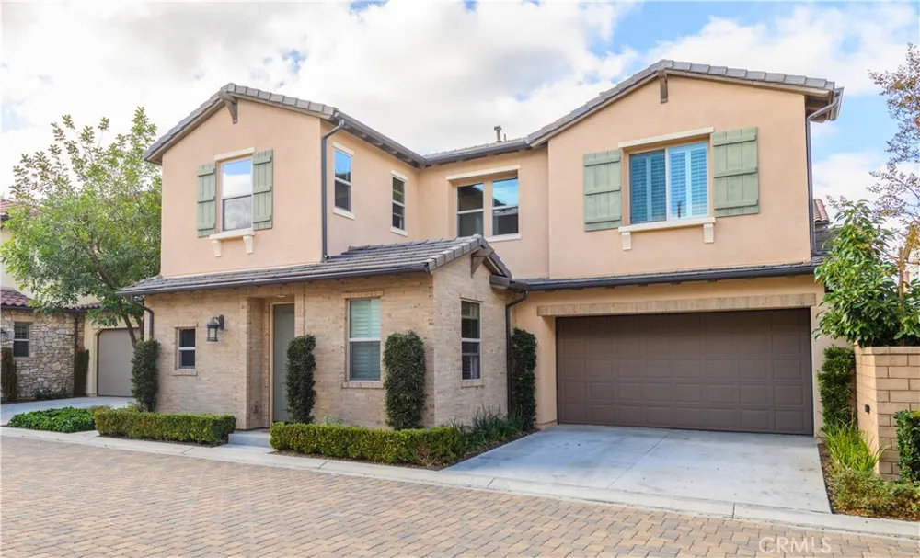
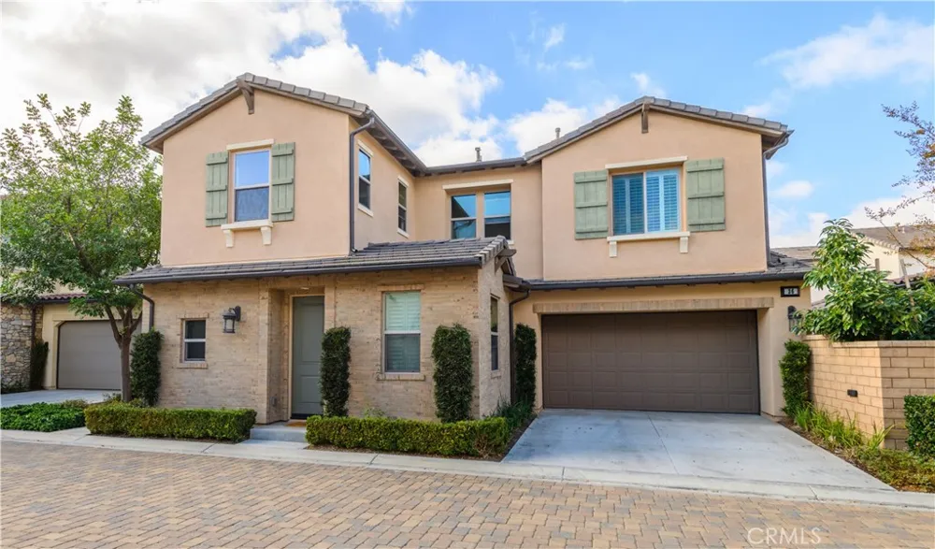
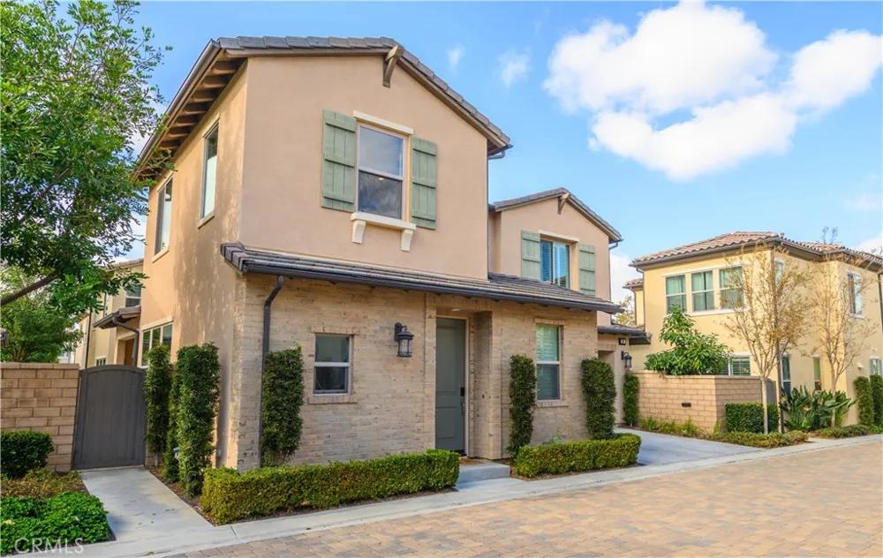
Nestled in the highly desirable Baker Ranch community, this beautifully maintained 2017-built residence offers 3 bedrooms, 2.5 bathrooms, and a versatile downstairs multipurpose room that can serve as a home office, study, playroom, or flex space to fit your lifestyle.
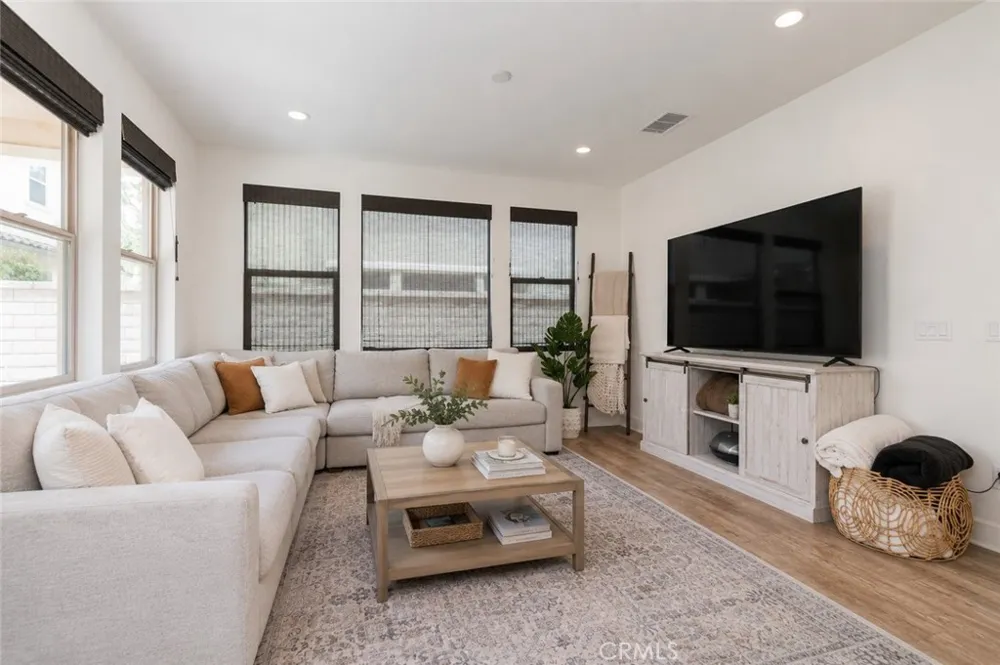
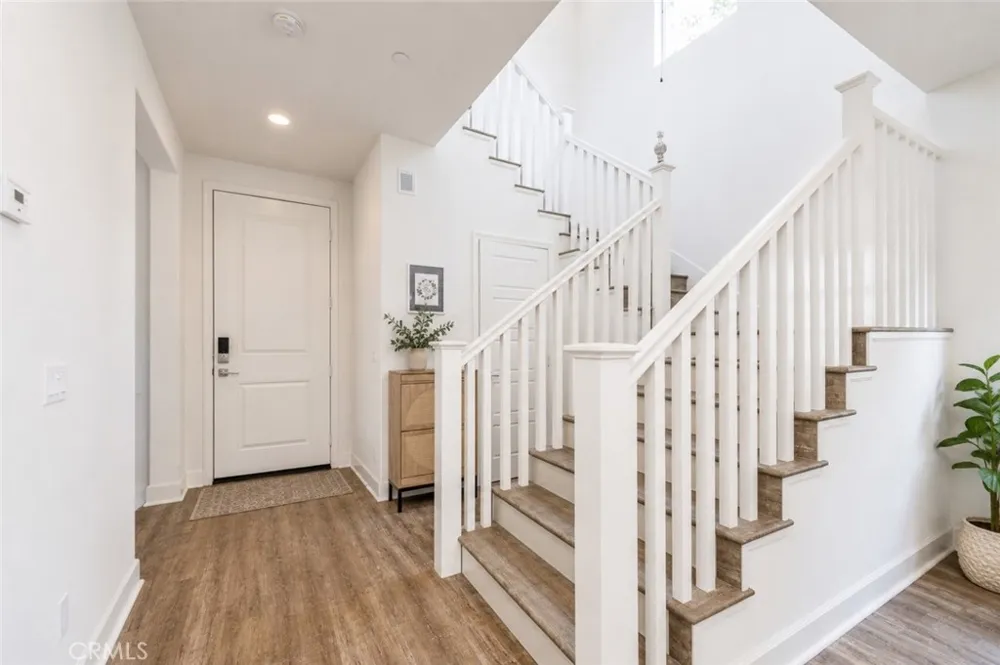
Designed with comfort and functionality in mind, the open-concept floor plan is filled with abundant natural light from large windows, creating a bright and inviting atmosphere throughout. Elegant wood flooring extends throughout the entire home, including the stairs and second floor, providing a seamless and sophisticated look.
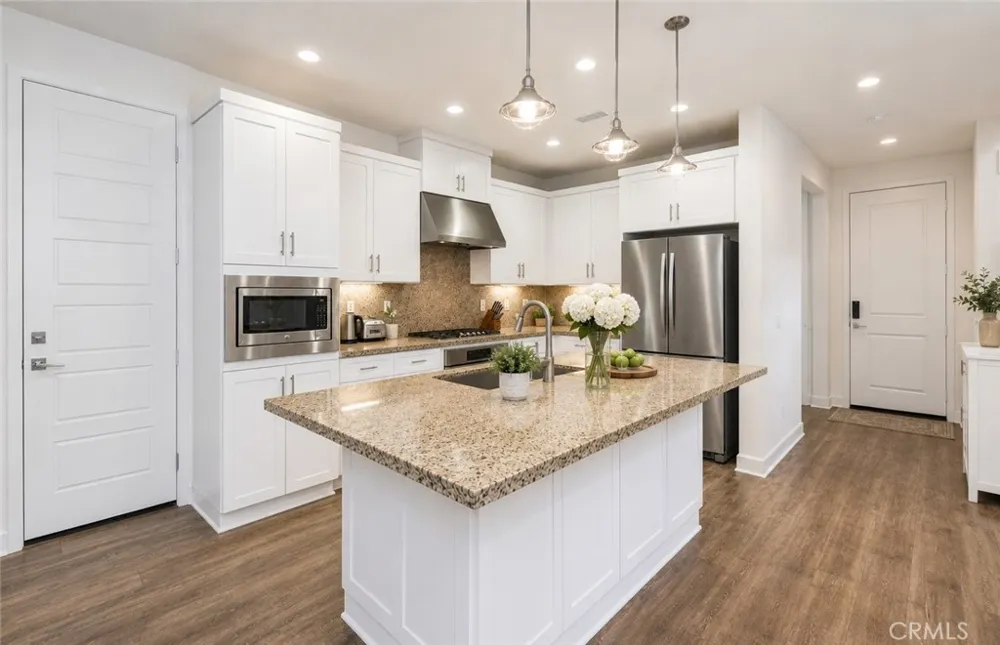
The spacious great room flows effortlessly into the gourmet kitchen, featuring stainless steel appliances, a gas range, granite countertops and backsplash, white cabinetry, custom pendant lighting, and a large center island with bar seating—perfect for both everyday living and entertaining.
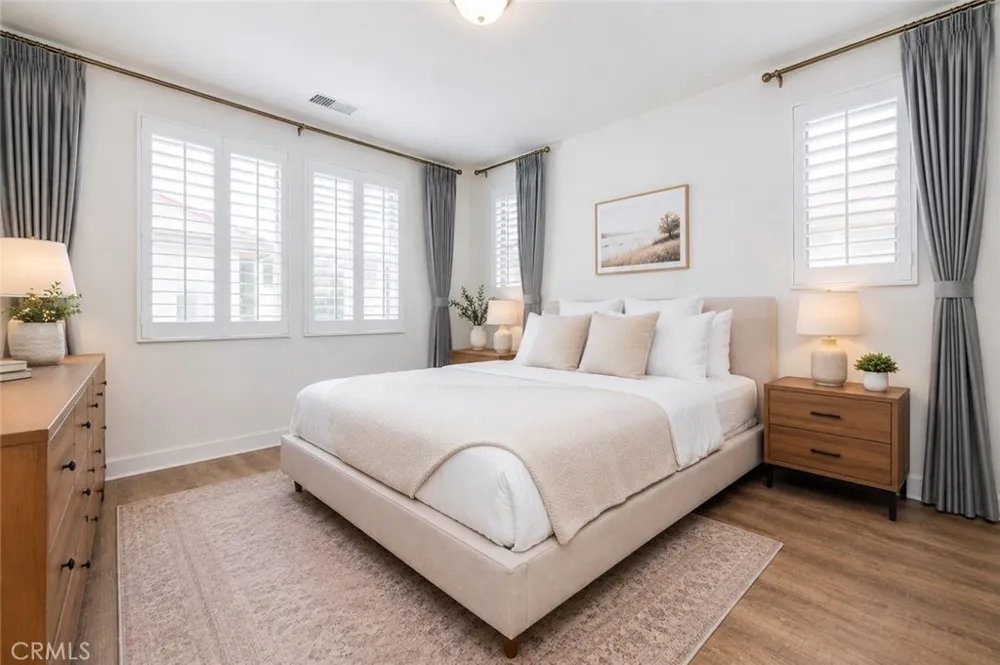
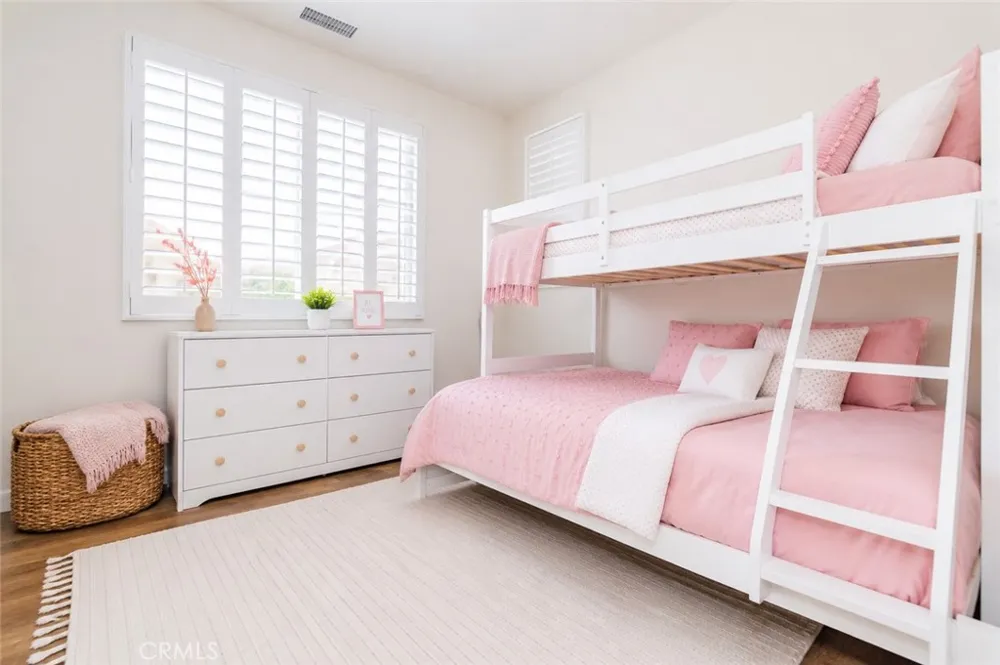
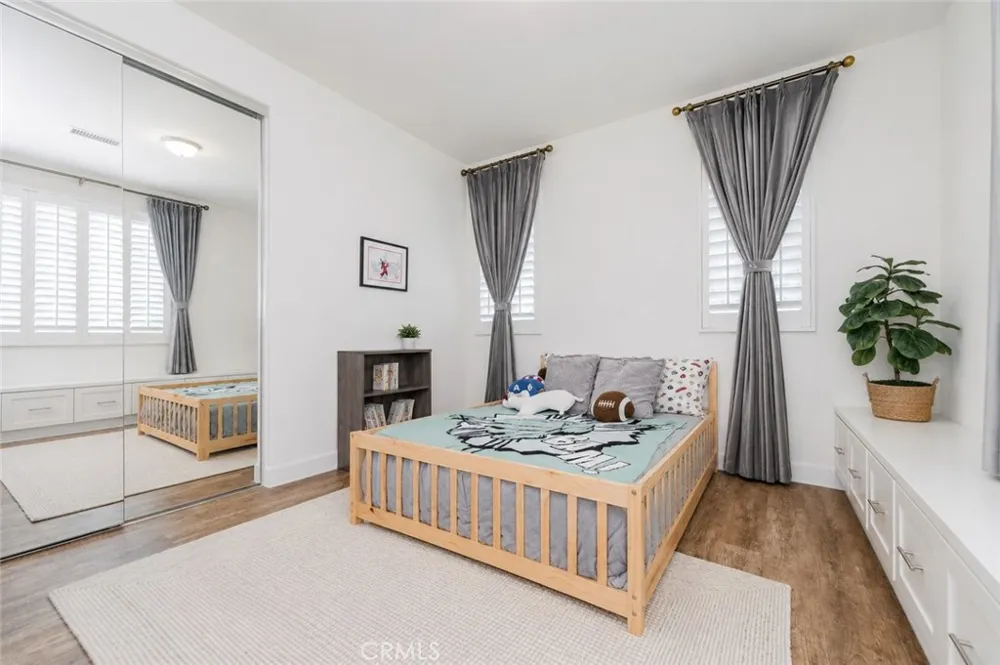
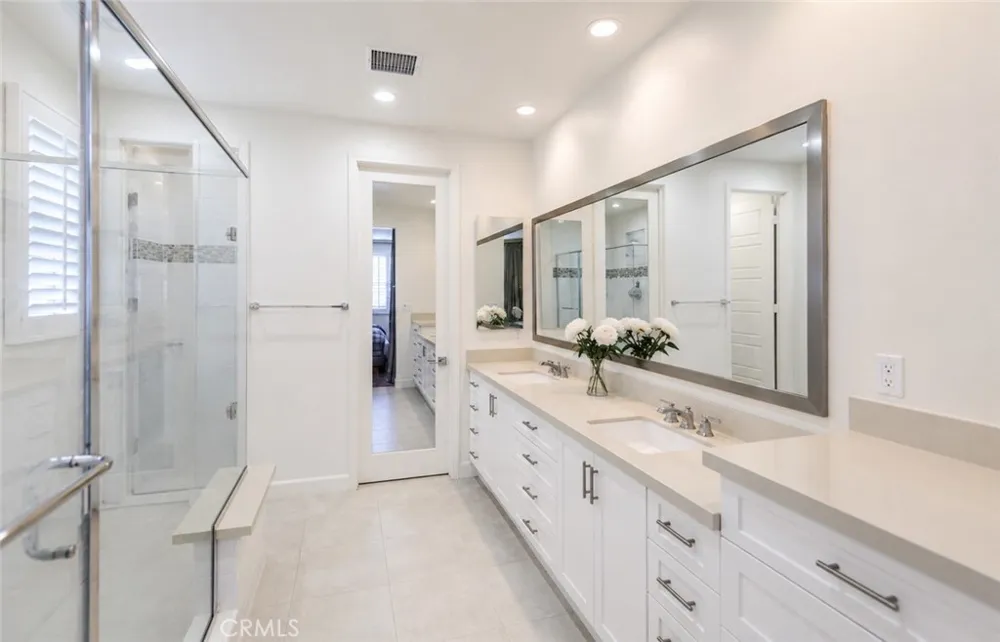
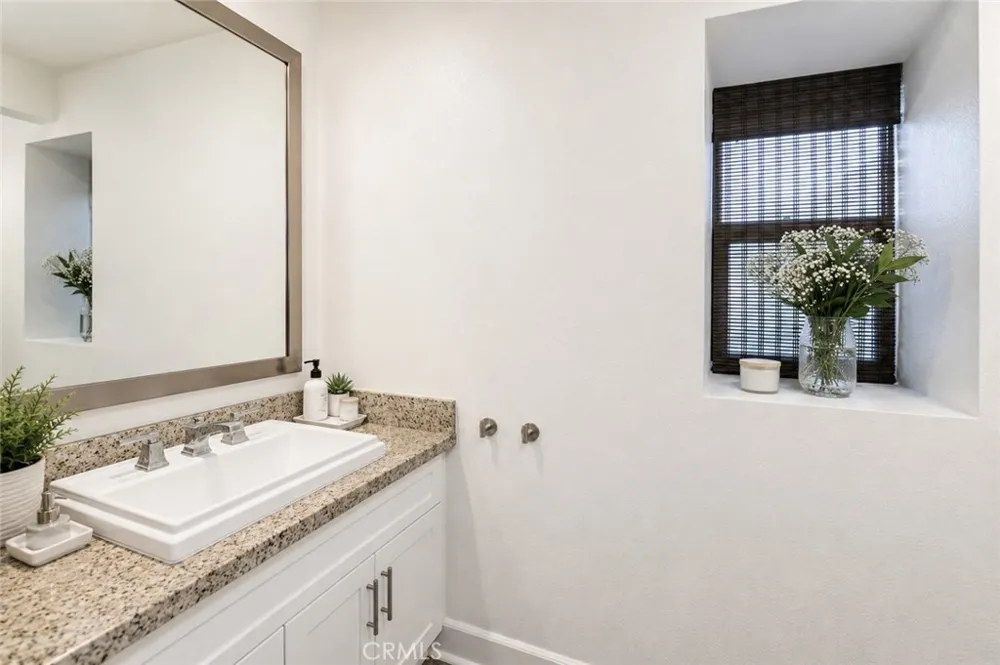
Upstairs, you'll find three generously sized bedrooms, two full bathrooms, and a convenient laundry room. The luxurious primary suite offers a spa-inspired bathroom complete with dual vanities, a walk-in shower with bench seating, and an oversized walk-in closet.
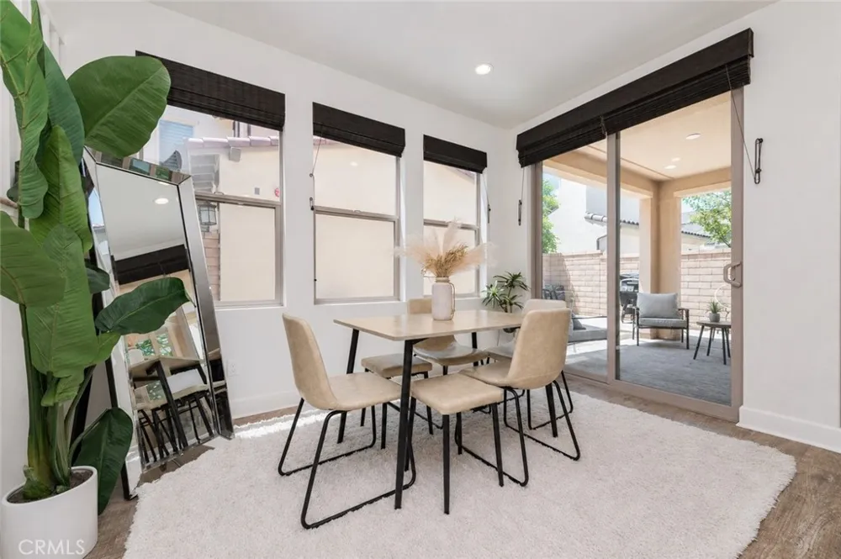
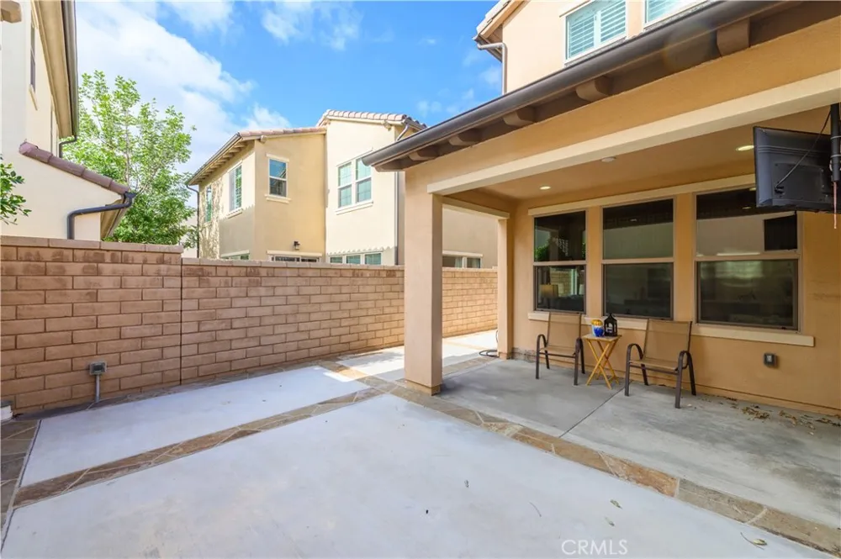
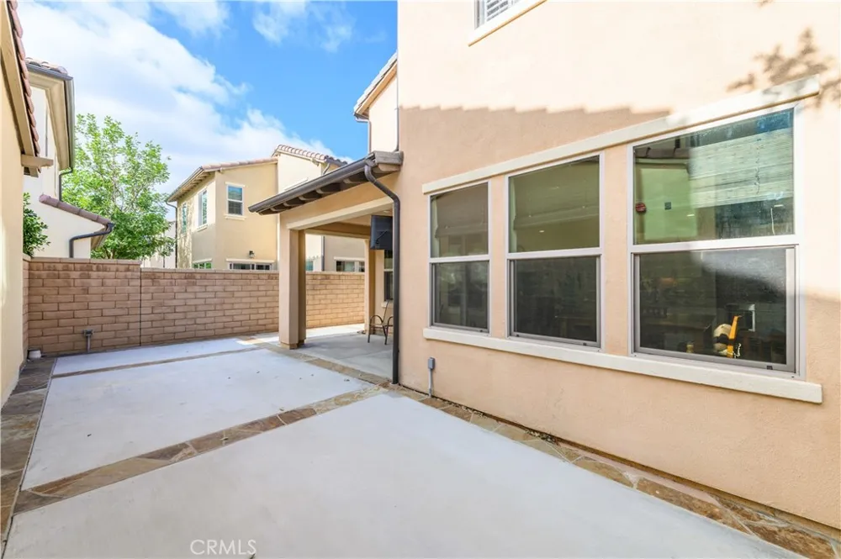
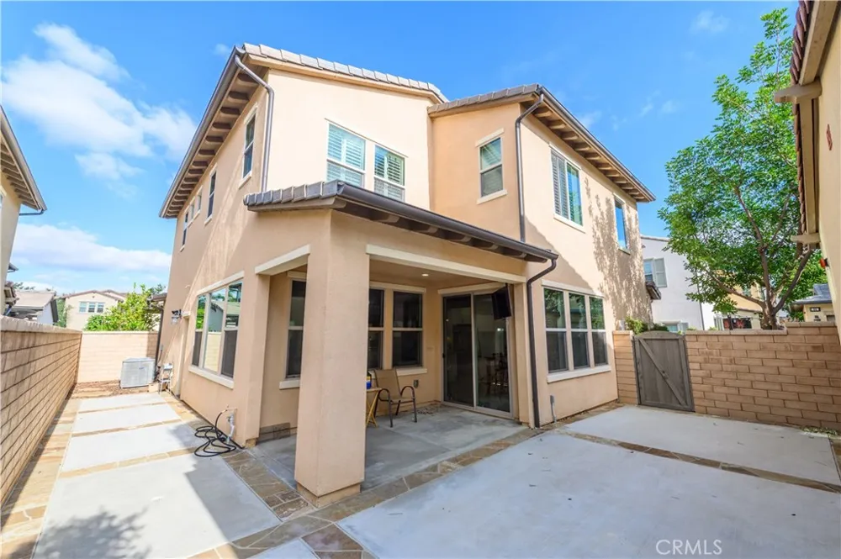
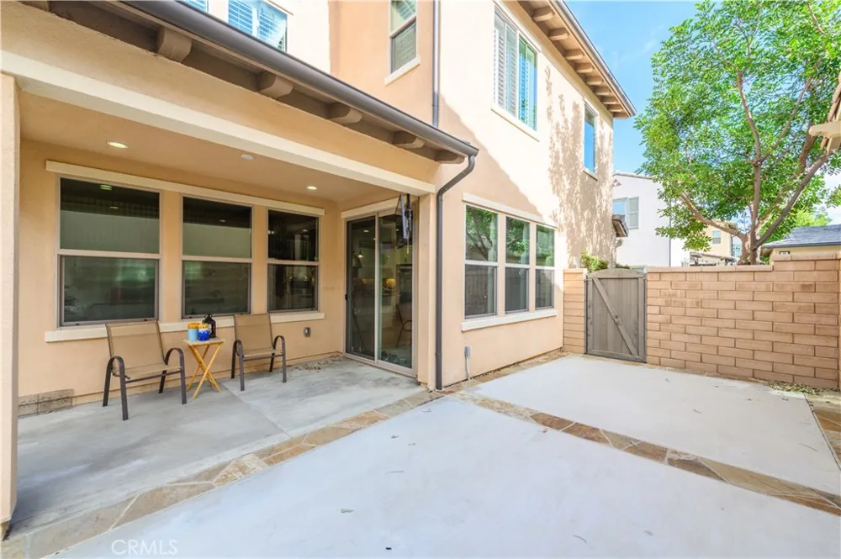
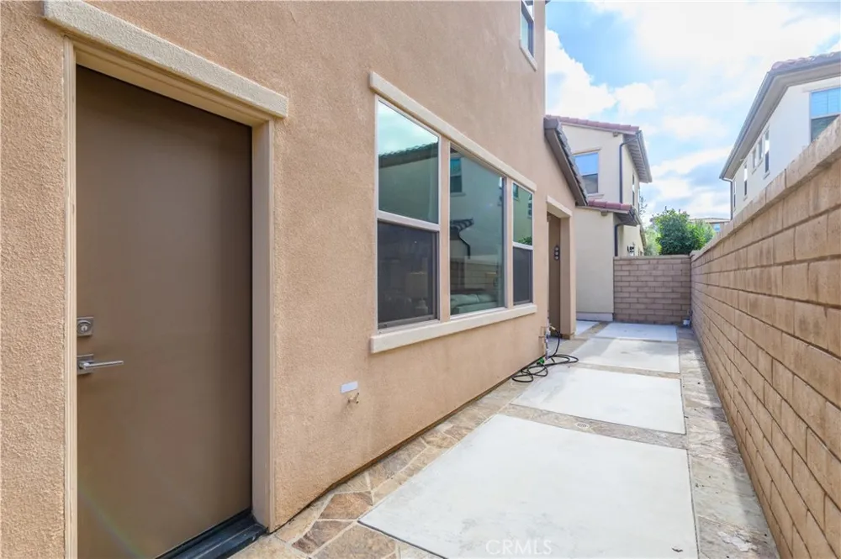
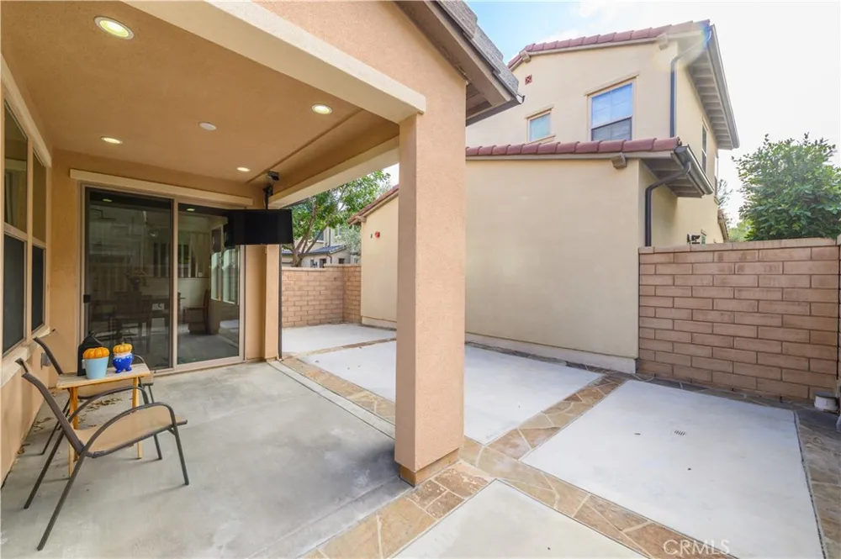
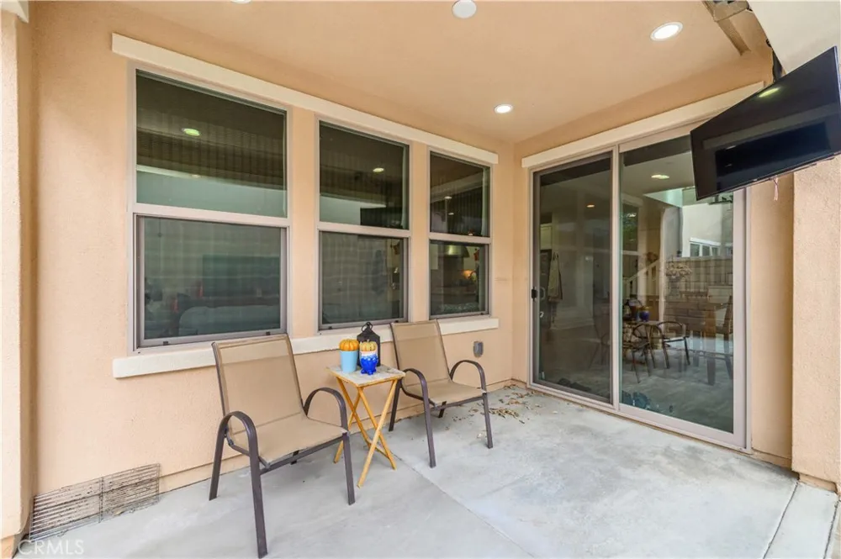
Step outside to a private backyard with plenty of room for outdoor dining, relaxation, gardening, or play. Designed hardscape create an ideal setting for enjoying Southern California's year-round weather. A full driveway provides additional parking convenience, a feature not commonly found in many attached homes.
Residents of Baker Ranch enjoy resort-style amenities including multiple swimming pools, parks, hiking and biking trails, tennis courts, basketball courts, beach volleyball courts, a dog park, clubhouse, and more. With low HOA dues, no Mello-Roos, and access to top-rated schools, this exceptional home offers the perfect blend of luxury, comfort, and community living.
Property Details
- Interior
- Separate Formal Dining Room, All Bedrooms Up, Walk In Closets
- Cooling
- 1
- Heating
- Central, Energy Star Qualified Equipment, High Efficiency
- Cooling Features
- Central Air, Energy Star Qualified Equipment, High Efficiency
- Bedrooms
- 3
- Bathrooms
- 2.5
- Full Baths
- 2
- Half Baths
- 1
- View
- Neighborhood
- Lot Features
- Zero To One Unit Acre
- Stories
- 2
- Lot Description
- Zero To One Unit Acre
- Pool Description
- Community, Association
- Pool Features
- Community, Association
- Pool Shared
- 1
- Acres
- 0.064
- Square Feet
- 1813.0
- Lot Size (sqft)
- 2781.0
- Parking
- 1
- Parking Spaces
- 2
- Parking Type
- Garage
- Parking Garage Spaces
- 2.0
- Property Type
- Purchase
- Property Subtype Additional
- Single Family Residence
- Year Built
- 2017
- Sewer Information
- Public Sewer
- Utility Source
- Public
- Utility Features
- Electricity Available, Natural Gas Available, Sewer Available, Water Available
- Appliances
- Convection Oven, Dishwasher, Electric Oven, Disposal, Gas Range, High Efficiency Water Heater, Microwave, Refrigerator, Range Ho
- Subdivision
- crestline
- Community Features
- Curbs, Street Lights, Pool
- School District
- Saddleback Valley Unified
- County
- Orange
- Region
- Lake Forest
- Original List Price
- $1,389,000
- Days on Market (Cumulative)
- 56
- HOA
- 1
- HOA Fees
- 279.0
Location
Legal
The multiple listing data appearing on this website, or contained in reports produced therefrom, is owned and copyrighted by California Regional Multiple Listing Service, Inc. ("CRMLS") and is protected by all applicable copyright laws. Information provided is for viewer's personal, non-commercial use and may not be used for any purpose other than to identify prospective properties the viewer may be interested in purchasing. All listing data, including but not limited to square footage and lot size is believed to be accurate, but the listing Agent, listing Broker and CRMLS and its affiliates do not warrant or guarantee such accuracy. The viewer should independently verify the listed data prior to making any decisions based on such information by personal inspection and/or contacting a real estate professional.
Based on information from California Regional Multiple Listing Service, Inc. as of the most recent time synced and /or other sources. All data, including all measurements and calculations of area, is obtained from various sources and has not been, and will not be, verified by broker or MLS. All information should be independently reviewed and verified for accuracy. Properties may or may not be listed by the office/agent presenting the information
Last Updated: Sep 8, 2026 11:33 PM. Source: CRMLS
Provided By
Listed by Sharon Wang (#OCWANSHAR), 347-406-0551
Listing Office: eXp Realty of Greater Los Angeles, Inc. (#OC15965)