(909) 631-0006 pamela@briggsteamrealty.com Coldwell Banker Tri-Counties Realty
Traffic Dashboard
Home
  • Sell
  • Buy
  • Sell & Buy
  • Blog
  • Schedule a Call
Traffic Dashboard
(909) 631-0006 pamela@briggsteamrealty.com
  • The Briggs Team
    1241 Grand Ave. STE B
    Diamond Bar, CA 91765
    (909) 631 0006
    pamela@briggsteamrealty.com
About
  • Home
  • Contact
Properties
  • Search Properties
  • Browse Areas
Local Guide
  • Search by City
  • Search by Subdivision
  • Search by Zip
  • Search by Area
Legal
  • Privacy
  • Terms
  • DMCA
  • Accessibility
  • Fair Housing
Account
  • Dashboard
  • Logout
  • Login
Pamela Briggs - Footer Logo
©2026 Coldwell Banker Tri-Counties Realty. All rights reserved.
Website built by CloseHack.
California Regional Multiple Listing Service

The multiple listing data appearing on this website, or contained in reports produced therefrom, is owned and copyrighted by California Regional Multiple Listing Service, Inc. ("CRMLS") and is protected by all applicable copyright laws. Information provided is for viewer's personal, non-commercial use and may not be used for any purpose other than to identify prospective properties the viewer may be interested in purchasing. All listing data, including but not limited to square footage and lot size is believed to be accurate, but the listing Agent, listing Broker and CRMLS and its affiliates do not warrant or guarantee such accuracy. The viewer should independently verify the listed data prior to making any decisions based on such information by personal inspection and/or contacting a real estate professional.

Based on information from California Regional Multiple Listing Service, Inc. as of the most recent time synced and /or other sources. All data, including all measurements and calculations of area, is obtained from various sources and has not been, and will not be, verified by broker or MLS. All information should be independently reviewed and verified for accuracy. Properties may or may not be listed by the office/agent presenting the information

Return
  • All Types
  • Structure
  • Price
  • Bed/Bath
  • Size
  • Dates
  • Filters
  • Amenities
  • Save
  • Share
Listings
No results
Sort
Home / Lake Elsinore / 36 Via De La Valle
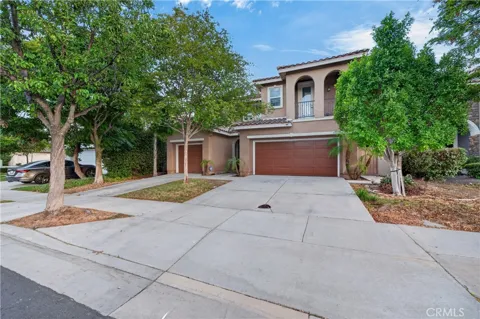
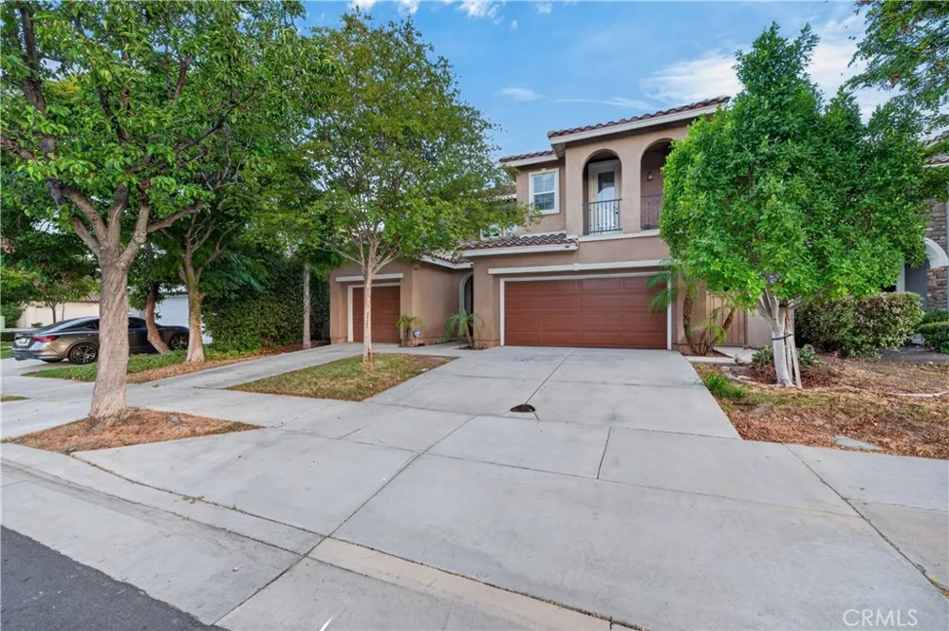
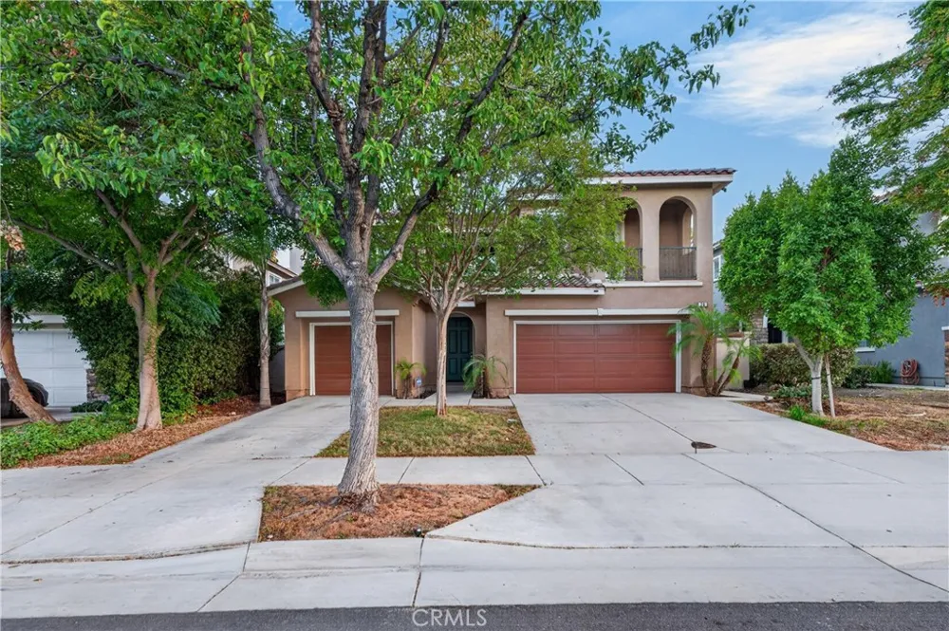
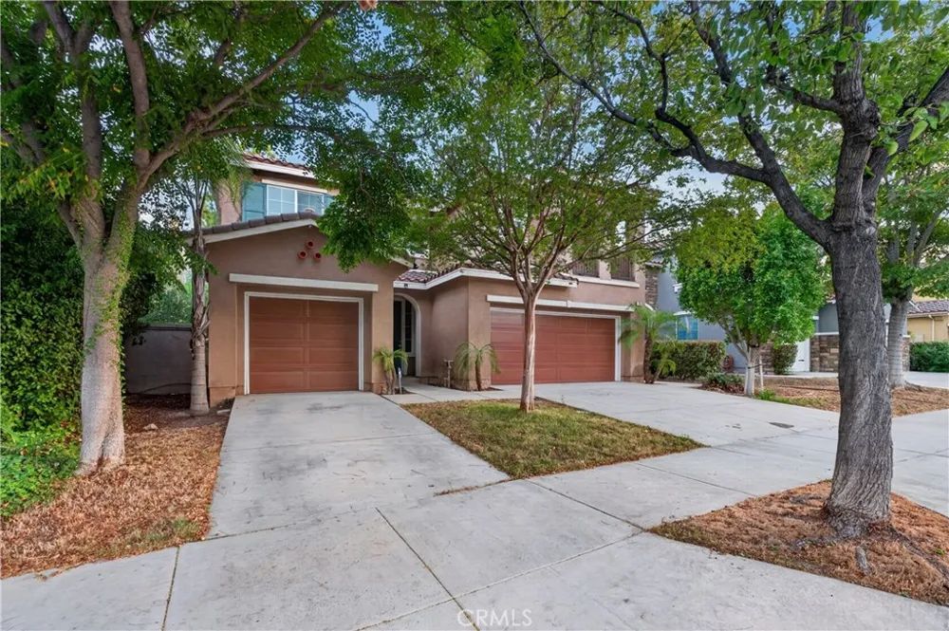
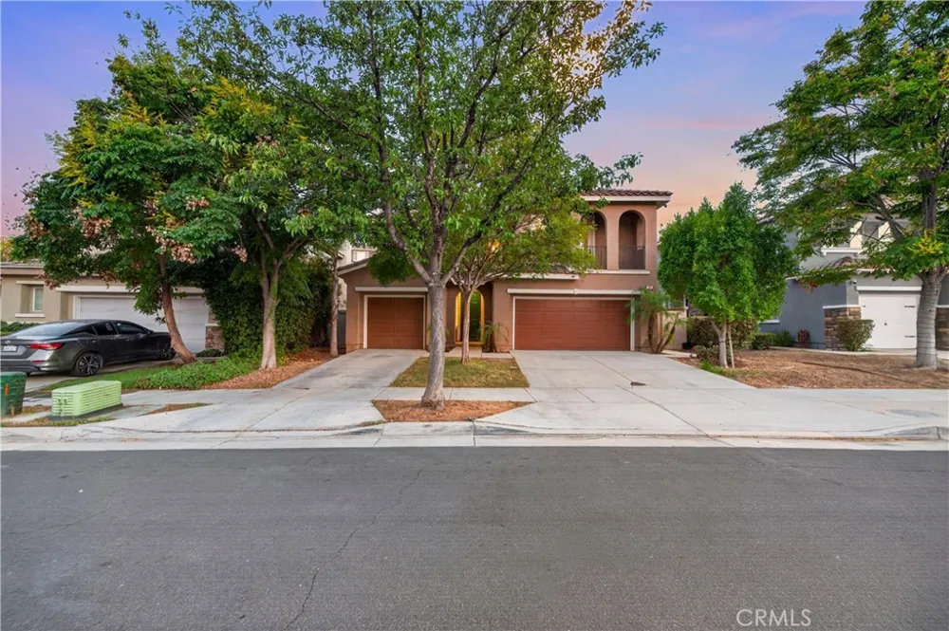
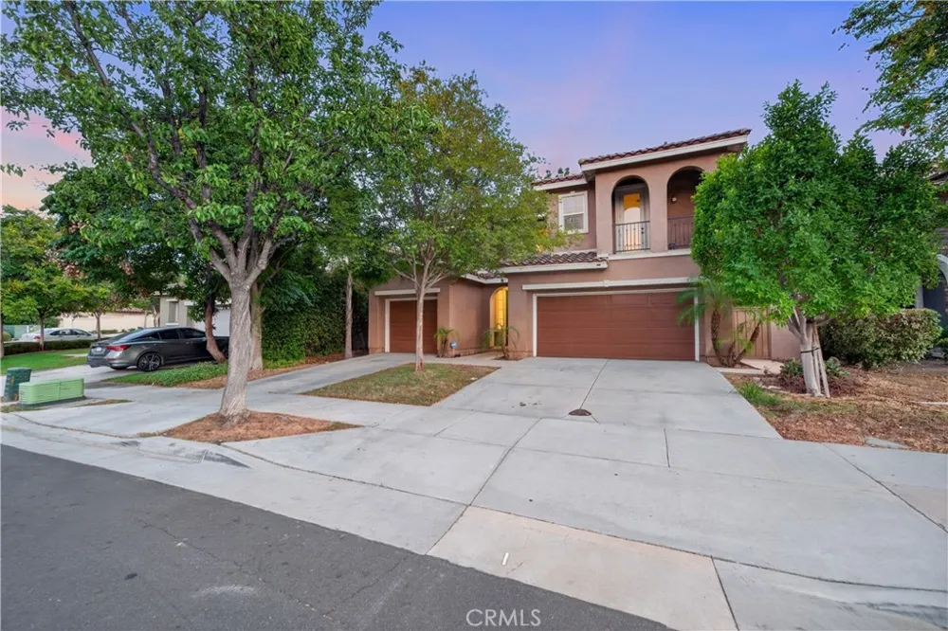
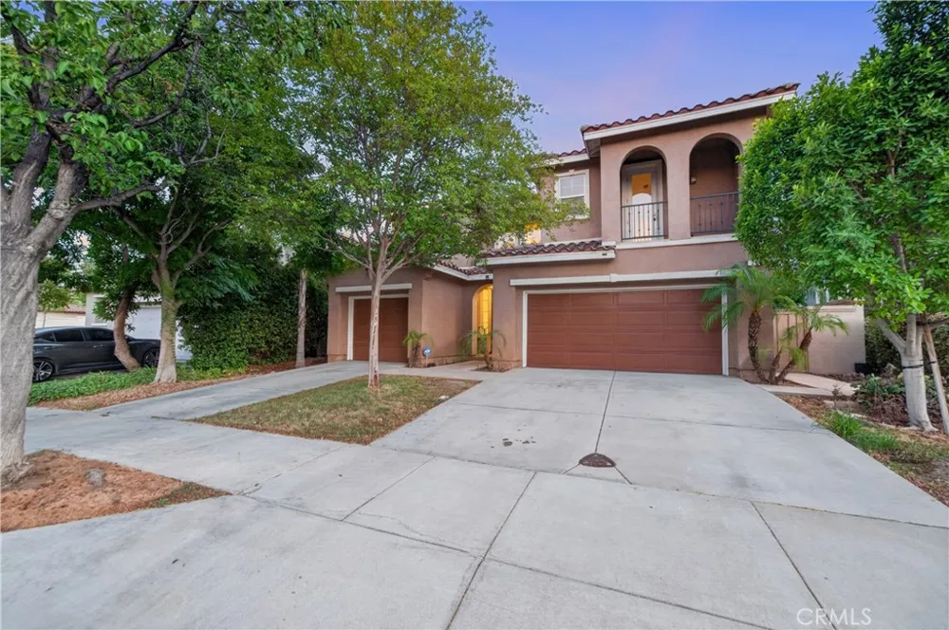
36 Via De La Valle Lake Elsinore, CA 92532 36 Via De La Valle Lake Elsinore, CA 92532 36 Via De La Valle Lake Elsinore, CA 92532 36 Via De La Valle Lake Elsinore, CA 92532 36 Via De La Valle Lake Elsinore, CA 92532 36 Via De La Valle Lake Elsinore, CA 92532 36 Via De La Valle Lake Elsinore, CA 92532 36 Via De La Valle Lake Elsinore, CA 92532 36 Via De La Valle Lake Elsinore, CA 92532 36 Via De La Valle Lake Elsinore, CA 92532 36 Via De La Valle Lake Elsinore, CA 92532 36 Via De La Valle Lake Elsinore, CA 92532 36 Via De La Valle Lake Elsinore, CA 92532 36 Via De La Valle Lake Elsinore, CA 92532 36 Via De La Valle Lake Elsinore, CA 92532 36 Via De La Valle Lake Elsinore, CA 92532 36 Via De La Valle Lake Elsinore, CA 92532 36 Via De La Valle Lake Elsinore, CA 92532 36 Via De La Valle Lake Elsinore, CA 92532 36 Via De La Valle Lake Elsinore, CA 92532 36 Via De La Valle Lake Elsinore, CA 92532 36 Via De La Valle Lake Elsinore, CA 92532 36 Via De La Valle Lake Elsinore, CA 92532 36 Via De La Valle Lake Elsinore, CA 92532 36 Via De La Valle Lake Elsinore, CA 92532 36 Via De La Valle Lake Elsinore, CA 92532 36 Via De La Valle Lake Elsinore, CA 92532 36 Via De La Valle Lake Elsinore, CA 92532 36 Via De La Valle Lake Elsinore, CA 92532 36 Via De La Valle Lake Elsinore, CA 92532 36 Via De La Valle Lake Elsinore, CA 92532 36 Via De La Valle Lake Elsinore, CA 92532 36 Via De La Valle Lake Elsinore, CA 92532 36 Via De La Valle Lake Elsinore, CA 92532 36 Via De La Valle Lake Elsinore, CA 92532 36 Via De La Valle Lake Elsinore, CA 92532 36 Via De La Valle Lake Elsinore, CA 92532 36 Via De La Valle Lake Elsinore, CA 92532 36 Via De La Valle Lake Elsinore, CA 92532 36 Via De La Valle Lake Elsinore, CA 92532 36 Via De La Valle Lake Elsinore, CA 92532 36 Via De La Valle Lake Elsinore, CA 92532 36 Via De La Valle Lake Elsinore, CA 92532 36 Via De La Valle Lake Elsinore, CA 92532 36 Via De La Valle Lake Elsinore, CA 92532 36 Via De La Valle Lake Elsinore, CA 92532 36 Via De La Valle Lake Elsinore, CA 92532 36 Via De La Valle Lake Elsinore, CA 92532 36 Via De La Valle Lake Elsinore, CA 92532 36 Via De La Valle Lake Elsinore, CA 92532 36 Via De La Valle Lake Elsinore, CA 92532 36 Via De La Valle Lake Elsinore, CA 92532 36 Via De La Valle Lake Elsinore, CA 92532 36 Via De La Valle Lake Elsinore, CA 92532 36 Via De La Valle Lake Elsinore, CA 92532 36 Via De La Valle Lake Elsinore, CA 92532 36 Via De La Valle Lake Elsinore, CA 92532 36 Via De La Valle Lake Elsinore, CA 92532 36 Via De La Valle Lake Elsinore, CA 92532 36 Via De La Valle Lake Elsinore, CA 92532 36 Via De La Valle Lake Elsinore, CA 92532 36 Via De La Valle Lake Elsinore, CA 92532 36 Via De La Valle Lake Elsinore, CA 92532 36 Via De La Valle Lake Elsinore, CA 92532 36 Via De La Valle Lake Elsinore, CA 92532 36 Via De La Valle Lake Elsinore, CA 92532 36 Via De La Valle Lake Elsinore, CA 92532 36 Via De La Valle Lake Elsinore, CA 92532 36 Via De La Valle Lake Elsinore, CA 92532 36 Via De La Valle Lake Elsinore, CA 92532 36 Via De La Valle Lake Elsinore, CA 92532 36 Via De La Valle Lake Elsinore, CA 92532 36 Via De La Valle Lake Elsinore, CA 92532 36 Via De La Valle Lake Elsinore, CA 92532 View All Photos

$739,999

| Active

36 Via De La Valle

Lake Elsinore, CA 92532

3,275
Square Feet
4
Beds
3.5
Baths
0.20
Acres
3
Days on Market
SW26185252
MLS#
House
Structure
Residential
Zone
Contact
Listing OfficeAbundance Real Estate

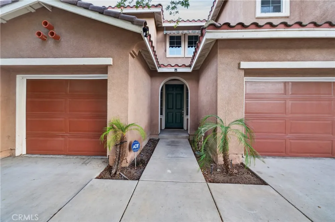
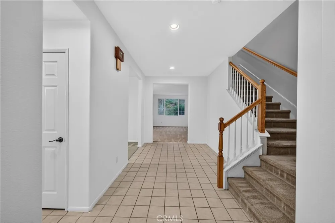
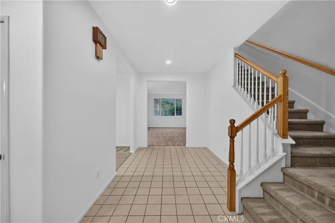
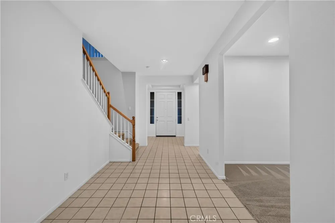
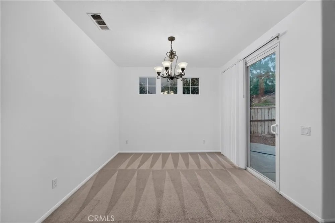
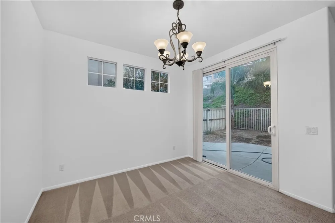
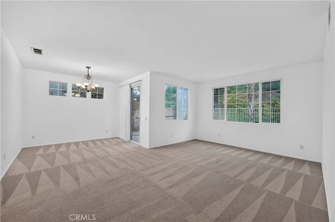
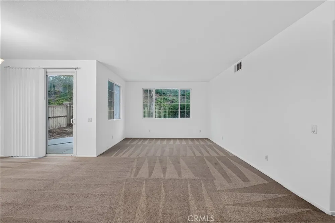
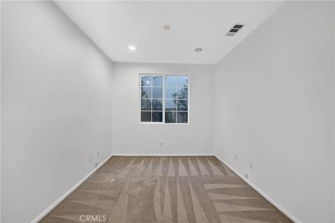
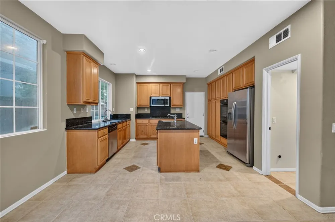
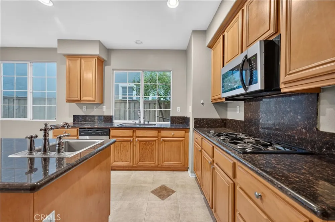
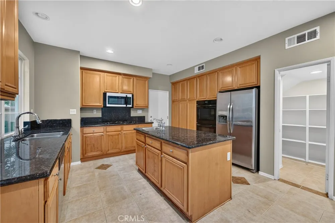
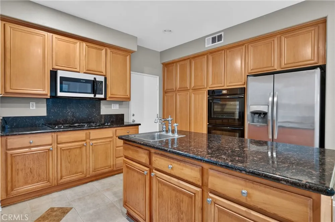
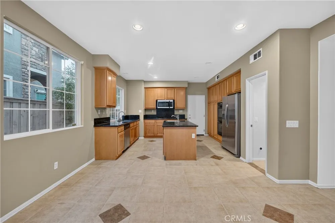
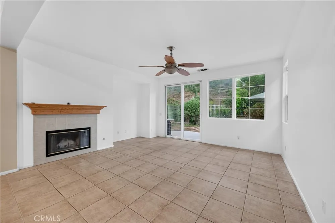
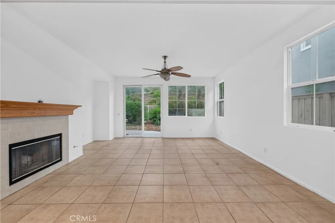
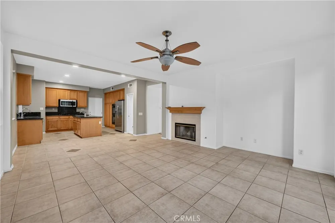
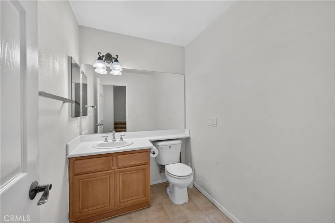
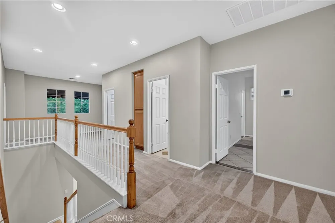
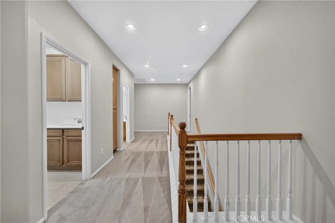
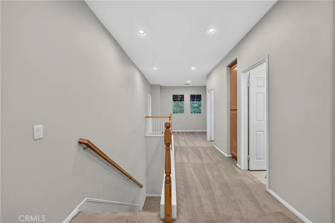
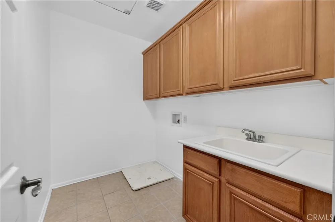
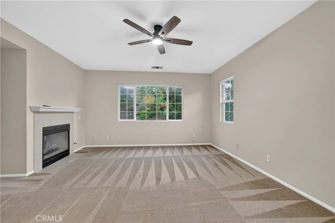
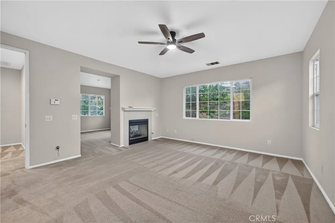
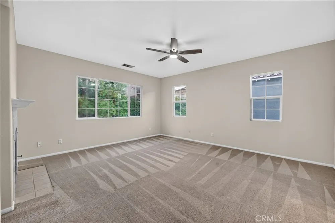
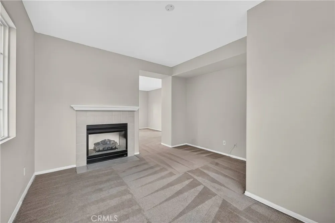
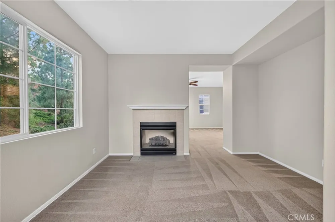
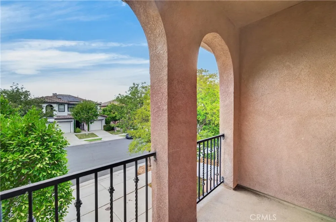
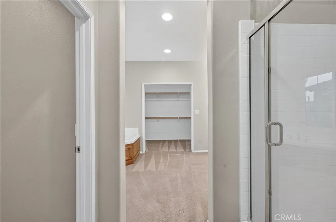
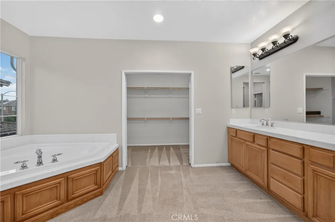
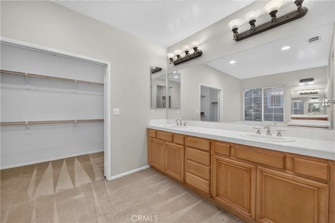
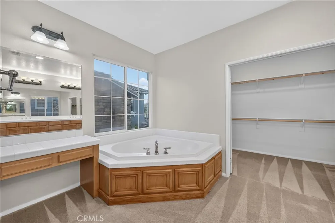
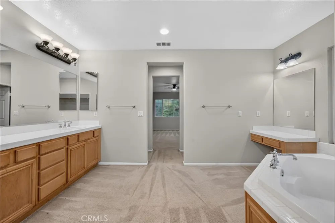
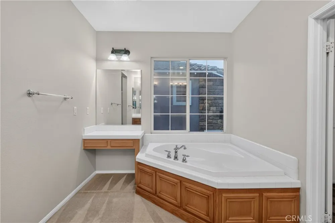
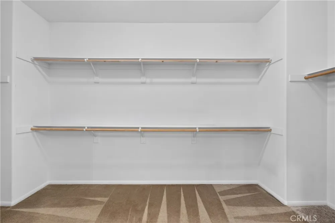
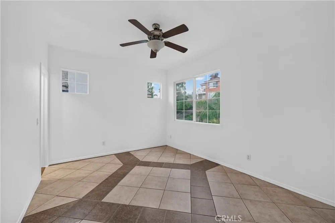
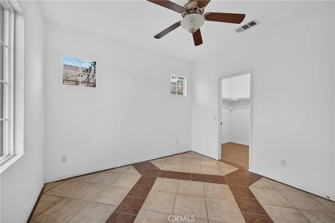
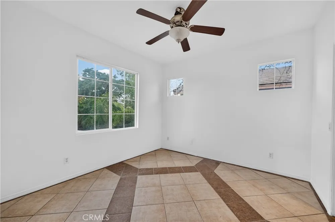
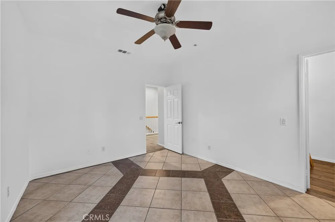
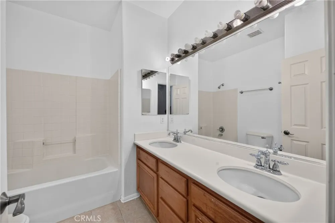
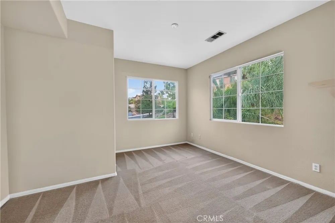
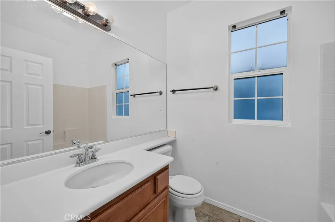
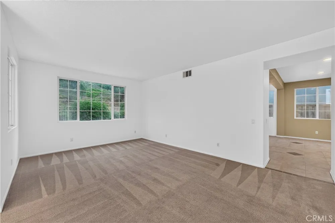
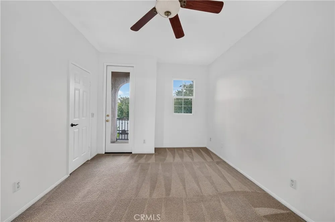
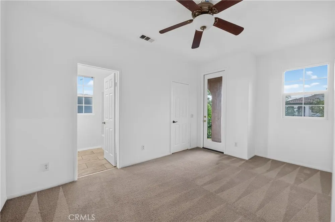
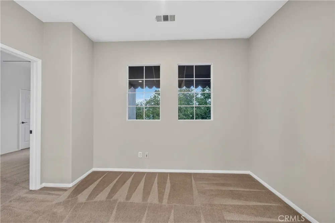
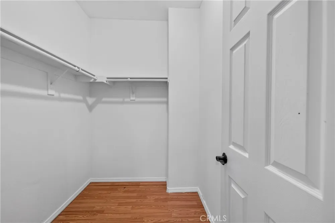
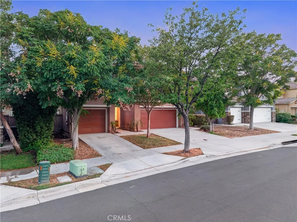
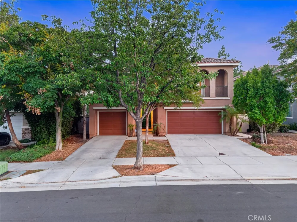
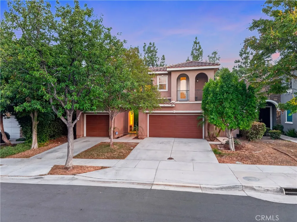
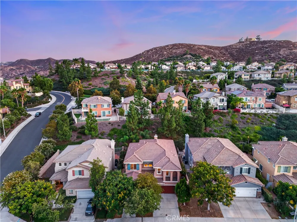
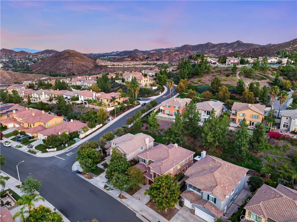
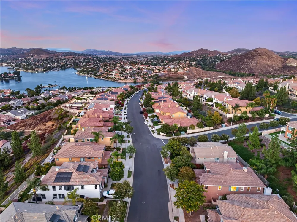
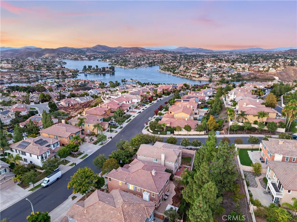
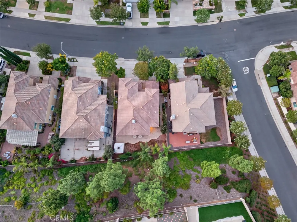
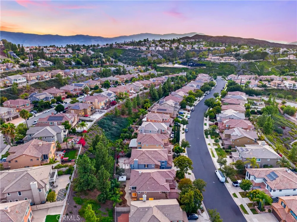
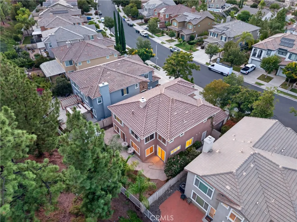
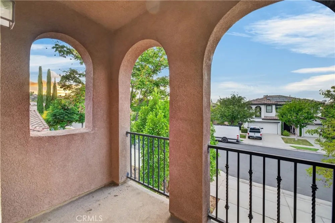
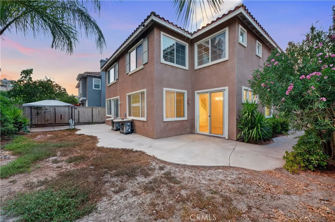
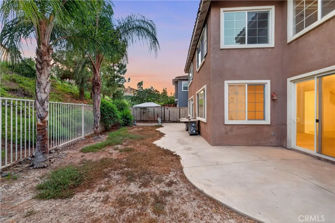
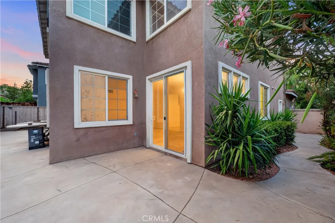
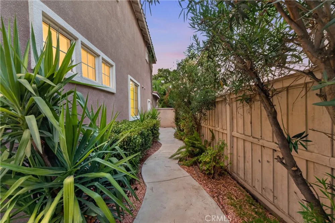
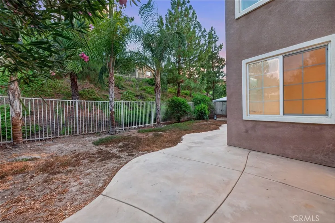
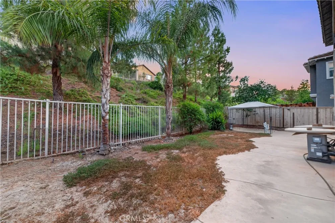
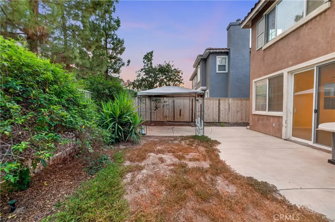
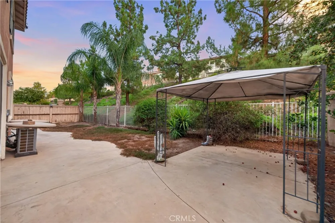
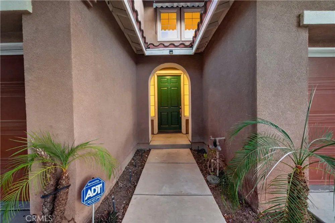
Welcome to 36 Via De La Valle, a beautifully refreshed home in the desirable Tuscany Hills community of Lake Elsinore. Offering approximately 3,275 square feet with 4 bedrooms and 3.5 bathrooms, this two-story residence provides generous living spaces for everyday comfort, entertaining, and flexible household needs. Step inside to discover fresh paint, new windows, and new appliances—thoughtful updates that enhance the home’s bright, inviting feel. The functional floor plan includes formal living and dining areas, a spacious family room, and a well-appointed kitchen with ample cabinetry, pantry storage, and room to gather. A downstairs office/library offers added versatility and may be ideal for a home office, study, playroom, or potential guest space. Upstairs, the oversized primary suite provides a private retreat, while an additional bedroom suite with its own bath and balcony adds convenience for guests or multigenerational living. Enjoy the ease of an upstairs laundry room, dual-zone heating and air conditioning, and a 3-car split garage. Situated in Tuscany Hills, residents enjoy access to community amenities that include a clubhouse, fitness center, pools and spa, tennis courts, barbecue areas, and nearby parks. As you leave the community, take in the scenic views overlooking Lake Elsinore—an everyday reminder of the area’s distinctive hillside setting. Tuscany Hills Park is also nearby, with baseball fields, a tot lot, picnic facilities, and shaded gathering space. A wonderful opportunity to enjoy space, updates, community amenities, and the lifestyle Tuscany Hills has to offer.

Property Details
Interior
Balcony, Granite Counters, High Ceilings, Recessed Lighting
Cooling
1
Heating
Central, Energy Star Qualified Equipment
Cooling Features
Central Air, Energy Star Qualified Equipment
Bedrooms
4
Bathrooms
3.5
Full Baths
3
Half Baths
1
View
Lake
Lot Features
Zero To One Unit Acre
Stories
2
Lot Description
Zero To One Unit Acre
Pool Description
Association
Pool Features
Association
Acres
0.2
Square Feet
3275.0
Lot Size (sqft)
8712.0
Parking Features
Driveway, Garage
Parking
1
Parking Spaces
3.0
Parking Type
Driveway
Parking Garage Spaces
3.0
Property Type
Purchase
Style
Spanish
Property Subtype Additional
Single Family Residence
Year Built
2004
Foundation
Slab
Roof
Concrete
Sewer Information
Public Sewer
Utility Source
Public
Utility Features
Cable Available, Electricity Available, Electricity Connected, Phone Available, Sewer Connected, Underground Utilities, Water Co
Appliances
Six Burner Stove, Convection Oven, Double Oven, Dishwasher, Gas Cooktop, Gas Oven, Gas Range, Gas Water Heater, Microwave, Dryer
Community Features
Curbs, Foothills, Park, Storm Drains, Street Lights, Suburban, Sidewalks
School District
Lake Elsinore Unified
Elementary School
Tuscany Hills
Middle School
Canyon Lake
High School
Temescal Canyon
County
Riverside
Region
Lake Elsinore
Original List Price
$739,999
Days on Market (Cumulative)
3
HOA
1
HOA Fees
203.0
MLS #
SW26185252
Location
Legal

The multiple listing data appearing on this website, or contained in reports produced therefrom, is owned and copyrighted by California Regional Multiple Listing Service, Inc. ("CRMLS") and is protected by all applicable copyright laws. Information provided is for viewer's personal, non-commercial use and may not be used for any purpose other than to identify prospective properties the viewer may be interested in purchasing. All listing data, including but not limited to square footage and lot size is believed to be accurate, but the listing Agent, listing Broker and CRMLS and its affiliates do not warrant or guarantee such accuracy. The viewer should independently verify the listed data prior to making any decisions based on such information by personal inspection and/or contacting a real estate professional.

Based on information from California Regional Multiple Listing Service, Inc. as of the most recent time synced and /or other sources. All data, including all measurements and calculations of area, is obtained from various sources and has not been, and will not be, verified by broker or MLS. All information should be independently reviewed and verified for accuracy. Properties may or may not be listed by the office/agent presenting the information

Provided By
Listed by Stephen Ganzon (#SWGANZSTE)
Listing Office: Abundance Real Estate (#SWAES)

Pamela Briggs Have a question about this home?

Interested in Purchasing 36 Via De La Valle?

Get an estimate on monthly payments on this property.

$
years
Down Payment
$
%
Interest Rate
%
Tax Rate
%
$
$annually
$monthly
Estimated Monthly Payment
$0.00
Loan Amount
$0.00

Nearby Listings in 78704

No listings found

More Listings