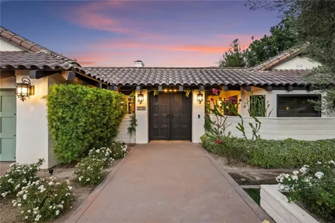
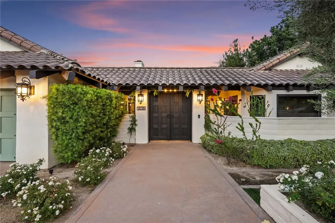
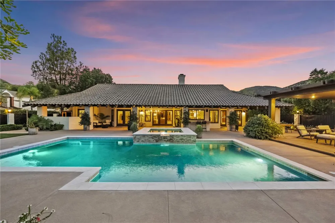
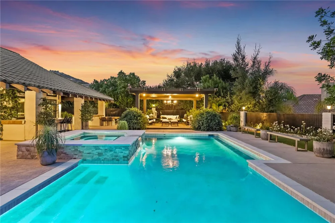
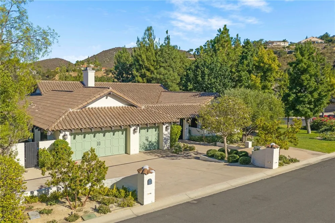
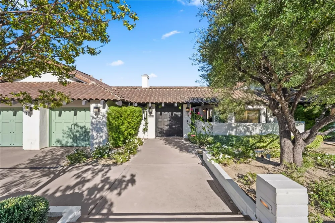
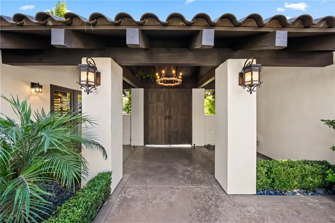
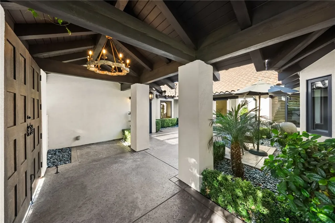
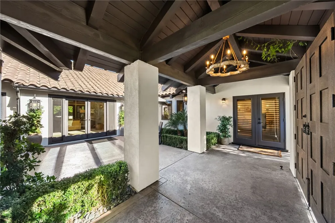
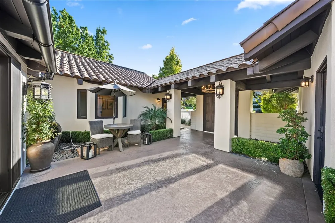
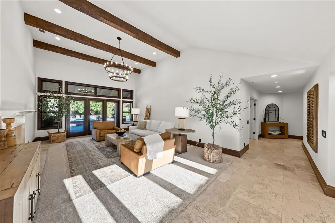
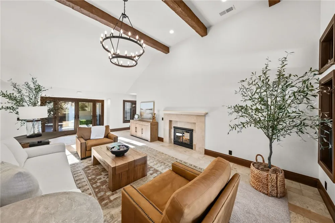
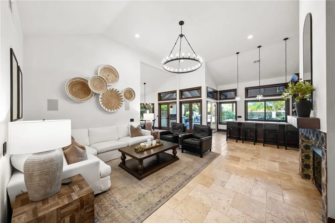
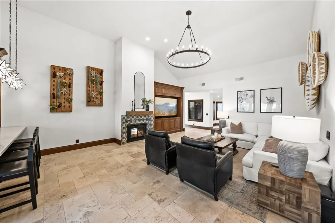
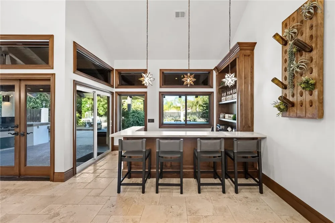
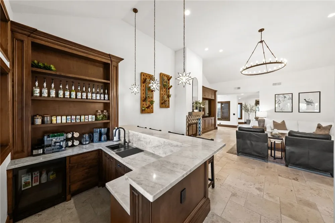
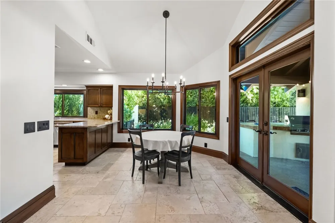
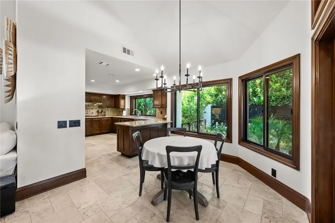
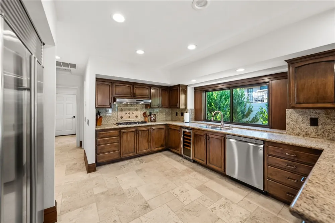
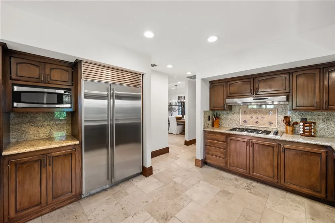
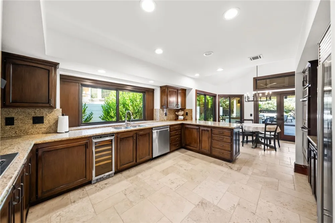
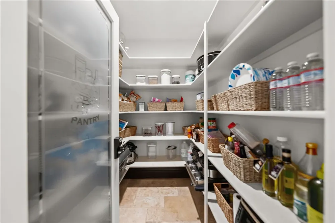
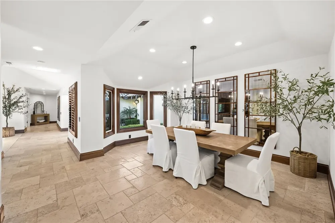
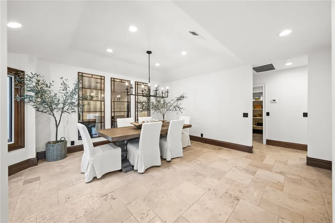
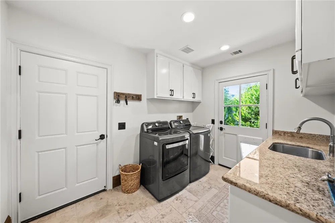
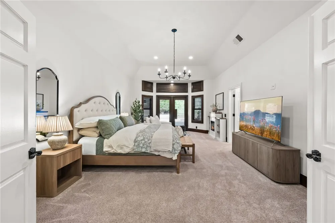
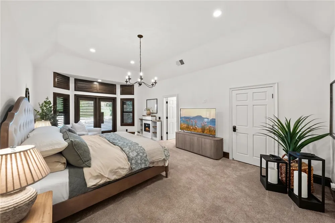
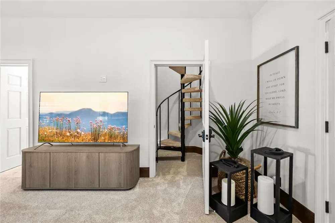
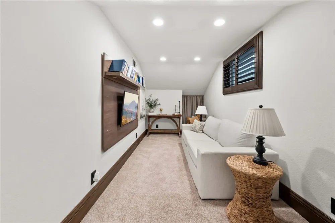
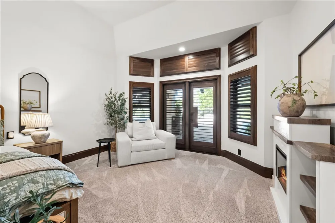
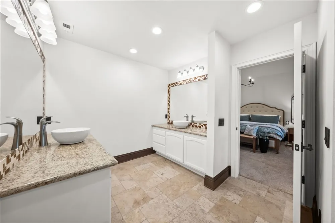
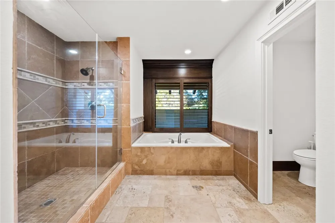
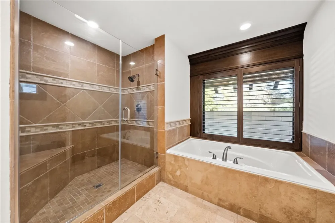
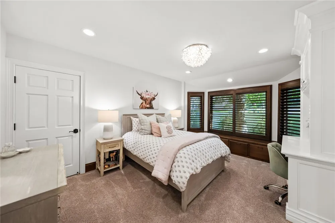
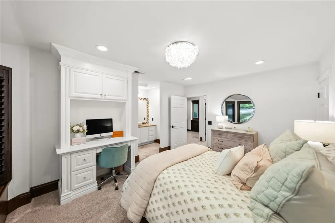
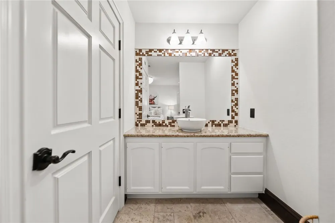
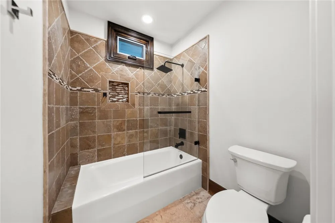
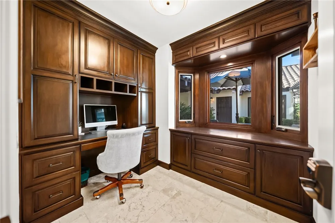
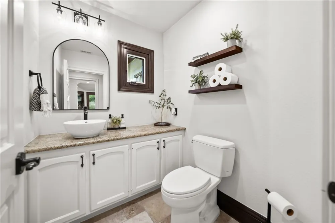
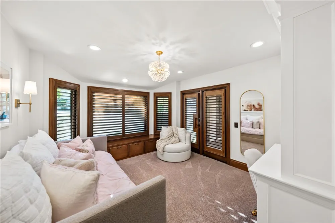
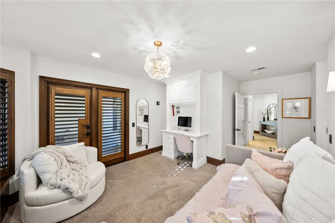
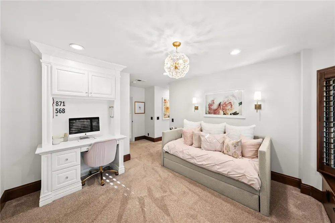
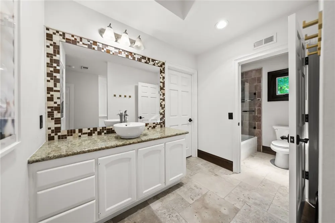
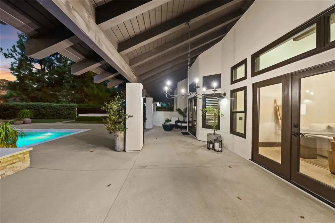
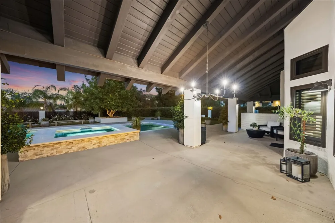
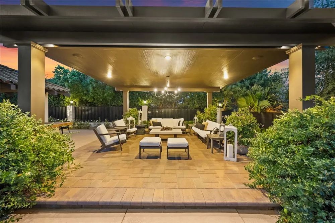
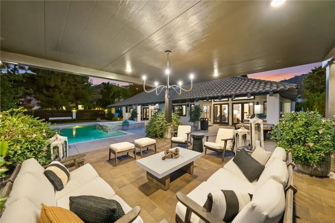
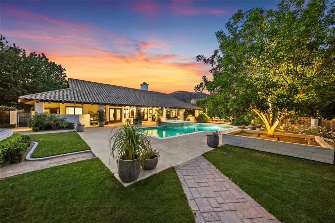
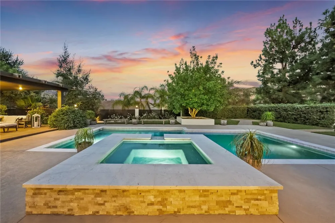
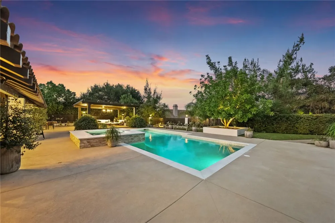
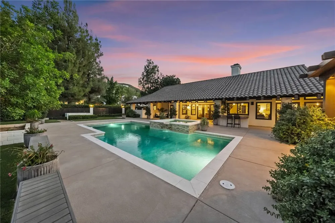
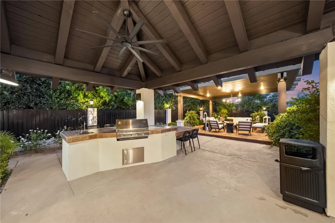
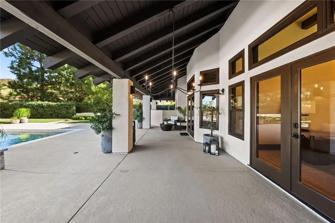
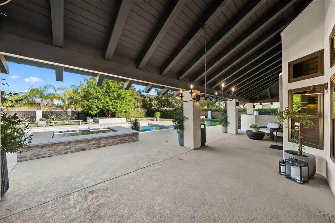
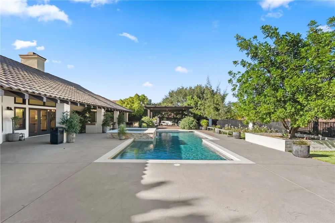
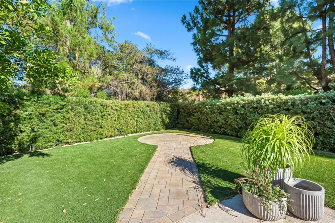
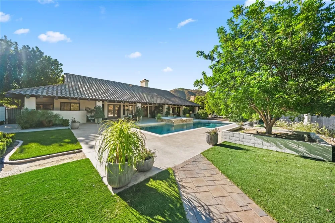
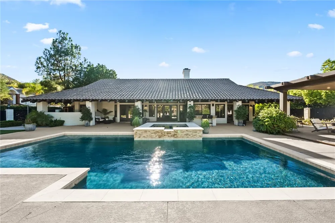
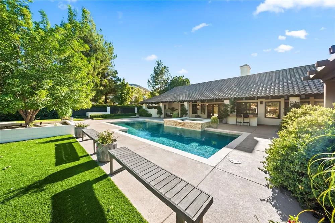
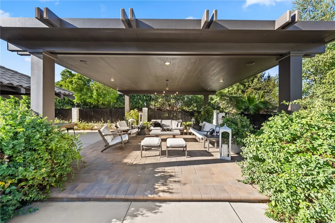
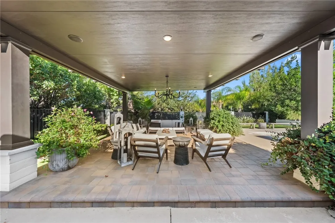
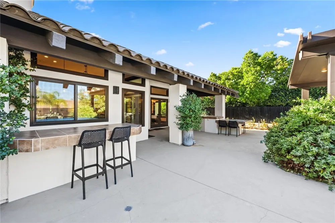
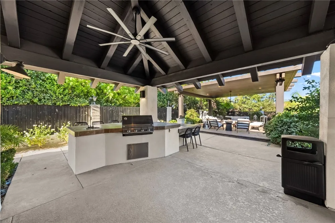
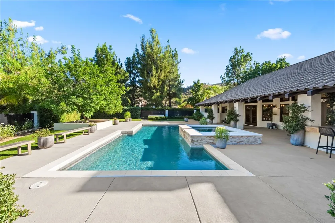
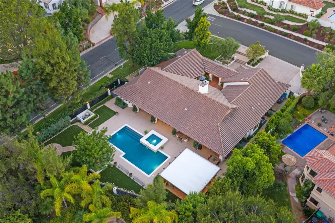
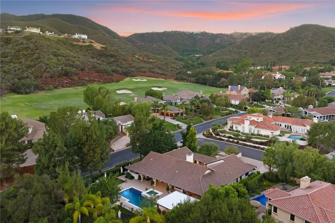
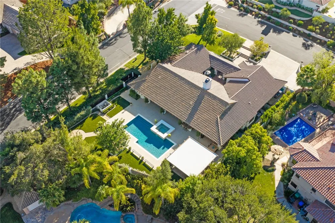
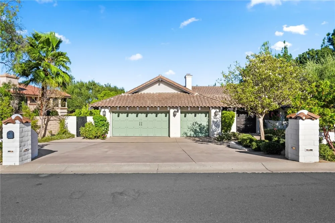
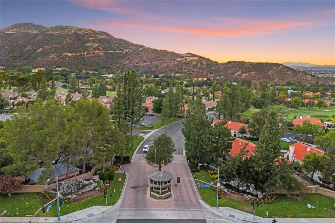
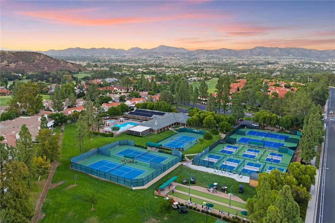
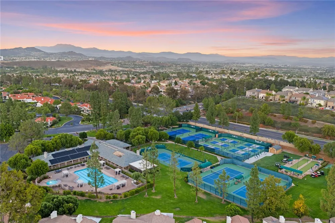
Welcome to an exceptional single-story residence in the prestigious guard-gated community of Bear Creek. Situated on an expansive .47-acre corner lot, this beautifully appointed 3,654-square-foot home combines timeless elegance, thoughtful design, & an incredible resort-style backyard. A custom wood gate welcomes you into a private courtyard, setting the tone for what awaits inside. The interior showcases timeless travertine flooring, abundant natural light, newer windows, custom wood shutters, designer finishes & custom lighting throughout. High ceilings & generously sized living spaces and a striking see-through fireplace connects the spacious living room & family room. The family room features a custom built-in wet bar, making it the perfect gathering space. The kitchen has granite countertops, stainless steel appliances including a Sub-Zero refrigerator, abundant cabinetry, & a large walk-in pantry. A charming breakfast nook provides the perfect spot for casual dining. Each bedroom is thoughtfully designed with its own en-suite bathroom. The luxurious primary suite opens directly to the backyard through French doors, while the spa-inspired primary bath offers dual sinks, a large walk-in shower, bidet, & generous walk-in closet. Both secondary bedrooms include walk-in closets, built-in desks, & private en-suite baths. A dedicated office features custom built-in shelving, desks, & cabinetry—an ideal space for working from home or managing daily life. The backyard is truly a private paradise. The newly remodeled pool and spa feature new PebbleTec, stone coping, & beautiful new tile & stone surround. A covered patio, outdoor kitchen, outdoor lighting, & hardscape create an exceptional setting for entertaining. A large outdoor cabana with lighting provides additional space for gatherings, while an outdoor shower adds convenience. New artificial turf & a Rachio smart water management system complete this beautifully designed outdoor environment. Located within Bear Creek, a prestigious guard-gated community surrounding a private Jack Nicklaus golf course, residents enjoy an array of amenities including a fitness center, community pool and spa, pickleball, tennis, bocce ball, playground, and 24-hour guard-gated security. From the private courtyard and elegant interiors to the spectacular remodeled pool and resort-inspired backyard, this exceptional Bear Creek property offers the perfect blend of luxury, privacy, and effortless California living.
Property Details
- Interior
- Built In Features, Breakfast Area, Separate Formal Dining Room, Granite Counters, High Ceilings, Open Floorplan, Pantry, Stone C
- Cooling
- 1
- Heating
- Central
- Cooling Features
- Central Air
- Bedrooms
- 3
- Bathrooms
- 3.5
- Full Baths
- 3
- Half Baths
- 1
- Lot Features
- Corner Lot, Drip Irrigation Bubblers, Front Yard, Landscaped, Level, Sprinklers Timer, Sprinkler System
- Stories
- 1
- Lot Description
- Corner Lot, Drip Irrigation Bubblers, Front Yard, Landscaped, Level, Sprinklers Timer, Sprinkler System
- Pool
- 1
- Pool Description
- Heated, In Ground, Private, Association
- Pool Features
- Heated, In Ground, Private, Association
- Acres
- 0.0
- Square Feet
- 3654.0
- Lot Size (sqft)
- 0.47
- Parking Features
- Direct Access, Driveway, Garage
- Parking
- 1
- Parking Spaces
- 3.0
- Parking Type
- Driveway
- Parking Garage Spaces
- 3.0
- Property Type
- Purchase
- Property Subtype Additional
- Single Family Residence
- Year Built
- 1987
- Sewer Information
- Public Sewer
- Utility Source
- Public
- Appliances
- Convection Oven, Double Oven, Dishwasher, Gas Cooktop, Disposal, Microwave, Refrigerator, Range Hood, Self Cleaning Oven, Water
- Community Features
- Golf, Storm Drains, Street Lights, Gated
- School District
- Murrieta
- County
- Riverside
- Region
- Murrieta
- Original List Price
- $1,749,900
- HOA
- 1
- HOA Fees
- 325.0
Location
Legal
The multiple listing data appearing on this website, or contained in reports produced therefrom, is owned and copyrighted by California Regional Multiple Listing Service, Inc. ("CRMLS") and is protected by all applicable copyright laws. Information provided is for viewer's personal, non-commercial use and may not be used for any purpose other than to identify prospective properties the viewer may be interested in purchasing. All listing data, including but not limited to square footage and lot size is believed to be accurate, but the listing Agent, listing Broker and CRMLS and its affiliates do not warrant or guarantee such accuracy. The viewer should independently verify the listed data prior to making any decisions based on such information by personal inspection and/or contacting a real estate professional.
Based on information from California Regional Multiple Listing Service, Inc. as of the most recent time synced and /or other sources. All data, including all measurements and calculations of area, is obtained from various sources and has not been, and will not be, verified by broker or MLS. All information should be independently reviewed and verified for accuracy. Properties may or may not be listed by the office/agent presenting the information
Provided By
Listed by Barbie Blackmore (#TBLACBAR)
Listing Office: First Team Real Estate (#SWFTRE3)